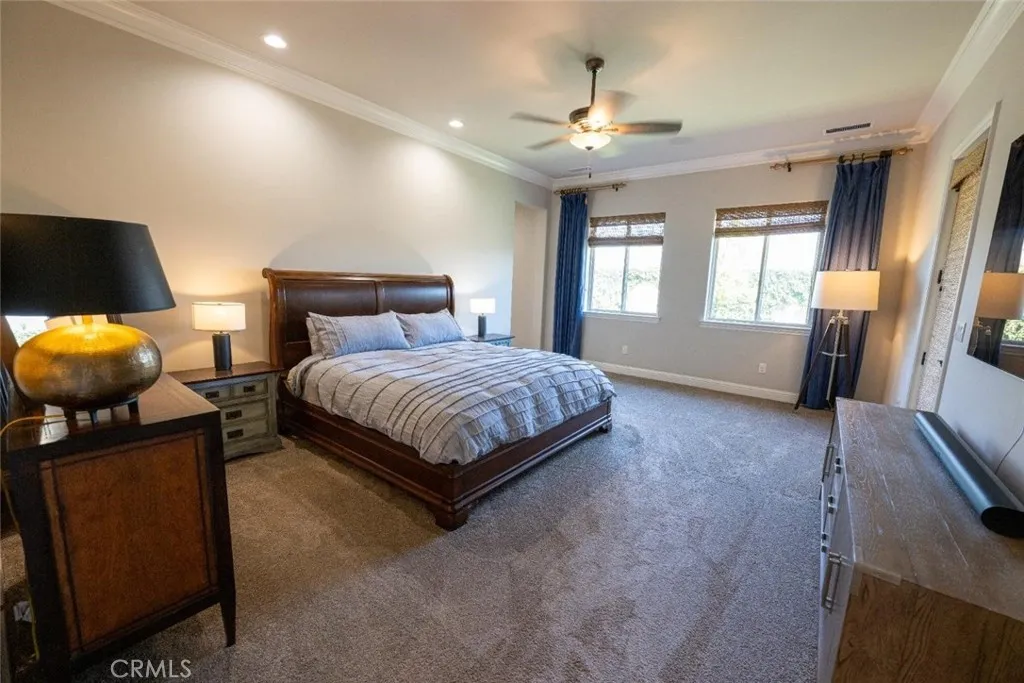
Property photo 1
Property photo 2
Property photo 3
Property photo 4
Property photo 5
Listed by Rod Aluisi Real Estate, Rod Aluisi, Listing Contact: 559-647-1301 
3 Beds
3 Baths
2,762 sqft

$1,049,000

11854 N Champions Drive, Fresno CA, 93730

Price per sqft$379.80
Built in2019
Property size2,762 sqft
Property typeResidential

Overview

Active

Listed Jul 10, 2026

Updated Aug 11

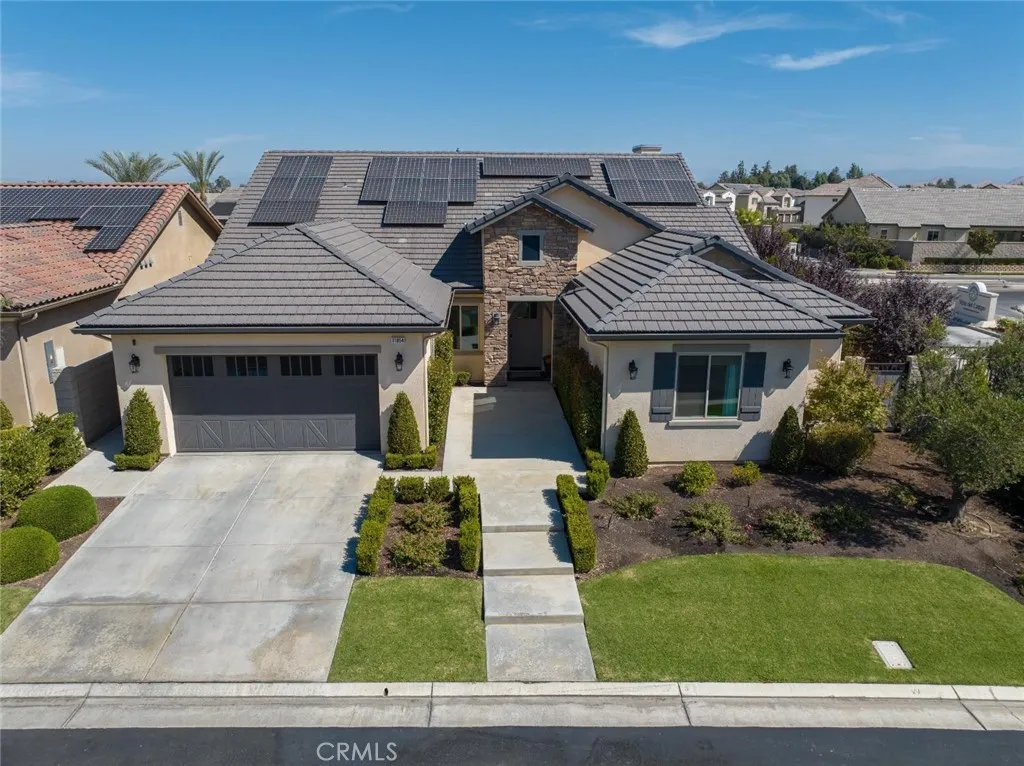
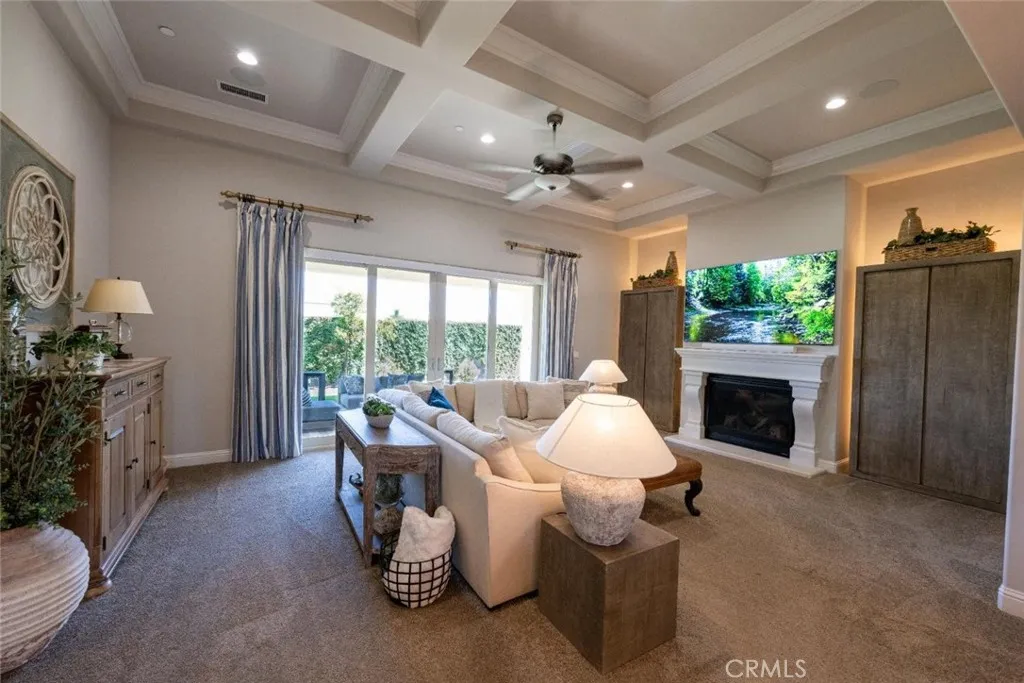
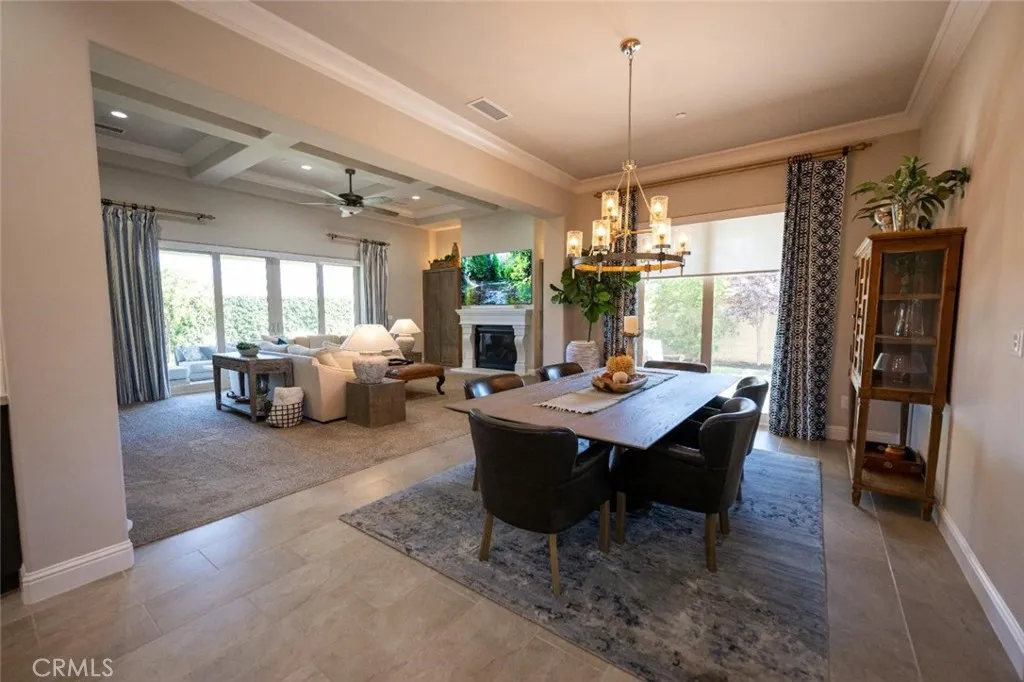
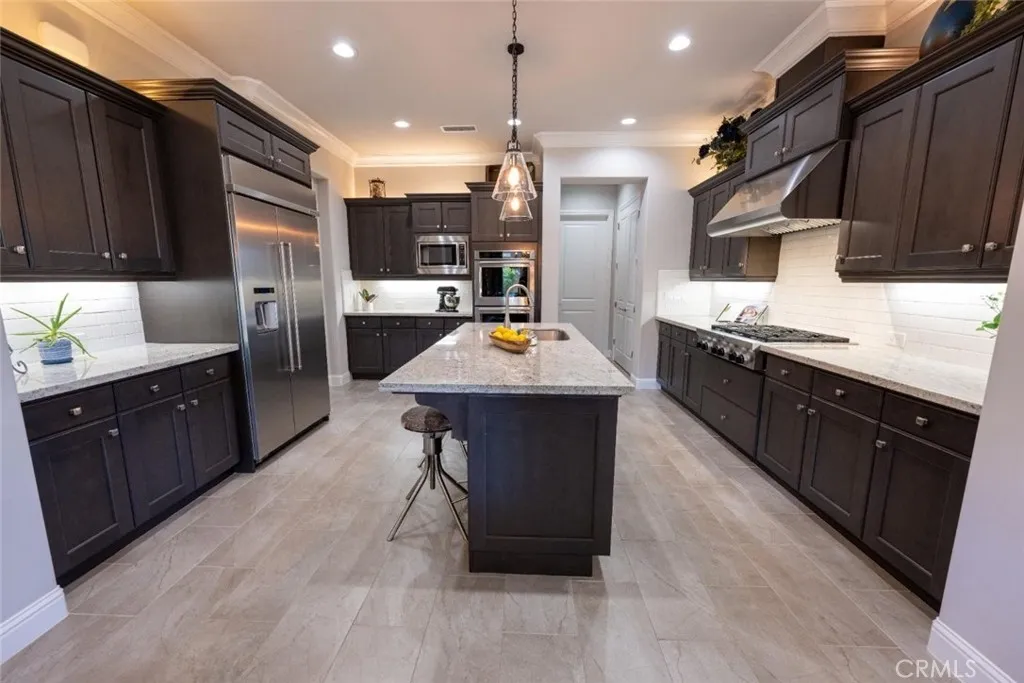
Original Gary McDonald model home located in the prestigious gated community of Vista del Campo at Copper River Ranch. Showcasing exceptional designer finishes throughout, this residence features custom paint, upgraded tile, stylish lighting, and premium window coverings that elevate every space. Designed for both entertaining and everyday living, the open-concept floor plan offers a spacious great room with a stunning stone fireplace, custom ceiling detail, and expansive sliding doors that create a seamless indoor-outdoor connection. The chef's kitchen is a standout, complete with abundant cabinetry, granite countertops, stainless steel appliances, and a large center island with bar seating. The dining area opens to a private patio, ideal for hosting gatherings. The thoughtfully designed layout includes a versatile flex room with glass French doors, perfect for a home office, media room, or additional living space. The generous primary suite serves as a private retreat with direct outdoor access and a luxurious ensuite bath featuring a soaking tub, oversized walk-in shower, dual granite vanities, and a dedicated vanity area, complemented by two closets. A separate bedroom wing offers two additional bedrooms, including one with an ensuite bath, plus a convenient half bath for guests. Recent upgrades add both value and efficiency, including owned solar, whole house and attic fans, and a water filtration system. The finished garage is a standout feature with epoxy flooring, built-in cabinetry, workbench, and two EV charging stations. (Tesla). Located within the highly acclaim

$6,979/mo

Est. mortgage payment based on a $1,049,000 home price.

All estimates are provided by Luxury Presence for informational purposes only. Actual amounts may vary.

Additional information

MLS® ID
FR26143281

Interior Features

Bedrooms
3
Bathrooms
3
Fireplace
Yes
Cooling
Yes
Heating
Yes
Basement
No

Exterior Features

Lot Size
0.19 Acres

Other Property Details

Association Fee Frequency
Monthly
Garage
Yes
View
Yes

This information is deemed reliable but not guaranteed. You should rely on this information only to decide whether or not to further investigate a particular property. BEFORE MAKING ANY OTHER DECISION, YOU SHOULD PERSONALLY INVESTIGATE THE FACTS (e.g. square footage and lot size) with the assistance of an appropriate professional. You may use this information only to identify properties you may be interested in investigating further. All uses except for personal, non-commercial use in accordance with the foregoing purpose are prohibited. Redistribution or copying of this information, any photographs or video tours is strictly prohibited. This information is derived from the Internet Data Exchange (IDX) service provided by San Diego Multiple Listing Service. Displayed property listings may be held by a brokerage firm other than the broker and/or agent responsible for this display. The information and any photographs and video tours and the compilation from which they are derived is protected by copyright. 

© 2026 San Diego Multiple Listing Service. All rights reserved. 

Data last updated 5:06 AM UTC, 8/11/2026



Website advertised by Karly Chavez | CA DRE# 01986040 , DRE 343834308

Powered by Luxury Presence
