Property photo 1
Property photo 2
Property photo 3
Property photo 4
Property photo 5
Listed by Real Broker, Ken Heting Dai, Listing Contact: 909-910-3388 
5 Beds
3 Baths
3,001 sqft

$2,510,000

10935 Osterman Avenue, Tustin CA, 92782

Price per sqft$836.39
Built in1997
Property size3,001 sqft
Property typeResidential

Overview

Active

Listed Jun 13, 2026

Updated 25h ago

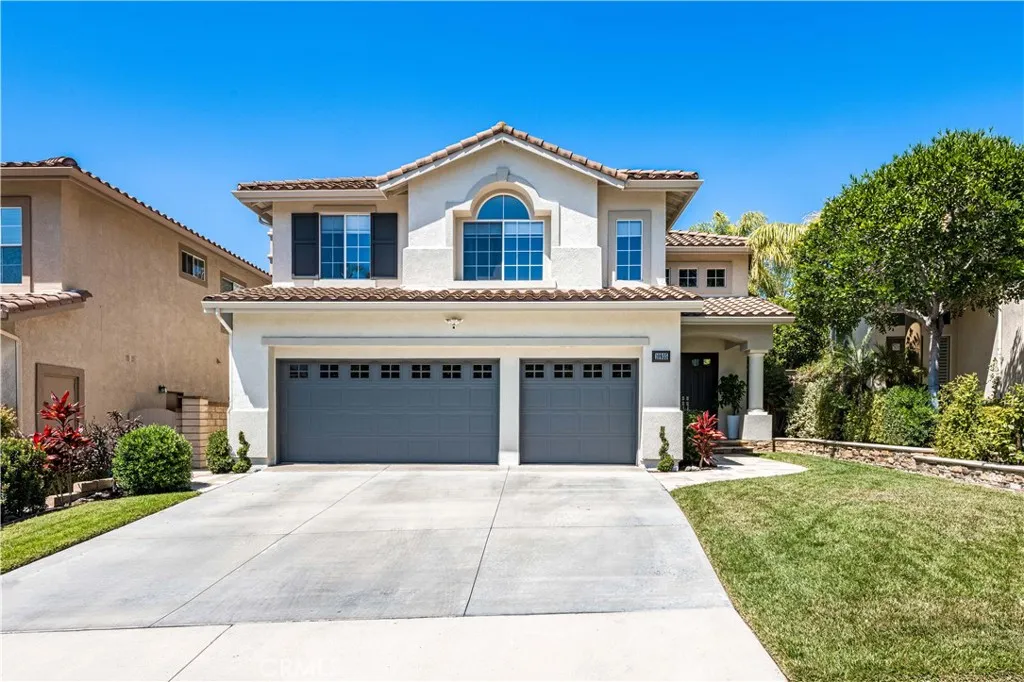
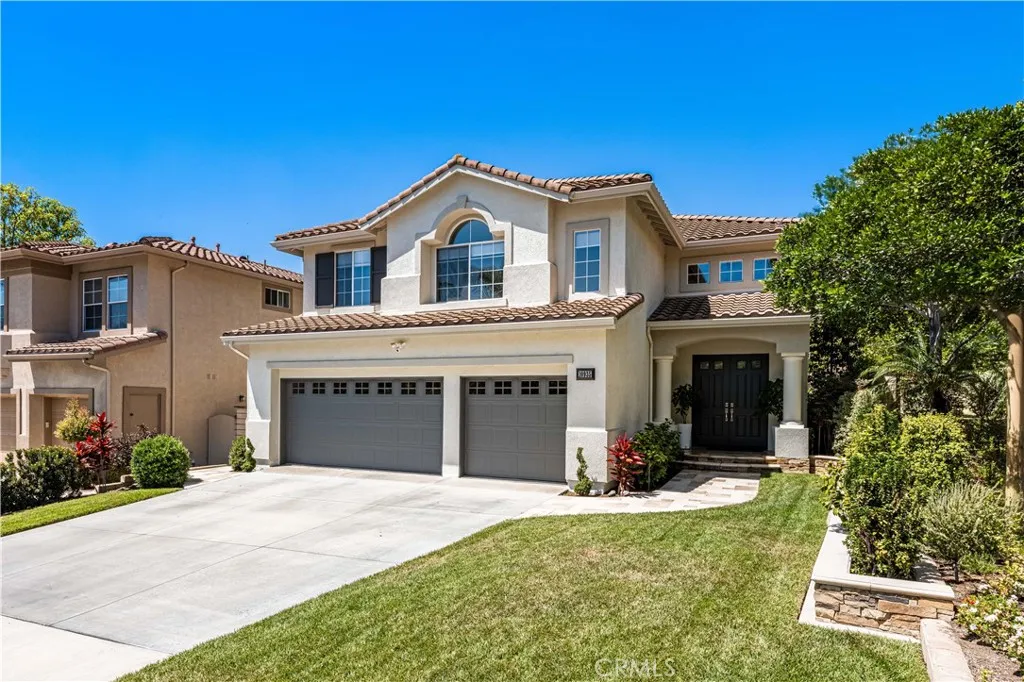
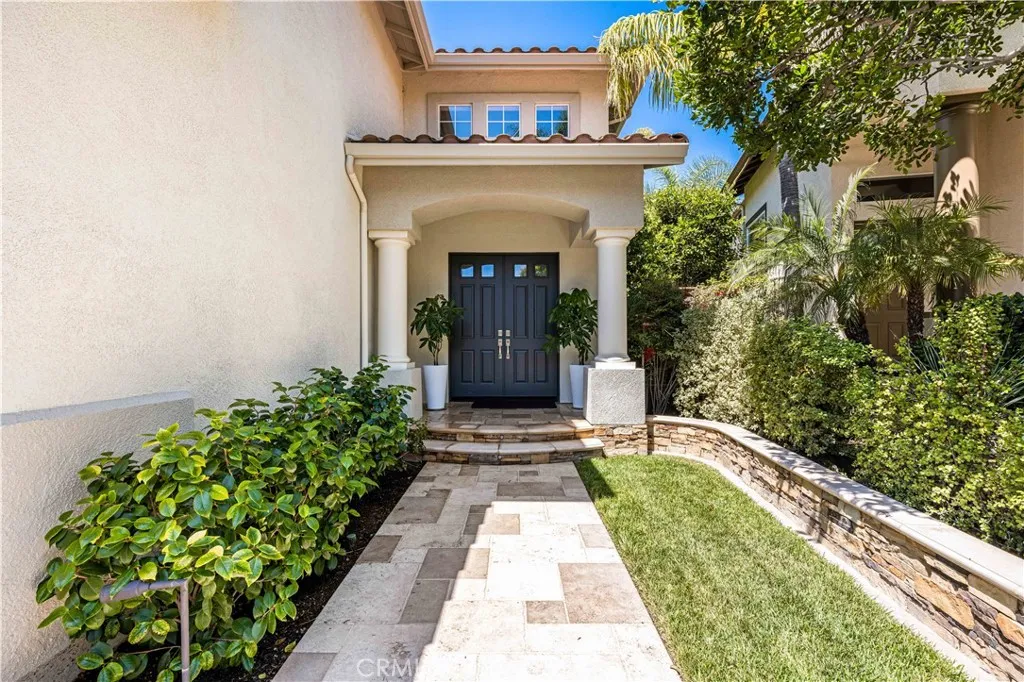
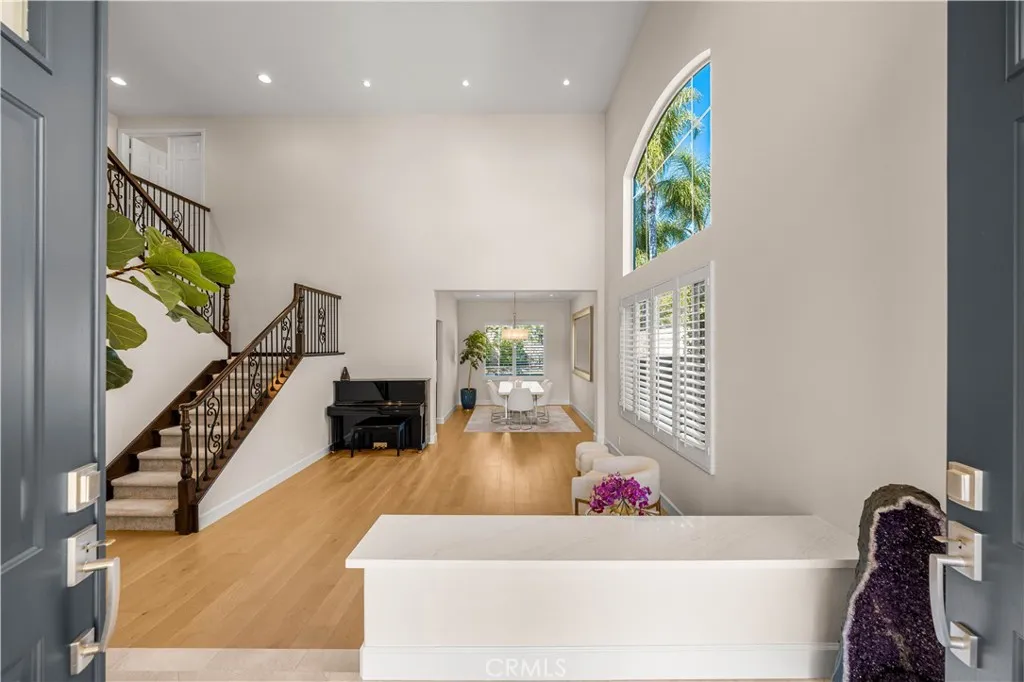
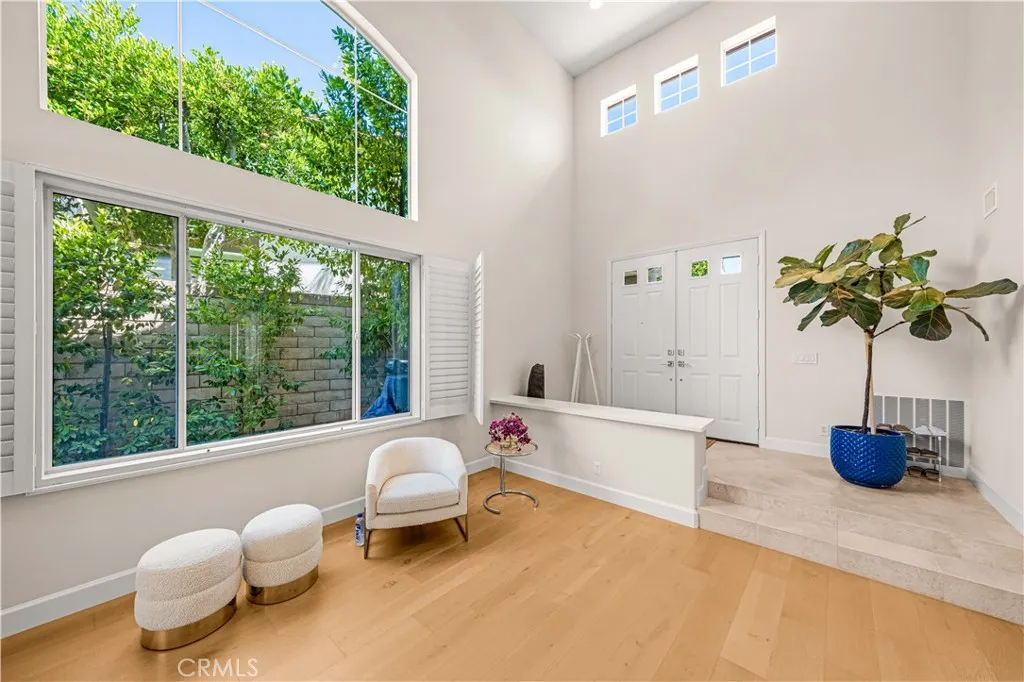
Welcome to this󠃍󠂏󠃢󠂁󠂤󠃢󠂁󠂣󠃢󠂁󠂢󠃢󠂁󠂡󠃢󠂁󠂢 beautifully upgraded home in the highly sought-after gated El Dorado community of Tustin Ranch! Ideally situated on a rarely available cul-de-sac street, this meticulously maintained residence offers a spacious lot with scenic Peters Canyon views, 4 bedrooms plus a huge bonus room that can easily serve as a 5th bedroom, home office, gym, or media room. With LOW TAXES and NO MELLO-ROOS, this home is a rare find in one of Orange Countys most desirable neighborhoods. Step through the double-door entry into a light-filled interior featuring soaring ceilings, abundant natural light, and an open, inviting floor plan. The remodeled chefs kitchen is the heart of the home, showcasing custom cabinetry, Cambria quartz countertops, a large center island, built-in microwave, built-in wine refrigerator, new range hood, stainless steel appliances, and generous storage. Additional upgrades include a water filtration system, water softener, custom primary closet organizer, new window shutters, new garage door motor, upgraded lighting, custom shades, wrought-iron staircase, upgraded HVAC system, water heater, precast fireplace surround, and much more. The spacious primary suite provides a luxurious retreat, while the beautifully remodeled bathrooms feature custom vanities, quartz countertops, frameless glass shower enclosures, subway tile accents, Kohler fixtures, designer tile flooring, and a freestanding soaking tub. Engineered wood flooring flows throughout the main living areas, complemented by plush carpeting in the bedrooms and family room. Designed for seamless indoor-

$16,699/mo

Est. mortgage payment based on a $2,510,000 home price.

All estimates are provided by Luxury Presence for informational purposes only. Actual amounts may vary.

Additional information

MLS® ID
OC26126201

Interior Features

Bedrooms
5
Bathrooms
3
Fireplace
Yes
Cooling
Yes
Heating
Yes
Basement
No

Exterior Features

Lot Size
0.16 Acres

Other Property Details

Association Fee Frequency
Monthly
Garage
Yes
View
Yes

This information is deemed reliable but not guaranteed. You should rely on this information only to decide whether or not to further investigate a particular property. BEFORE MAKING ANY OTHER DECISION, YOU SHOULD PERSONALLY INVESTIGATE THE FACTS (e.g. square footage and lot size) with the assistance of an appropriate professional. You may use this information only to identify properties you may be interested in investigating further. All uses except for personal, non-commercial use in accordance with the foregoing purpose are prohibited. Redistribution or copying of this information, any photographs or video tours is strictly prohibited. This information is derived from the Internet Data Exchange (IDX) service provided by San Diego Multiple Listing Service. Displayed property listings may be held by a brokerage firm other than the broker and/or agent responsible for this display. The information and any photographs and video tours and the compilation from which they are derived is protected by copyright. 

© 2026 San Diego Multiple Listing Service. All rights reserved. 

Data last updated 6:24 AM UTC, 10/7/2026



Website advertised by Karly Chavez | CA DRE# 01986040 , DRE 343834308

Powered by Luxury Presence
