Property photo 1
Property photo 2
Property photo 3
Property photo 4
Property photo 5
Listed by Partners Real Estate, Christopher Jordan, Listing Contact: 949-510-3196 
4 Beds
3 Baths
1,466 sqft

$709,900

1365 S Walnut Unit 5220, Anaheim CA, 92802

Price per sqft$484.24
Built in1977
Property size1,466 sqft
Property typeTownhomes

Overview

Active

Listed Sep 23, 2026

Updated 6h ago

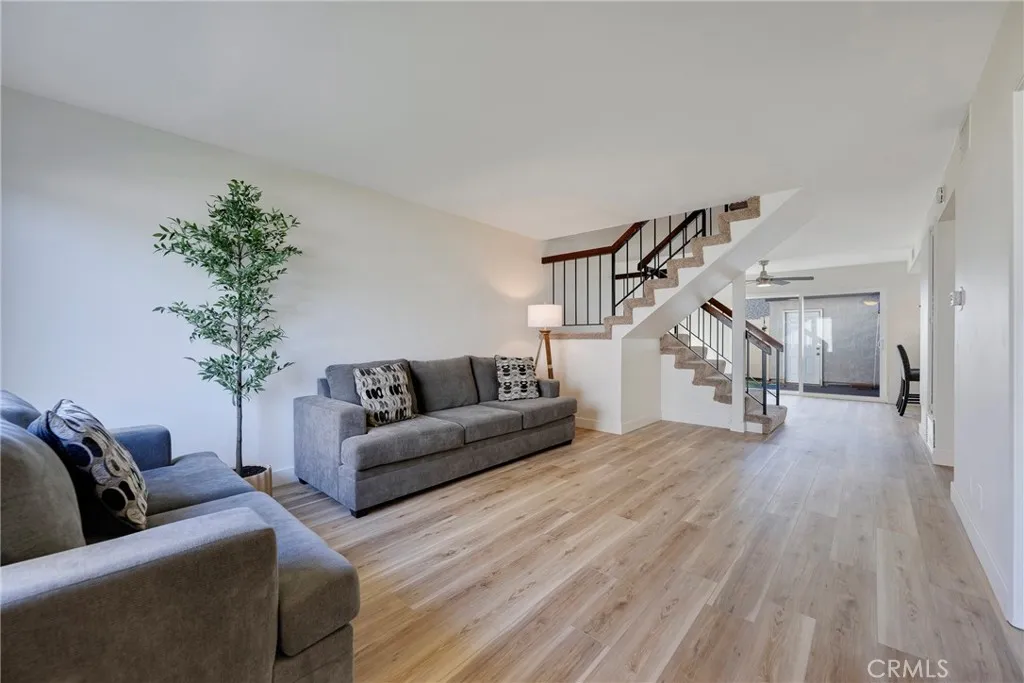
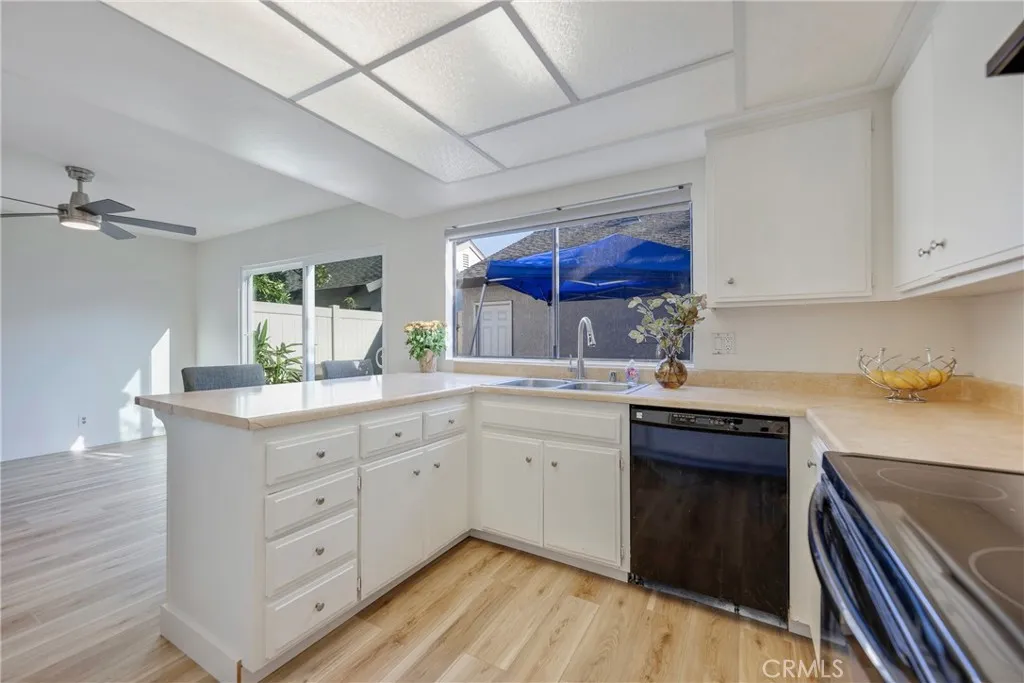
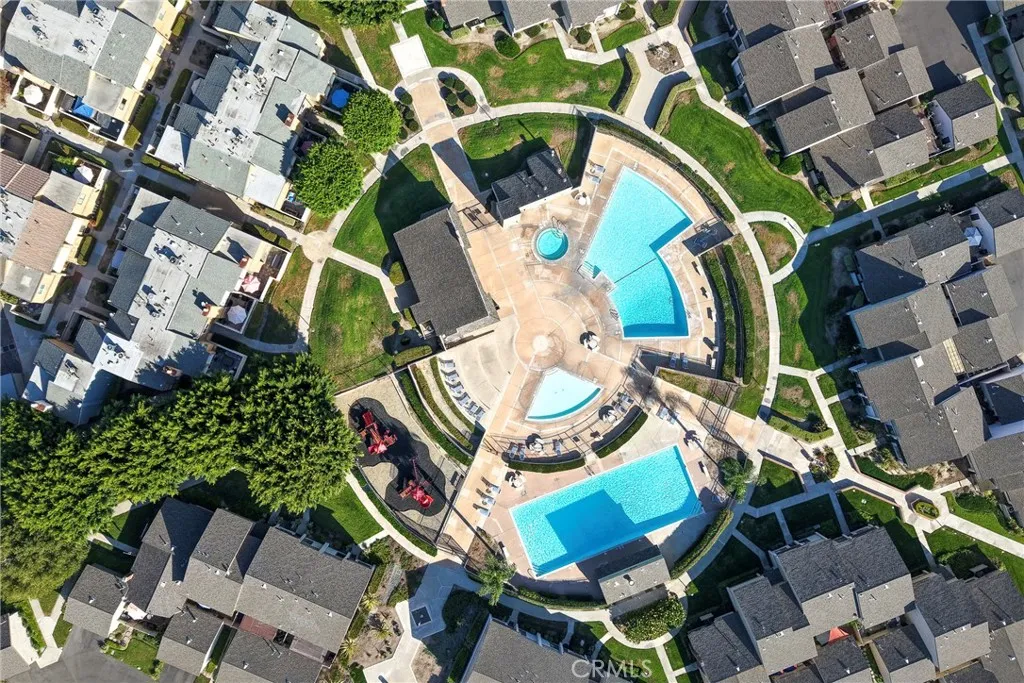
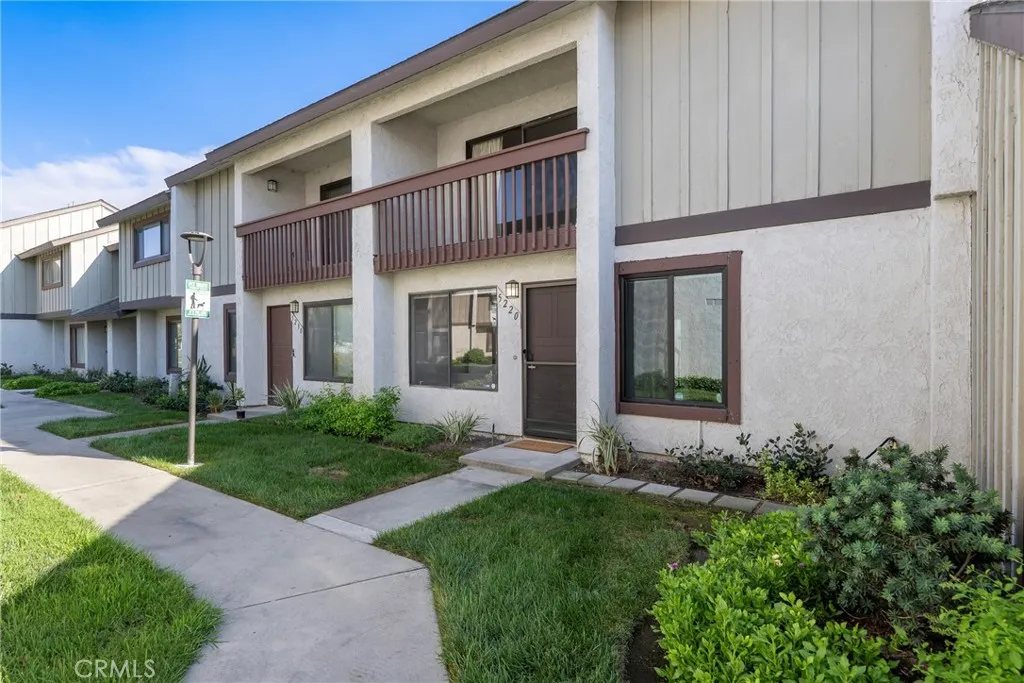
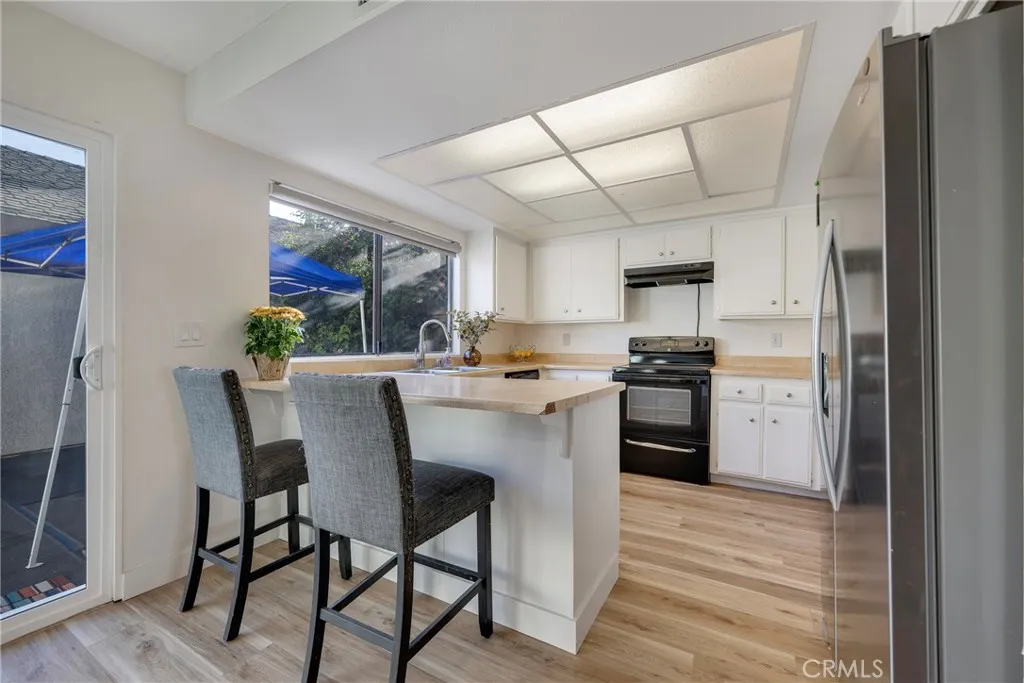
Flexible Living, Fresh Updates & a Prime Anaheim Location! Discover a rare opportunity to own a four-bedroom home in Pepperwood Village, offered for sale for the first time in over 40 years! Ideally located within walking distance of the Disneyland Resort area, this spacious, thoughtfully updated home offers a versatile floor plan, fresh interior improvements, and the flexibility to accommodate a variety of lifestyles. A standout feature is the main-level bedroom and full bathroom, ideal for multigenerational living, overnight guests, or a private home office. The open living and dining areas create a welcoming setting for everyday living and entertaining. The adjacent kitchen features a convenient breakfast bar and sitting area, while a new dining room sliding glass door brings in natural light and opens to the private patio. Recent improvements include fresh interior paint, new baseboards, and luxury vinyl flooring throughout the home. The functional kitchen offers abundant cabinetry, painted cabinets, and a window overlooking the private patio. Upstairs, the generously sized primary suite features high ceilings, a large closet, a private balcony overlooking the greenbelt, and an ensuite bathroom with a shower. Two additional bedrooms and a full bathroom with a shower/tub combination complete the upper level, offering comfortable accommodations for family and guests. Additional highlights include central HVAC, a large two-car garage, and laundry facilities in the garage. The garage connects to the home through the private patio, creating a convenient transition between in

$4,723/mo

Est. mortgage payment based on a $709,900 home price.

All estimates are provided by Luxury Presence for informational purposes only. Actual amounts may vary.

Additional information

MLS® ID
OC26205985

Interior Features

Bedrooms
4
Bathrooms
3
Fireplace
Yes
Cooling
Yes
Heating
Yes
Basement
No

Other Property Details

Association Fee Frequency
Monthly
Garage
Yes
View
Yes

This information is deemed reliable but not guaranteed. You should rely on this information only to decide whether or not to further investigate a particular property. BEFORE MAKING ANY OTHER DECISION, YOU SHOULD PERSONALLY INVESTIGATE THE FACTS (e.g. square footage and lot size) with the assistance of an appropriate professional. You may use this information only to identify properties you may be interested in investigating further. All uses except for personal, non-commercial use in accordance with the foregoing purpose are prohibited. Redistribution or copying of this information, any photographs or video tours is strictly prohibited. This information is derived from the Internet Data Exchange (IDX) service provided by San Diego Multiple Listing Service. Displayed property listings may be held by a brokerage firm other than the broker and/or agent responsible for this display. The information and any photographs and video tours and the compilation from which they are derived is protected by copyright. 

© 2026 San Diego Multiple Listing Service. All rights reserved. 

Data last updated 6:48 AM UTC, 10/10/2026



Website advertised by Karly Chavez | CA DRE# 01986040 , DRE 343834308

Powered by Luxury Presence
