Property photo 1
Property photo 2
Property photo 3
Property photo 4
Property photo 5
Listed by Jennings Realty, Tanner Brown, Listing Contact: 661-262-3223 
2 Beds
3 Baths
2,589 sqft

$599,999

16330 Askin Drive, Pine Mountain Club CA, 93222

Price per sqft$231.75
Built in2004
Property size2,589 sqft
Property typeResidential

Overview

Active

Listed Sep 1, 2026

Updated 4 weeks ago

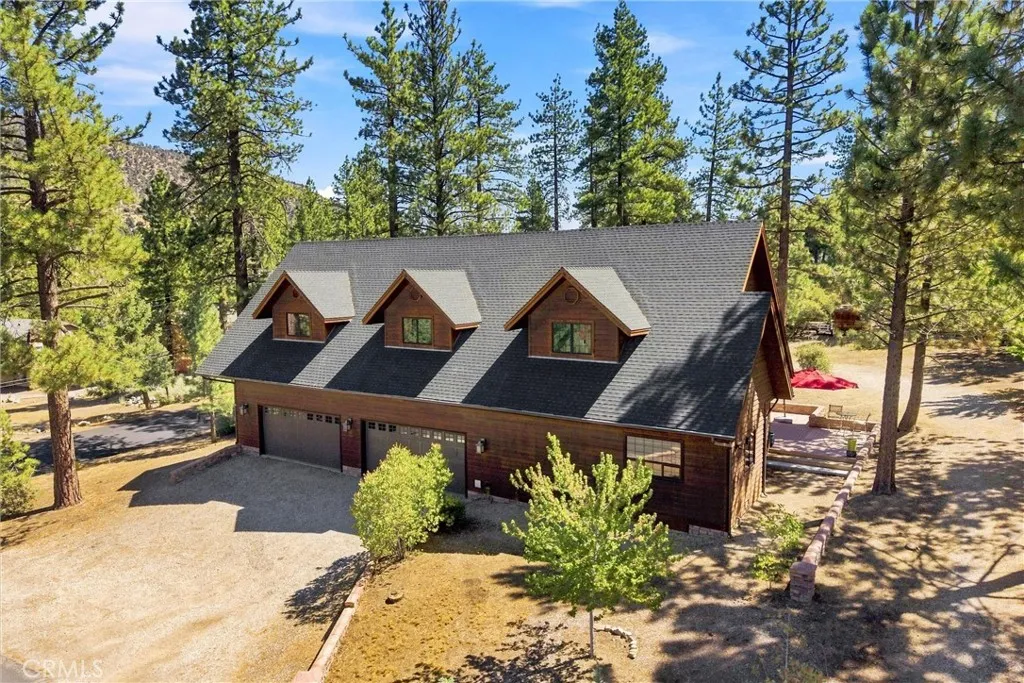
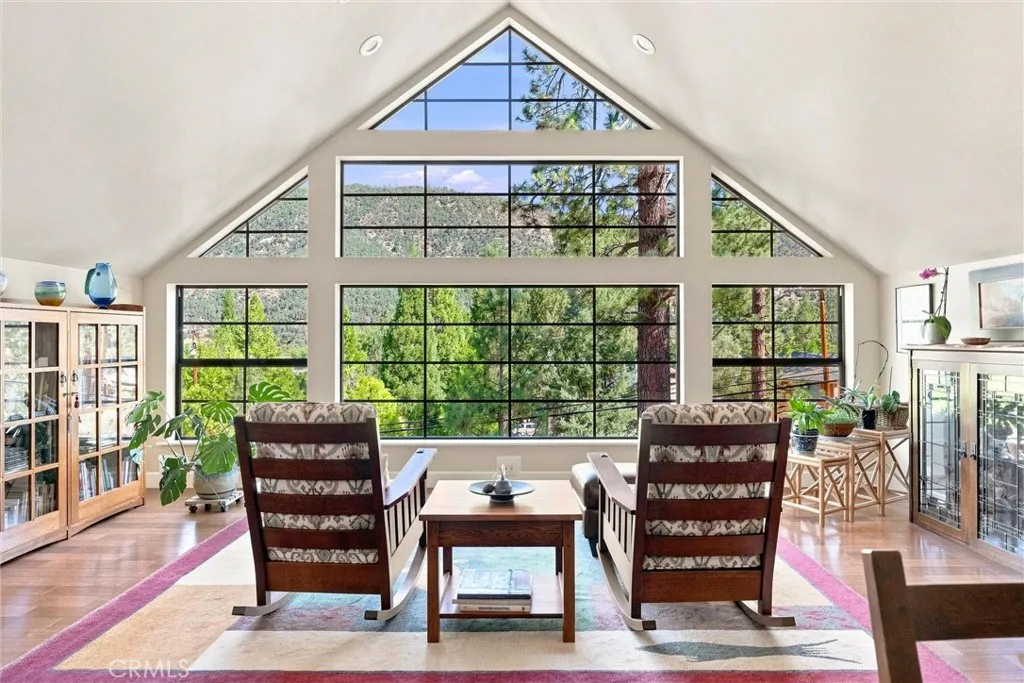
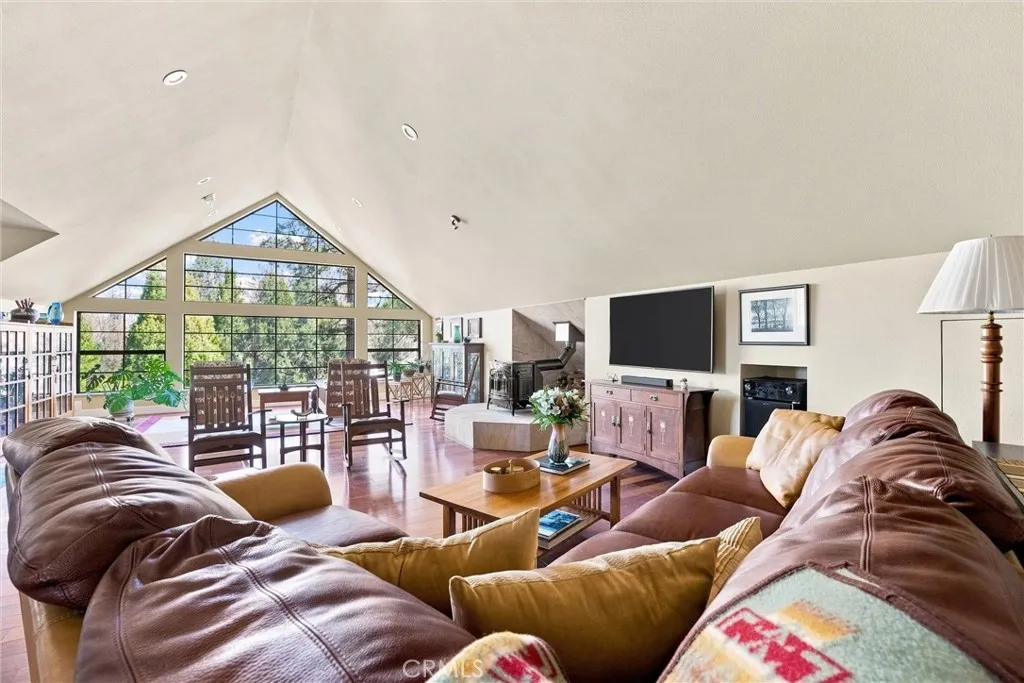
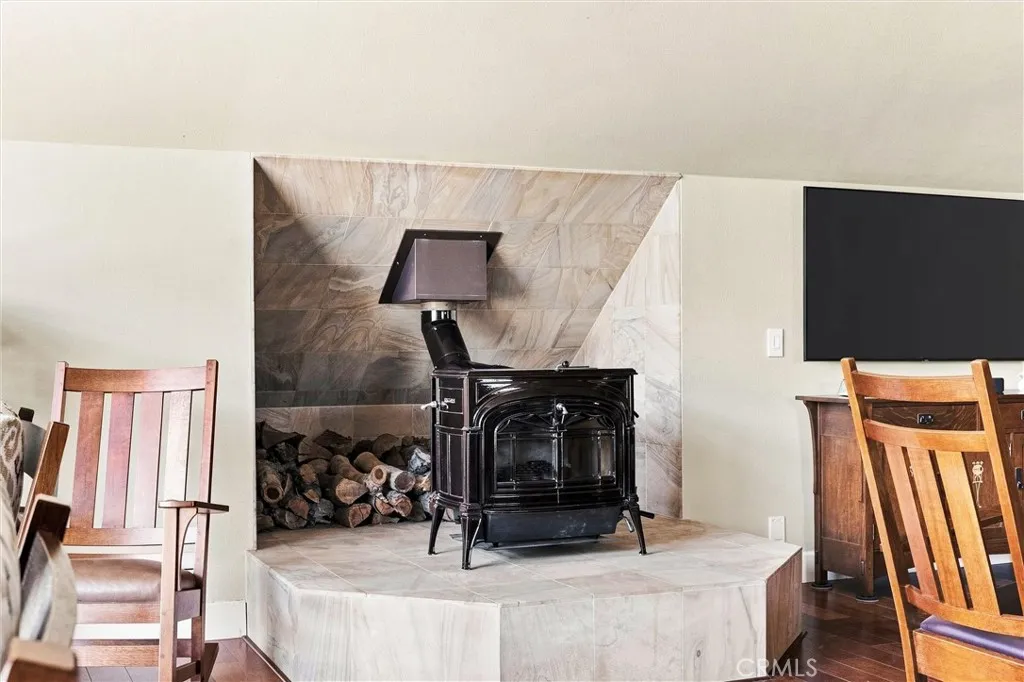
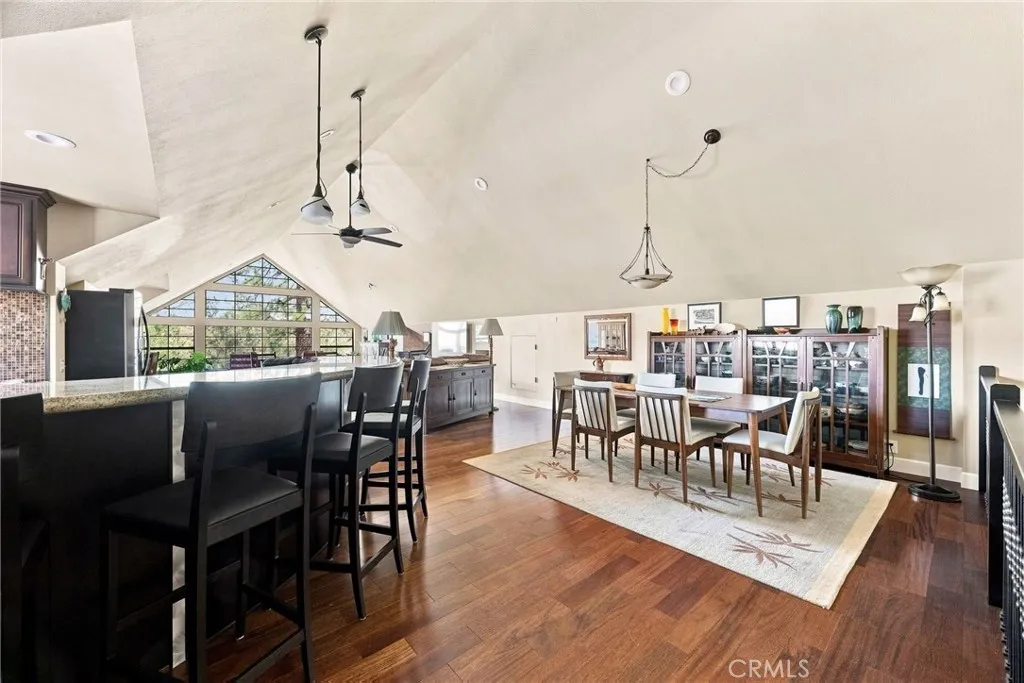
Set on over half an acre directly across from the Village in Pine Mountain Club, 16330 Askin Drive offers a rare combination of space, privacy, mountain views, and exceptional utility. Built in 2004, the home offers 2,589 square feet of living space on approximately .57 acre, with the main living areas positioned on the second floor to create a more private, elevated feel while taking advantage of expansive mountain views. Inside, custom details include Brazilian hardwood flooring, granite surfaces, decorative lighting, metal dual-pane windows, and a wood-burning fireplace. The spacious primary suite features a custom bath with a granite-lined shower and jetted tub, while three-zone air conditioning and three heating zones provide year-round comfort. Additional improvements include a 2021 water heater, newer water softener, water conditioner, and water pump. One of the propertys biggest highlights is the approximately 1,650-square-foot oversized garage and workshop area, featuring high ceilings, 110V and 220V power, substantial workspace, and abundant room for vehicles, equipment, storage, hobbies, or recreational gear. Outside, a composite deck with spa hookup, separate storage building, RV hookup, and generous grounds add even more versatility. With the Village just across the way, yet a surprisingly private feel once inside, this distinctive Pine Mountain Club home combines convenience, custom craftsmanship, incredible garage space, and beautiful mountain views in a setting that feels entirely its own.

$3,992/mo

Est. mortgage payment based on a $599,999 home price.

All estimates are provided by Luxury Presence for informational purposes only. Actual amounts may vary.

Additional information

MLS® ID
SR26191323

Interior Features

Bedrooms
2
Bathrooms
3
Fireplace
Yes
Cooling
Yes
Heating
Yes
Basement
No

Exterior Features

Lot Size
0.57 Acres

Other Property Details

Association Fee Frequency
Monthly
Garage
Yes
View
Yes

This information is deemed reliable but not guaranteed. You should rely on this information only to decide whether or not to further investigate a particular property. BEFORE MAKING ANY OTHER DECISION, YOU SHOULD PERSONALLY INVESTIGATE THE FACTS (e.g. square footage and lot size) with the assistance of an appropriate professional. You may use this information only to identify properties you may be interested in investigating further. All uses except for personal, non-commercial use in accordance with the foregoing purpose are prohibited. Redistribution or copying of this information, any photographs or video tours is strictly prohibited. This information is derived from the Internet Data Exchange (IDX) service provided by San Diego Multiple Listing Service. Displayed property listings may be held by a brokerage firm other than the broker and/or agent responsible for this display. The information and any photographs and video tours and the compilation from which they are derived is protected by copyright. 

© 2026 San Diego Multiple Listing Service. All rights reserved. 

Data last updated 5:20 AM UTC, 9/6/2026



Website advertised by Karly Chavez | CA DRE# 01986040 , DRE 343834308

Powered by Luxury Presence
