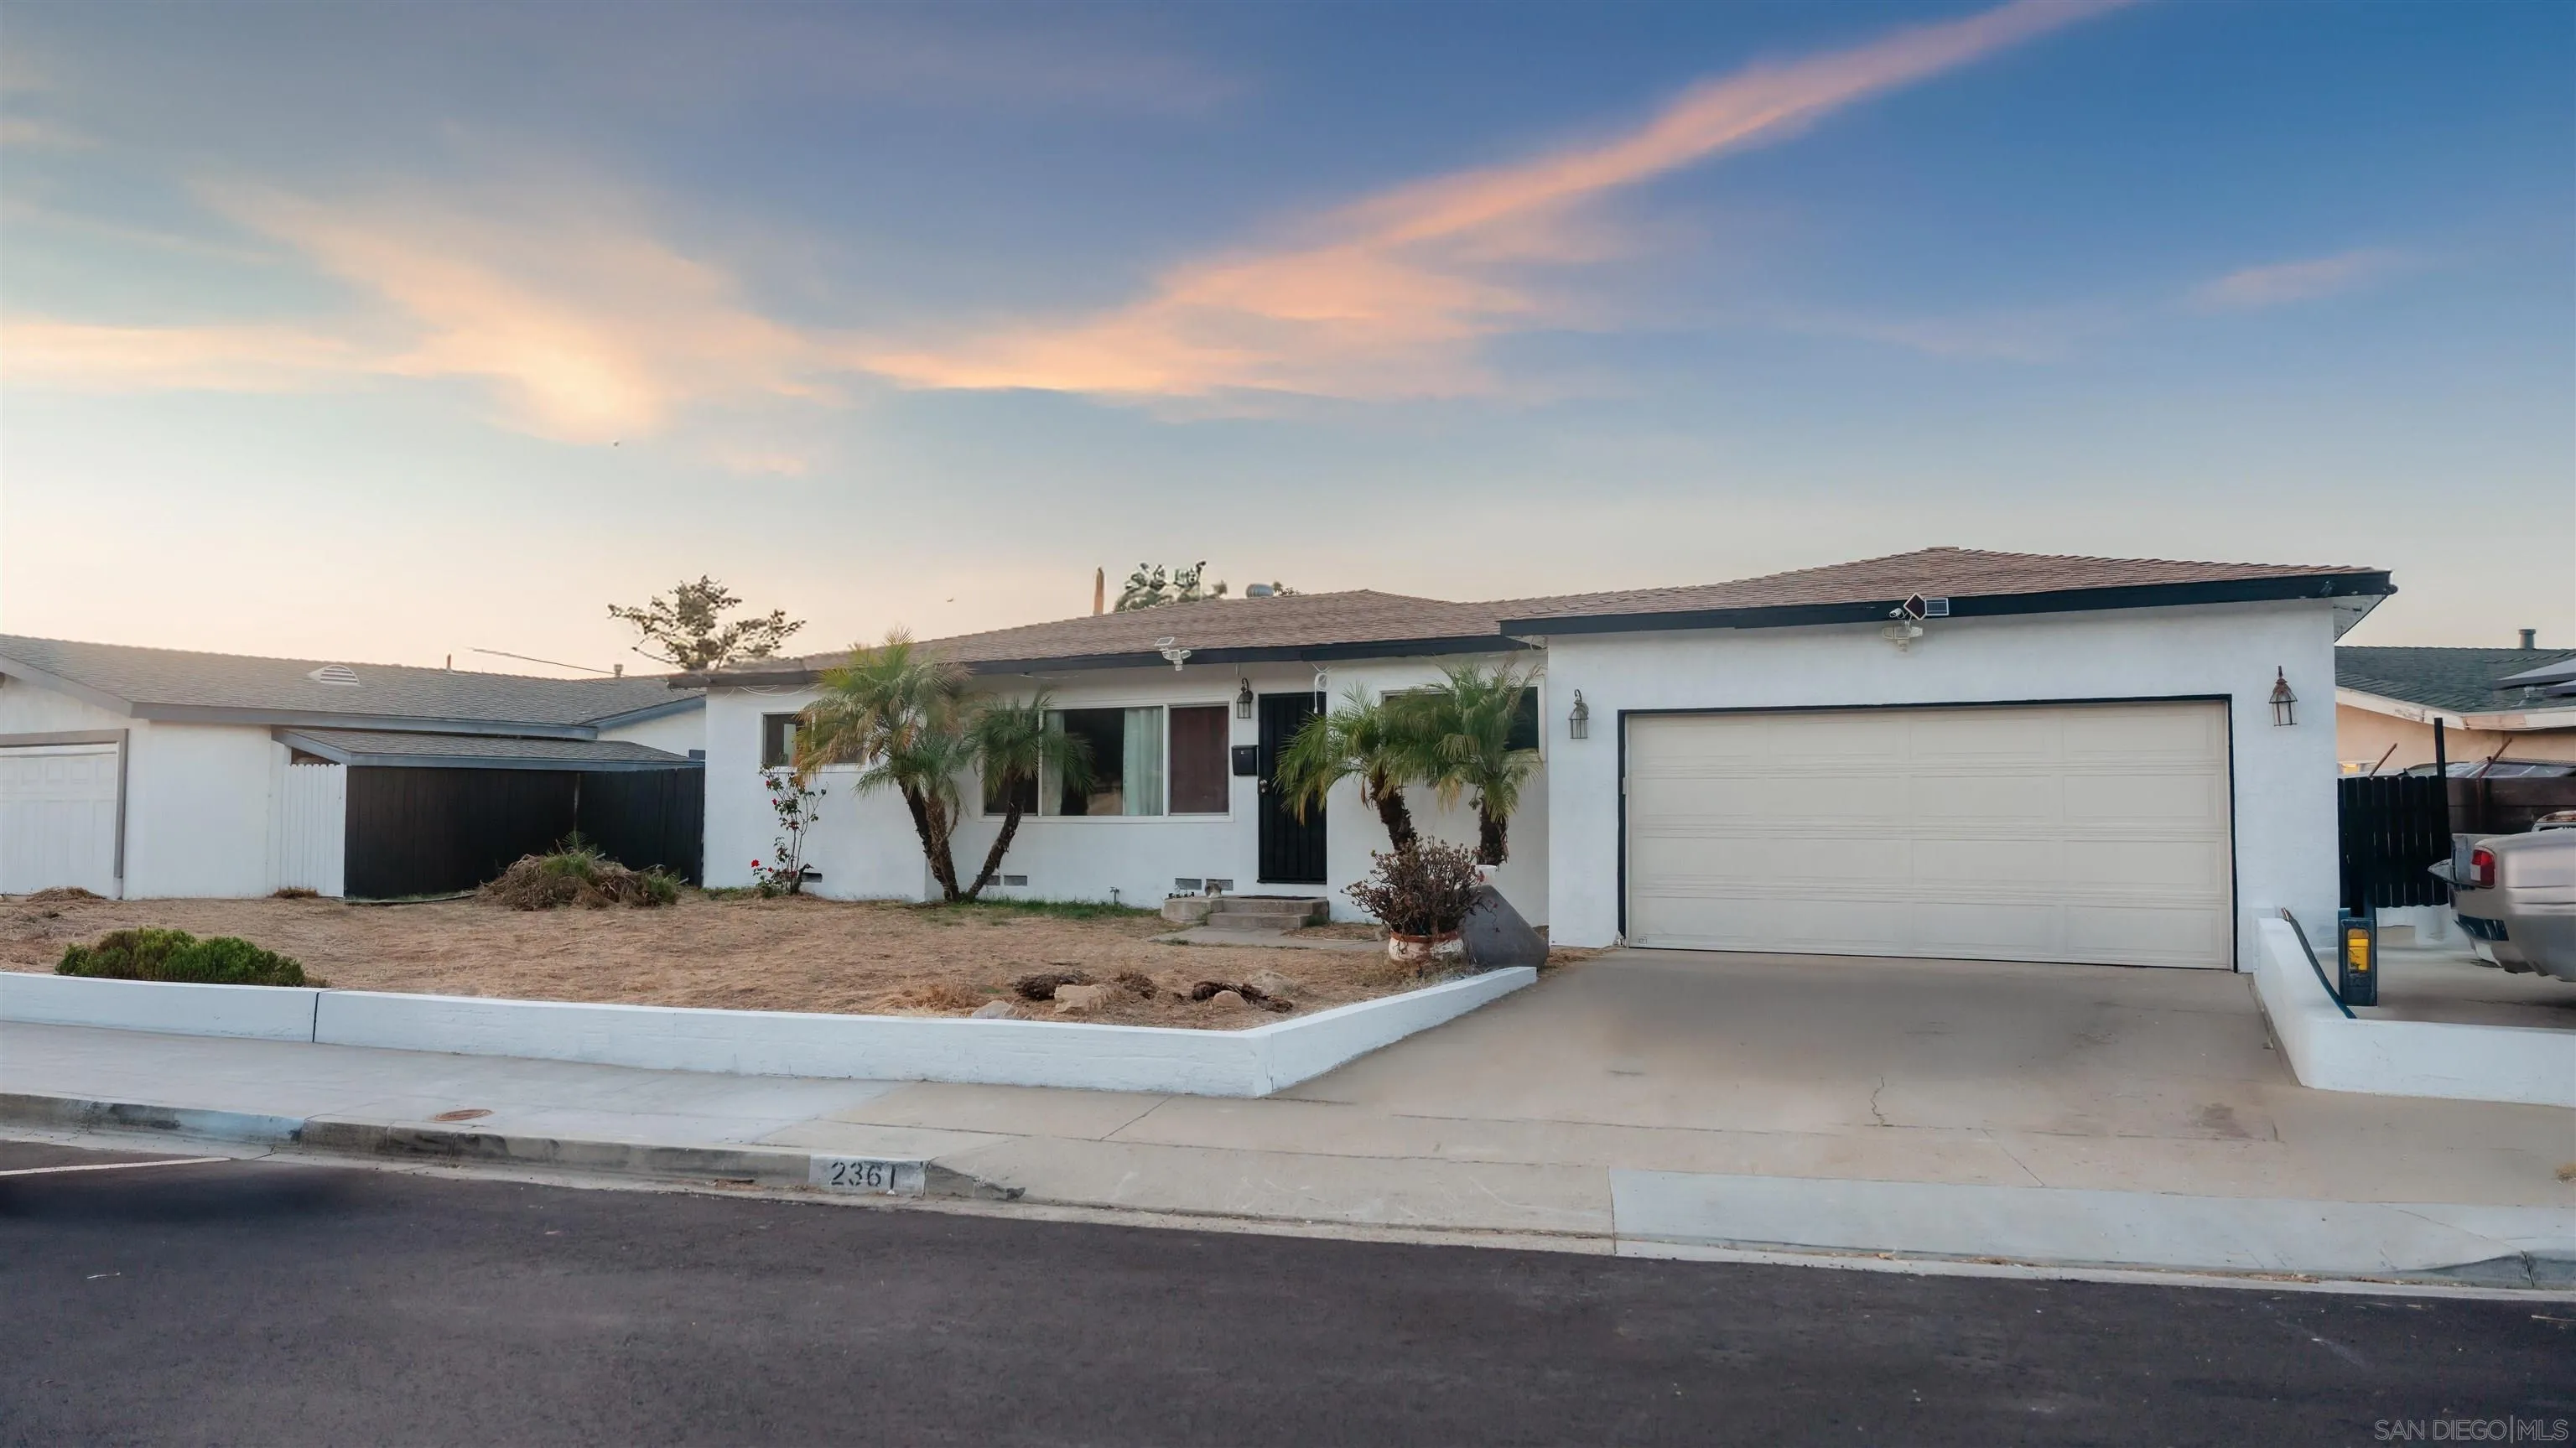
Single-story white house with a two-car garage, palm trees, and a dry front yard at sunset.
Single-story white stucco house with a two-car garage, palm trees, and a dry front yard.
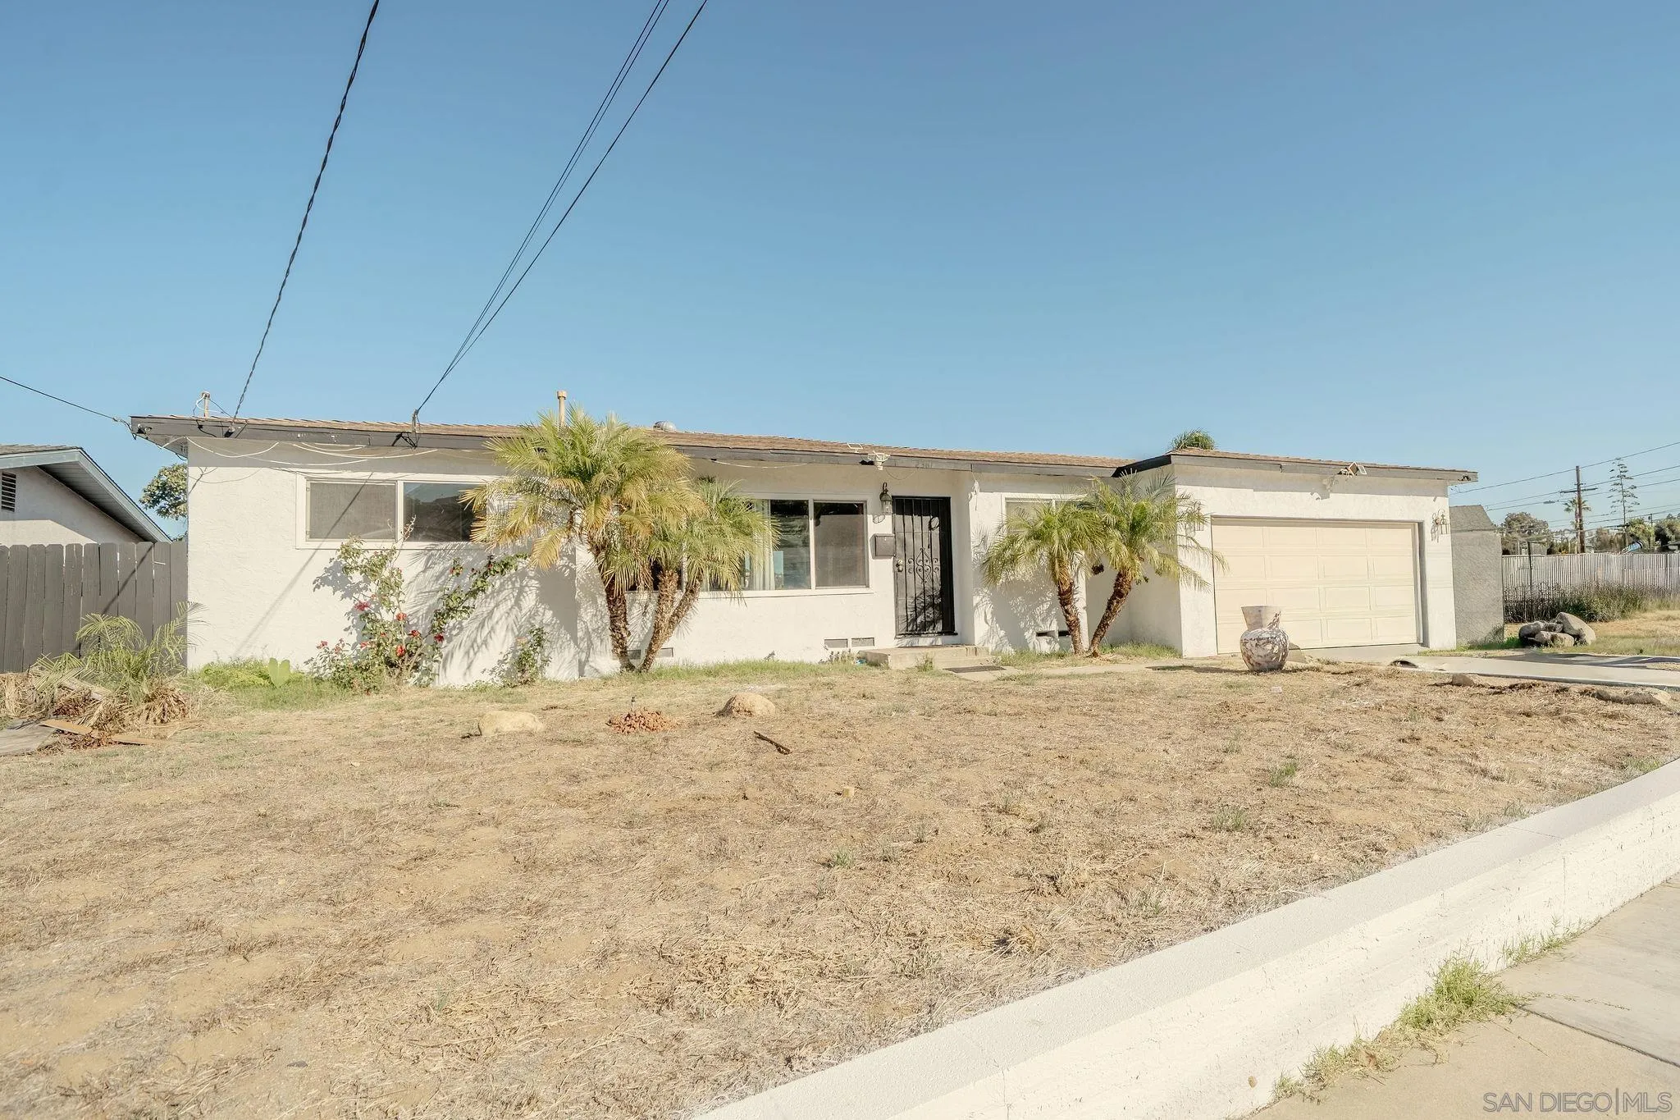
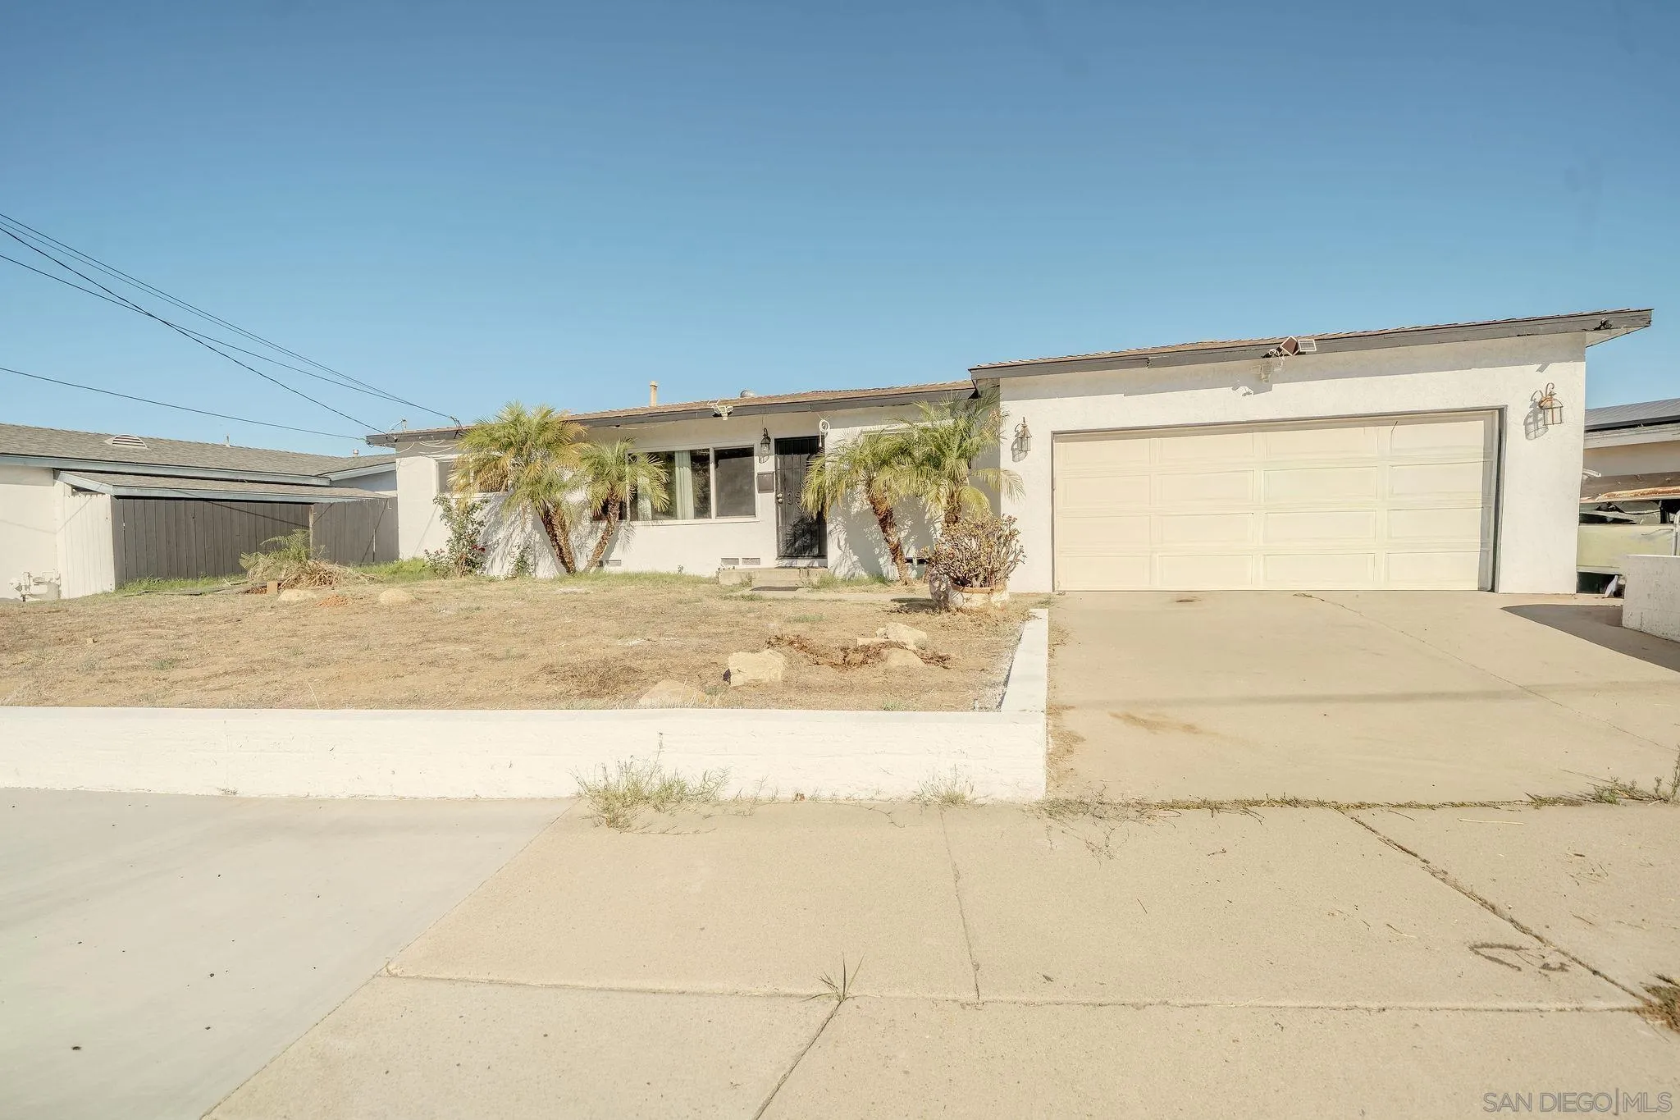
Single-story stucco home with a wide garage, concrete driveway, and palm trees in the front yard.
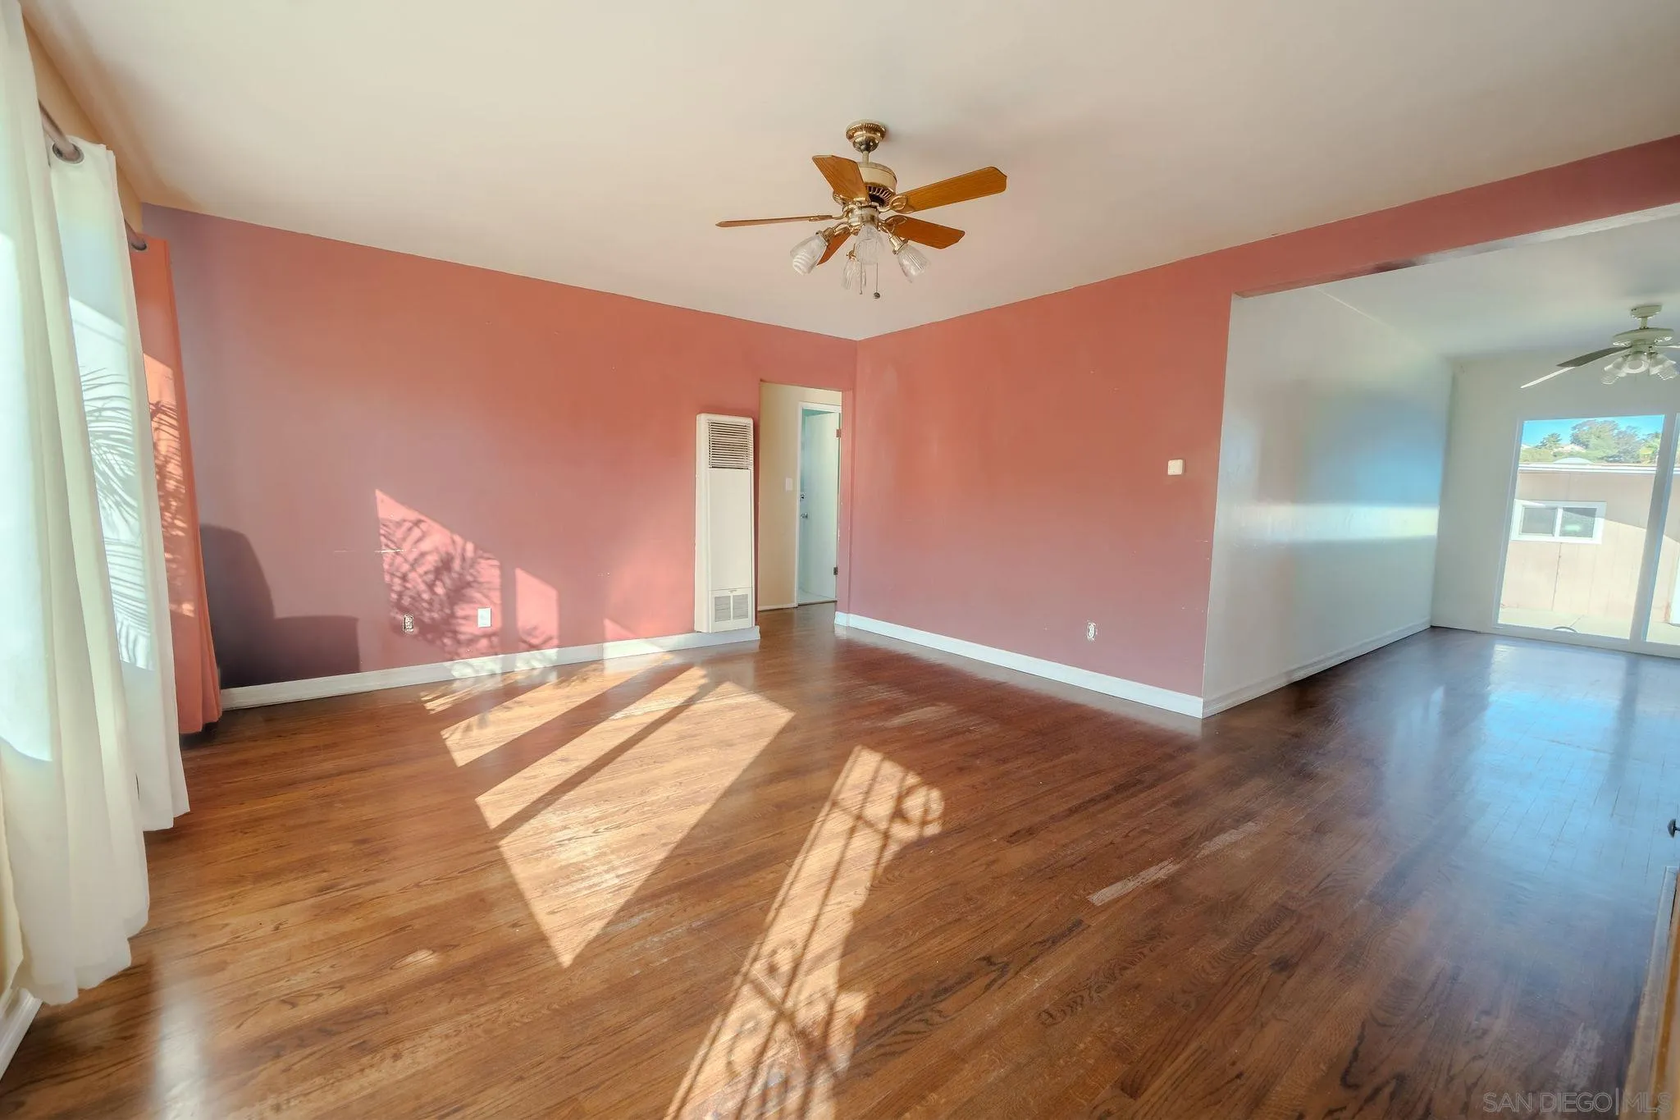
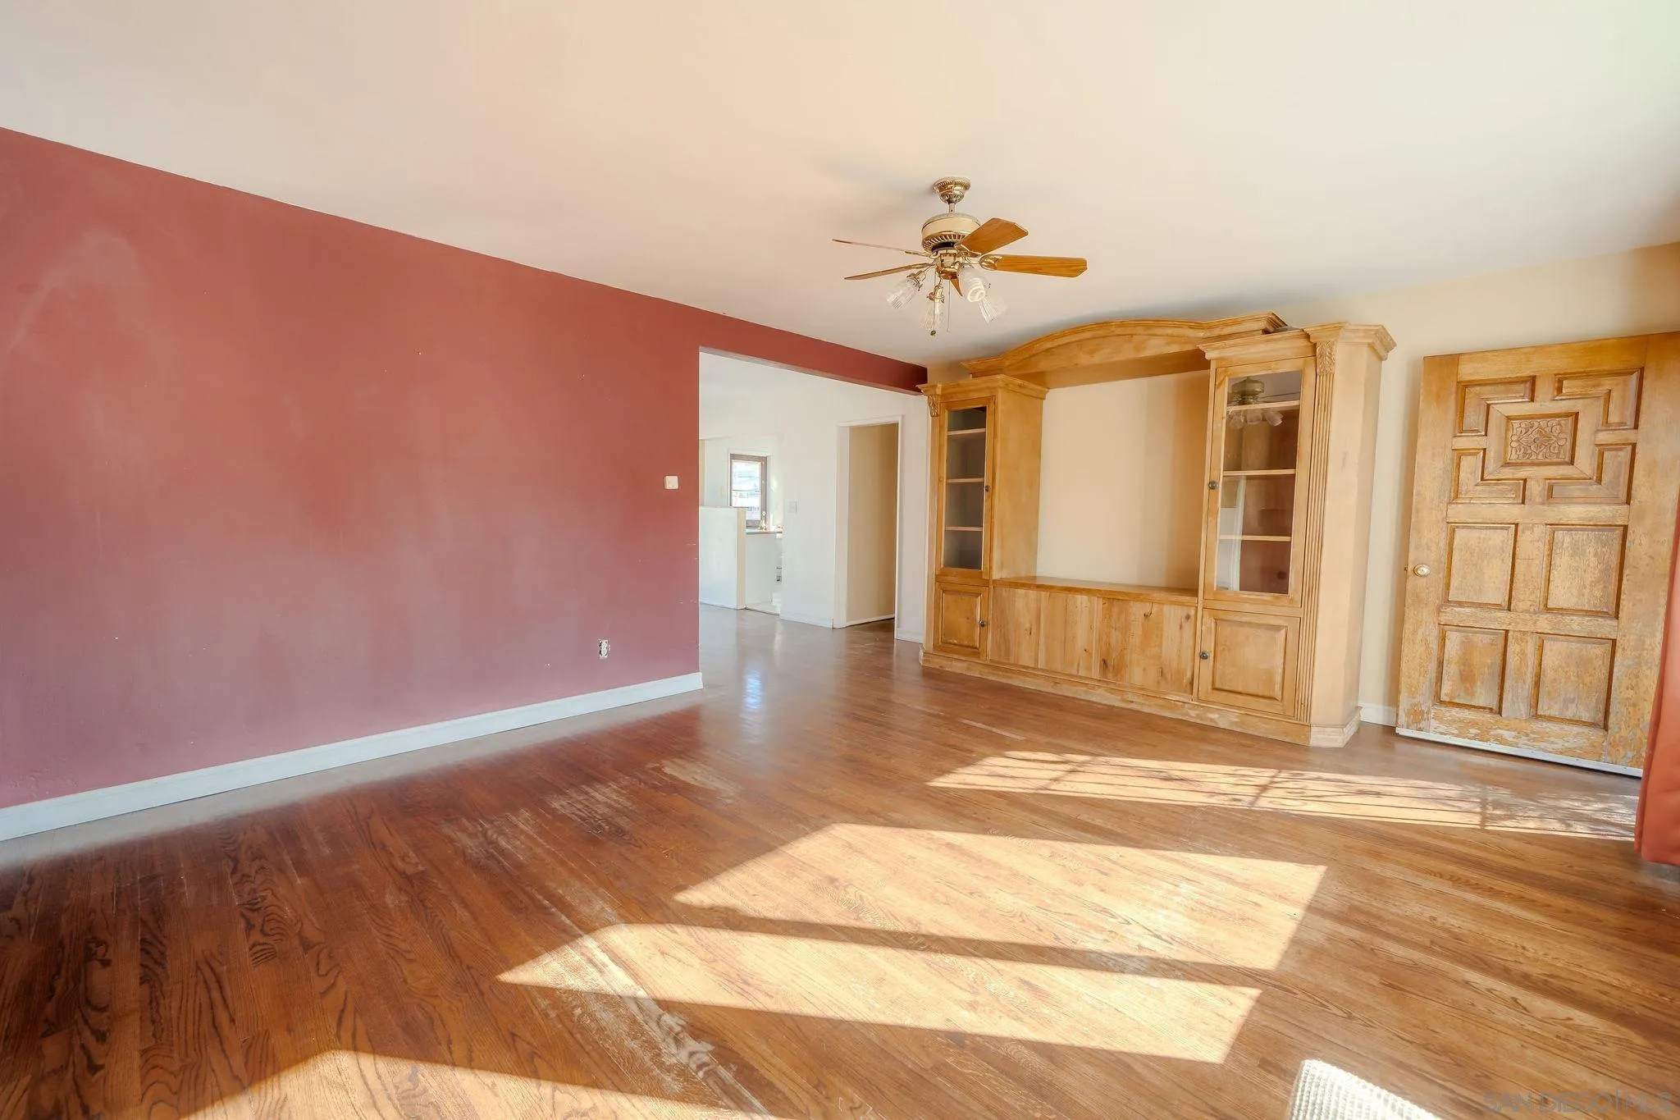
Vacant living room with pink walls, polished hardwood floors, and sunlight casting long shadows.
Vacant living room with hardwood floors, a burgundy accent wall, built-in wood cabinetry, and a ceiling fan.
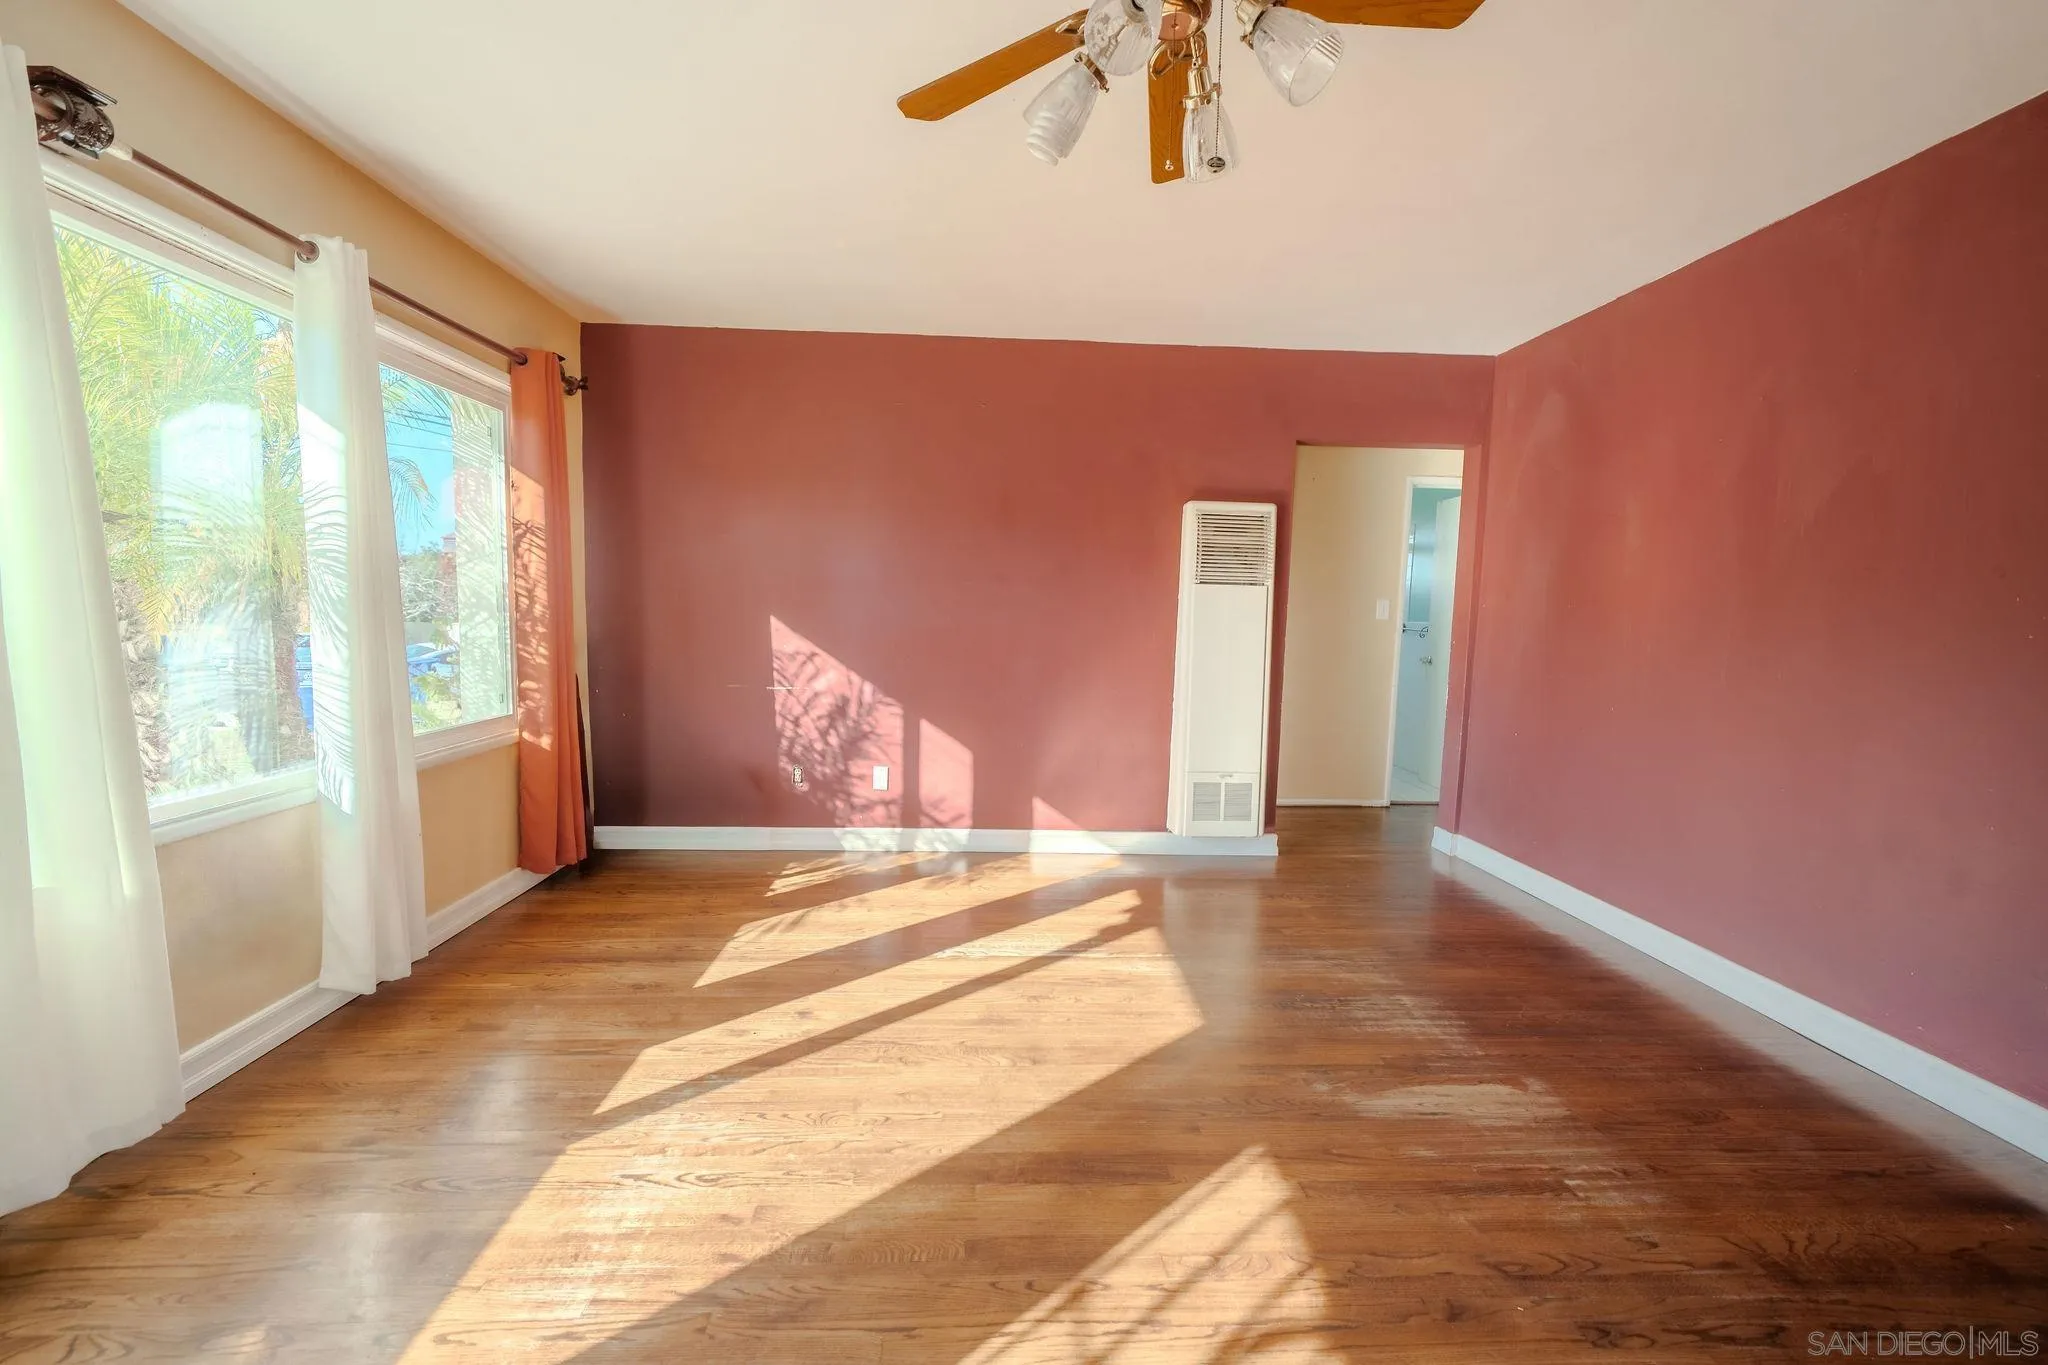
Empty living room with reddish walls, hardwood floors, and sunlight streaming through a large window.
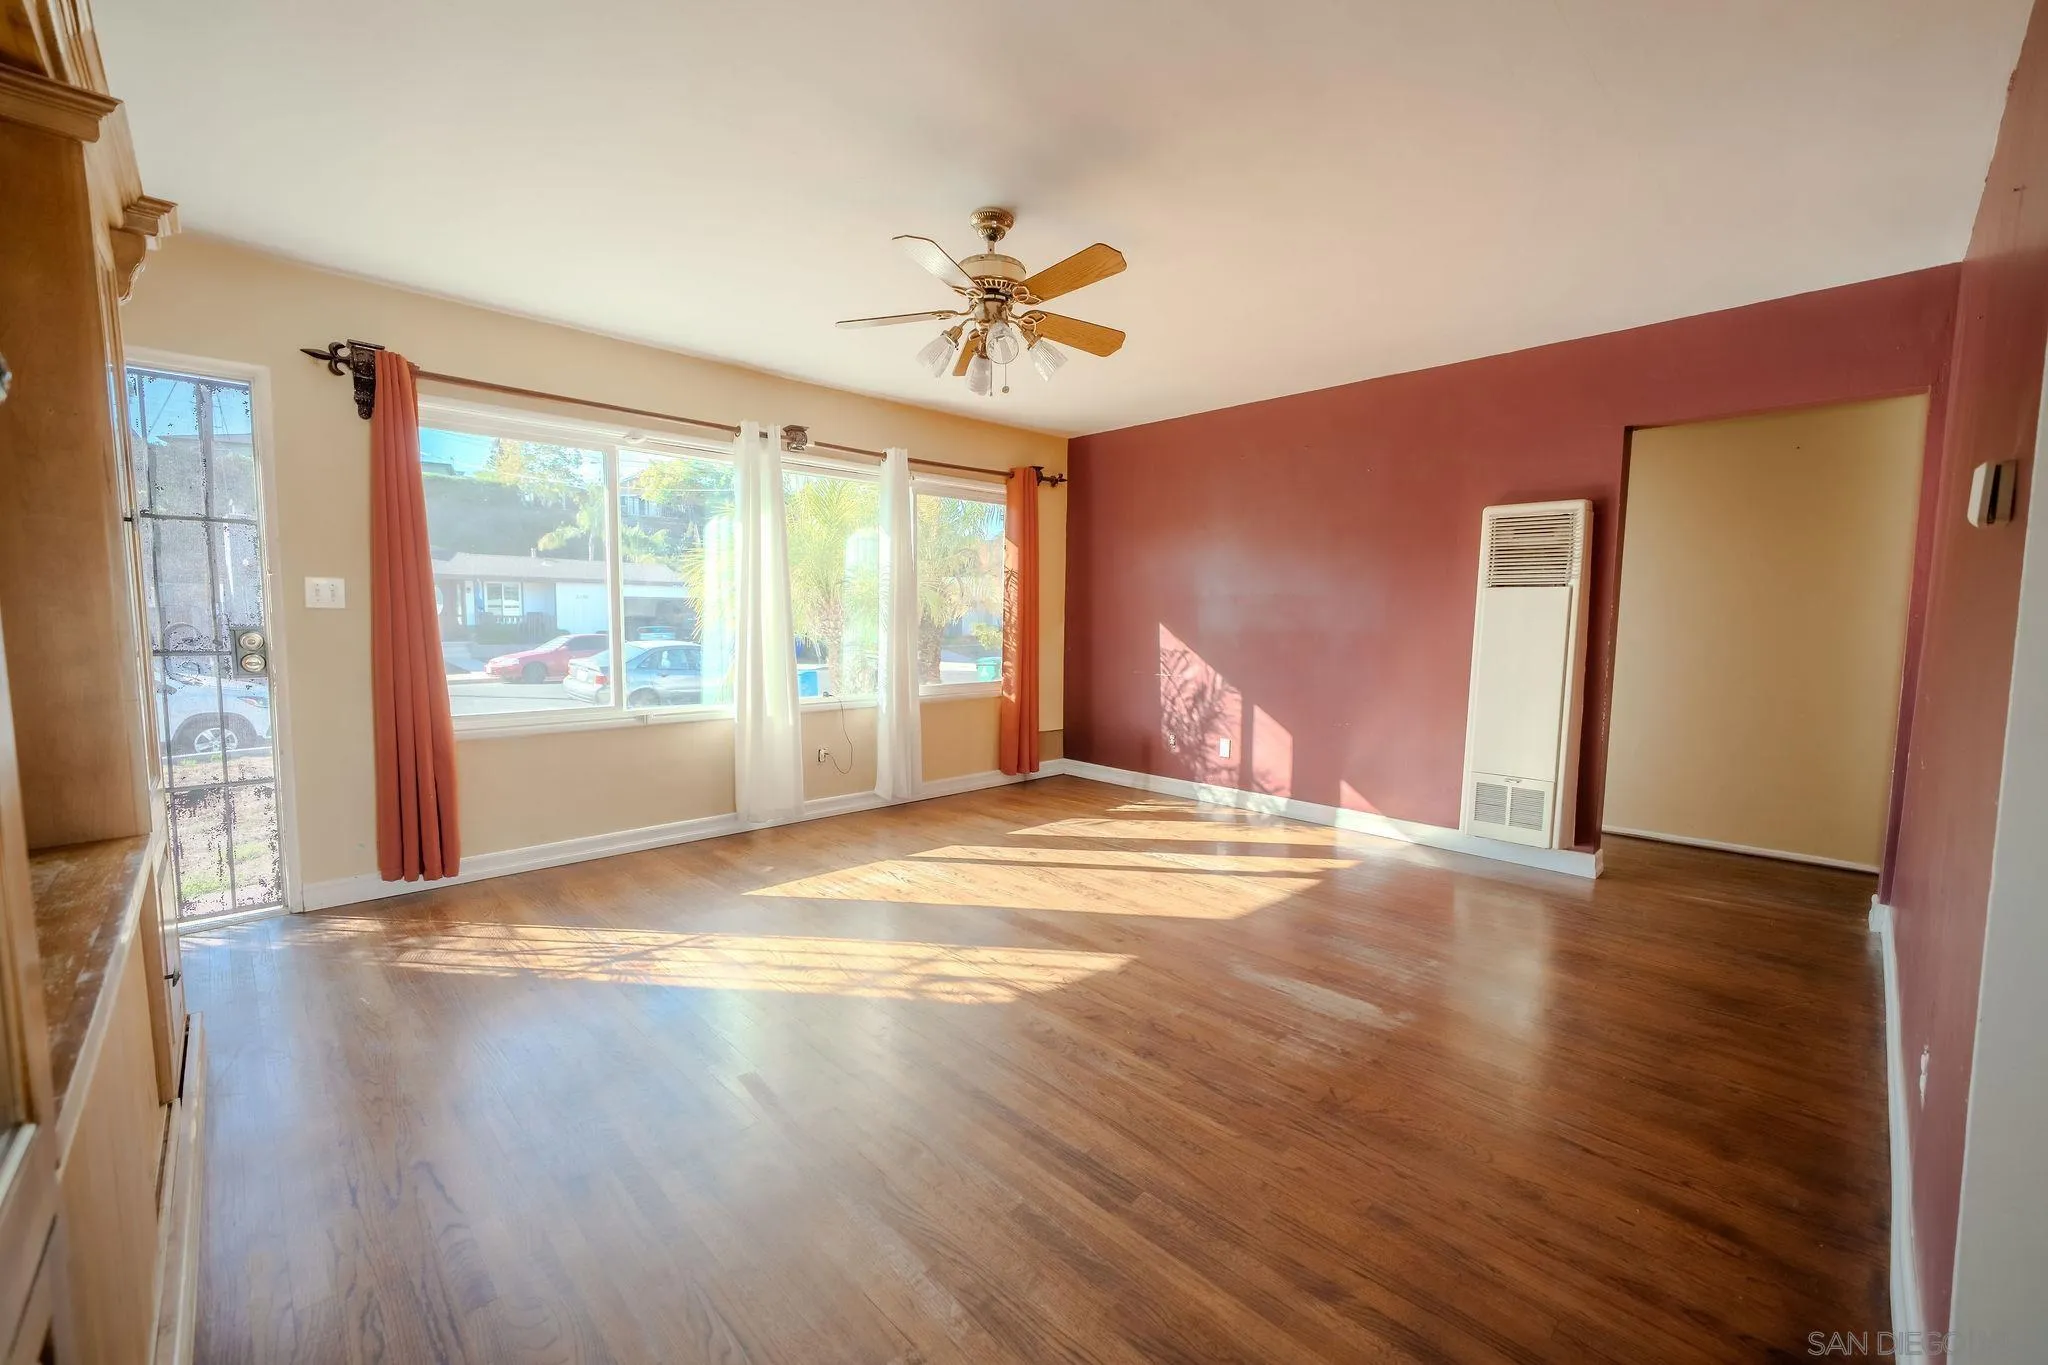
Empty living room with hardwood floors, burgundy accent wall, broad windows, and ceiling fan.
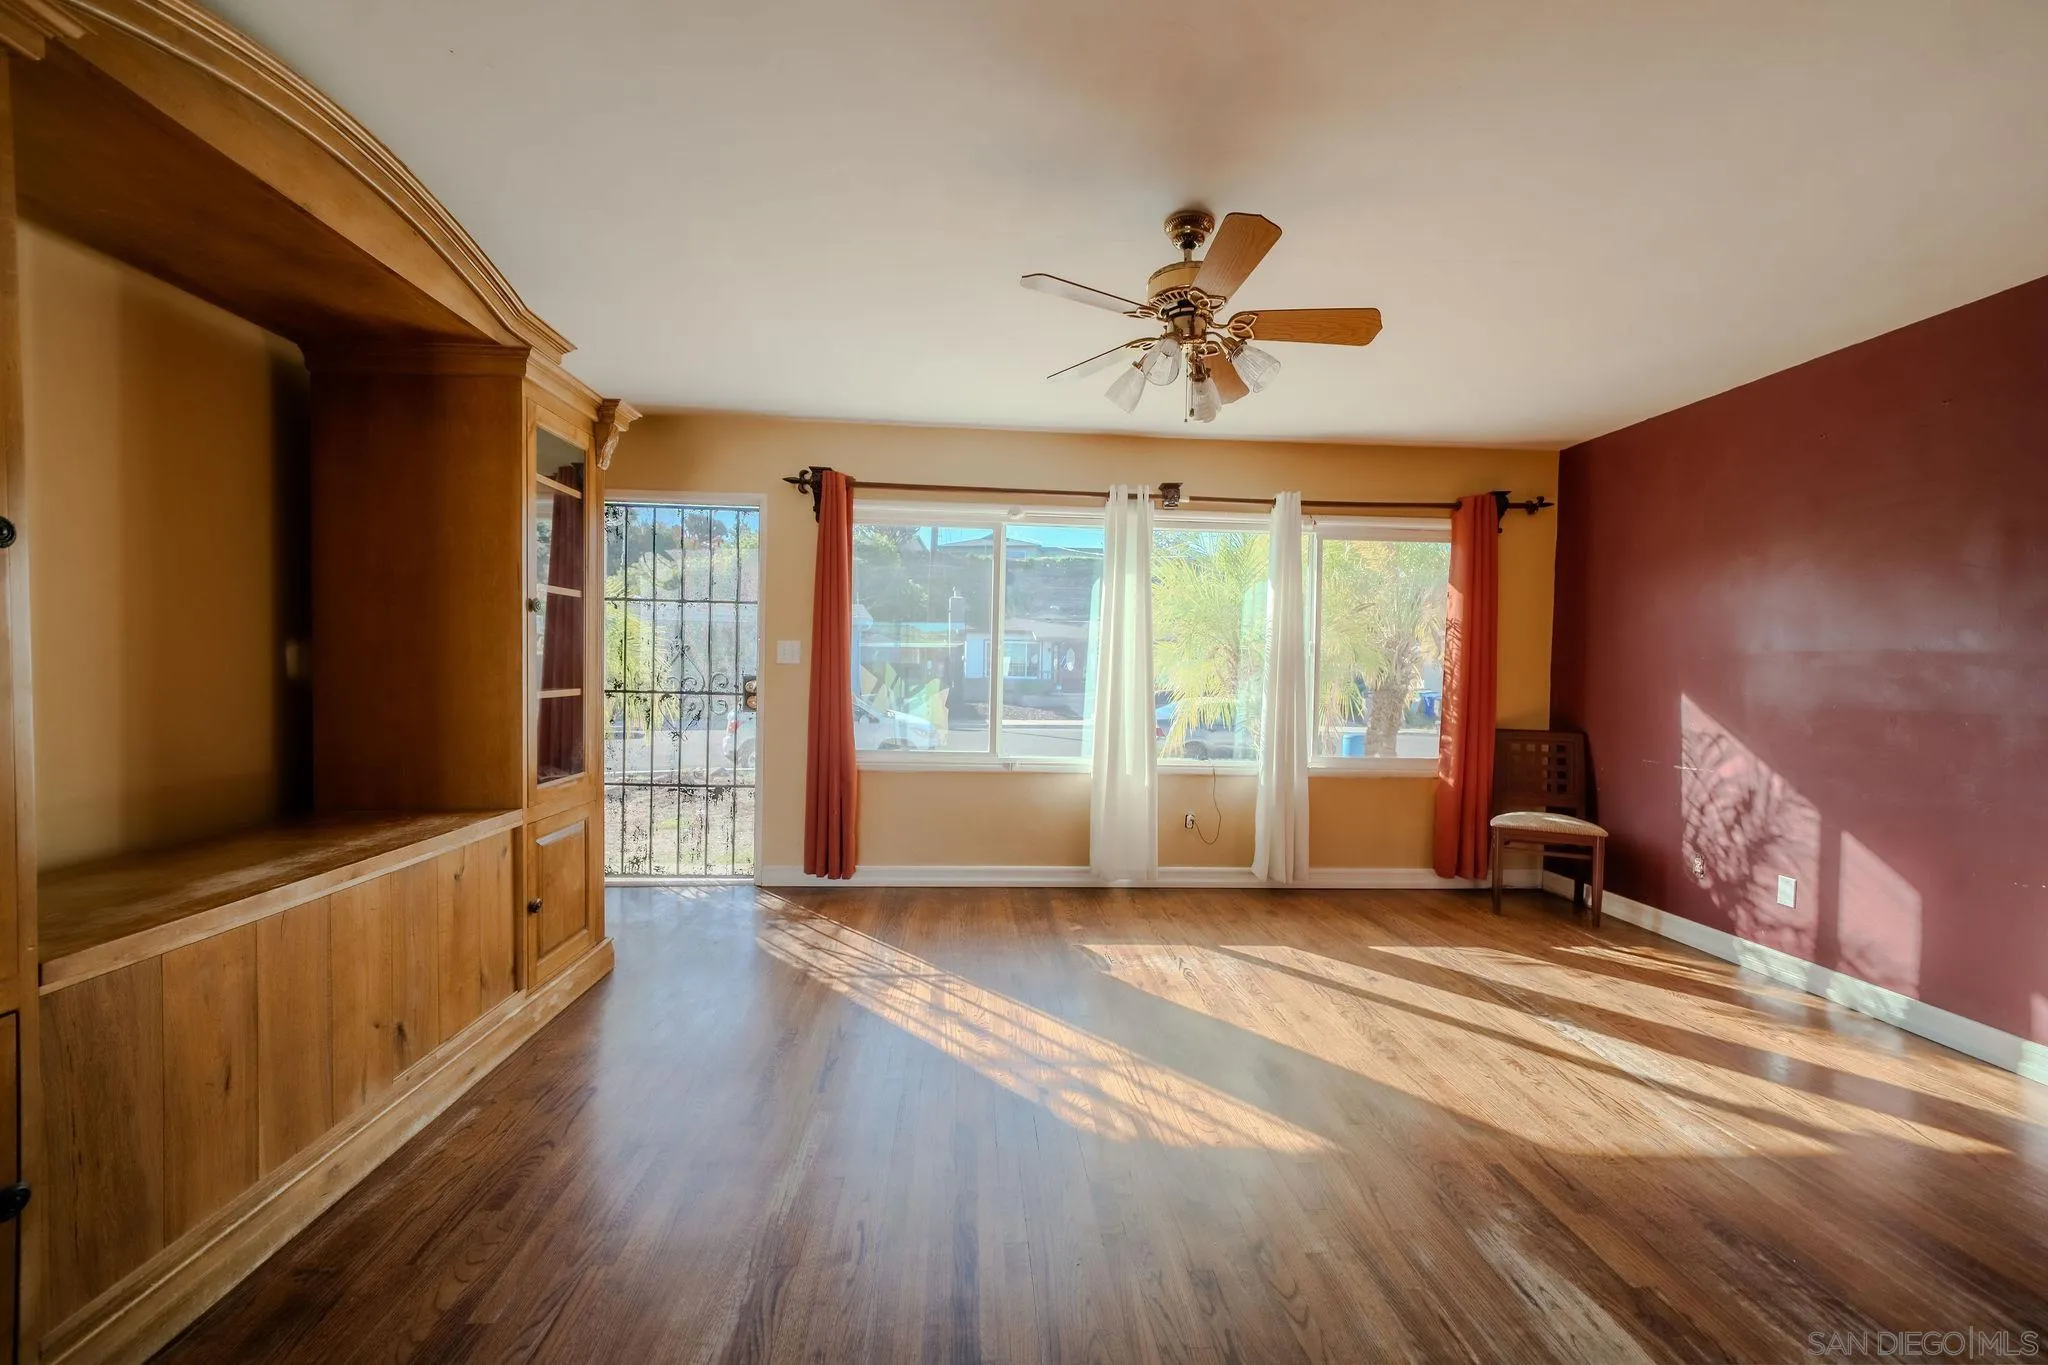
Mostly empty living room with hardwood floors, built-in wooden cabinetry, large windows, and a burgundy accent wall.
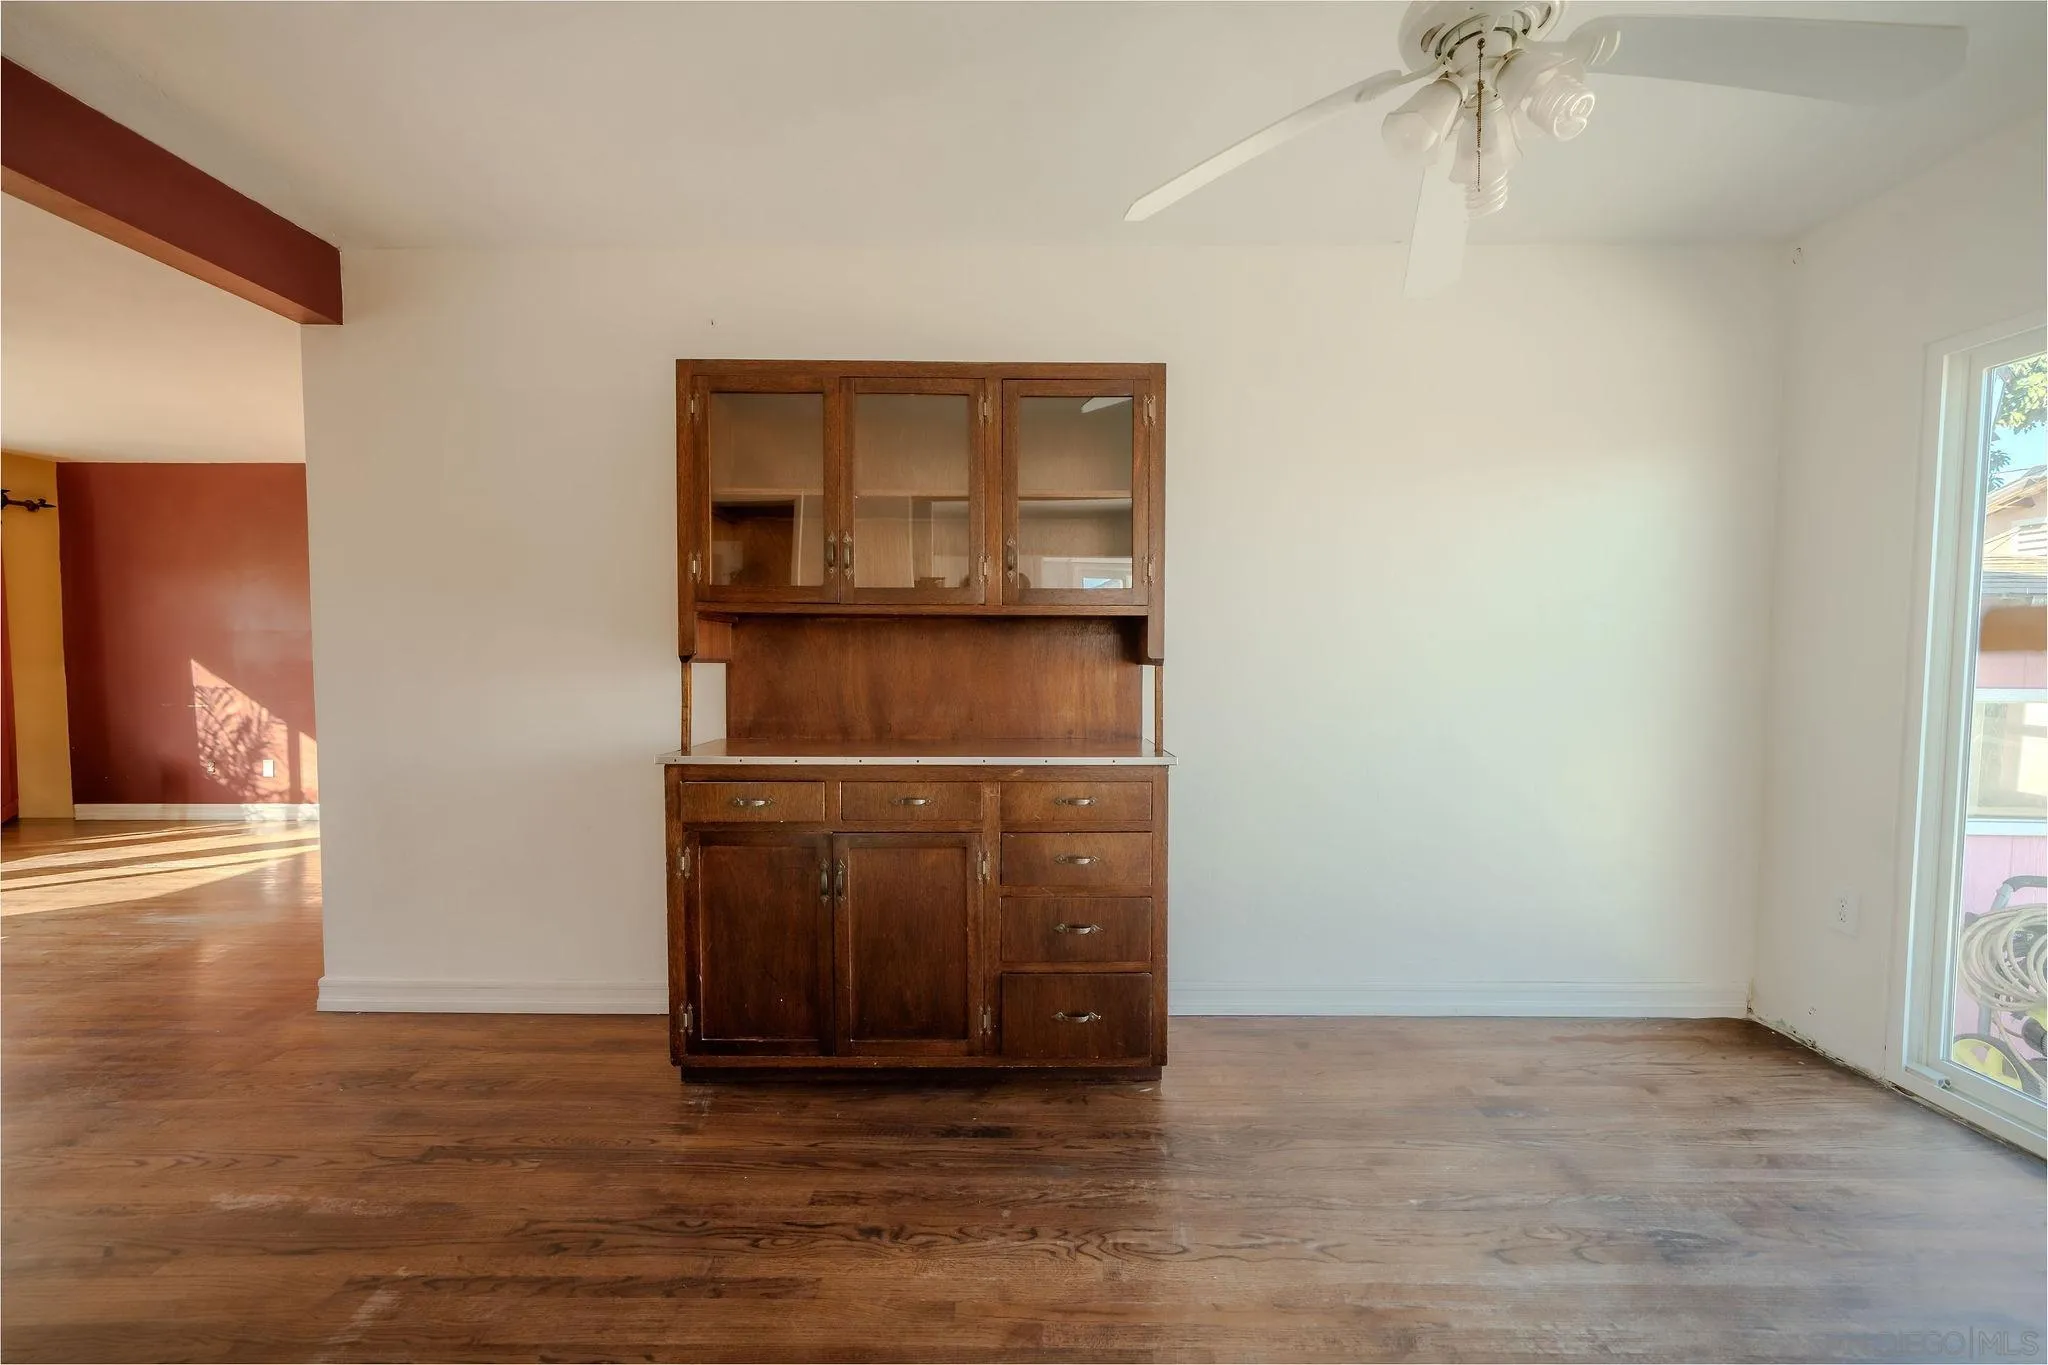
Dining area with a built-in wooden hutch, hardwood floors, and a sliding glass door.
Kitchen with white tile counters and floors, gas range, and sink beneath a window.
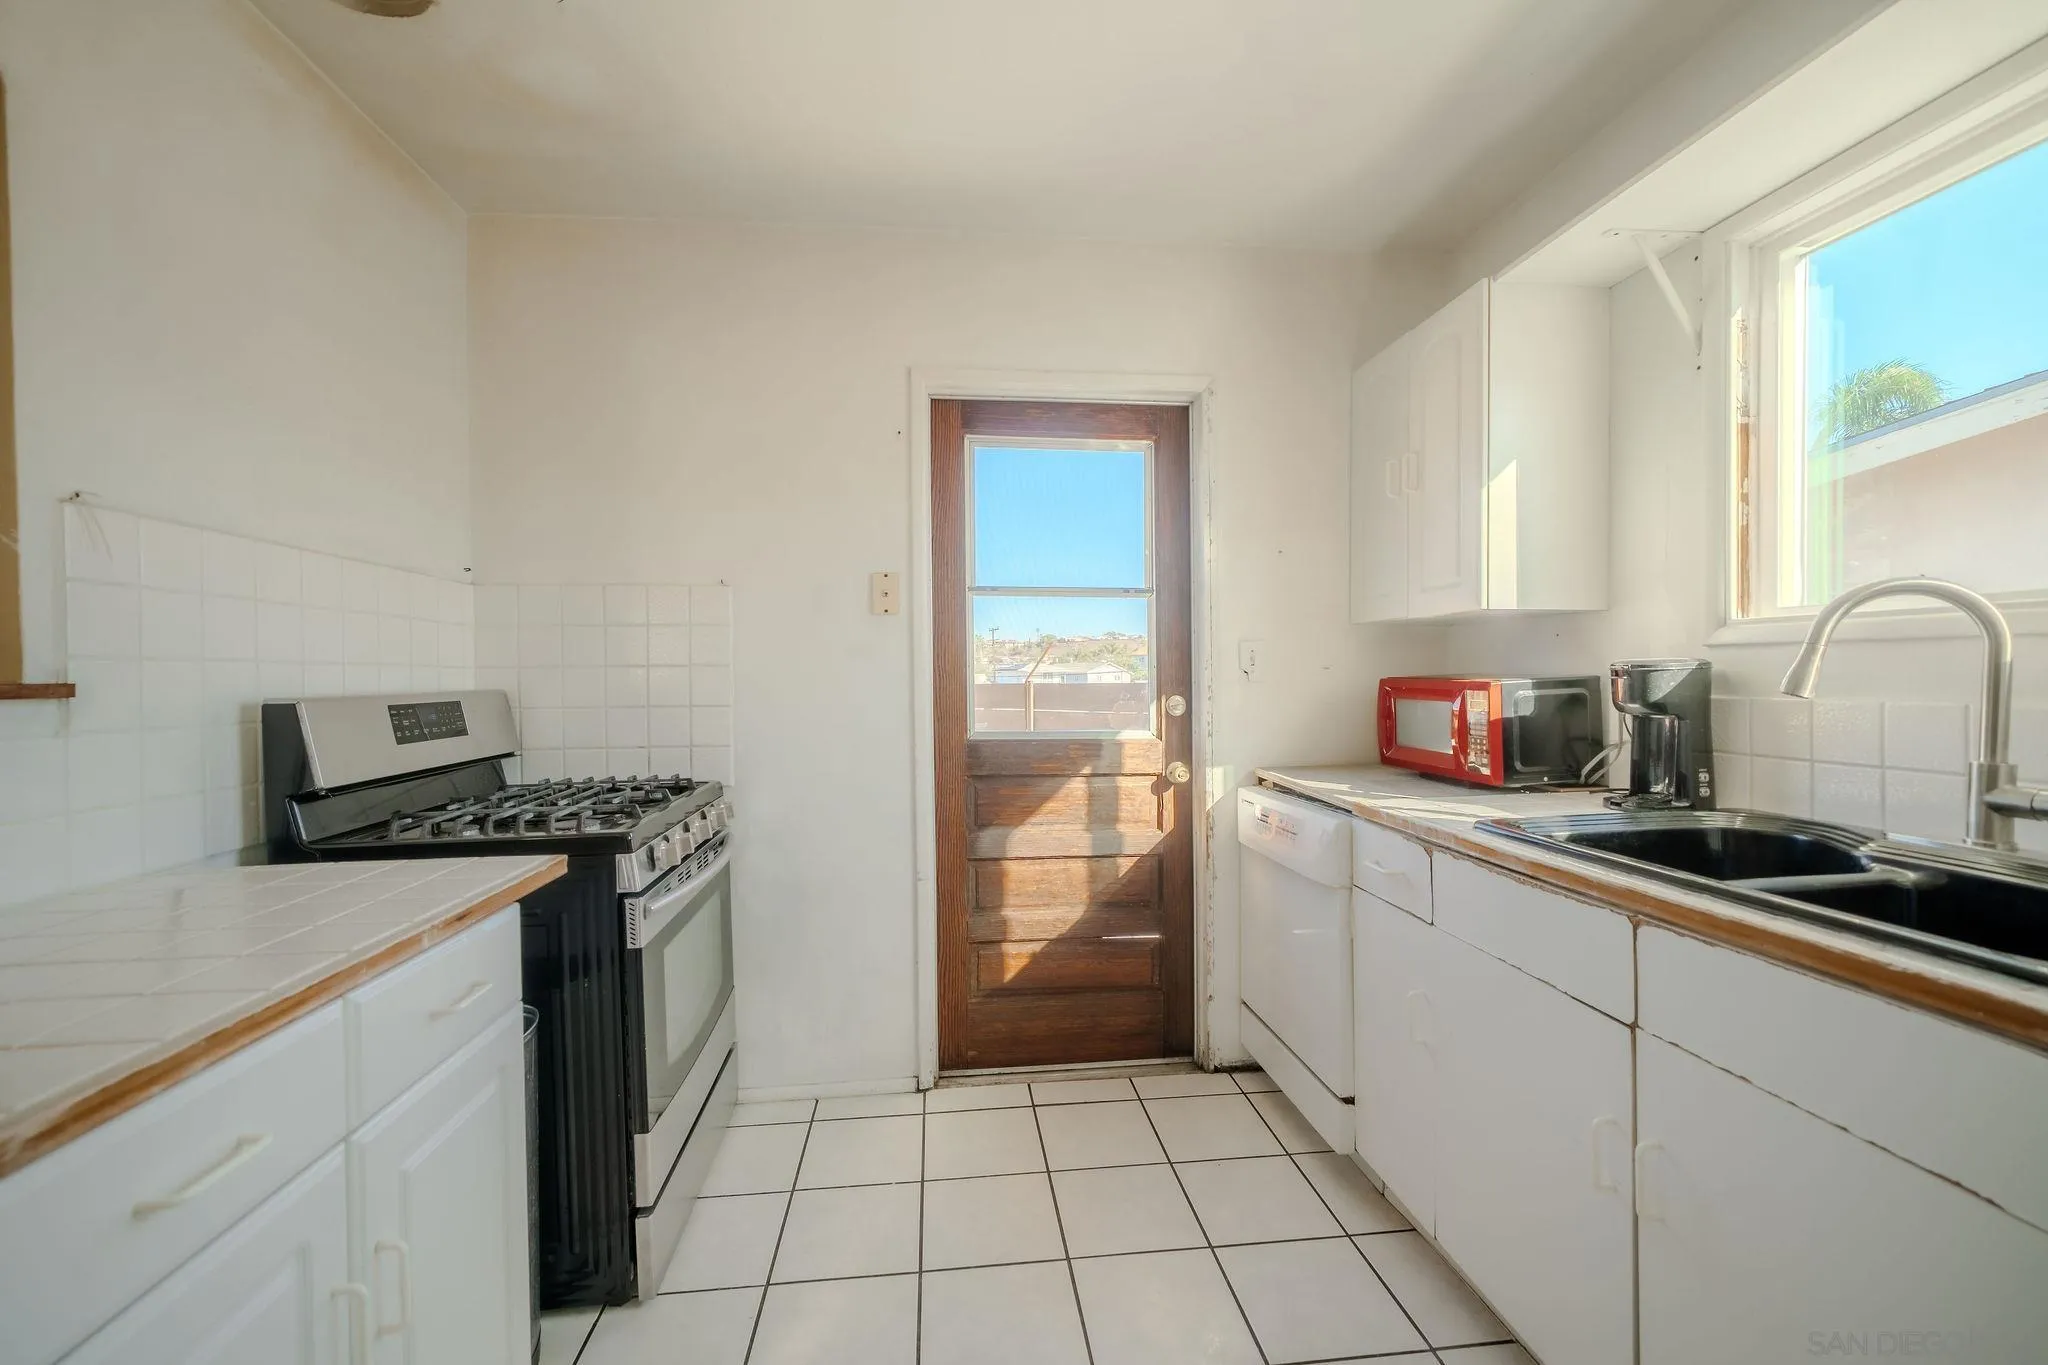
Bright narrow kitchen with a black gas range, double sink, and wooden back door.
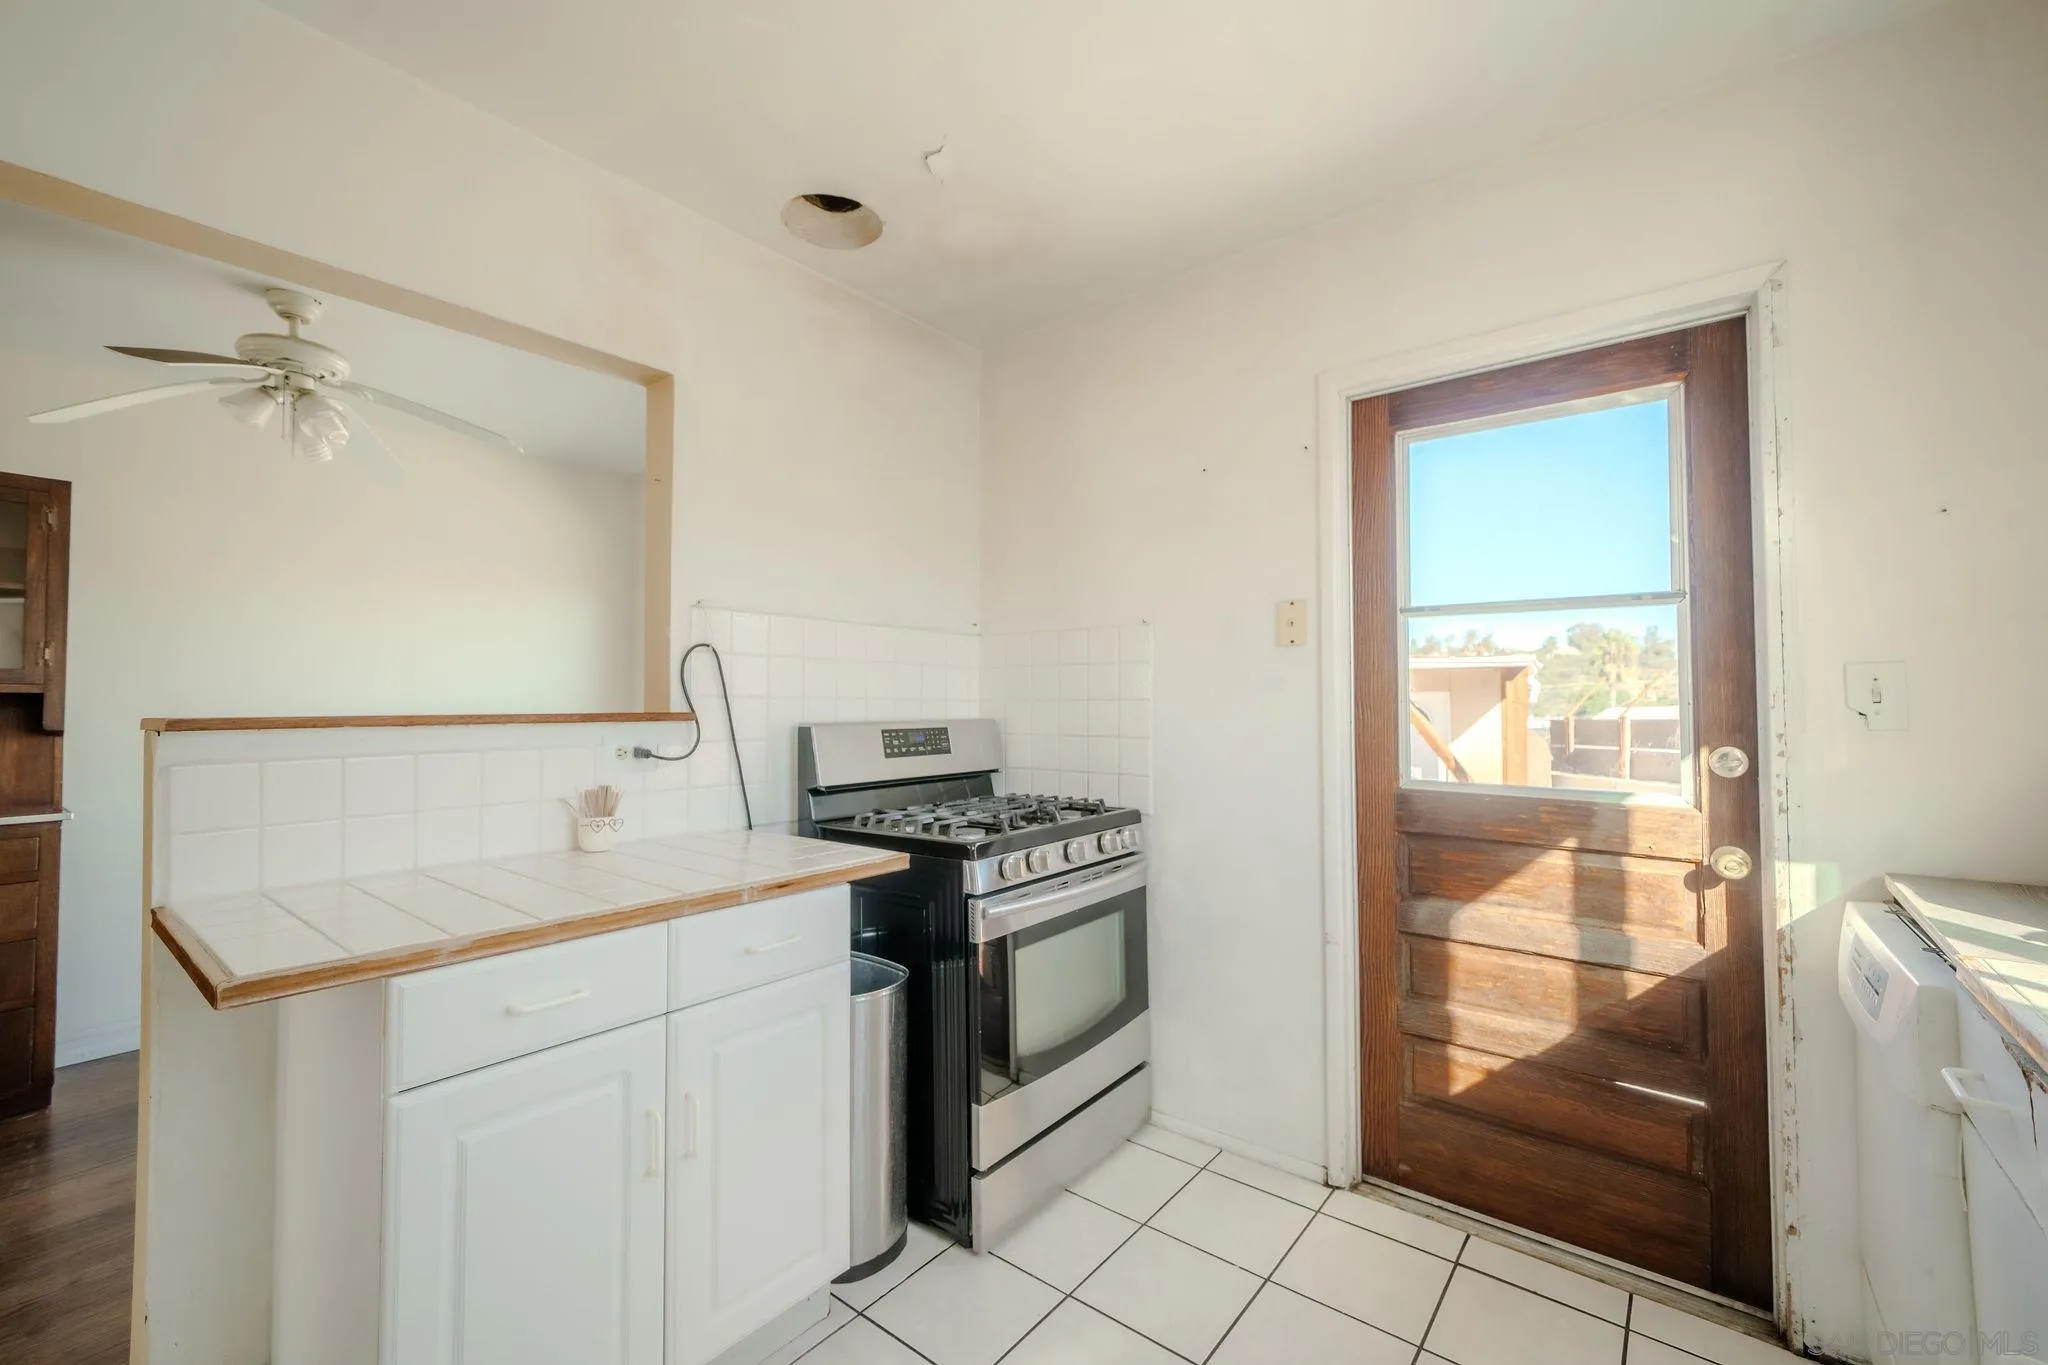
Compact kitchen with white tile counters, a stainless gas range, and a wooden door with a window.
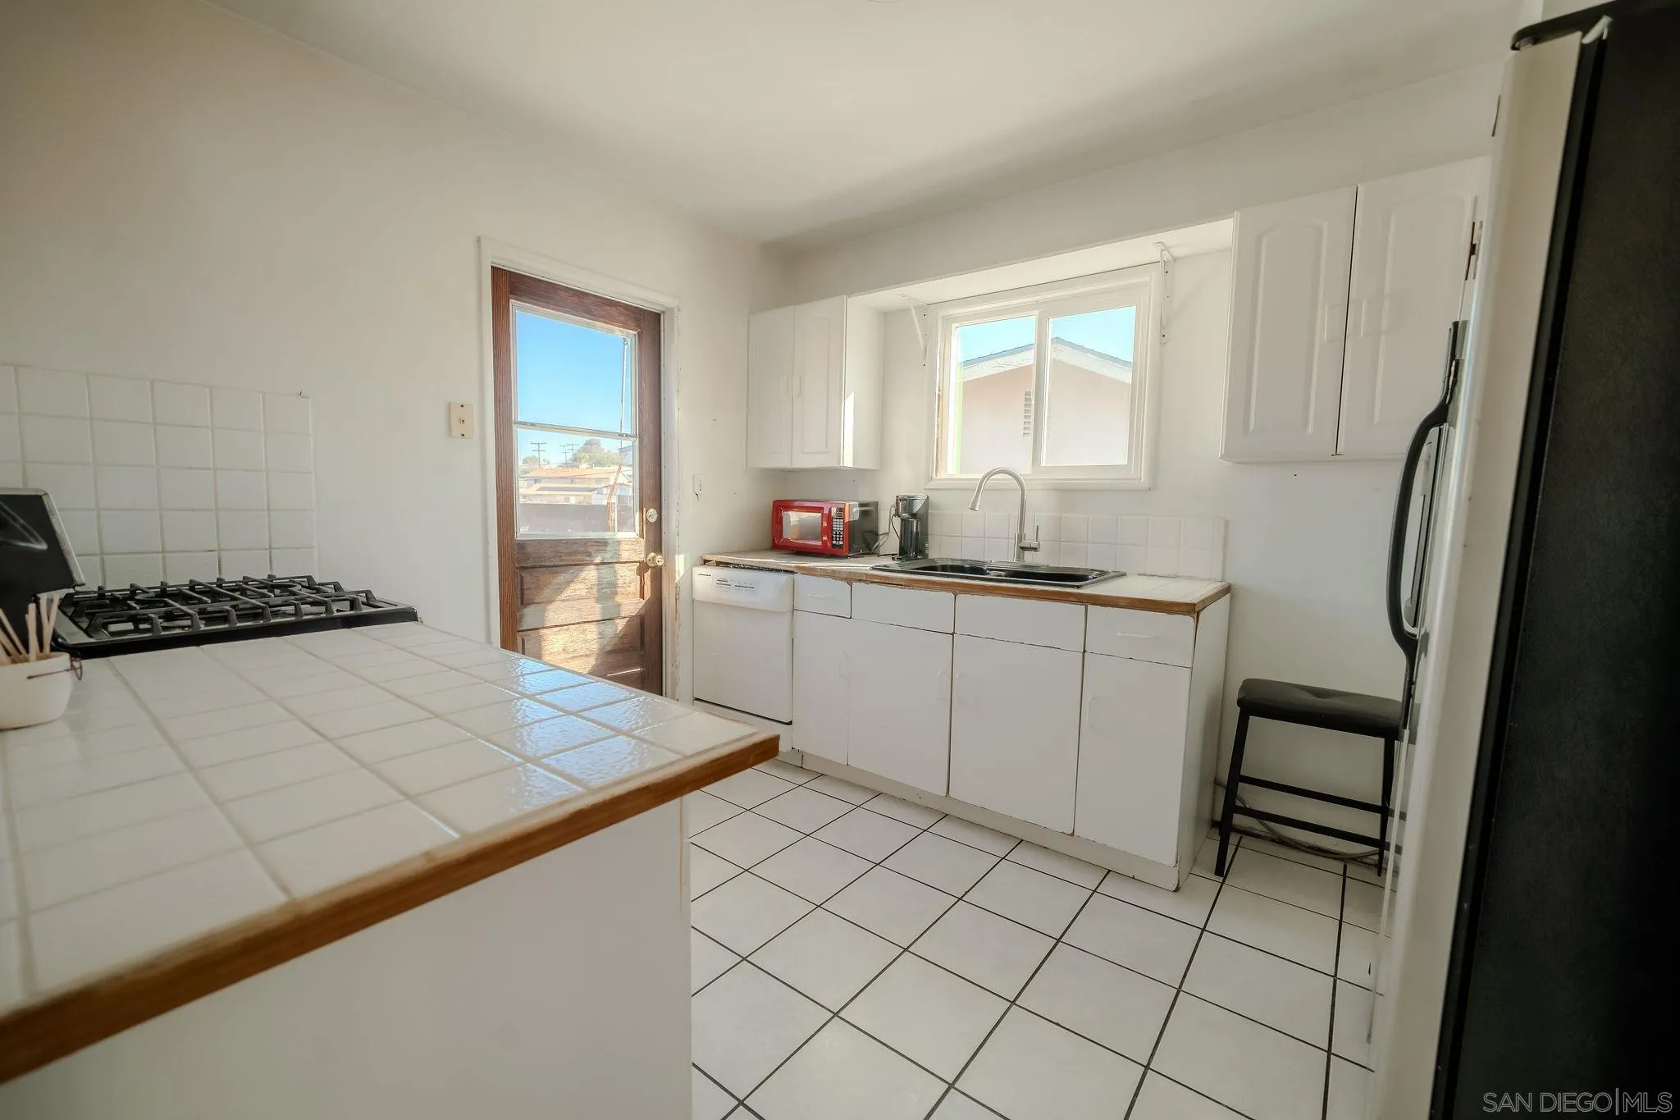
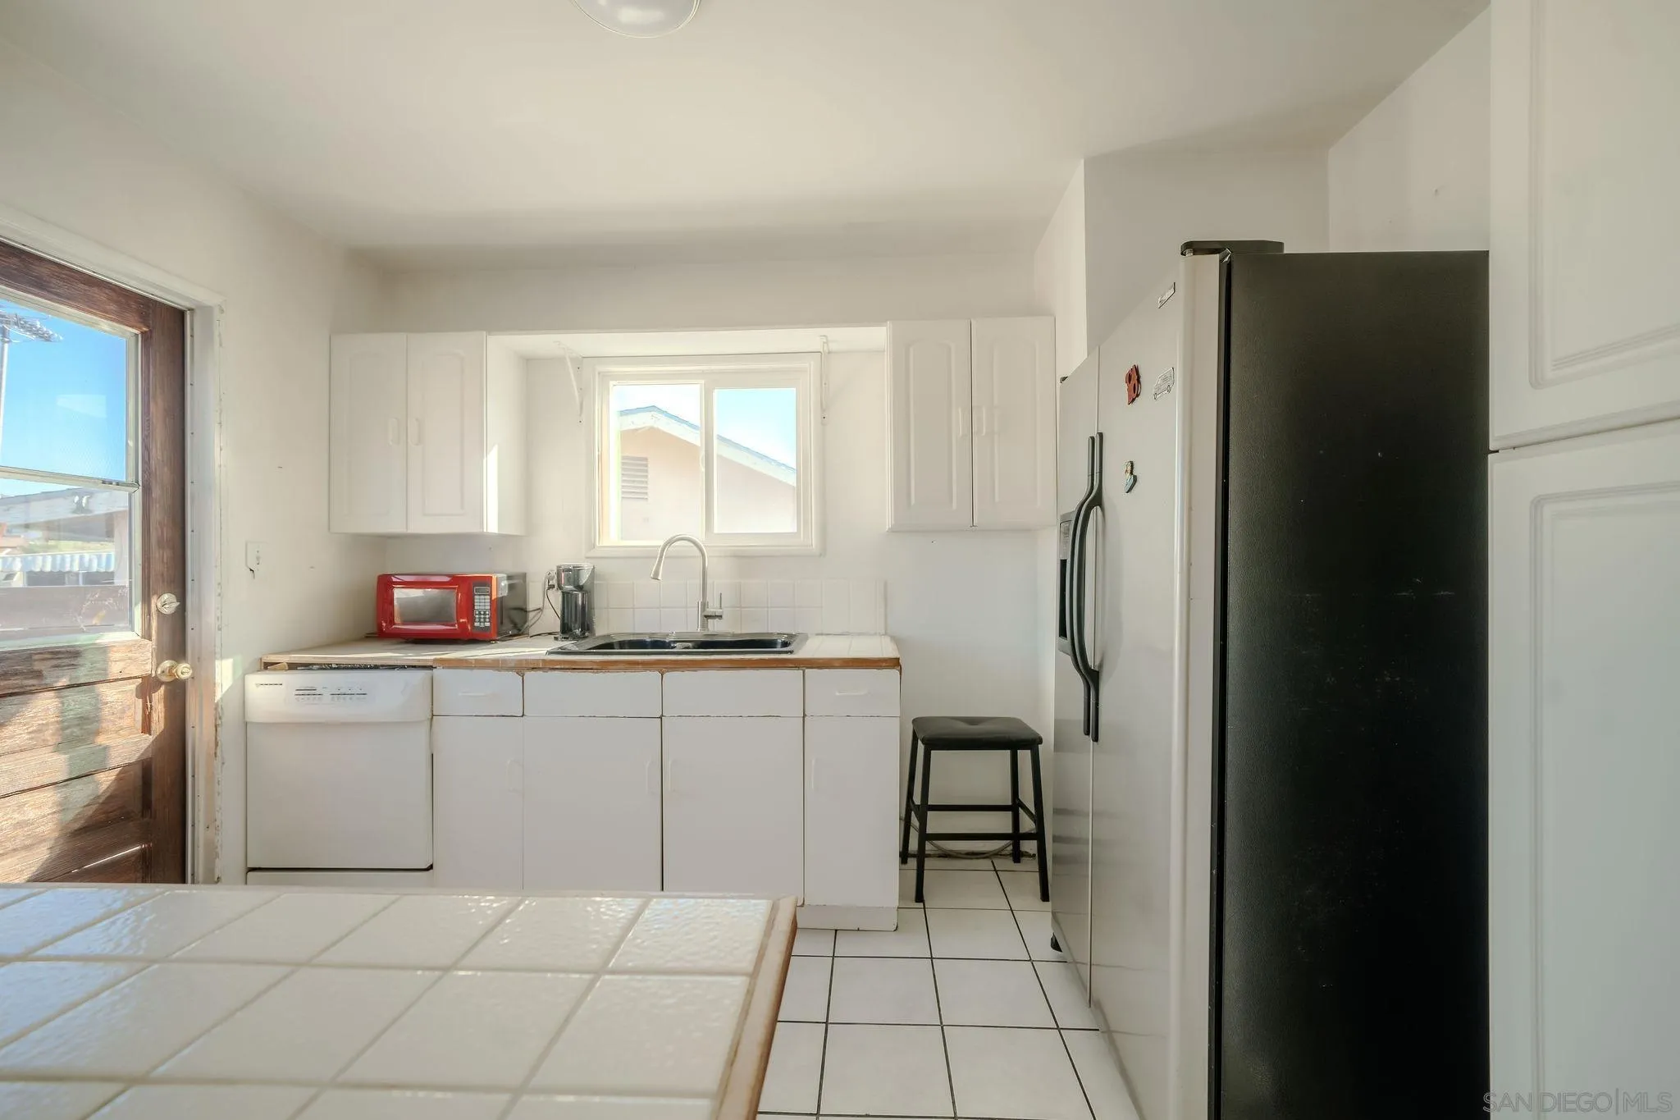
Kitchen with white cabinets, tiled counters, a black refrigerator, and a wooden exterior door.
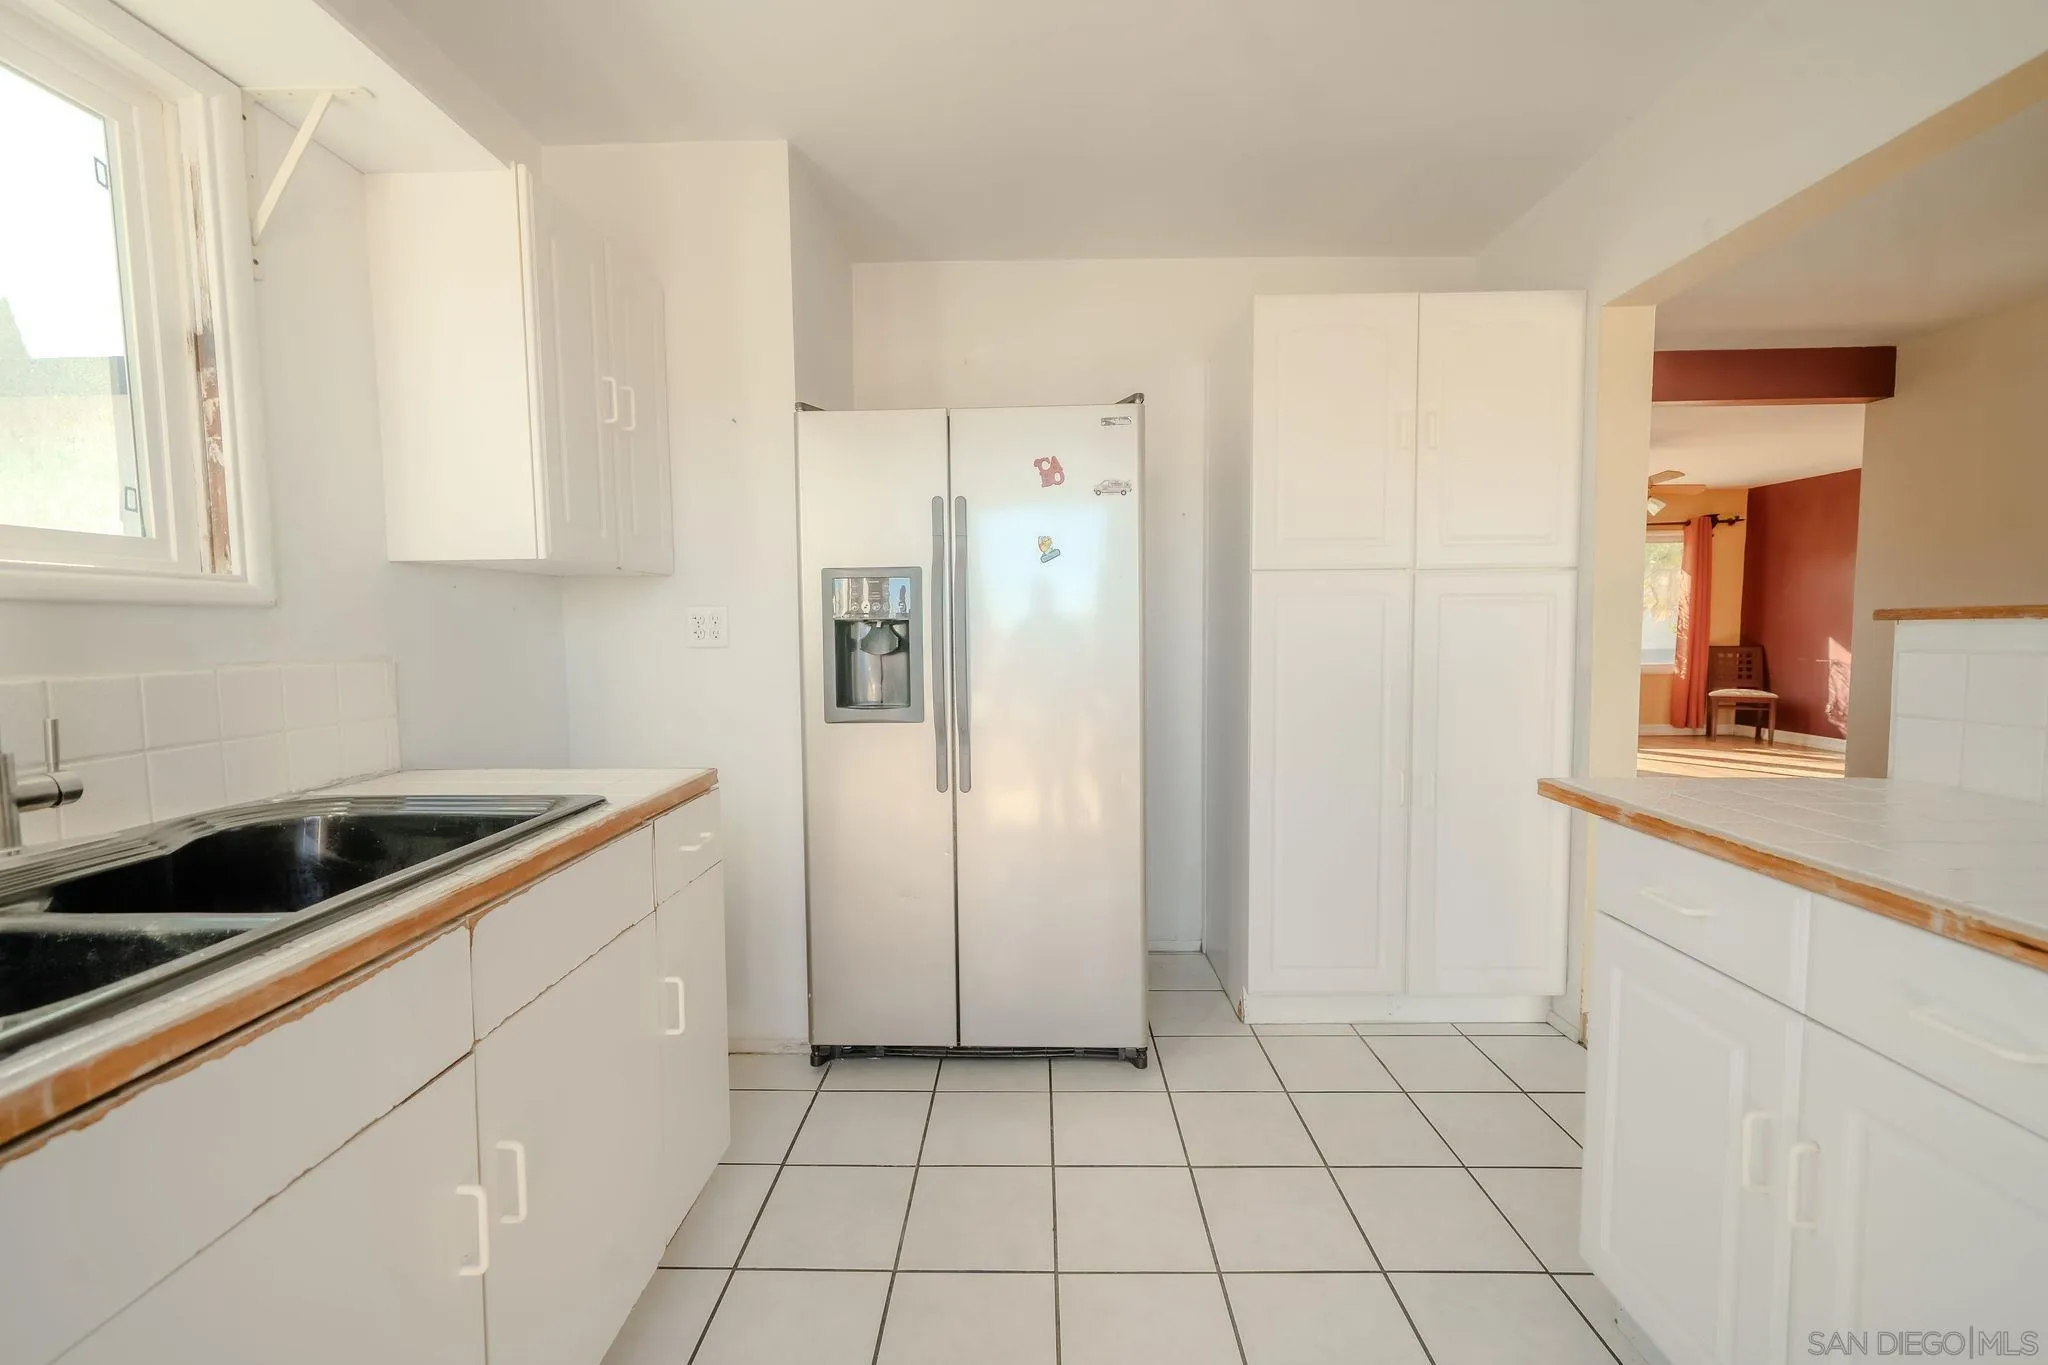
White kitchen with a black cooktop, tiled counters, and stainless steel side-by-side refrigerator.
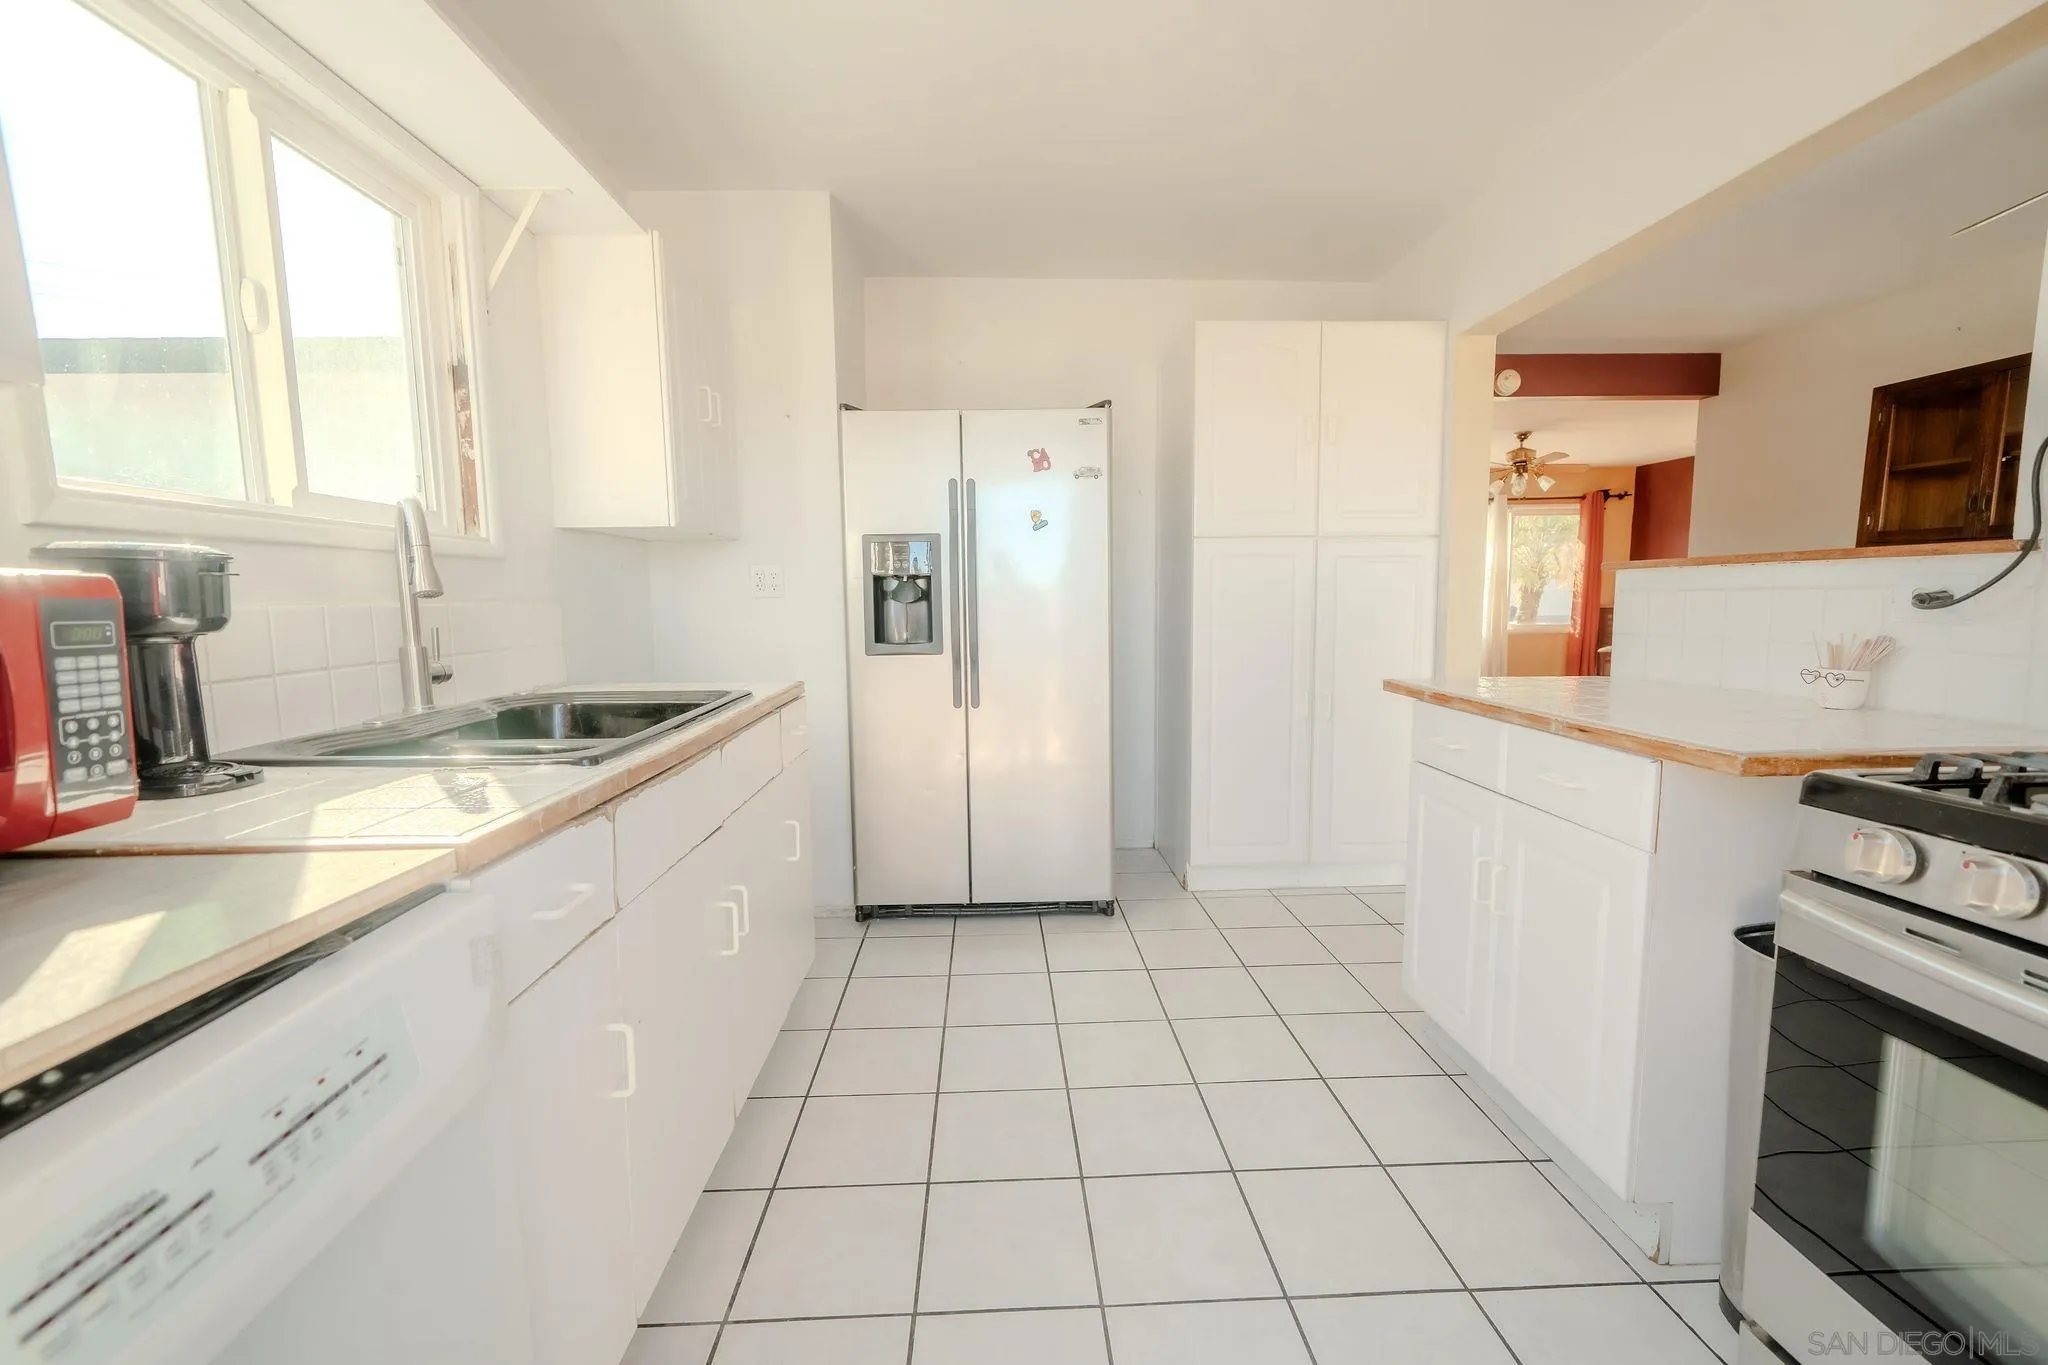
Bright white kitchen with tiled counters and floor, a sink beneath large windows, and a stainless refrigerator.
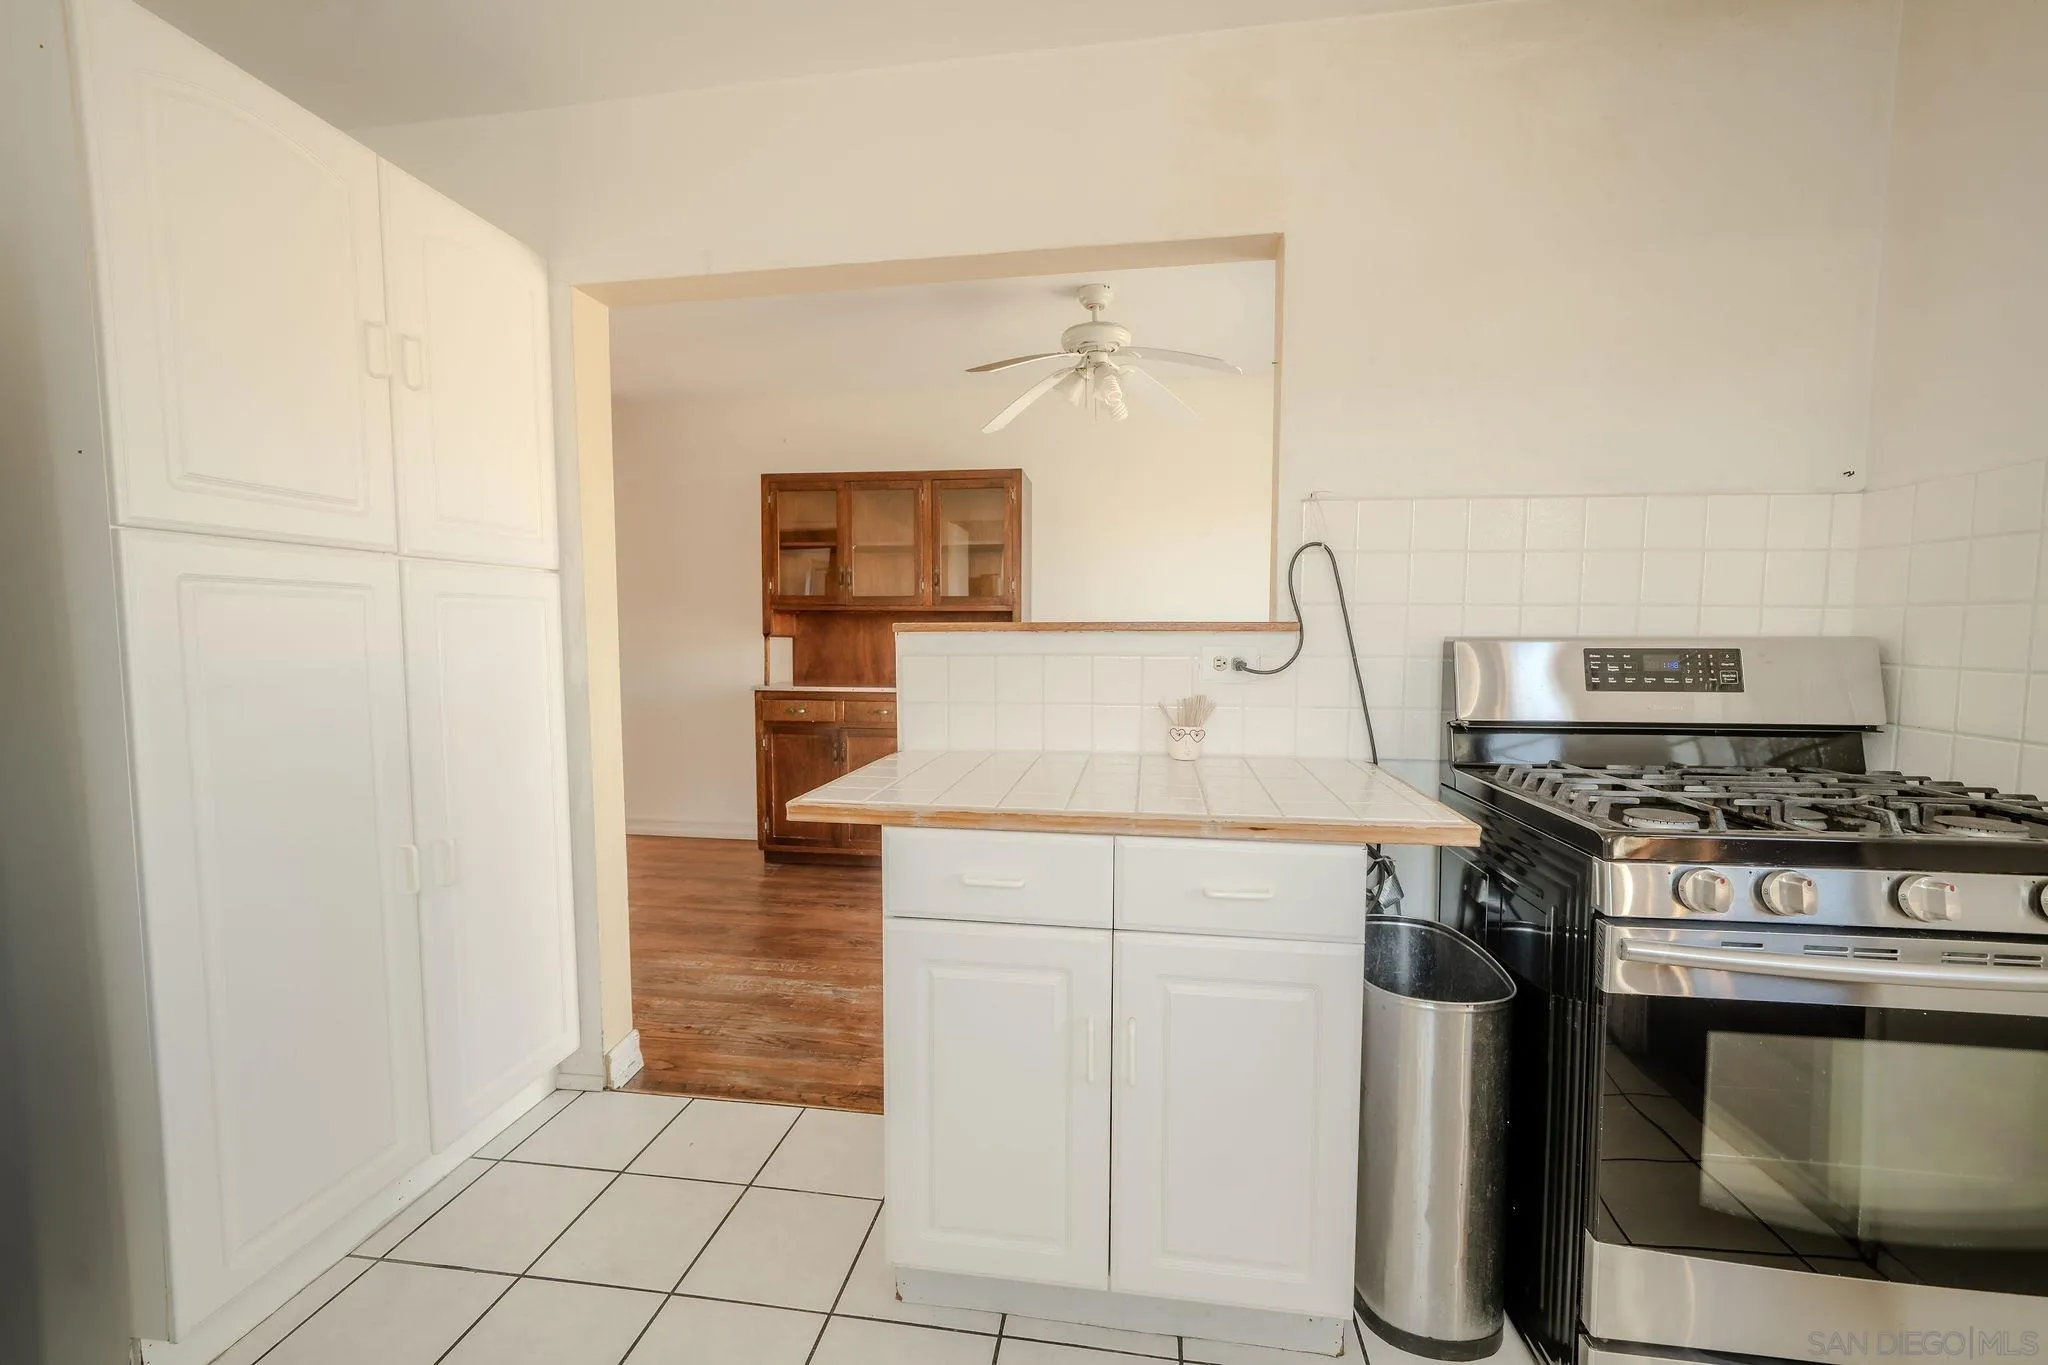
Kitchen with white cabinets and tile peninsula, stainless steel gas range, and adjoining wood-floored room.
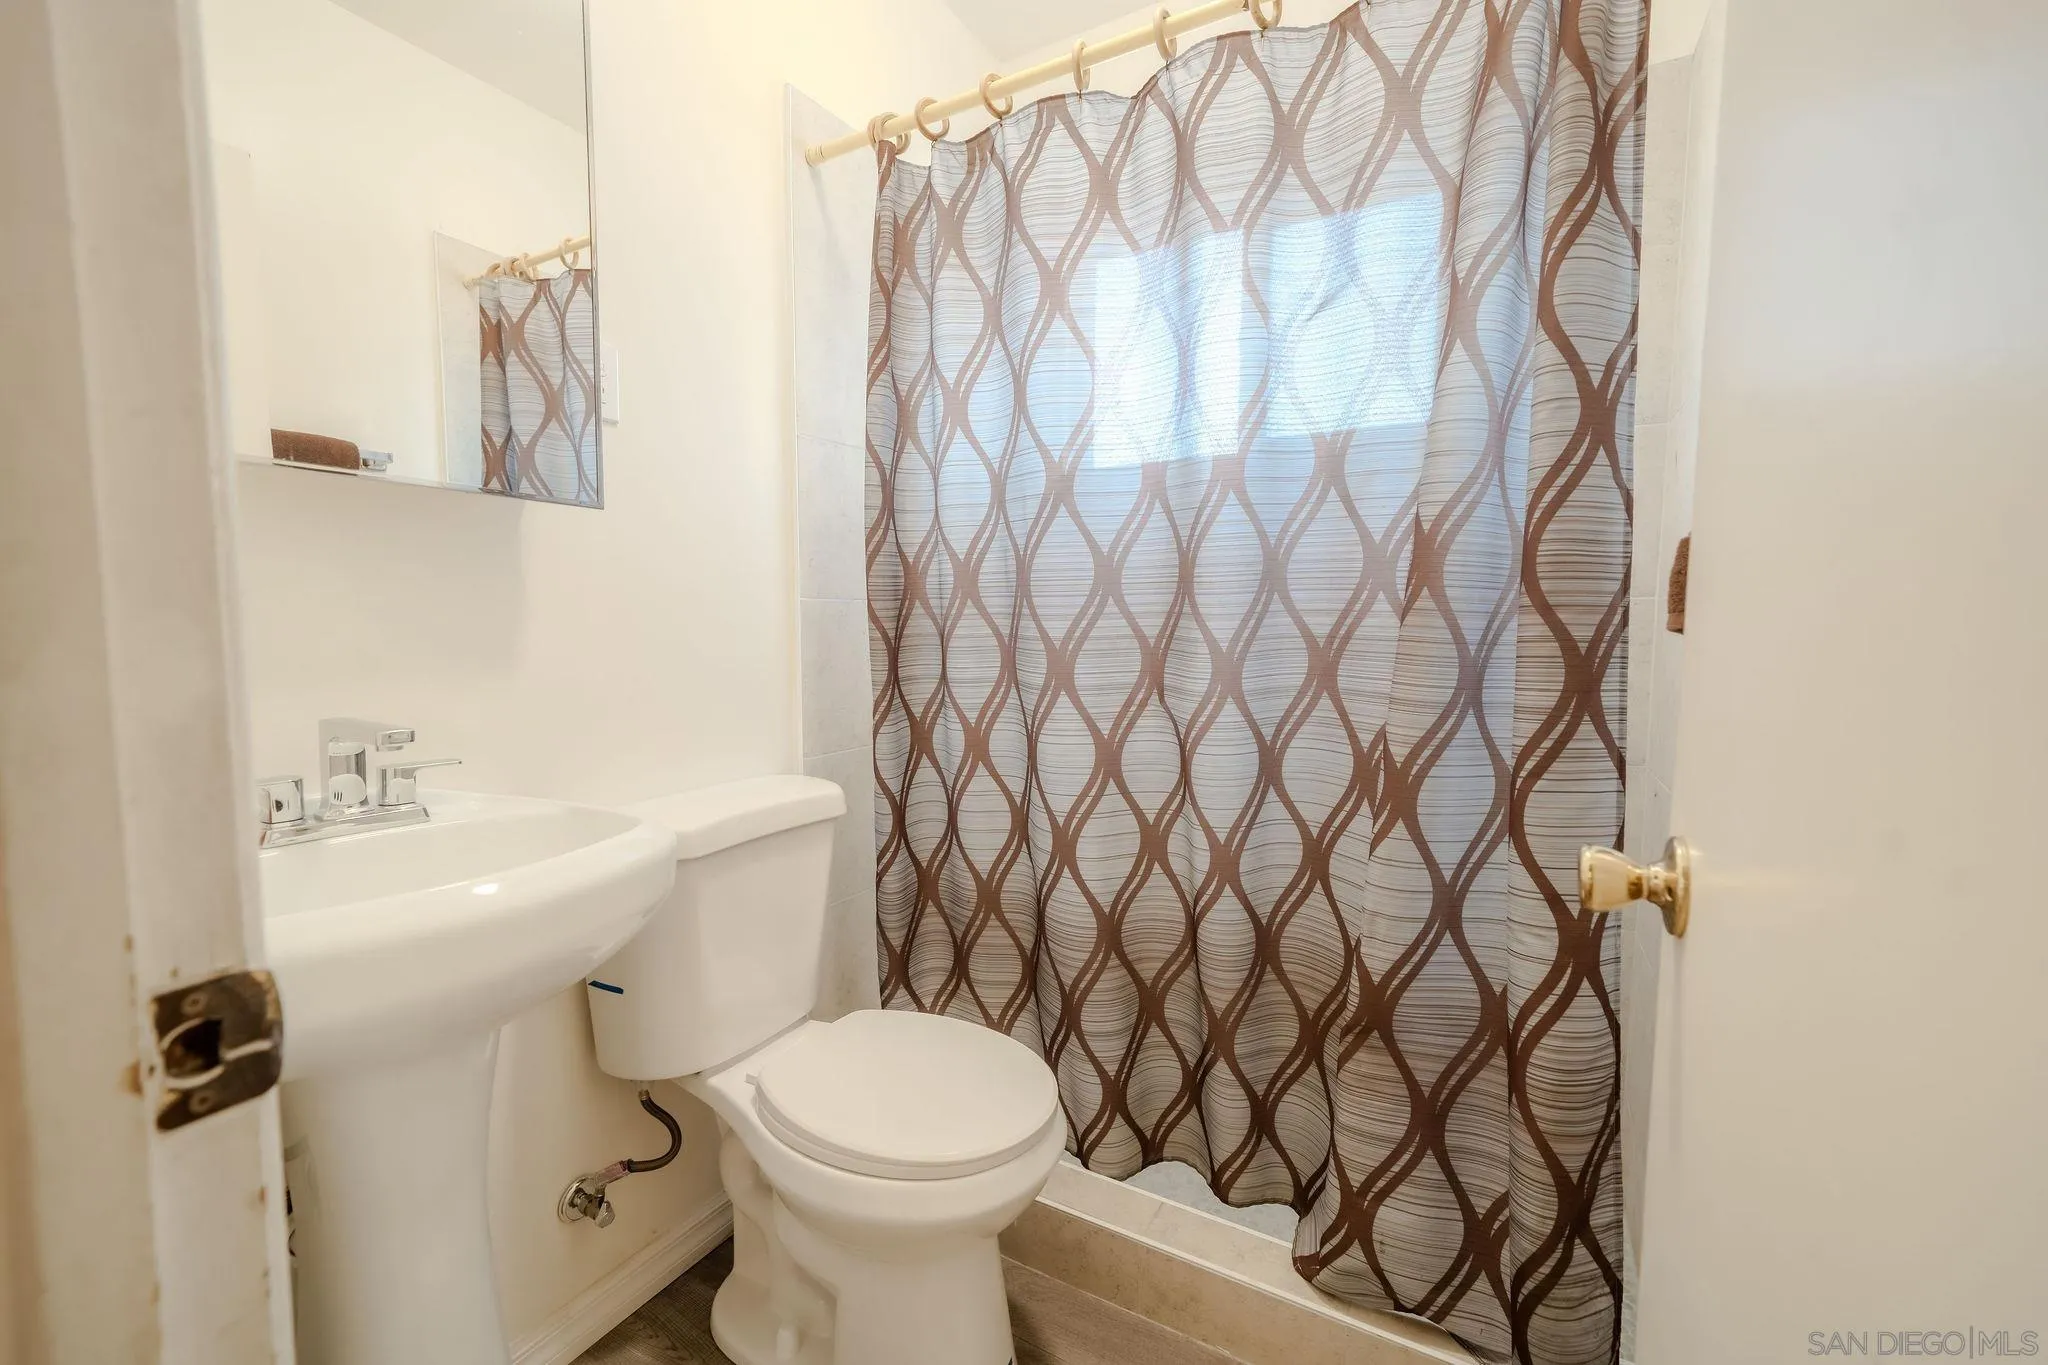
Bathroom with a pedestal sink, toilet, and patterned shower curtain.
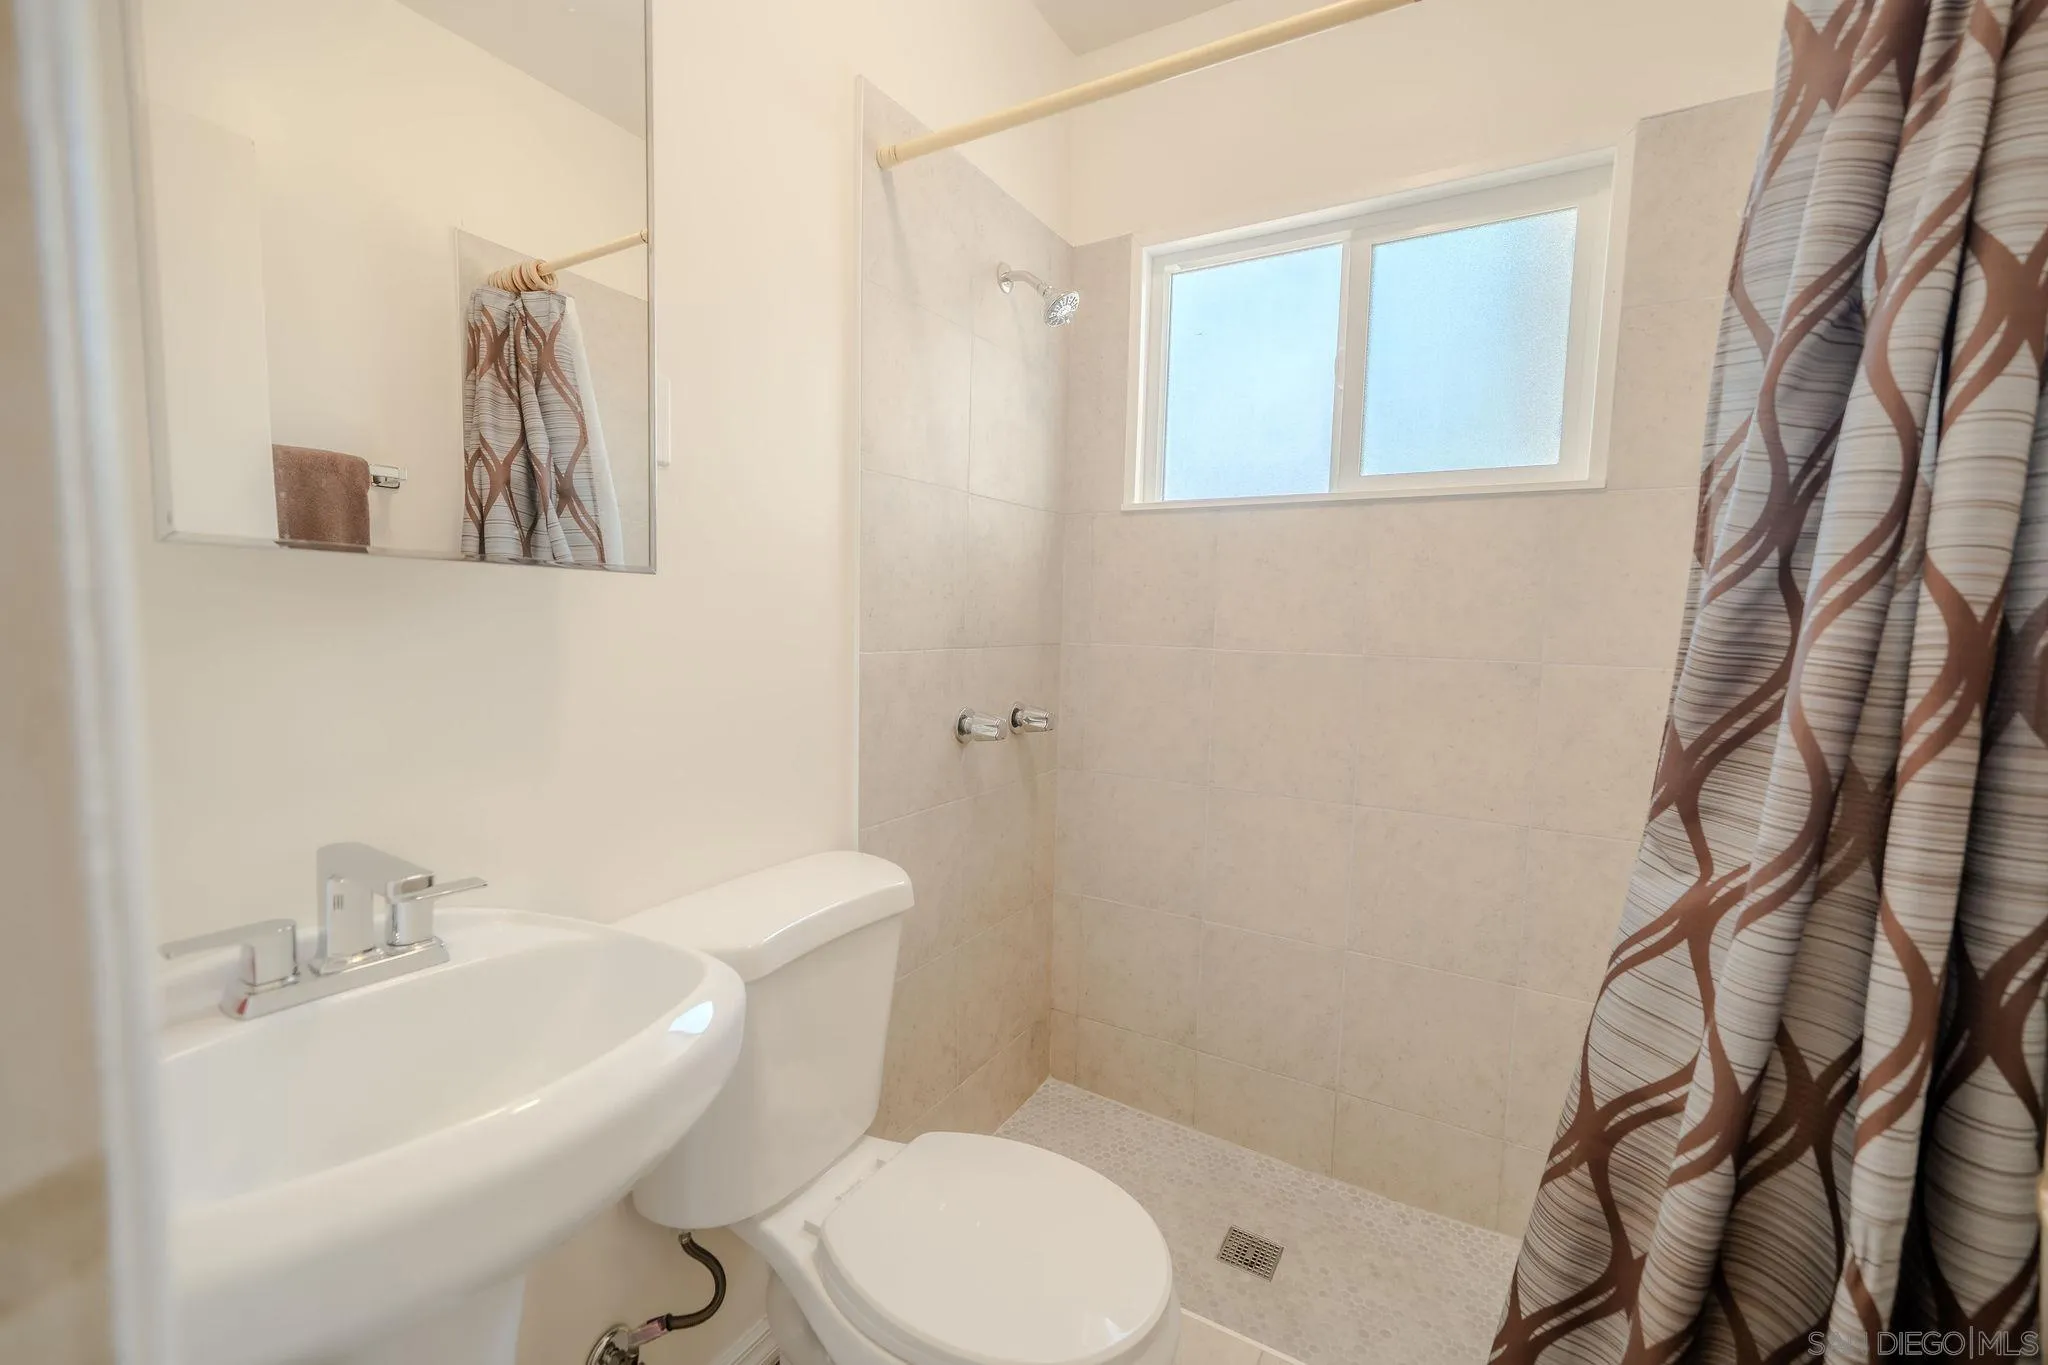
Bathroom with a beige tiled walk-in shower, frosted window, white sink and toilet.
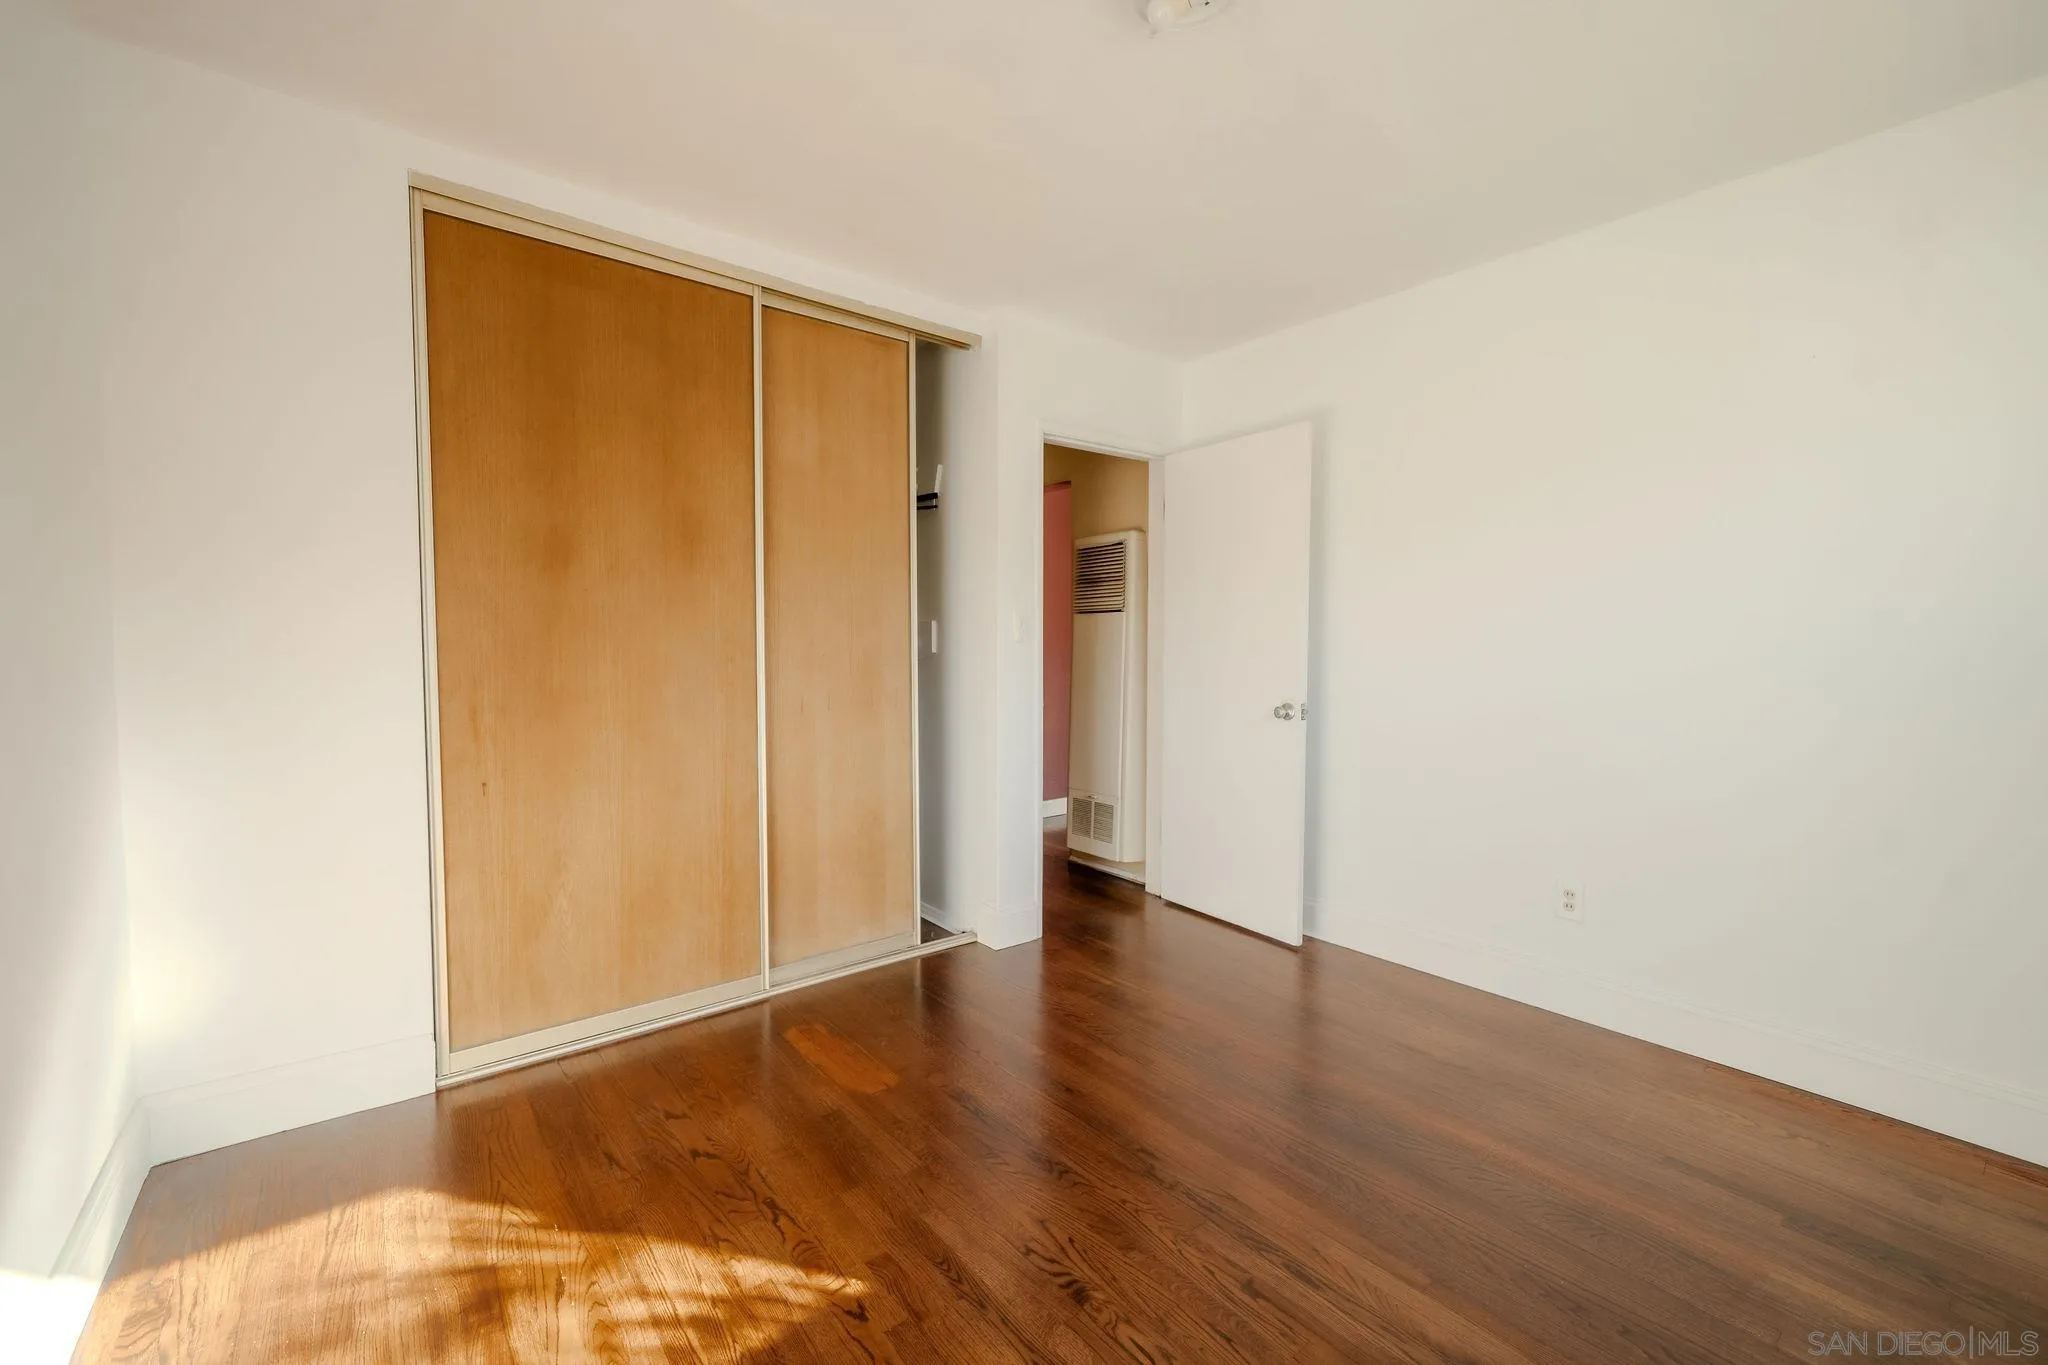
Empty bedroom with polished hardwood floors and sliding wood closet doors
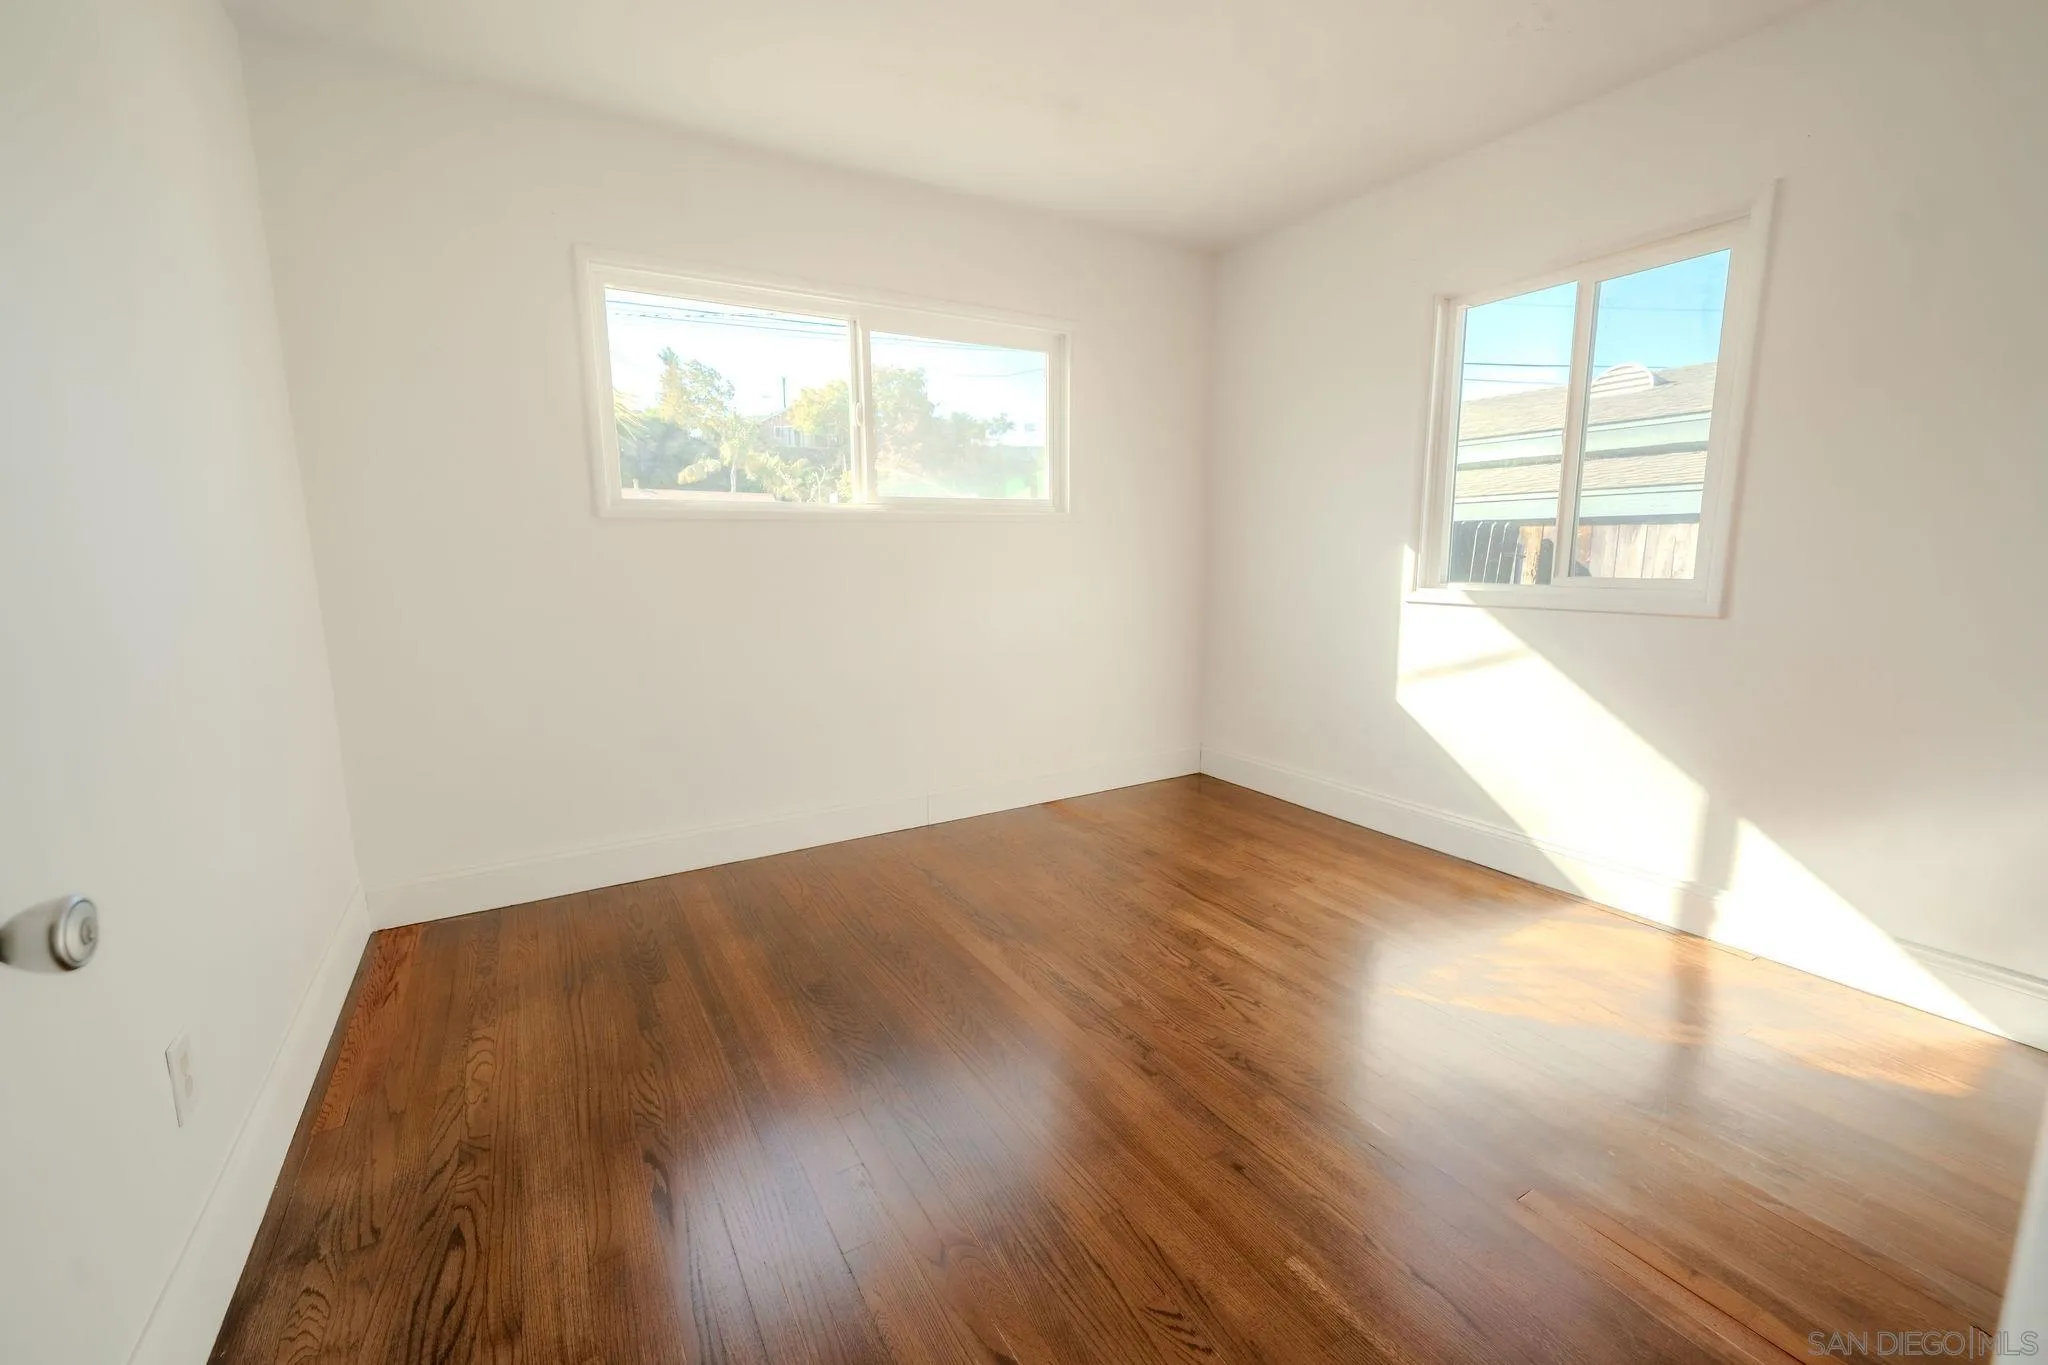
Empty room with polished hardwood floors and sunlight streaming through two windows.
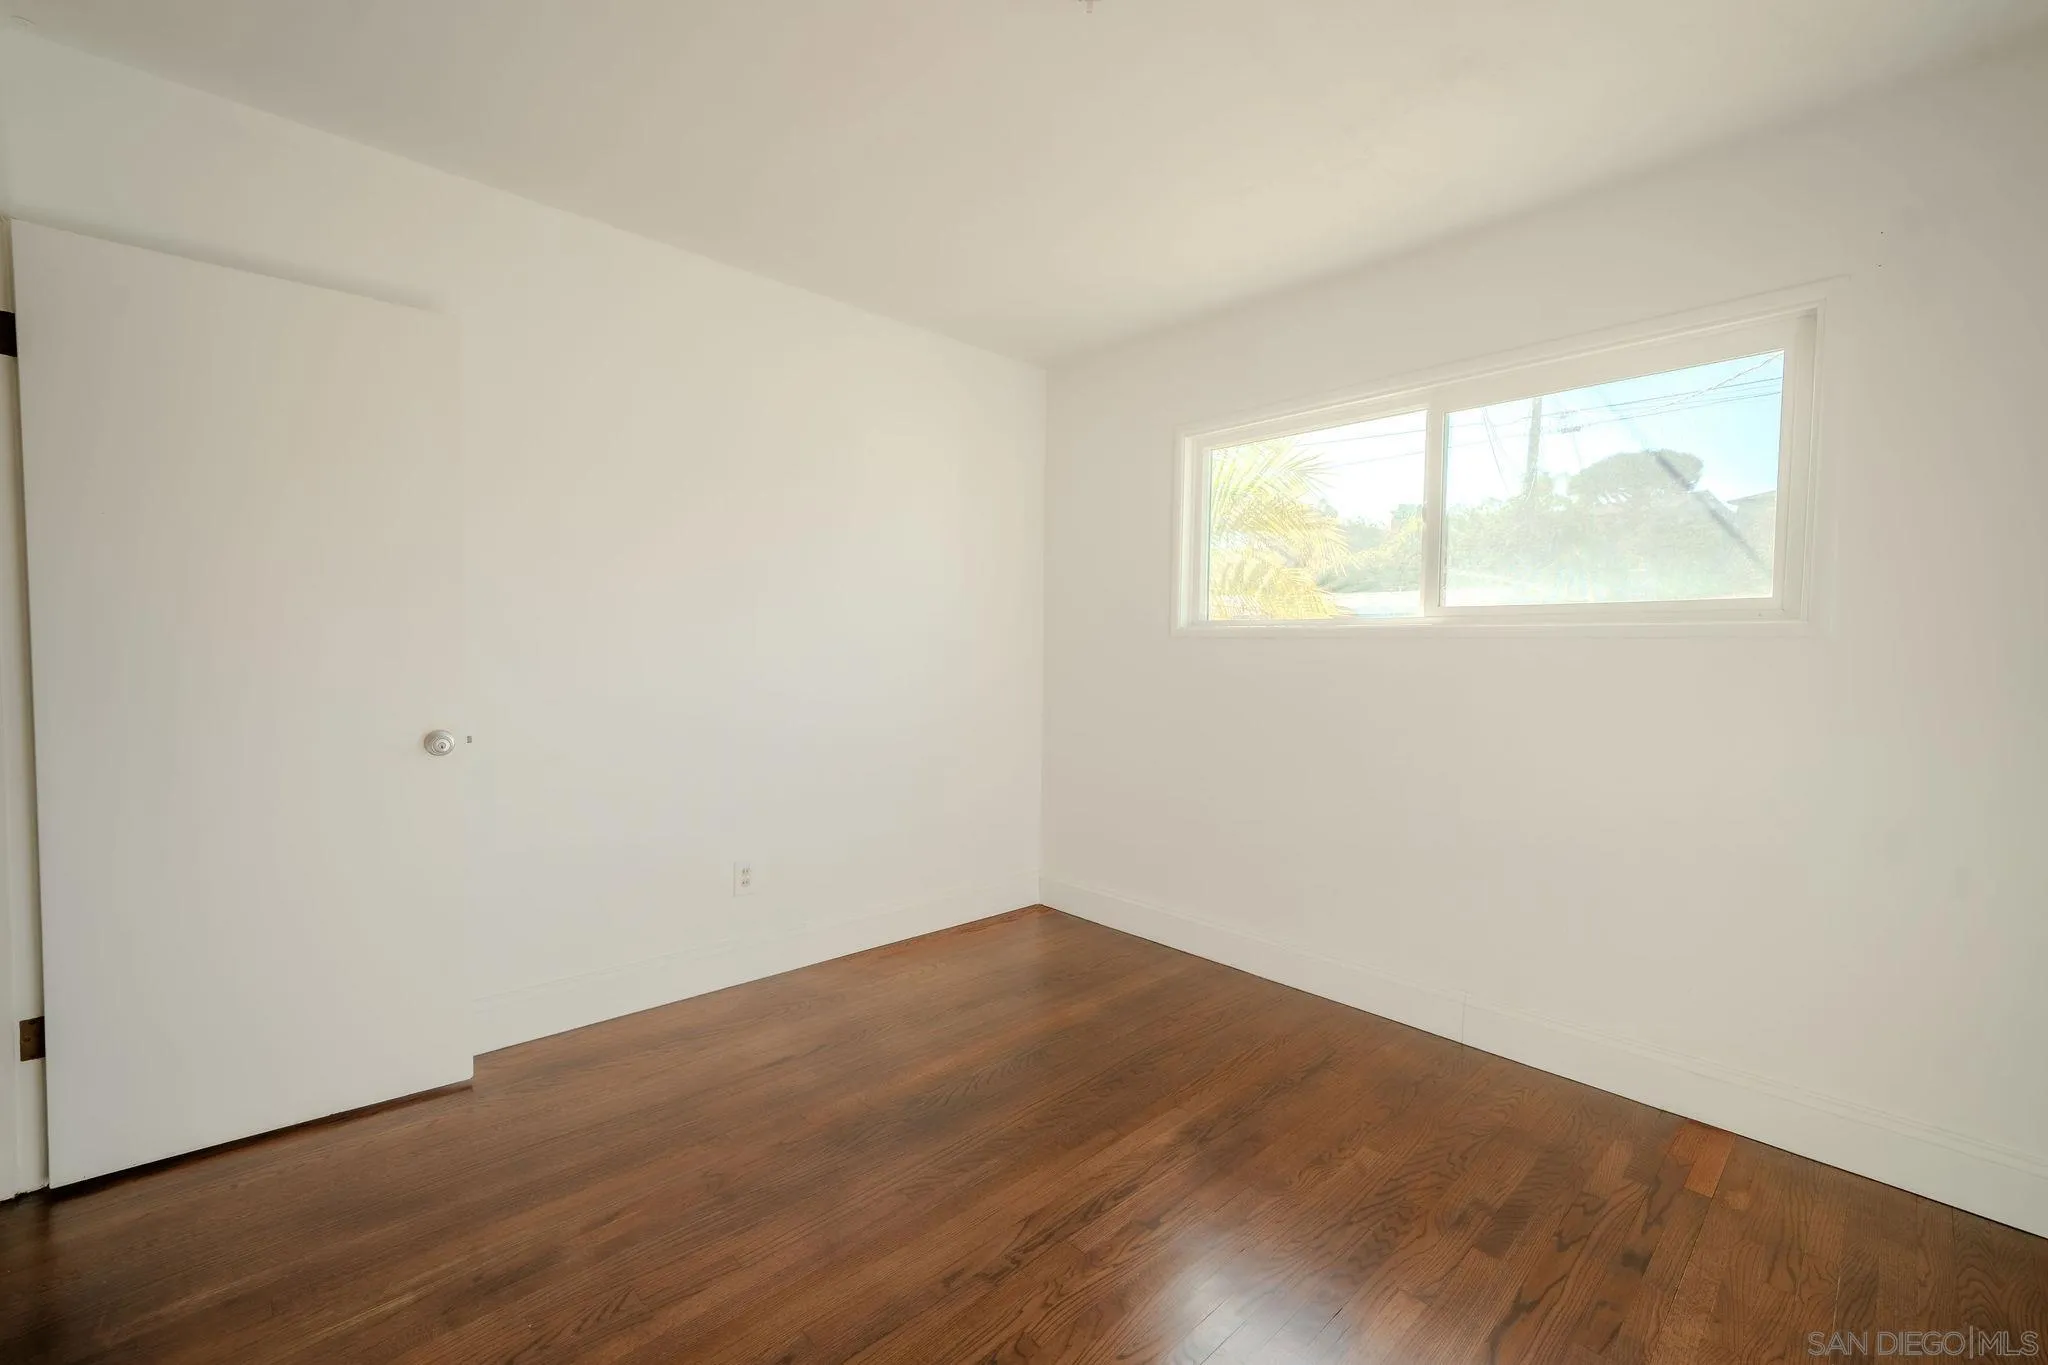
Empty room with polished hardwood floors, white walls, and a wide window.
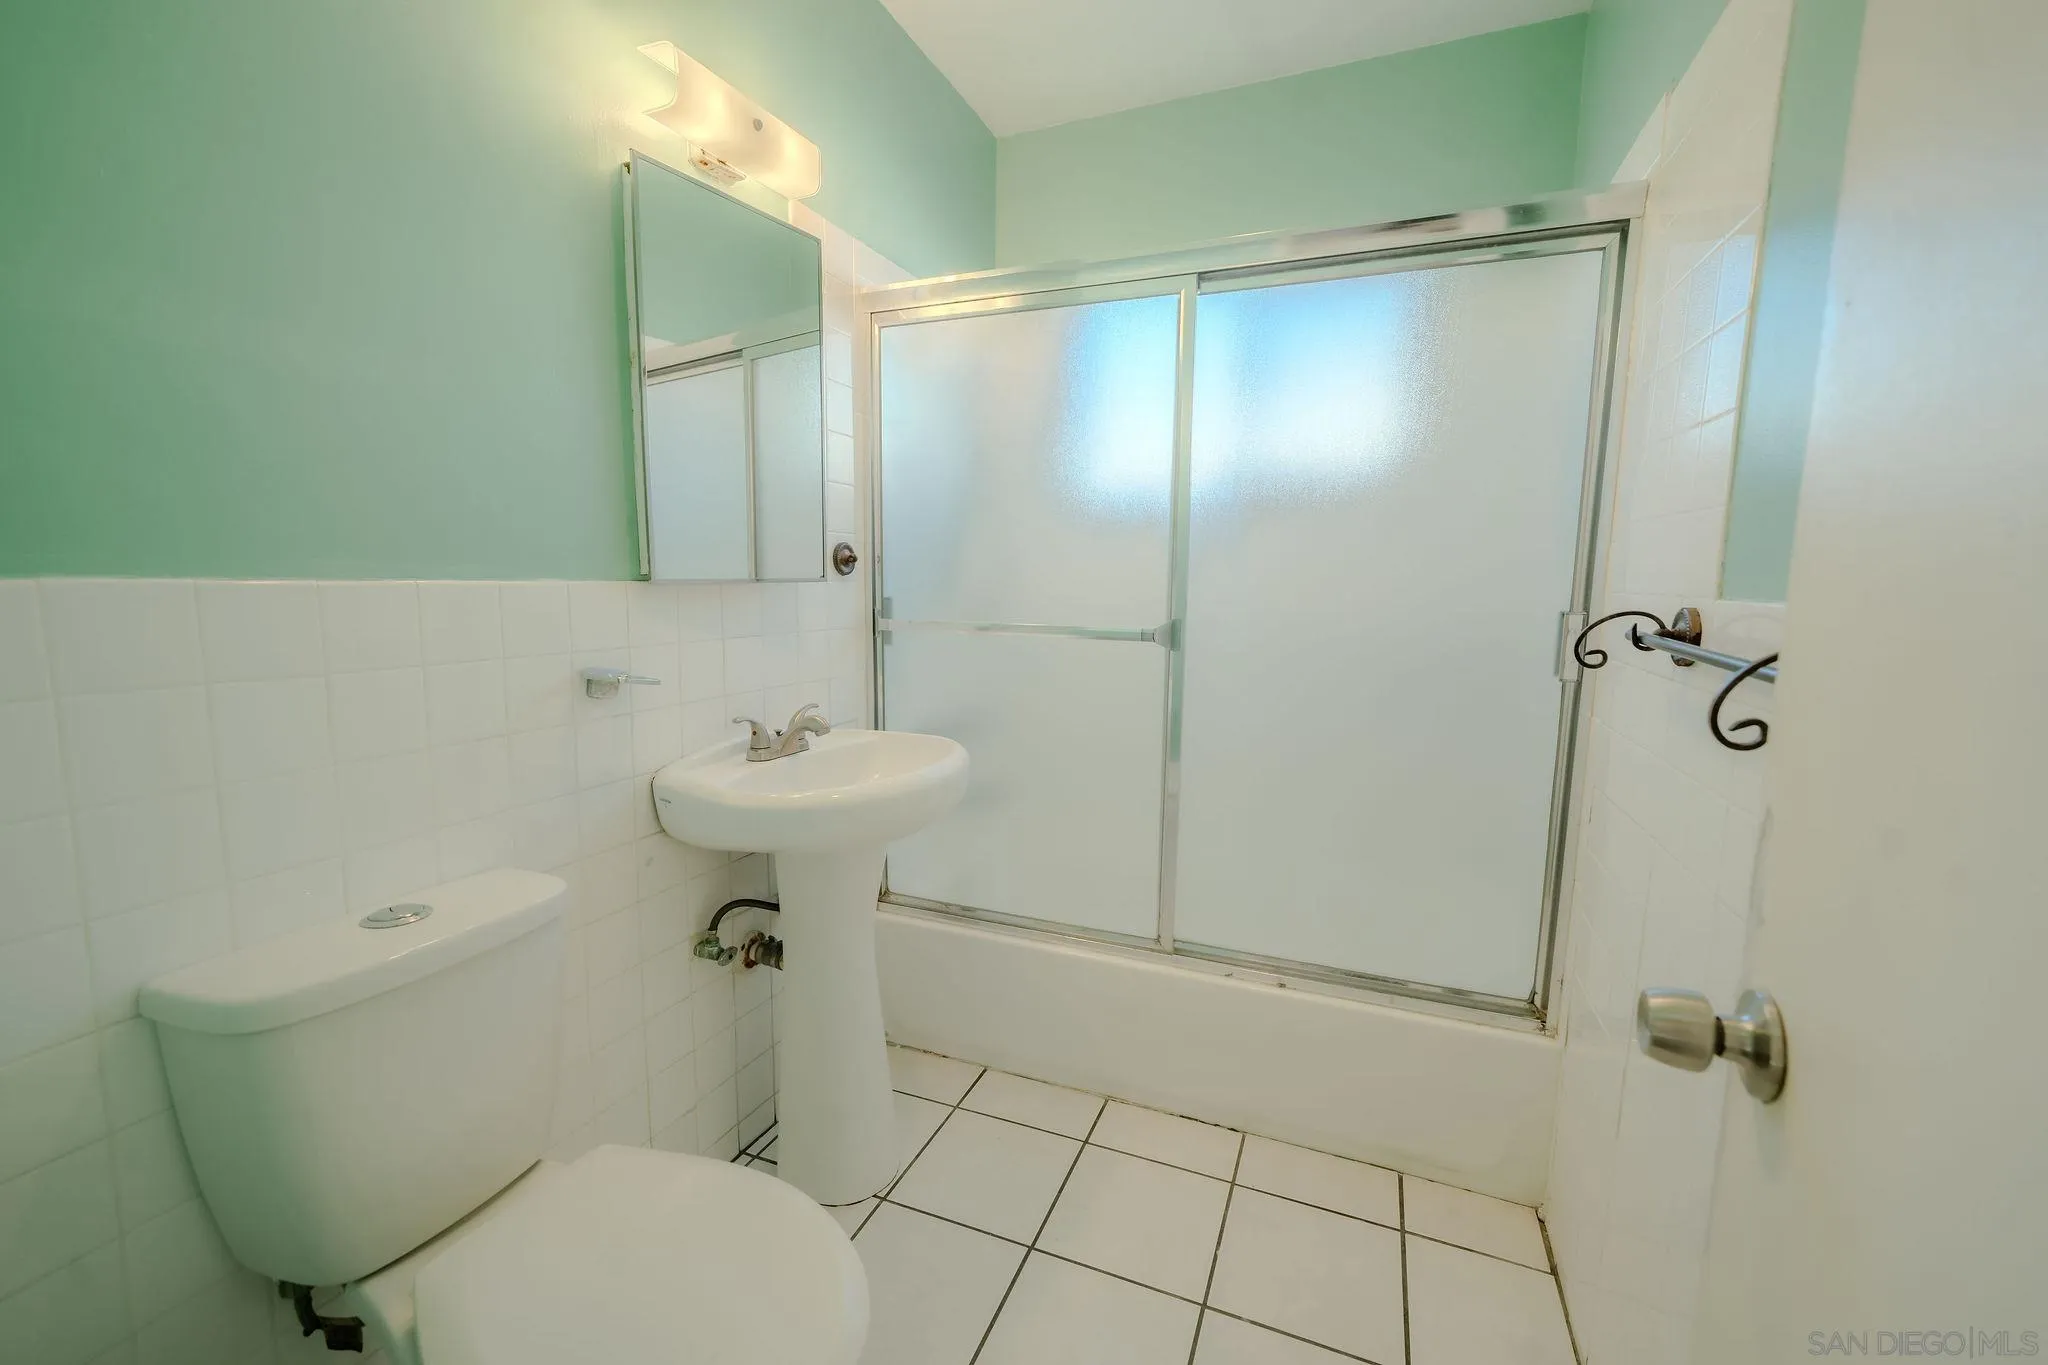
Bathroom with mint-green walls, white tile, pedestal sink, toilet, and frosted-glass tub enclosure.
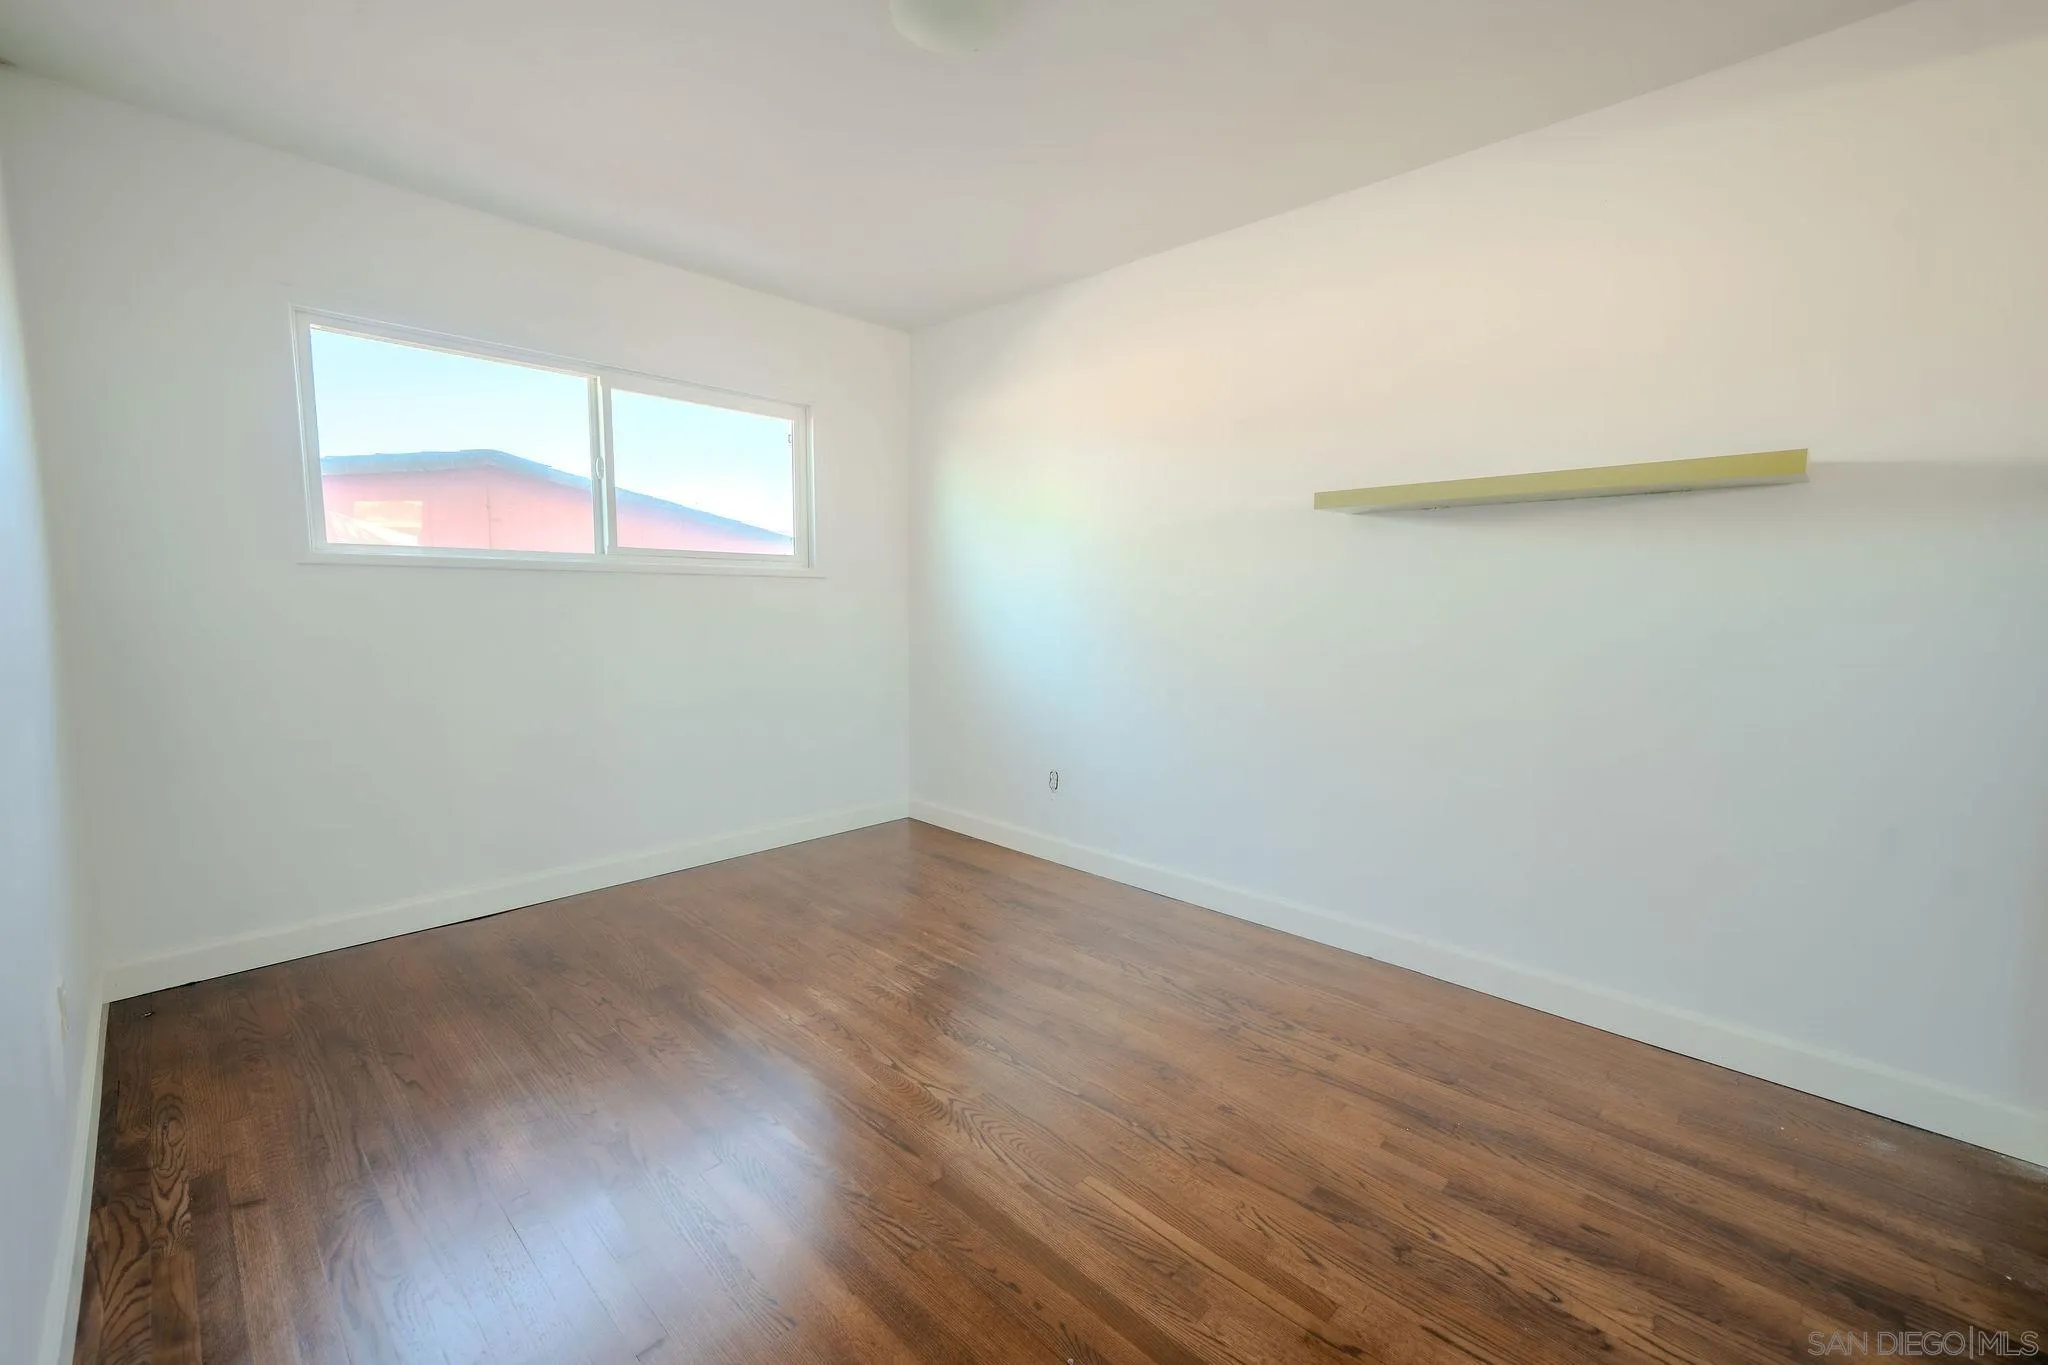
Empty room with hardwood floors, a high window, and a narrow wall shelf.
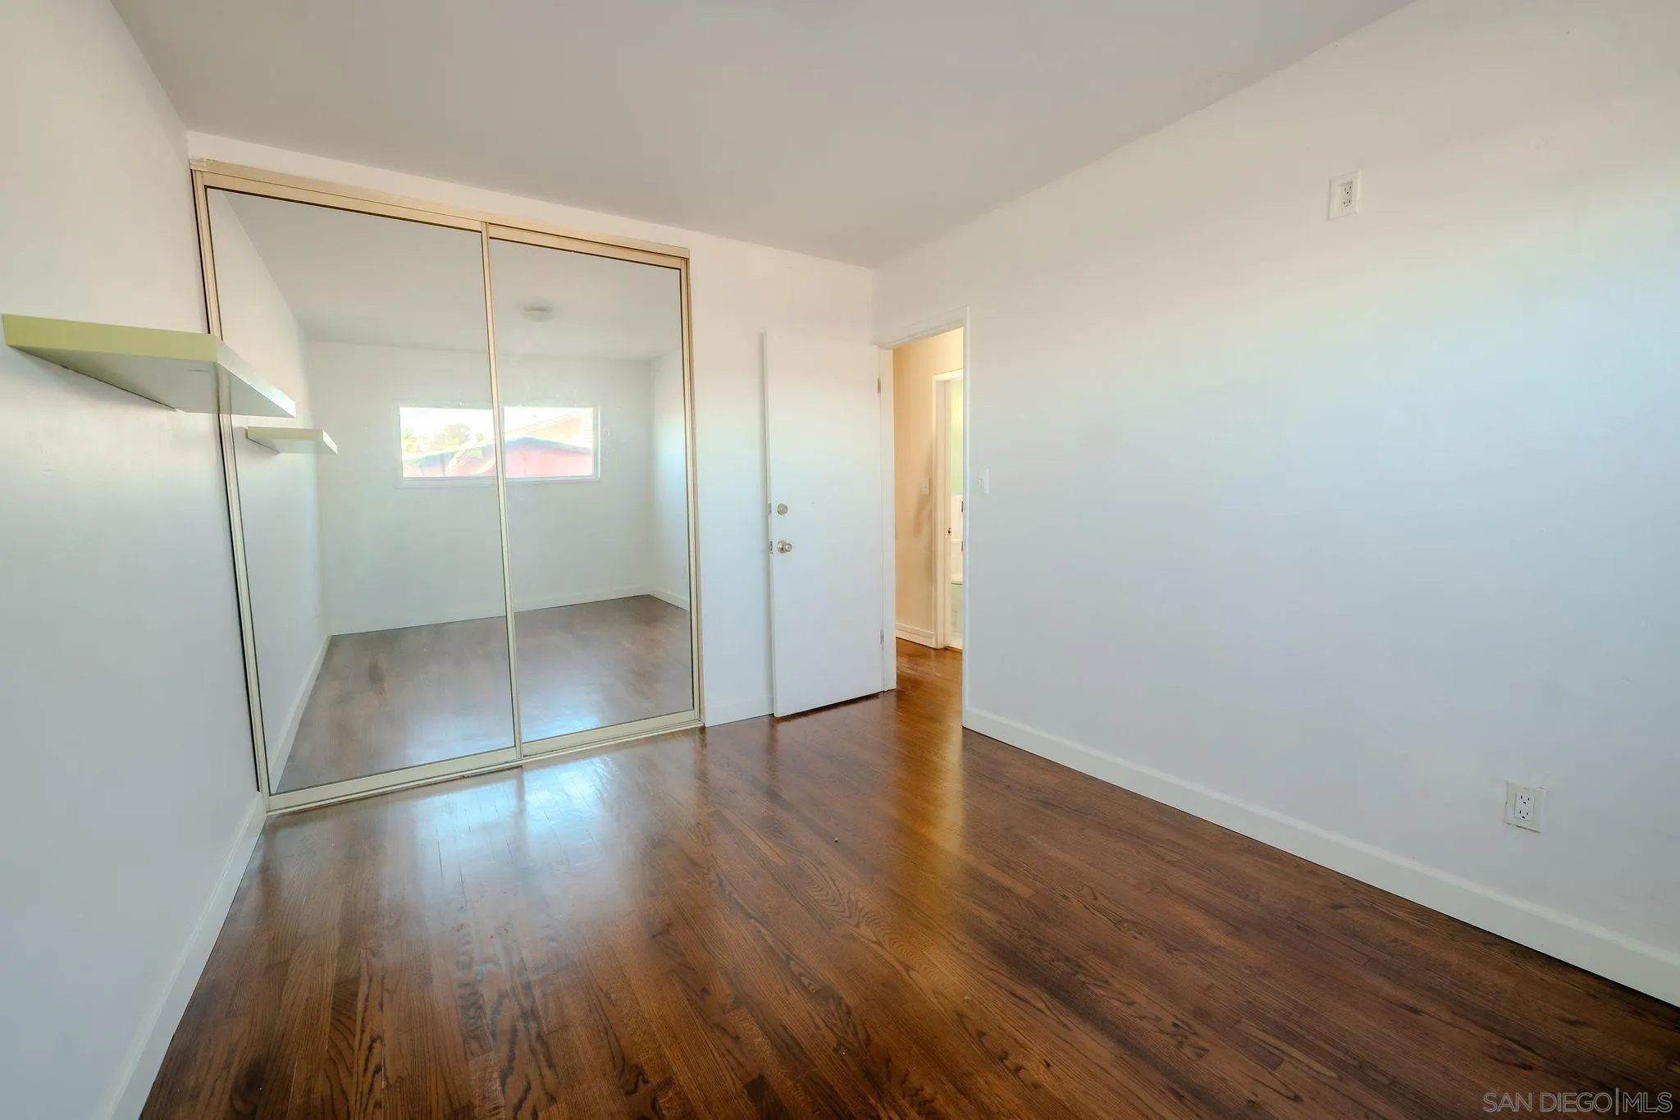
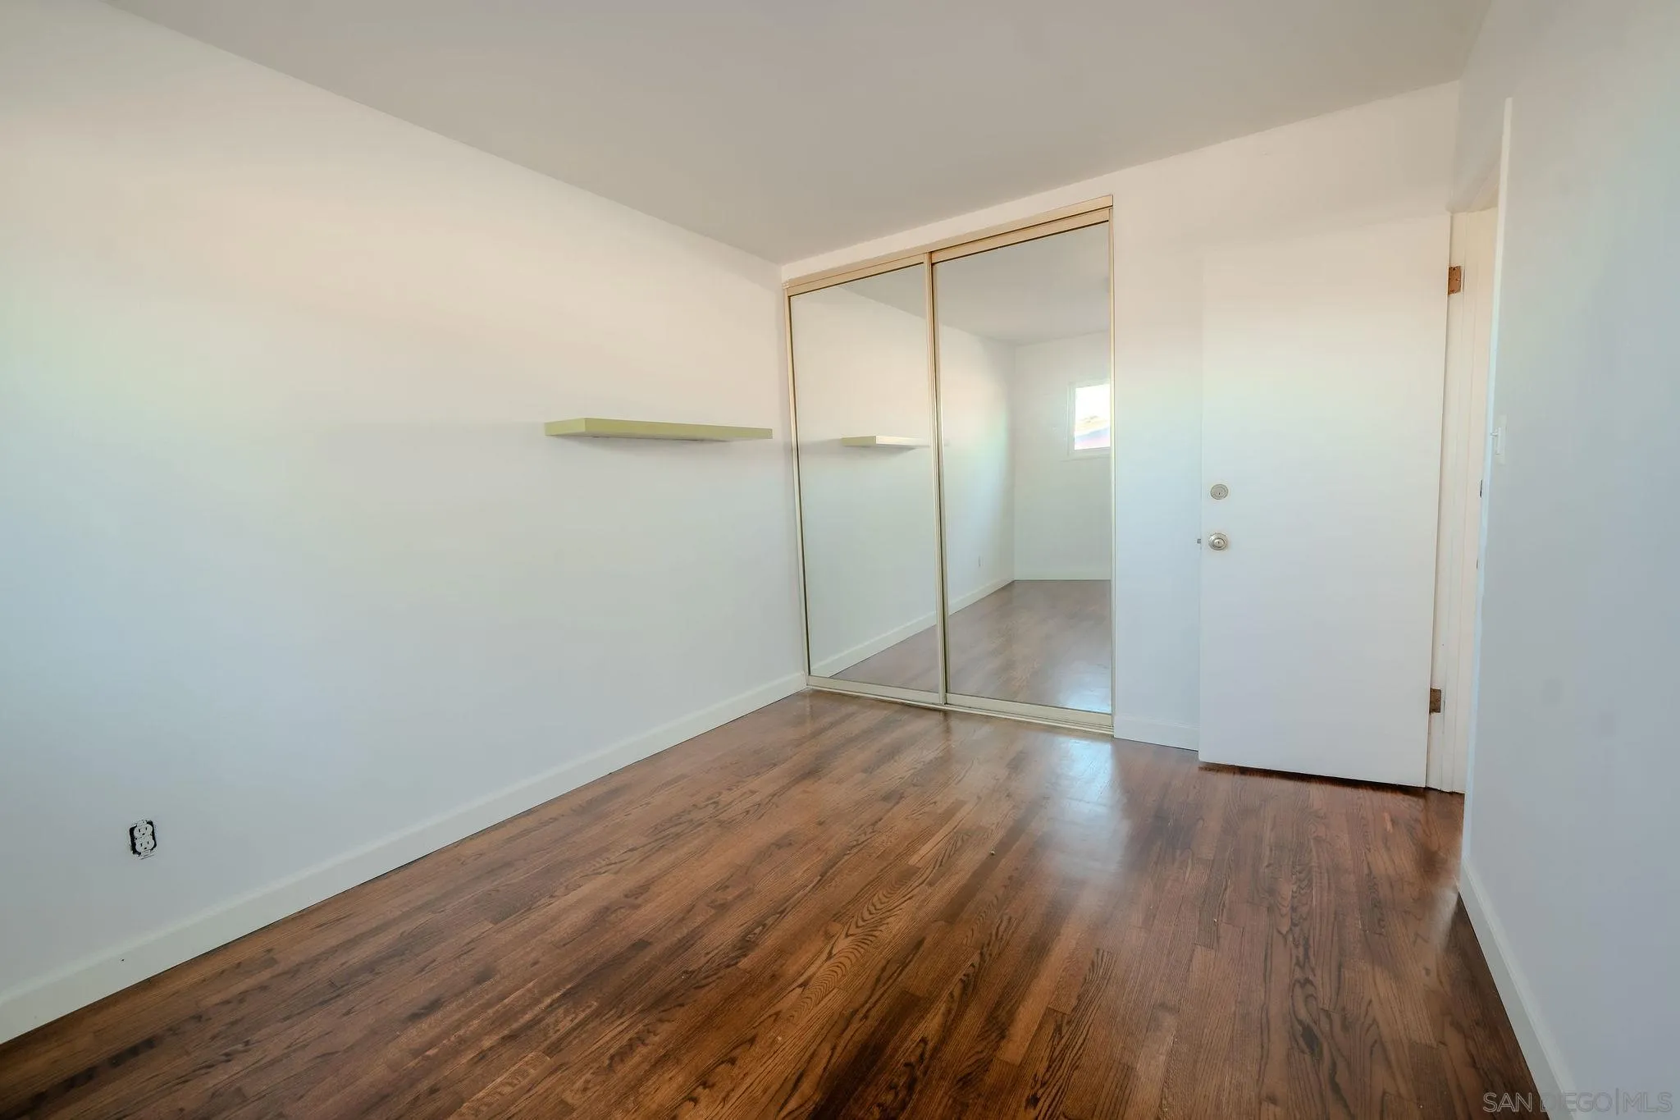
Vacant bedroom with hardwood floors, mirrored closet doors, and floating wall shelves.
Empty bedroom with hardwood floors and mirrored sliding closet doors.
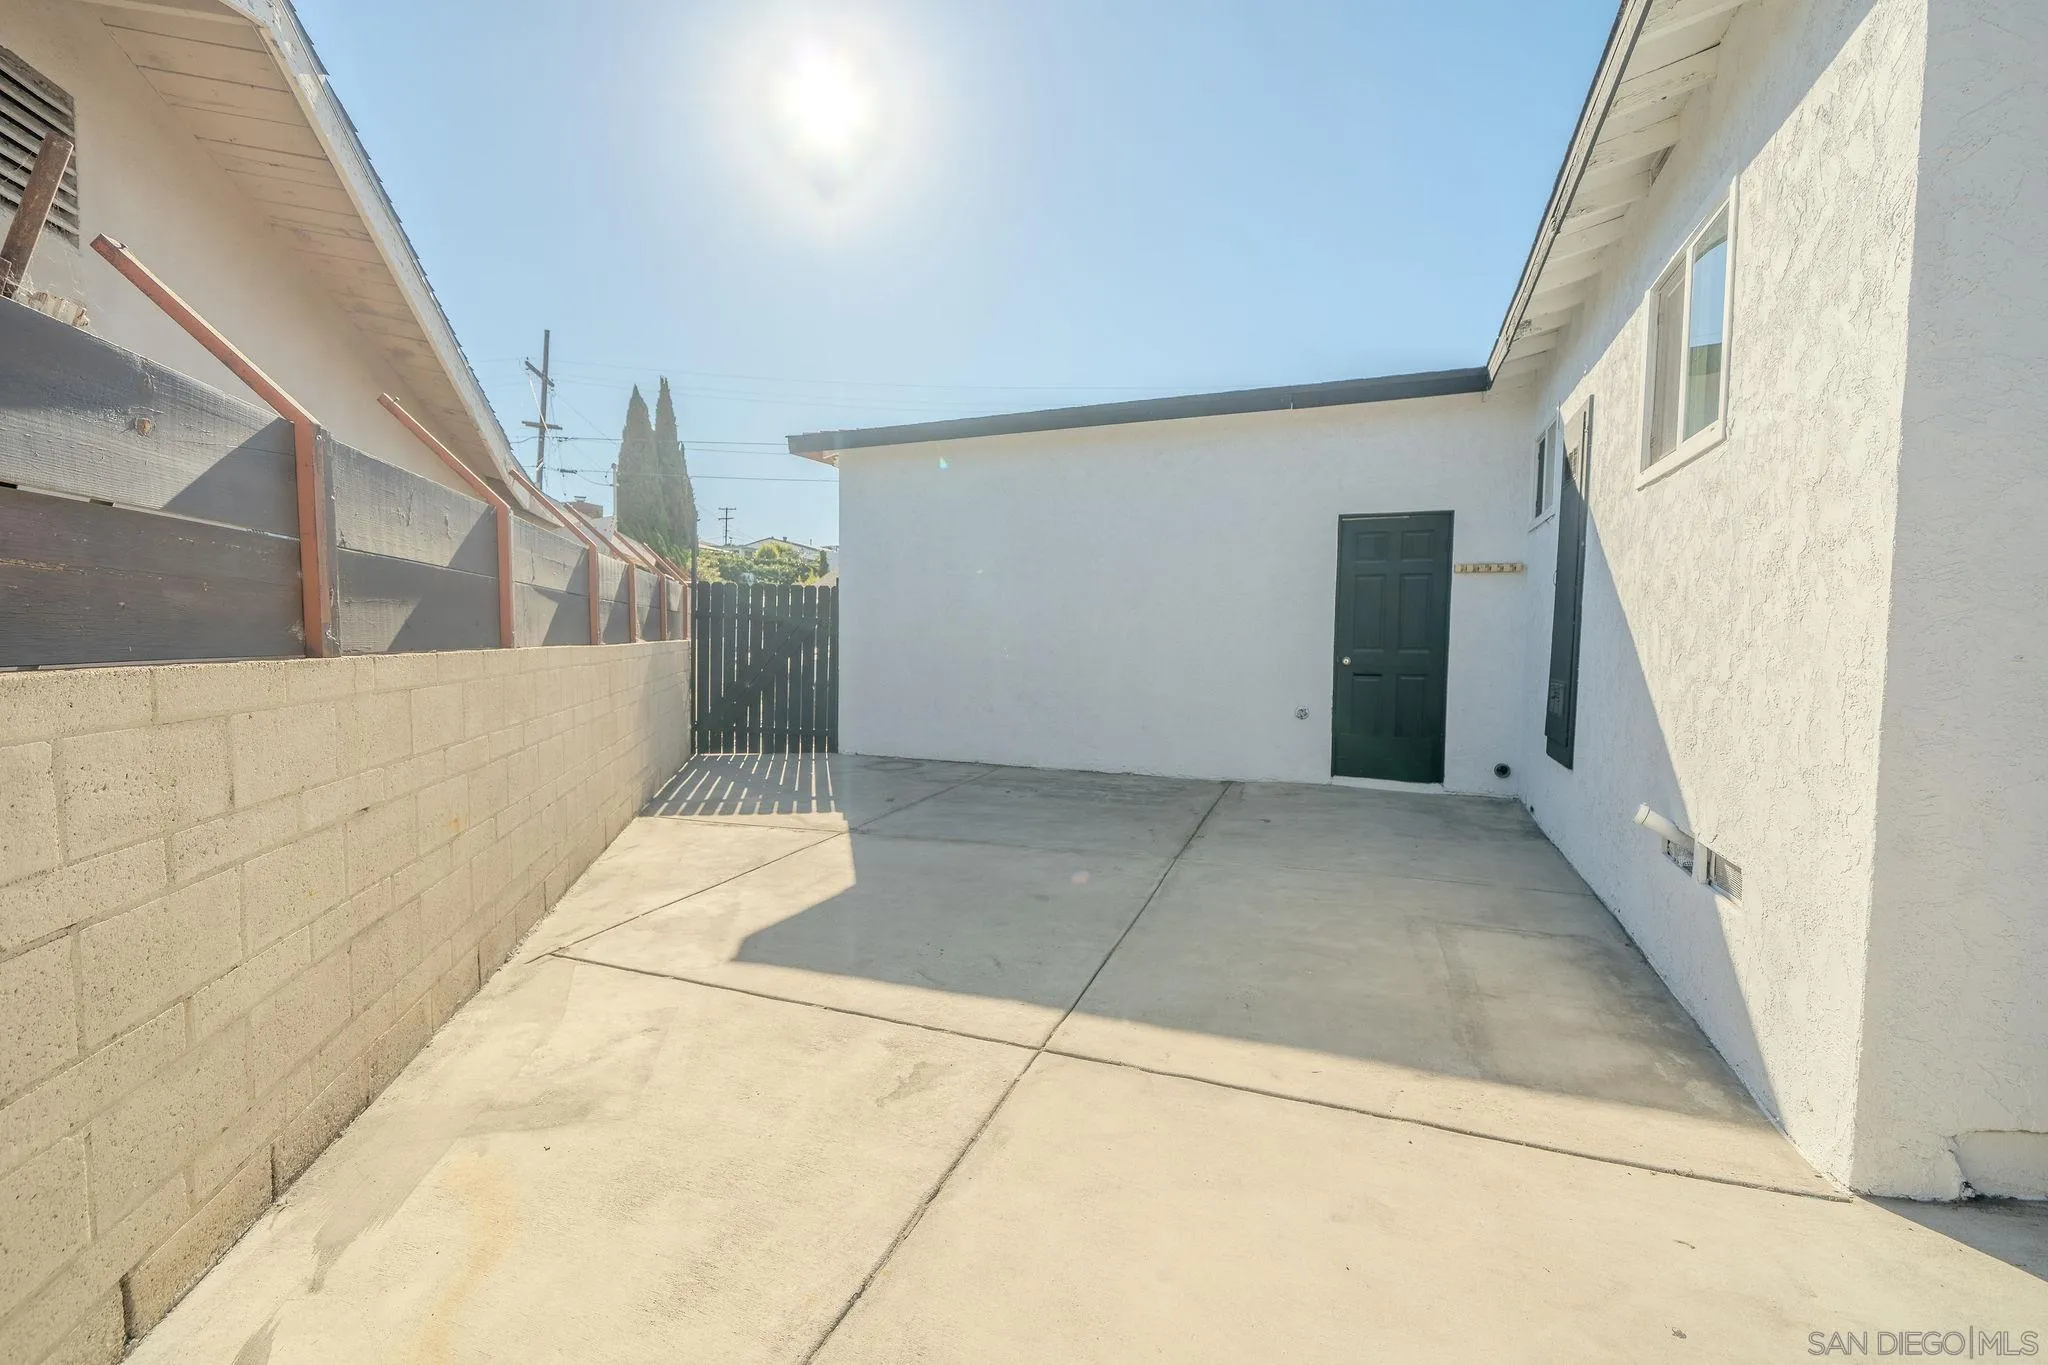
Concrete side patio beside stucco home, enclosed by block walls and a dark gate.
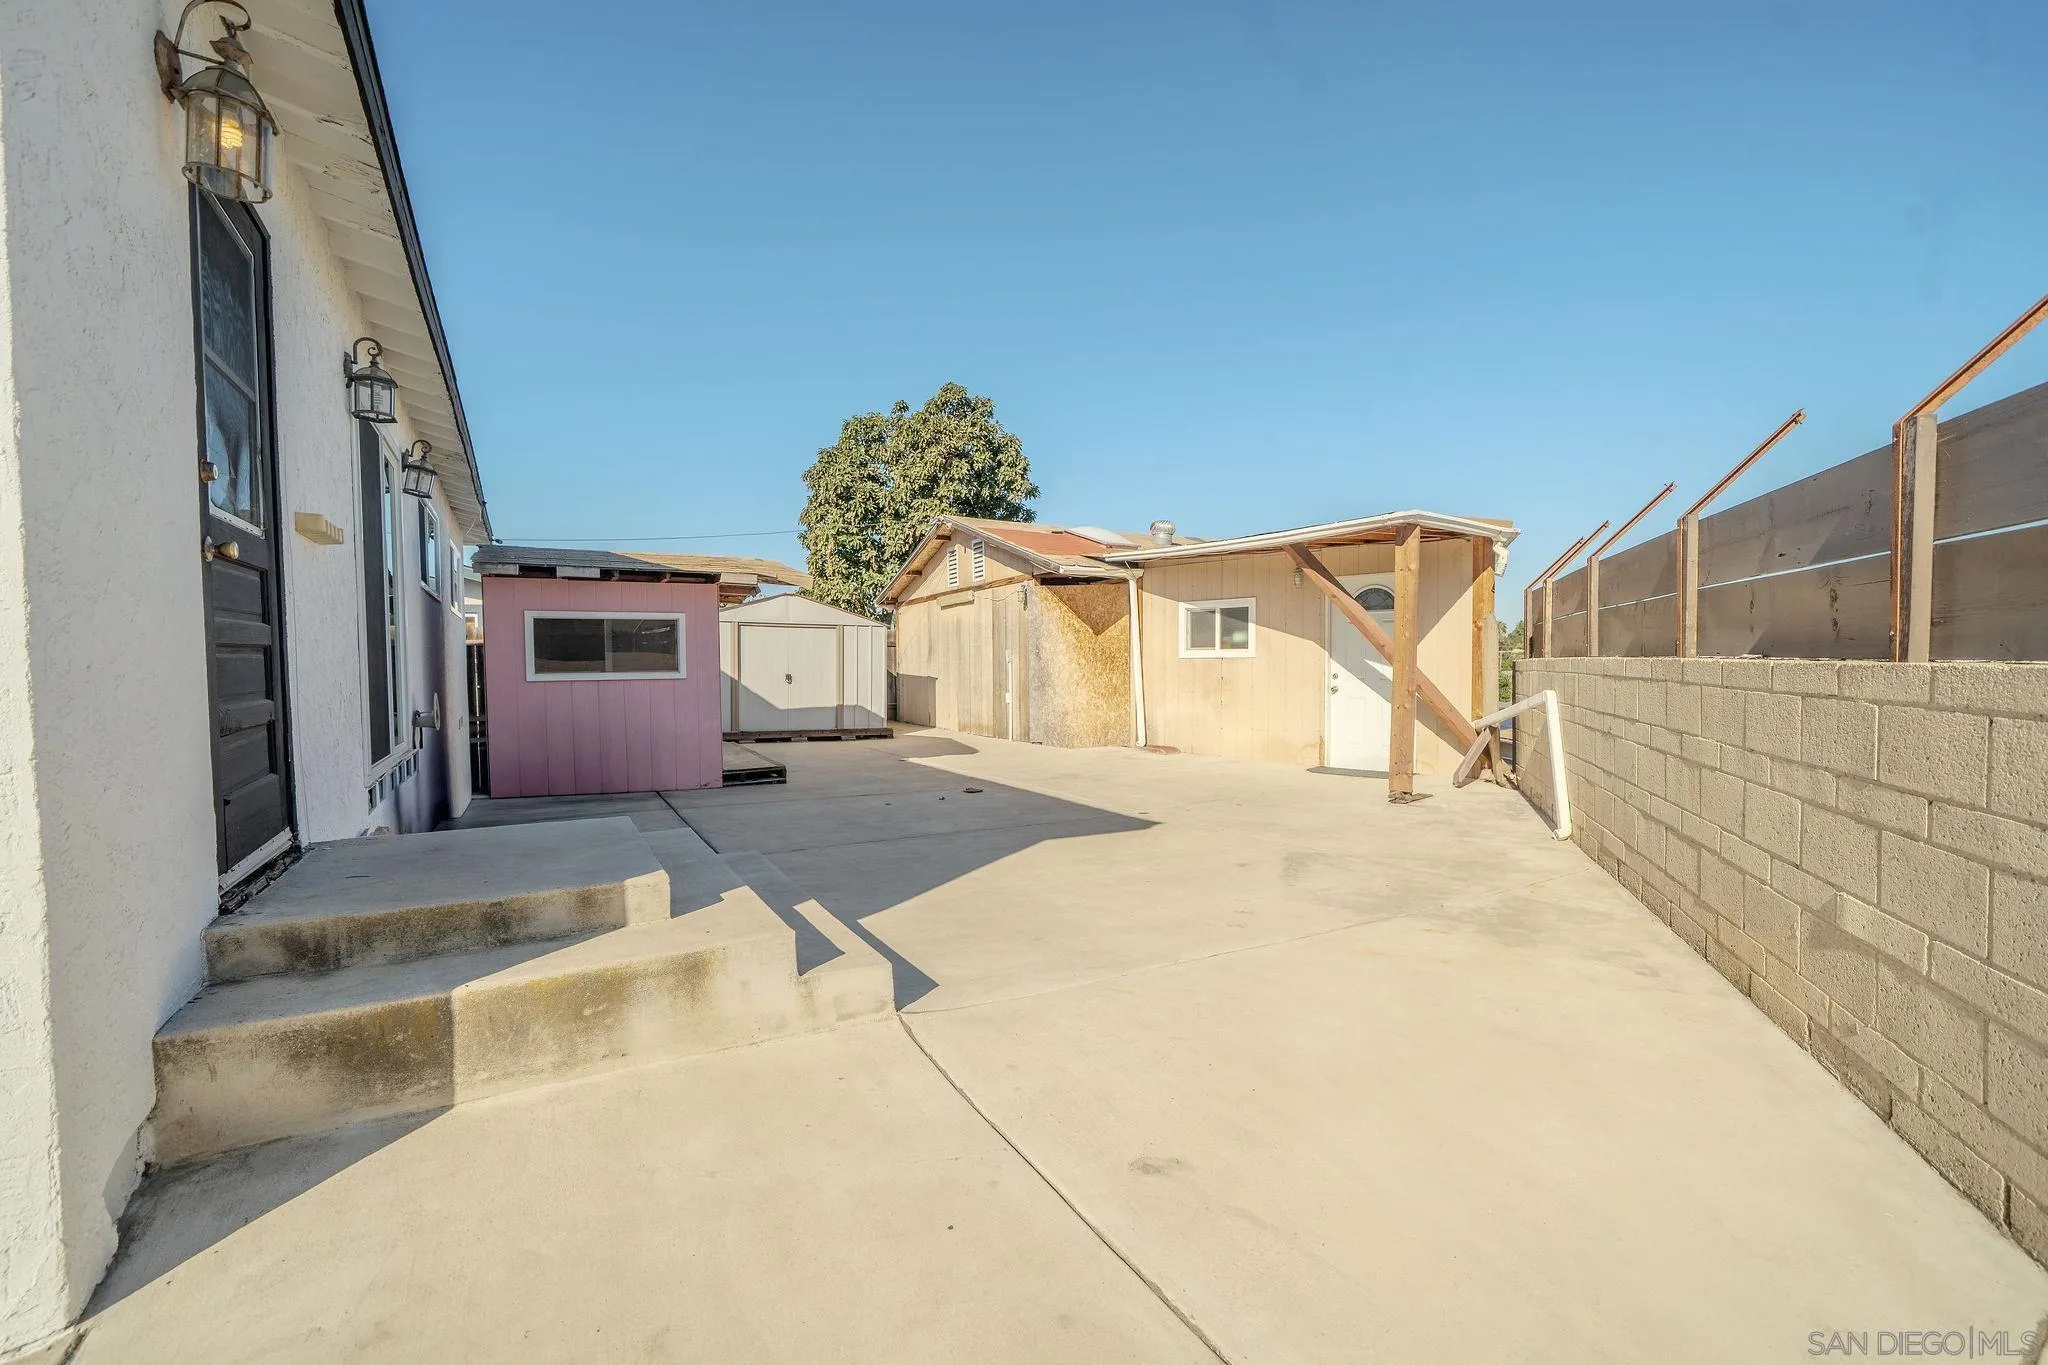
Concrete courtyard beside a home, with a pink shed and several outbuildings.
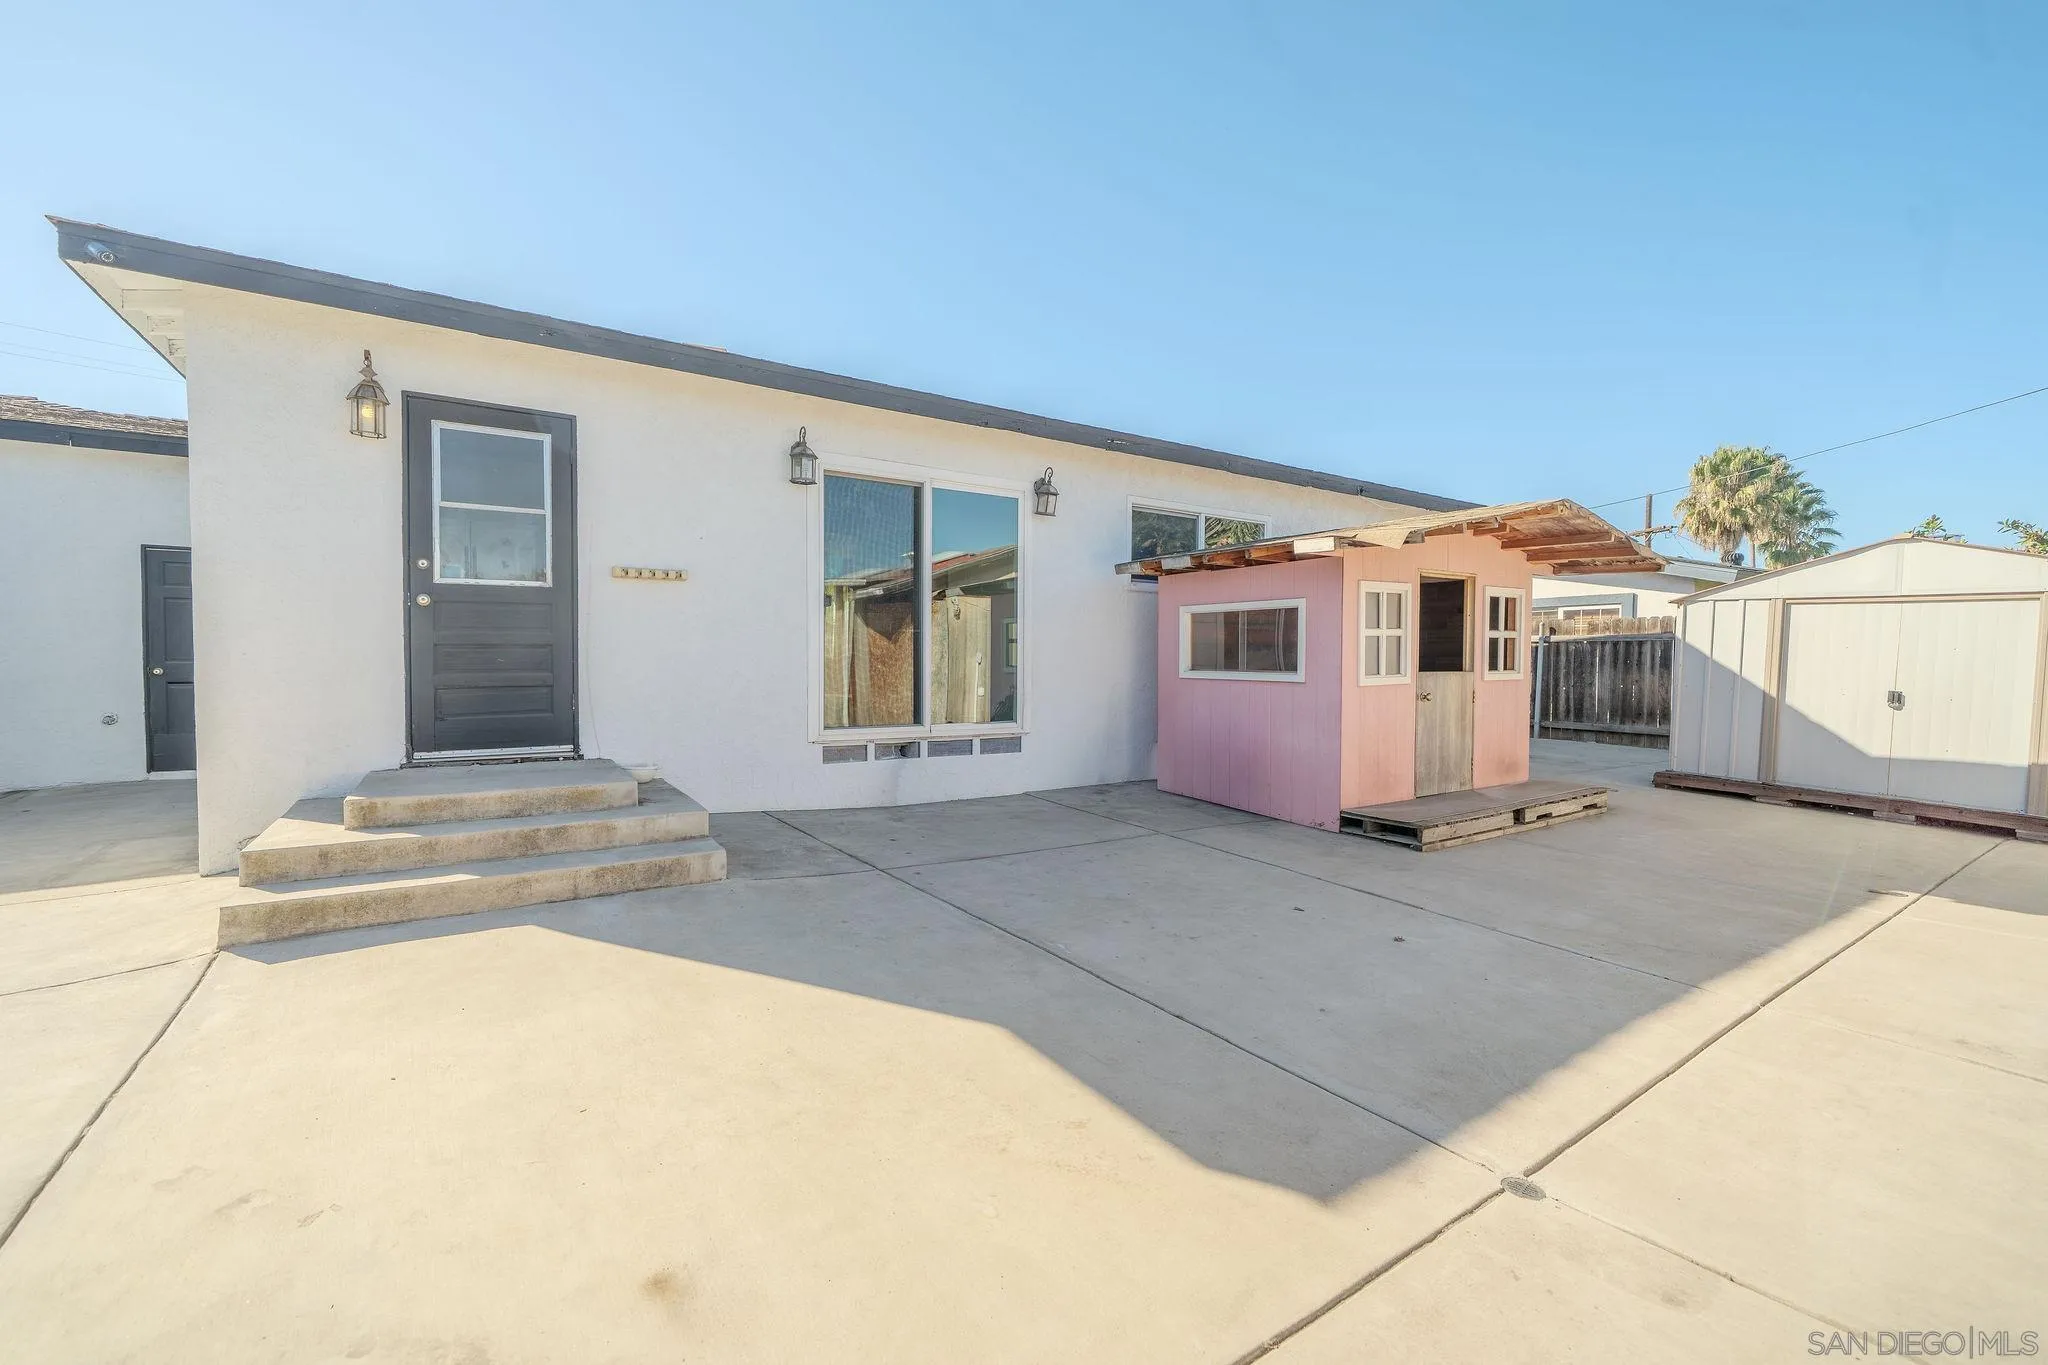
Rear of a white house with a concrete patio, pink playhouse, and white storage shed.
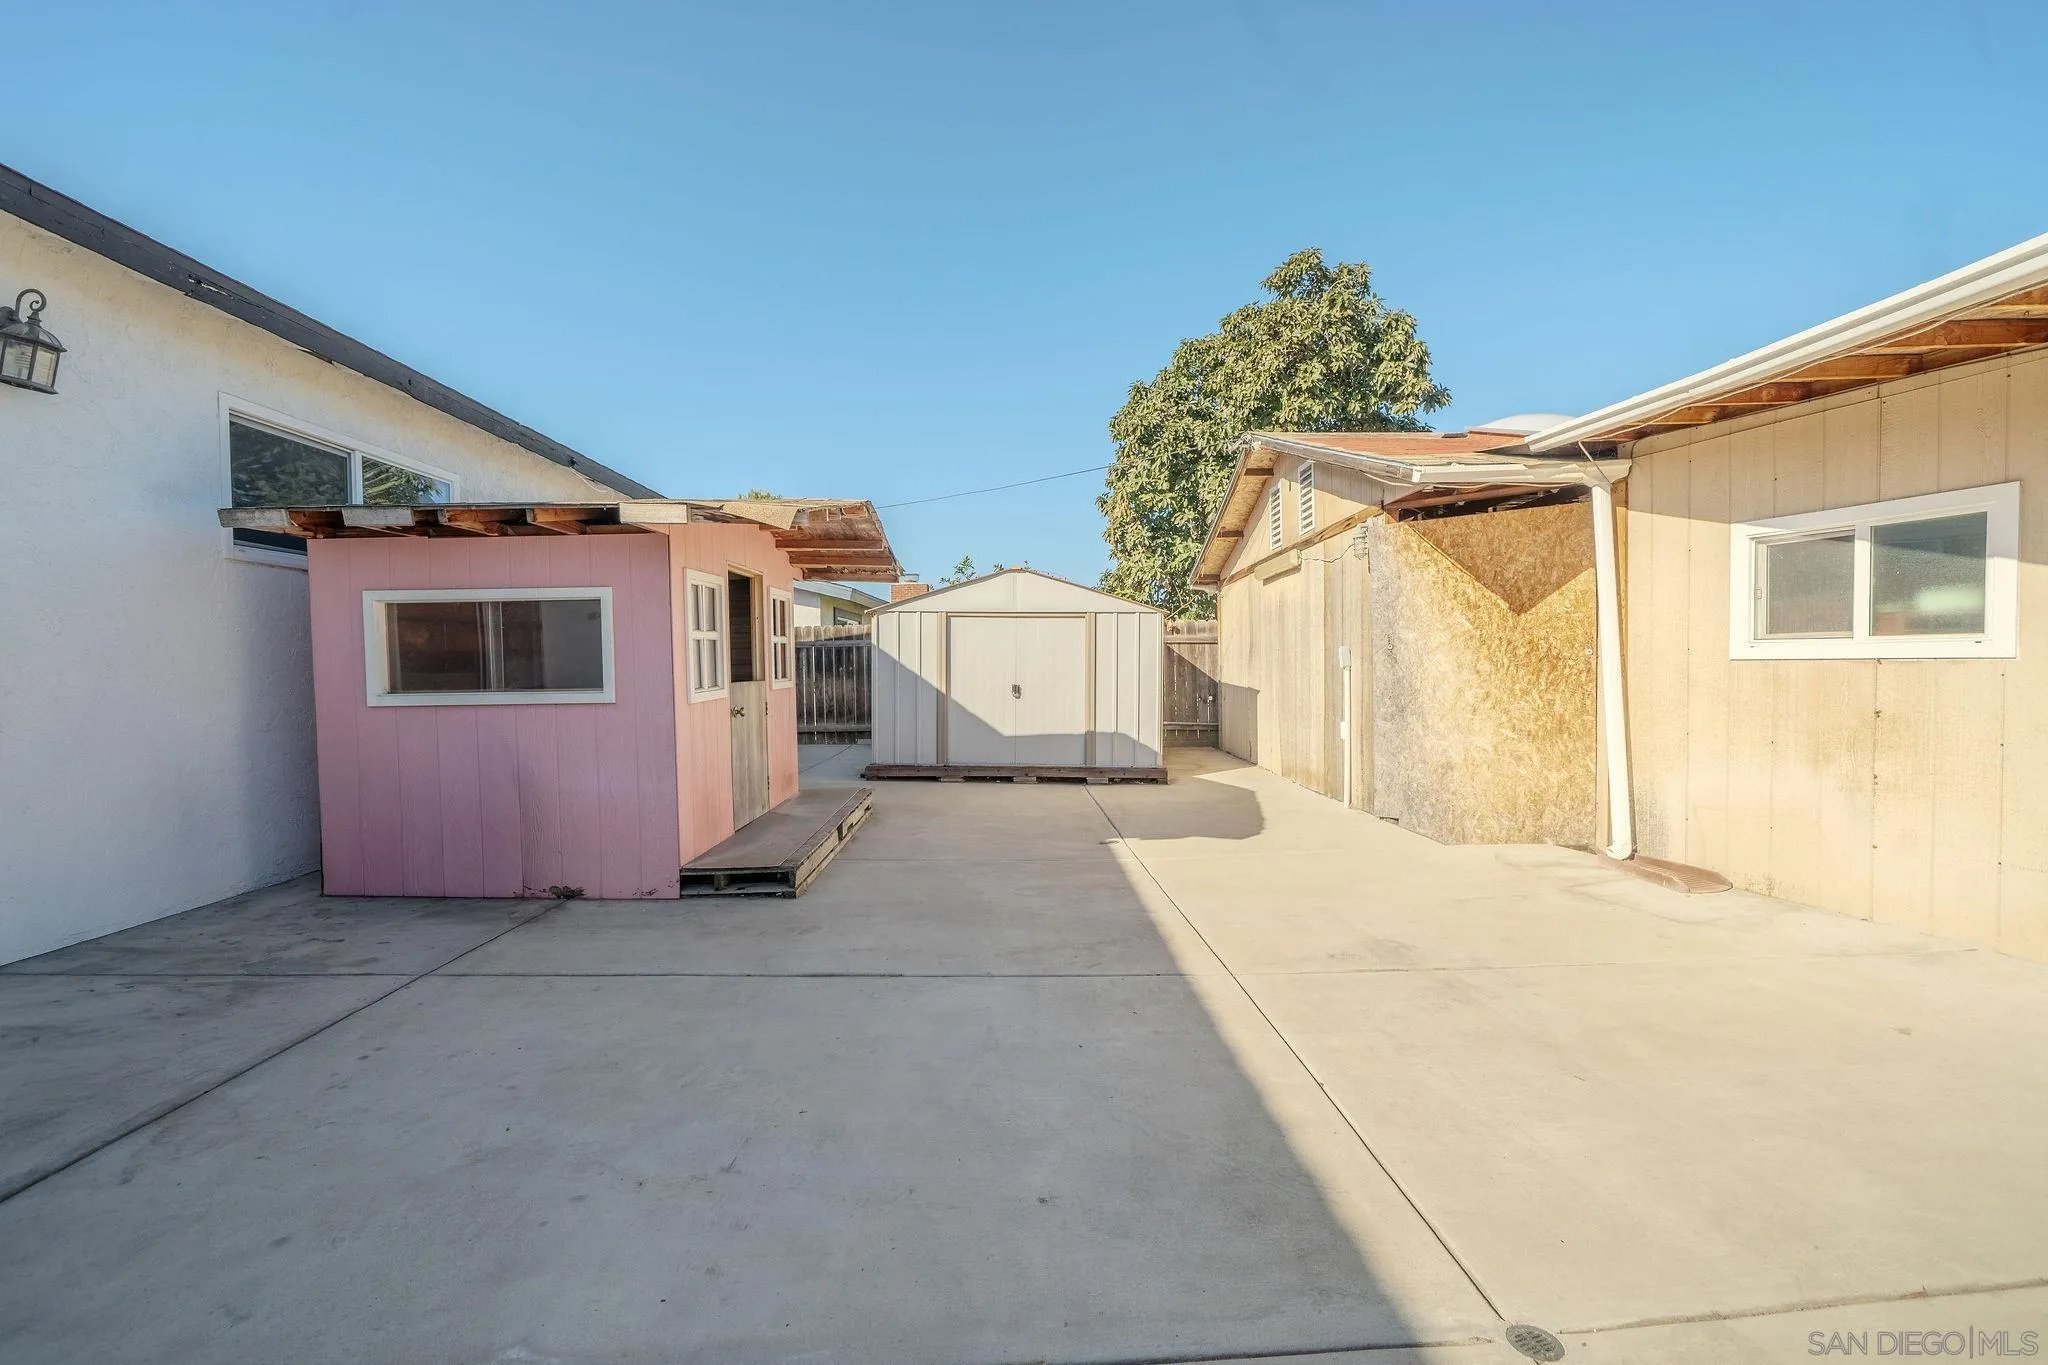
Concrete-paved courtyard between buildings, with a pink outbuilding and a central storage shed.
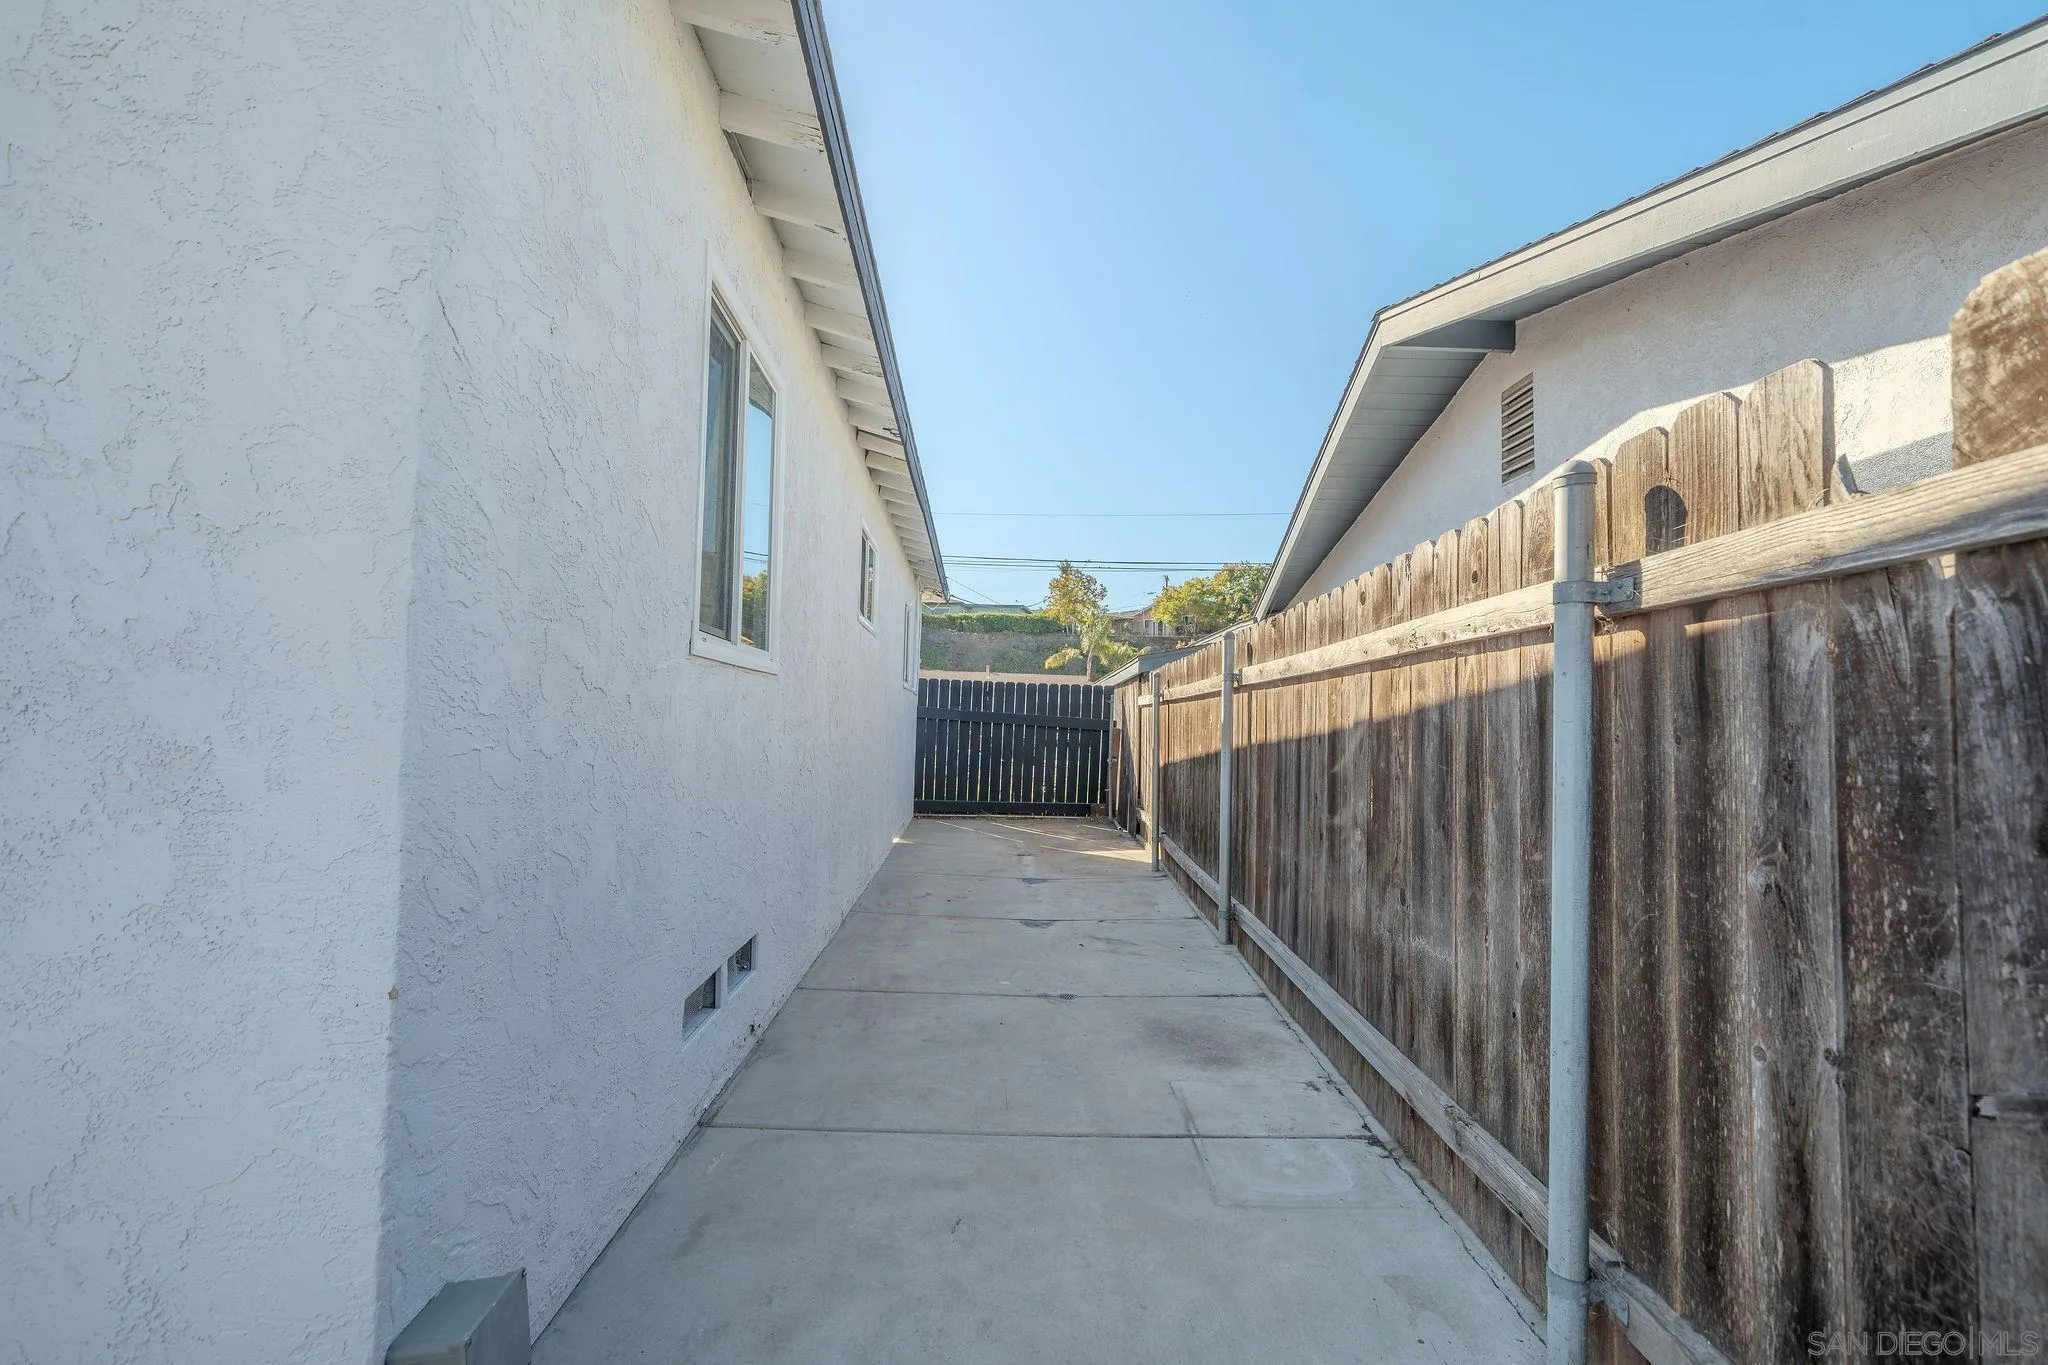
Concrete side walkway between a white stucco house and wooden fence, ending at a black gate.
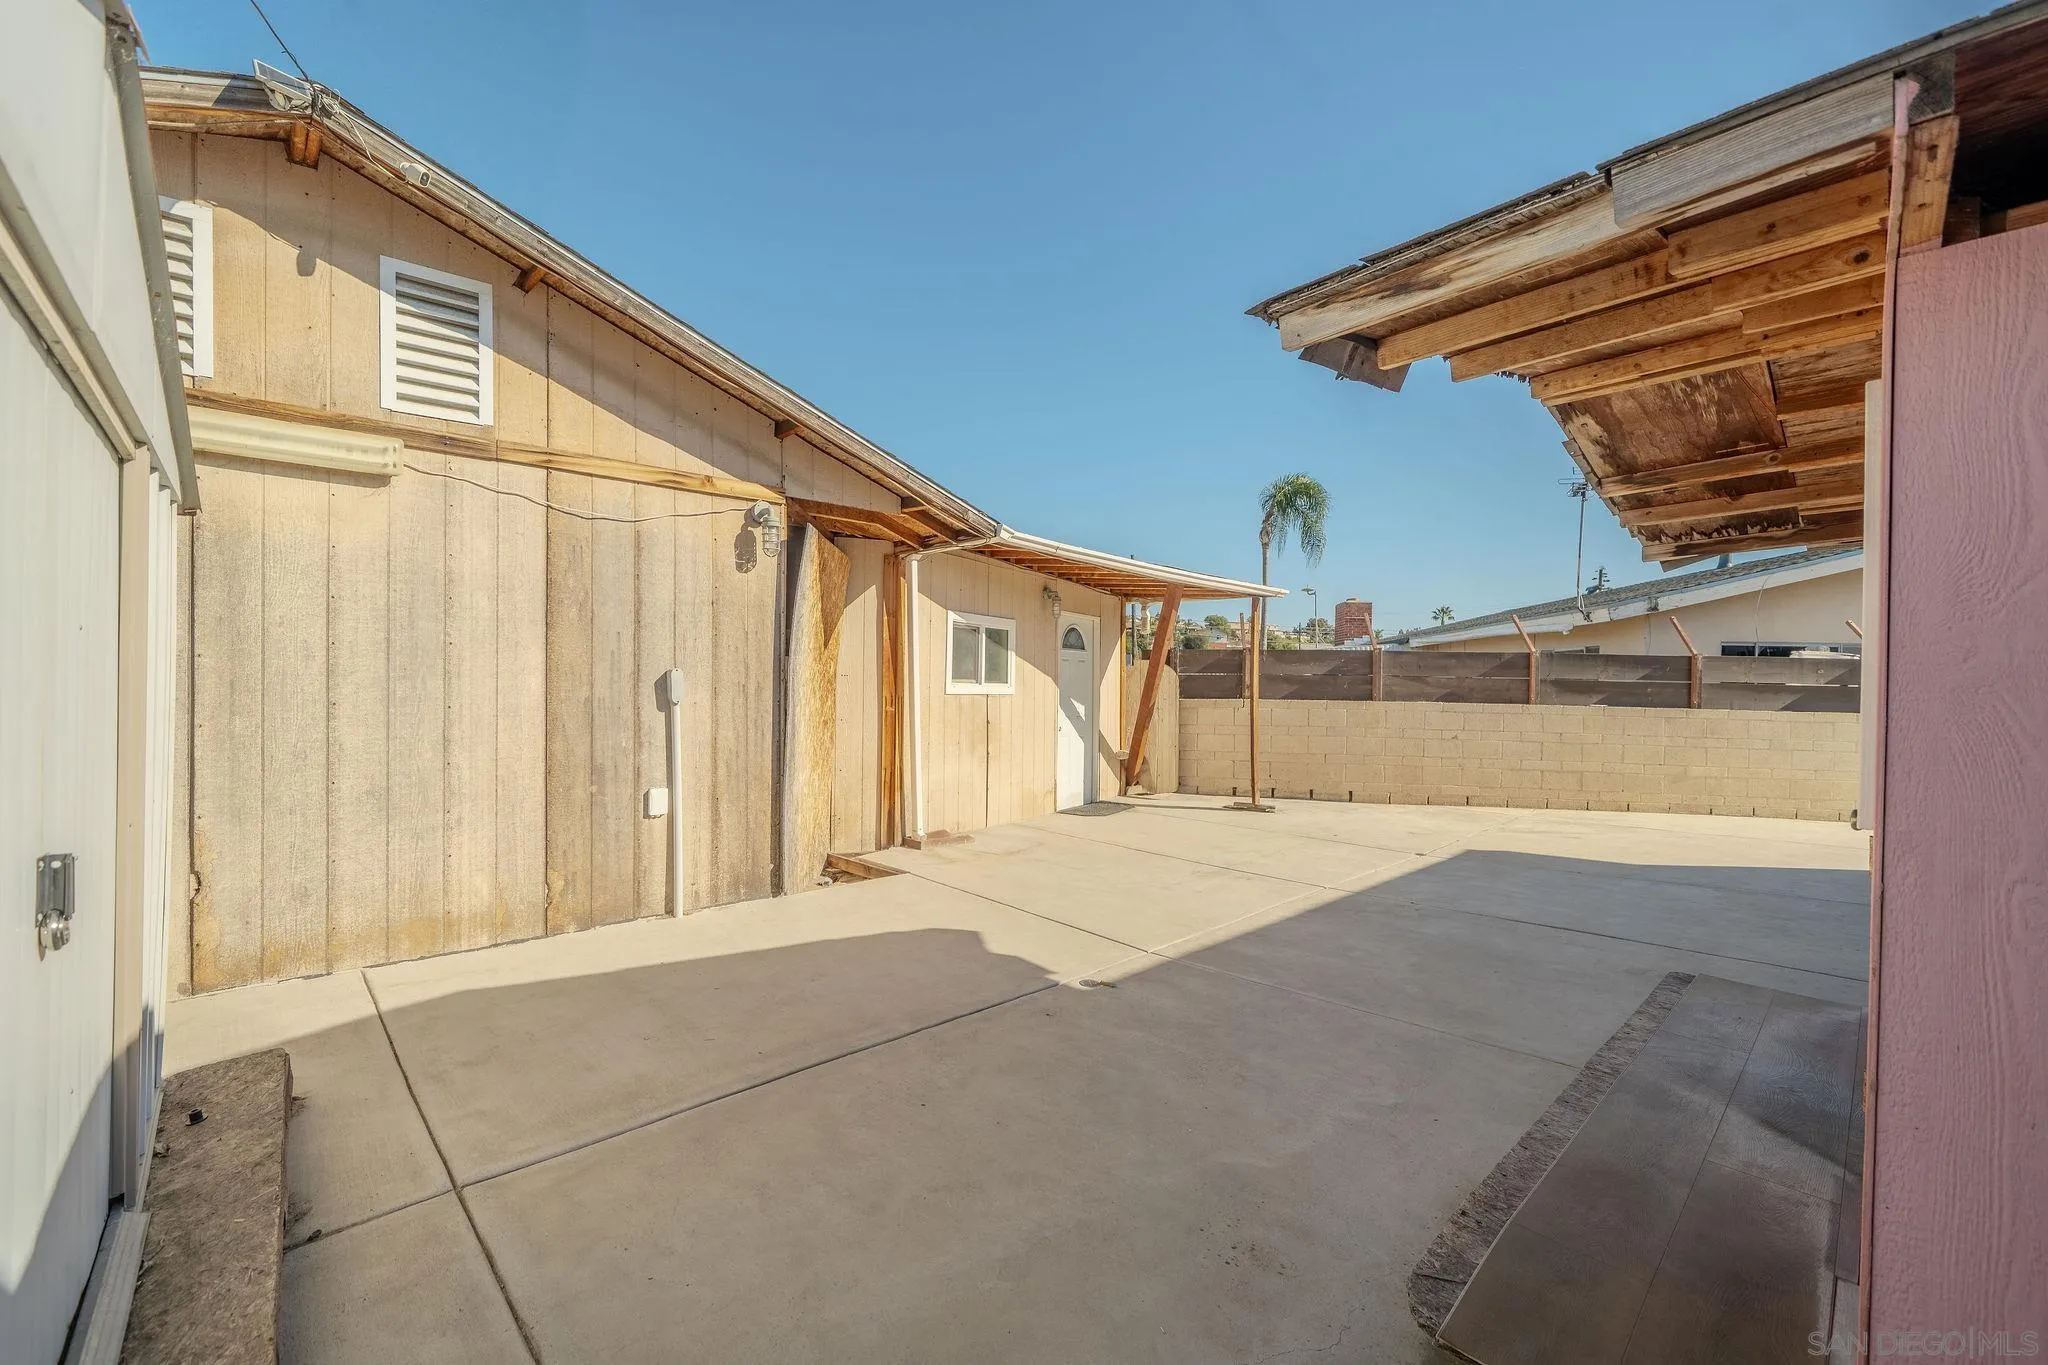
Concrete patio beside a tan-sided home, with a covered entry and block perimeter wall.
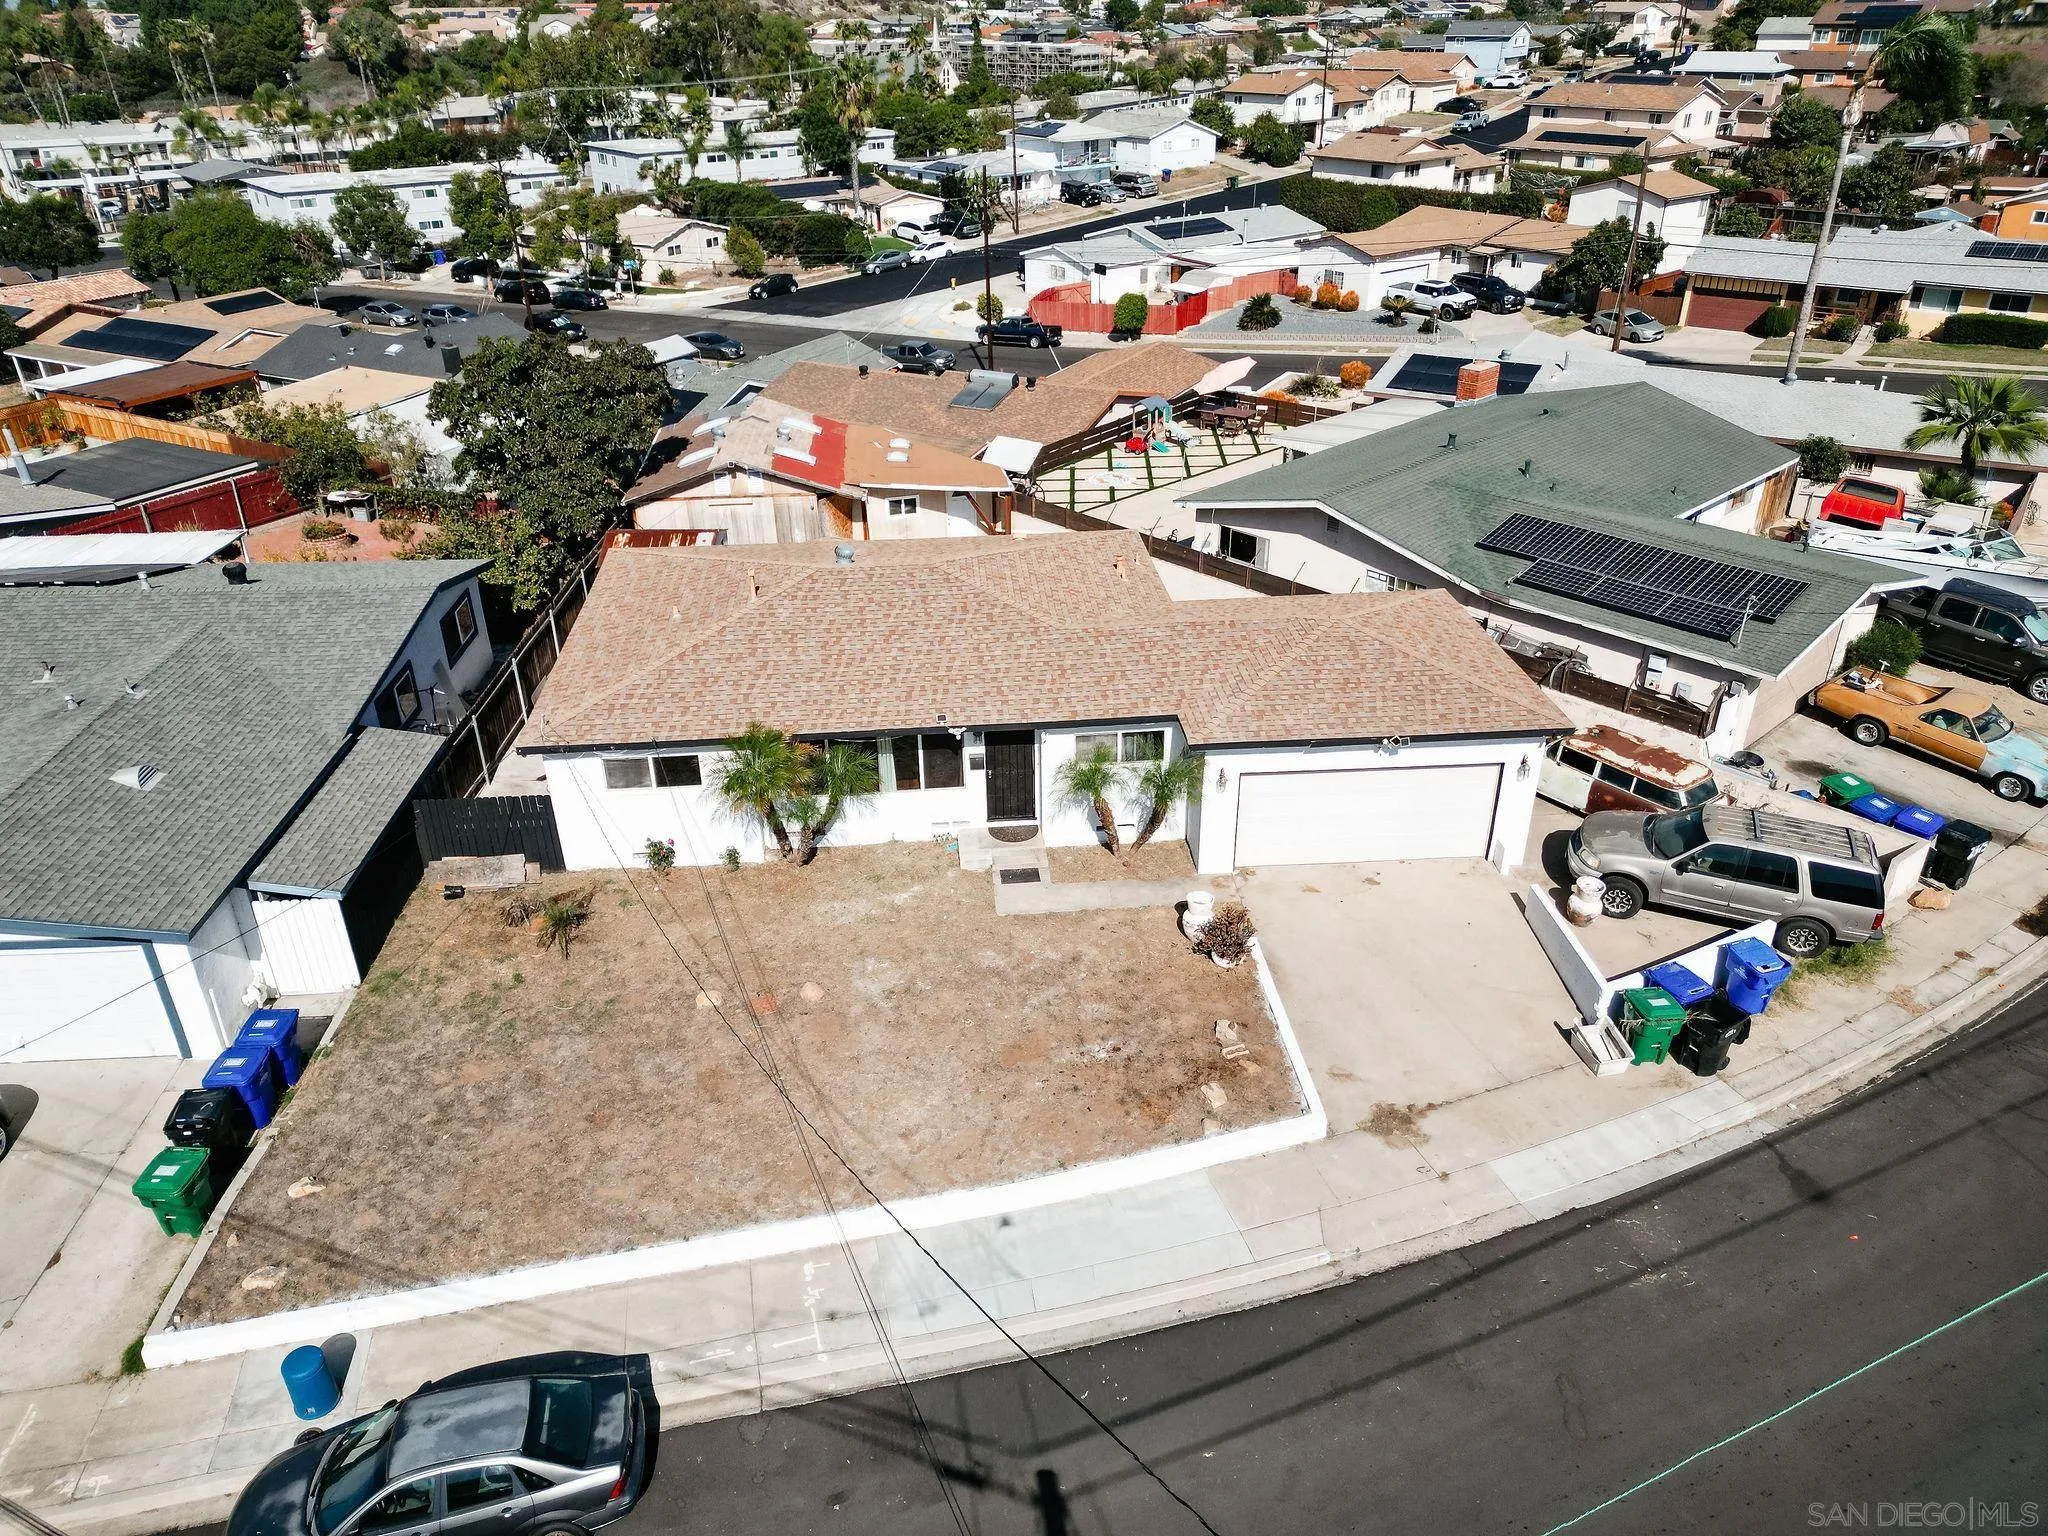
Aerial view of a single-story home with a dry front yard and attached garage.
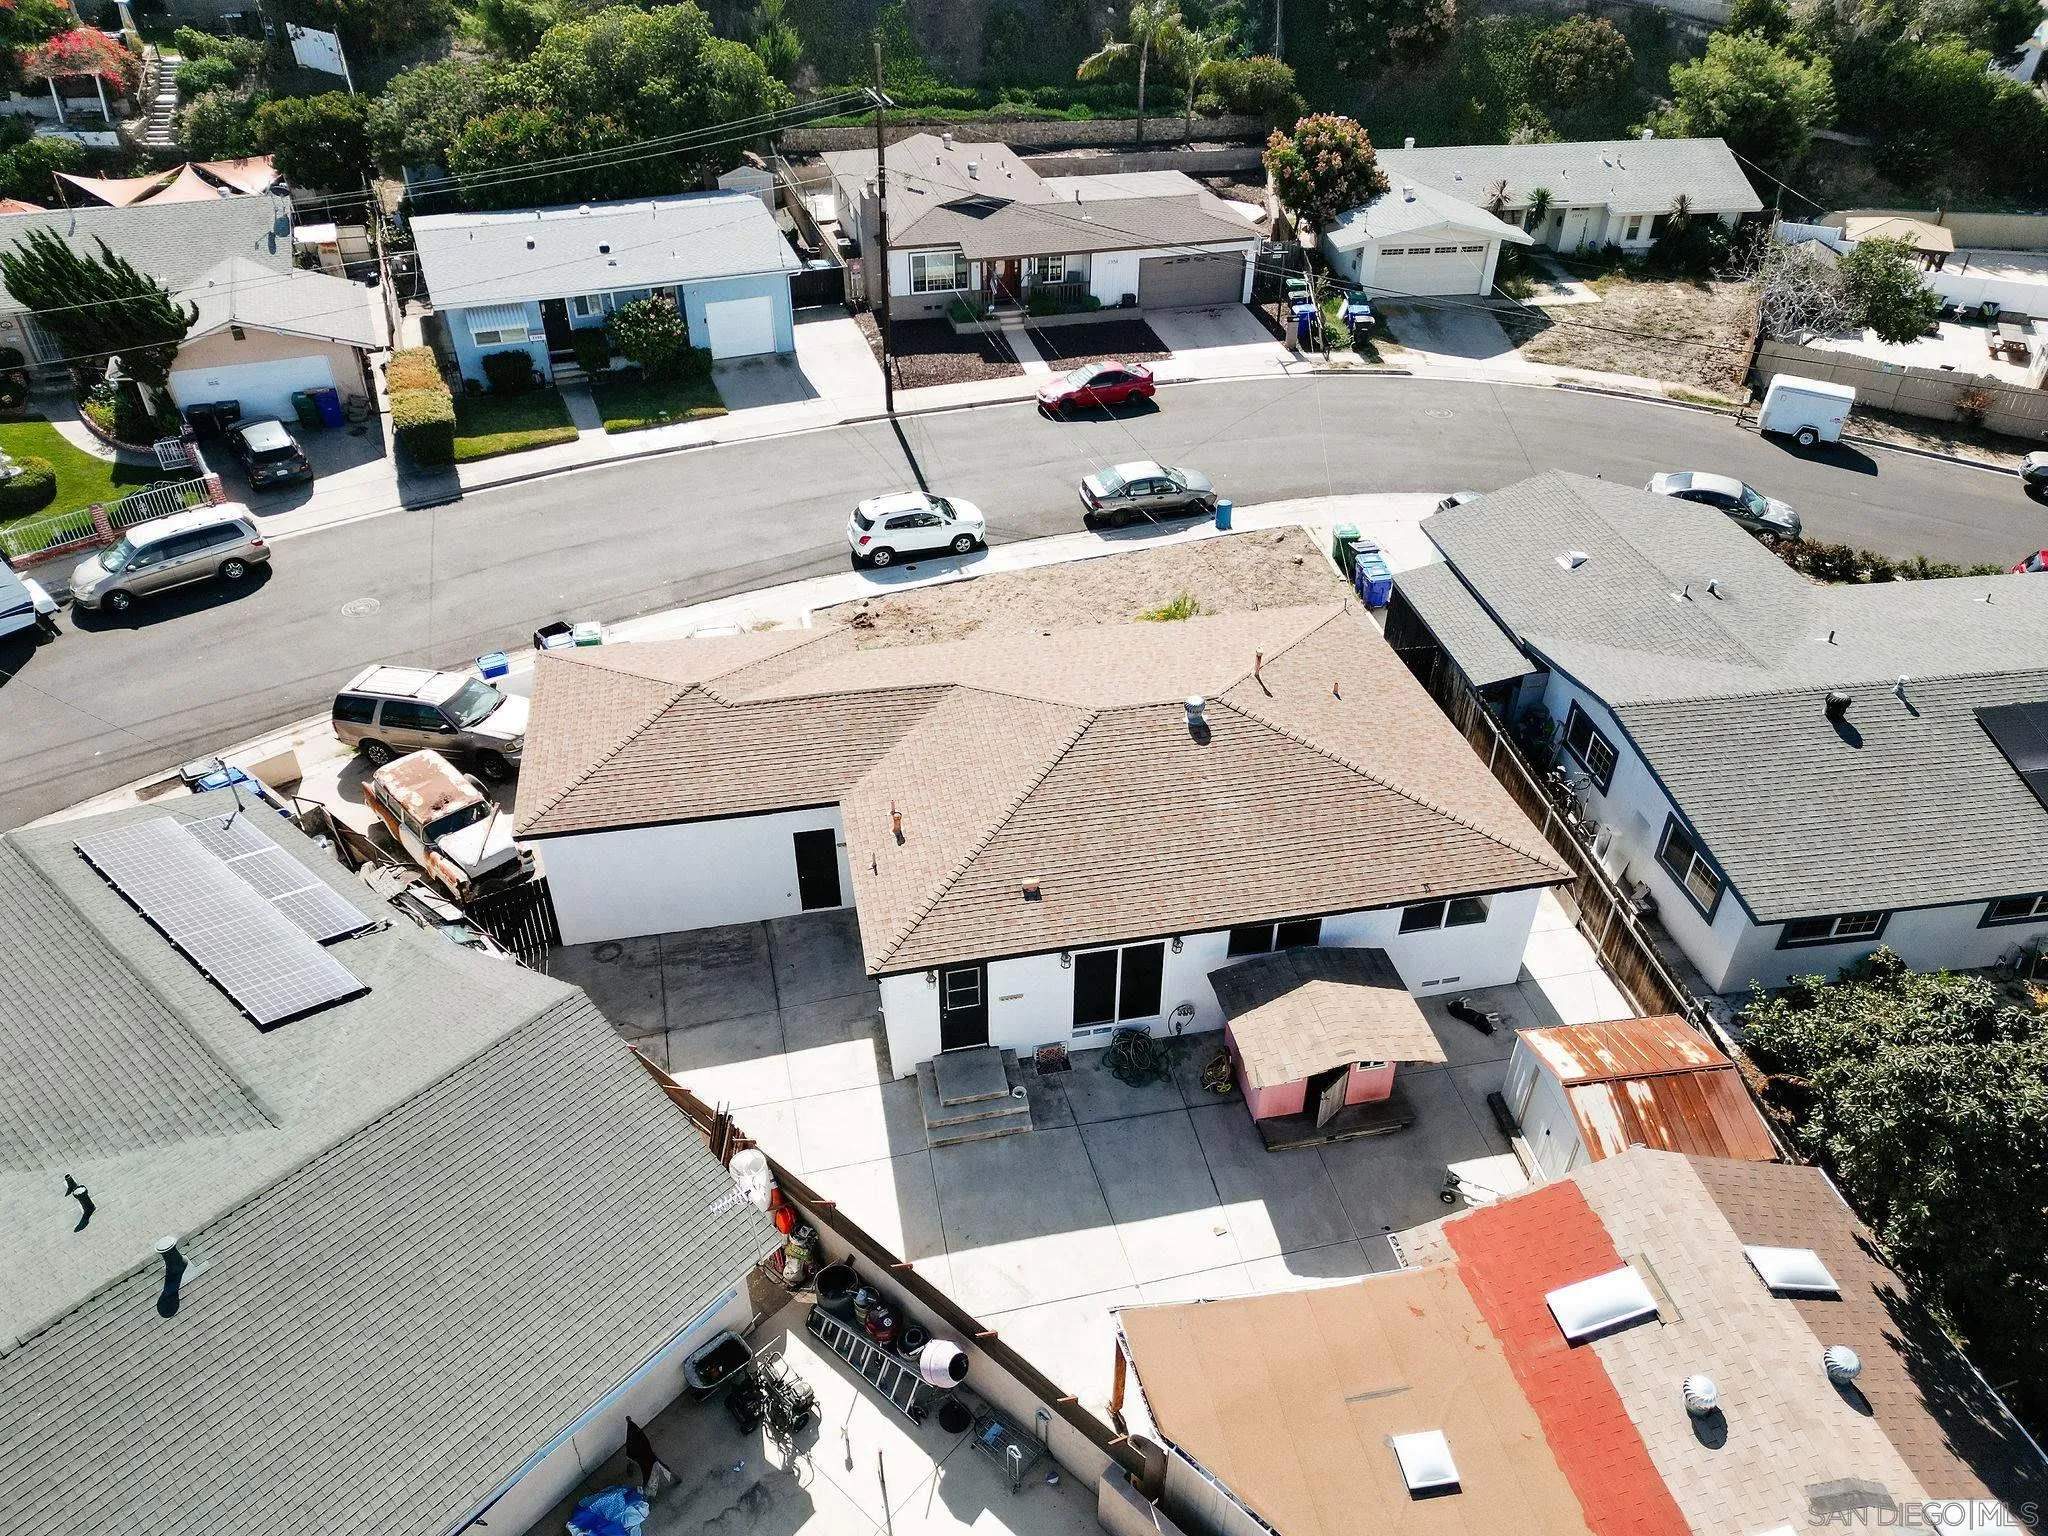
Single-story white house with a tan roof and a broad paved backyard patio, viewed from above.
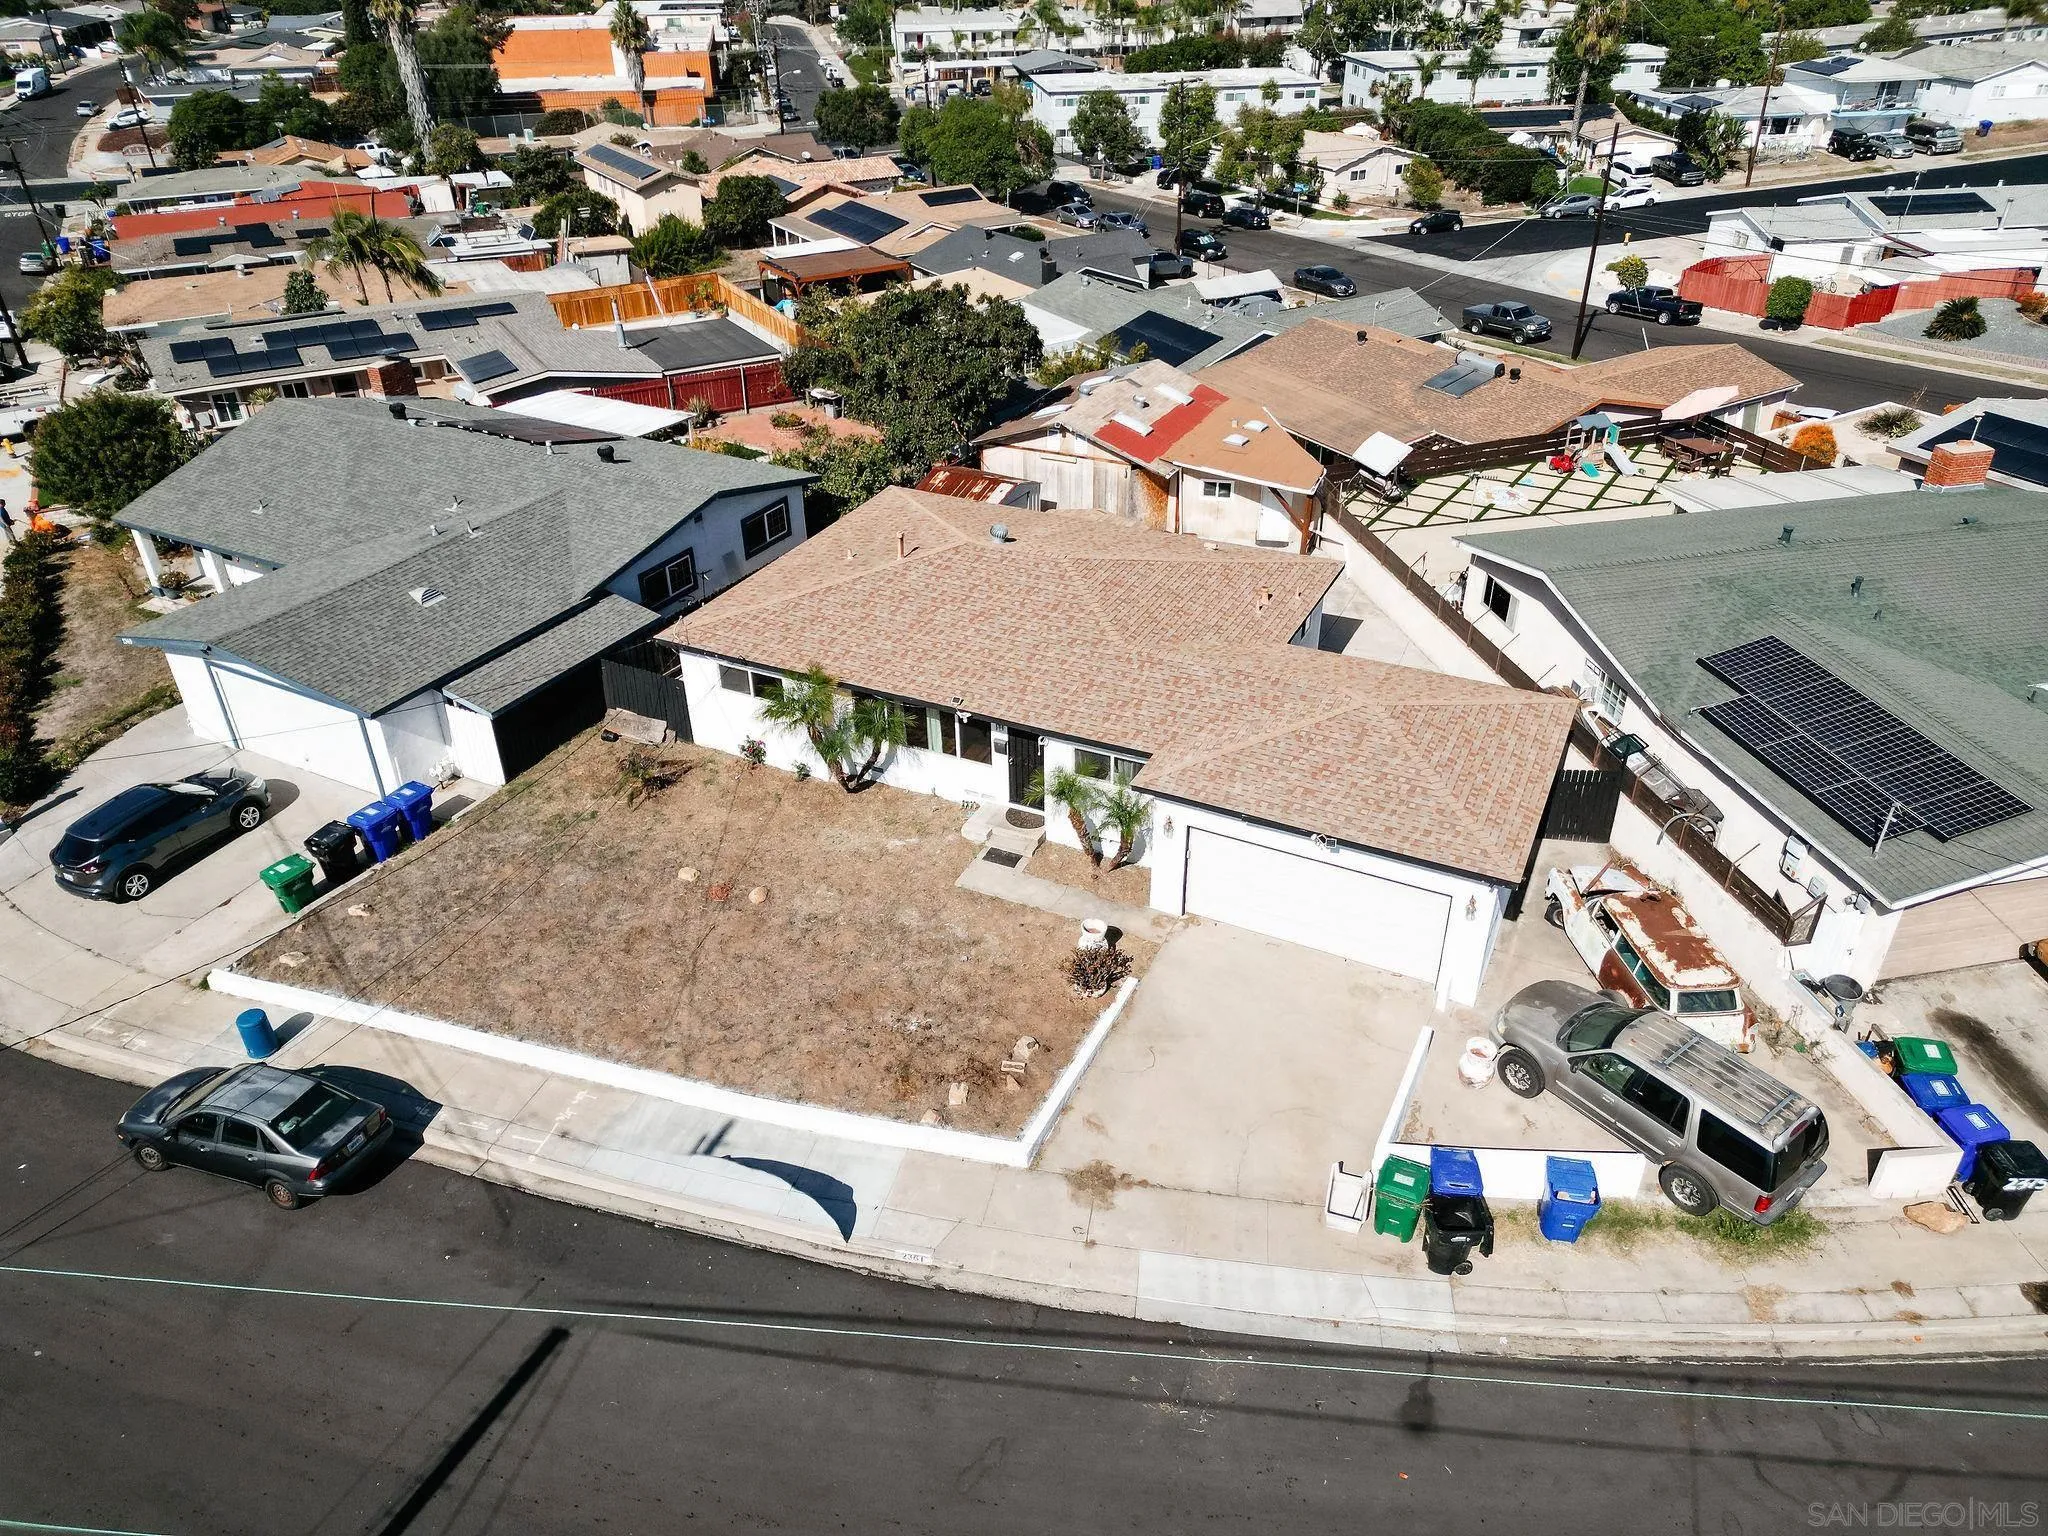
Aerial view of a white single-story house on a corner lot, with a two-car garage and mostly bare front yard.
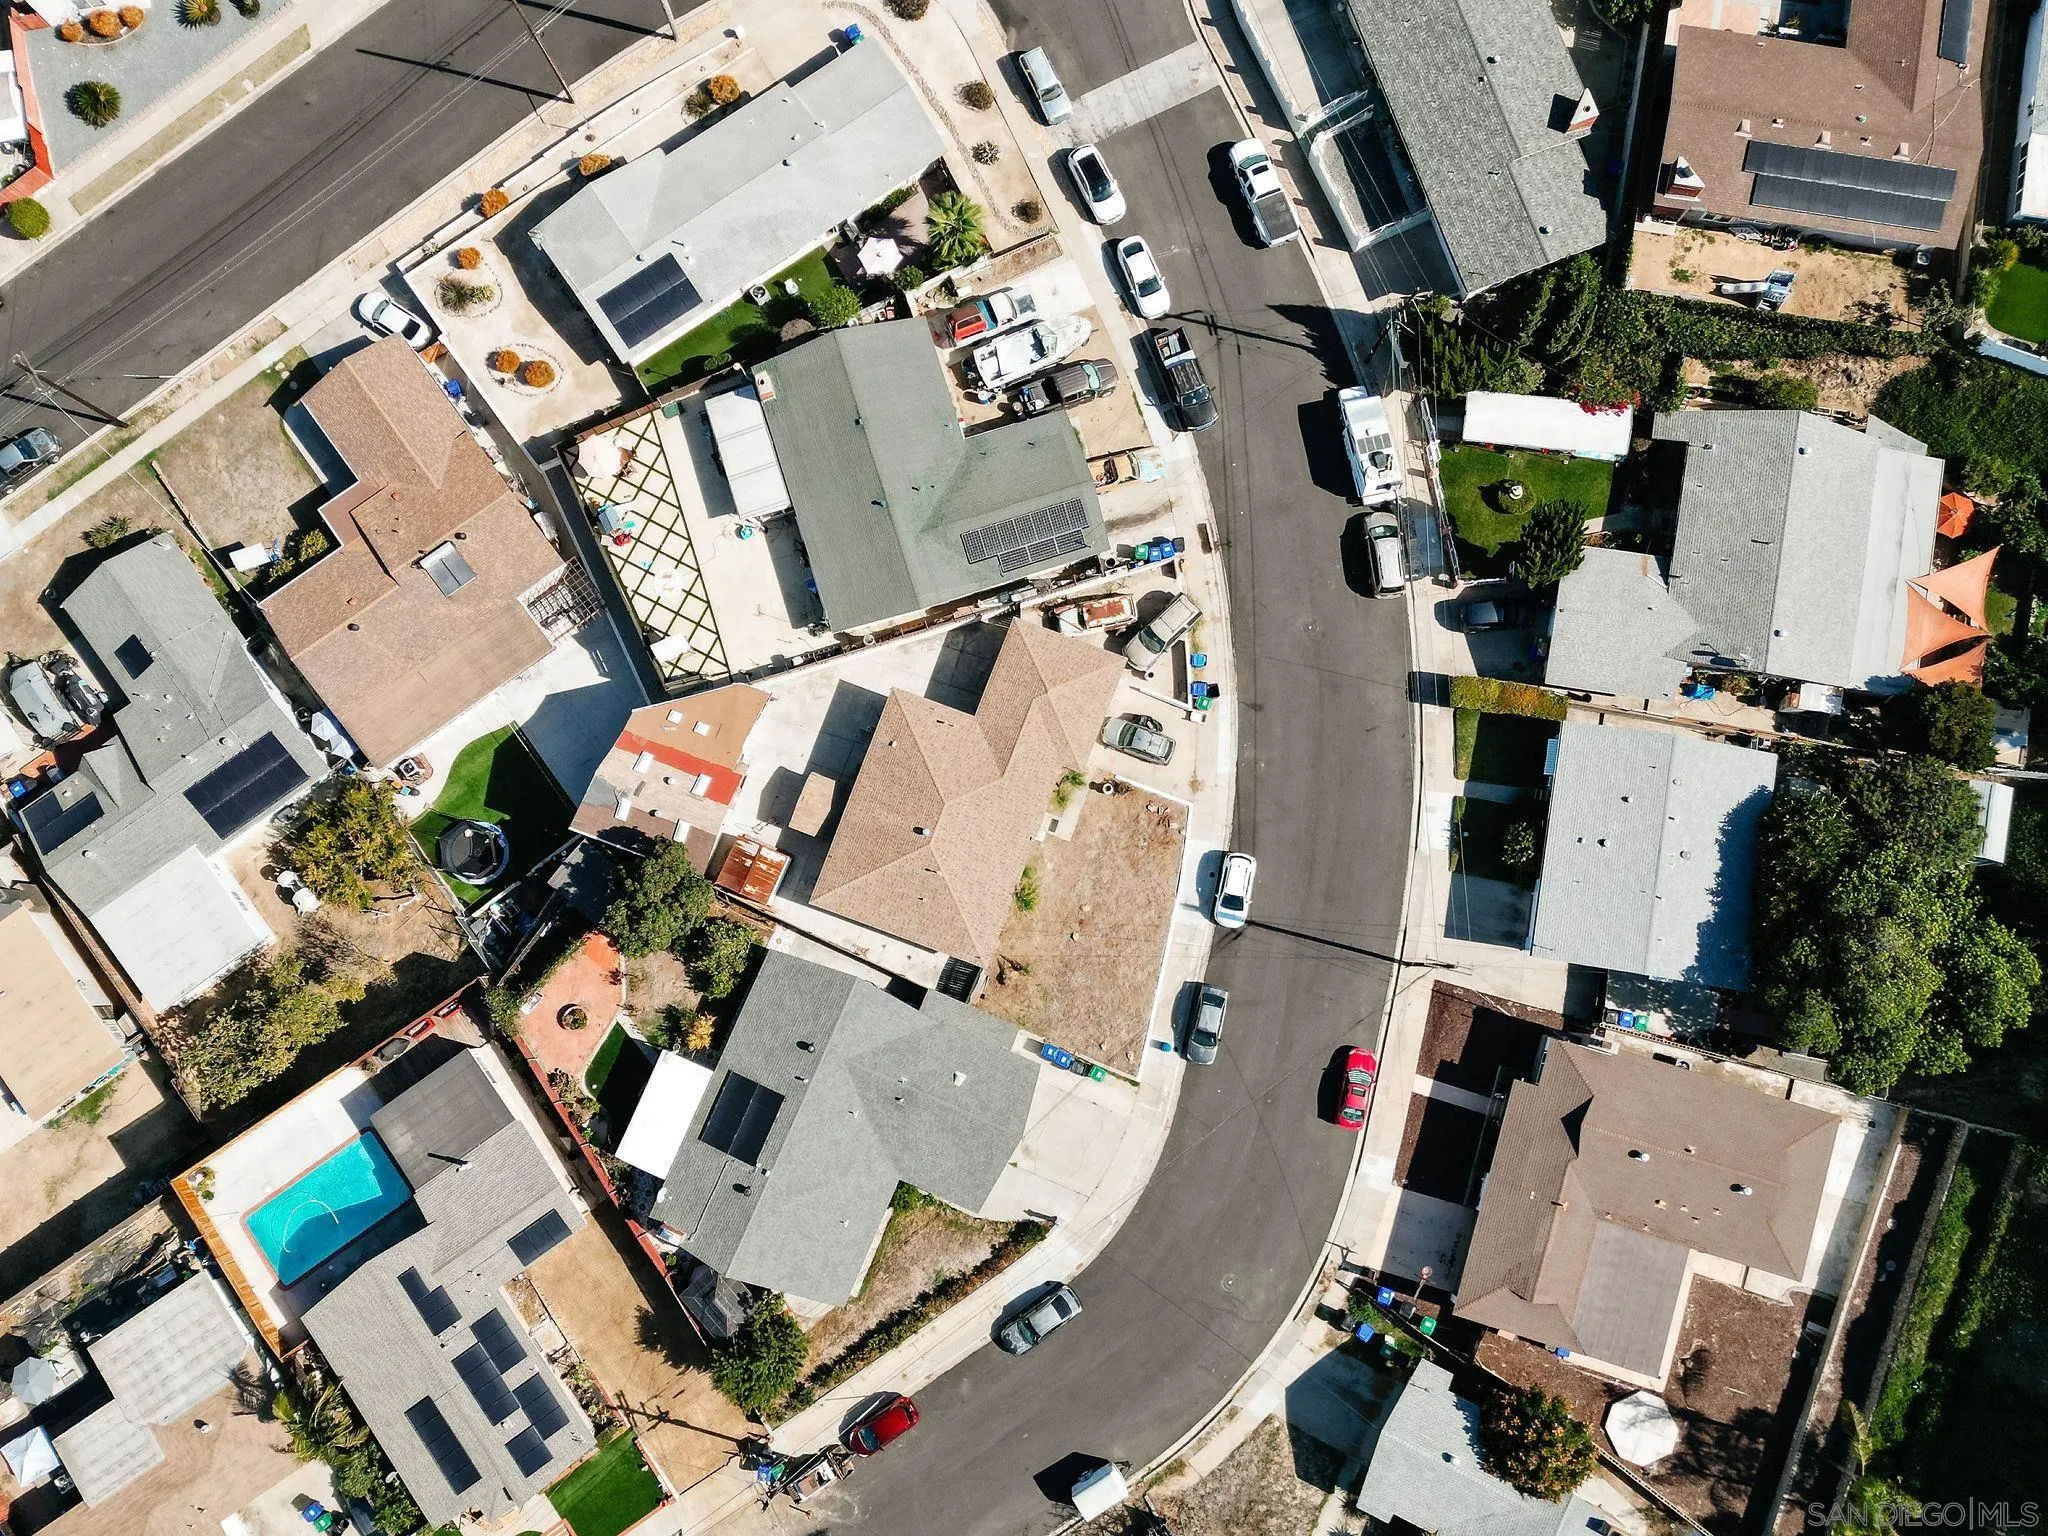
Aerial view of a residential neighborhood with solar panels and a backyard swimming pool.
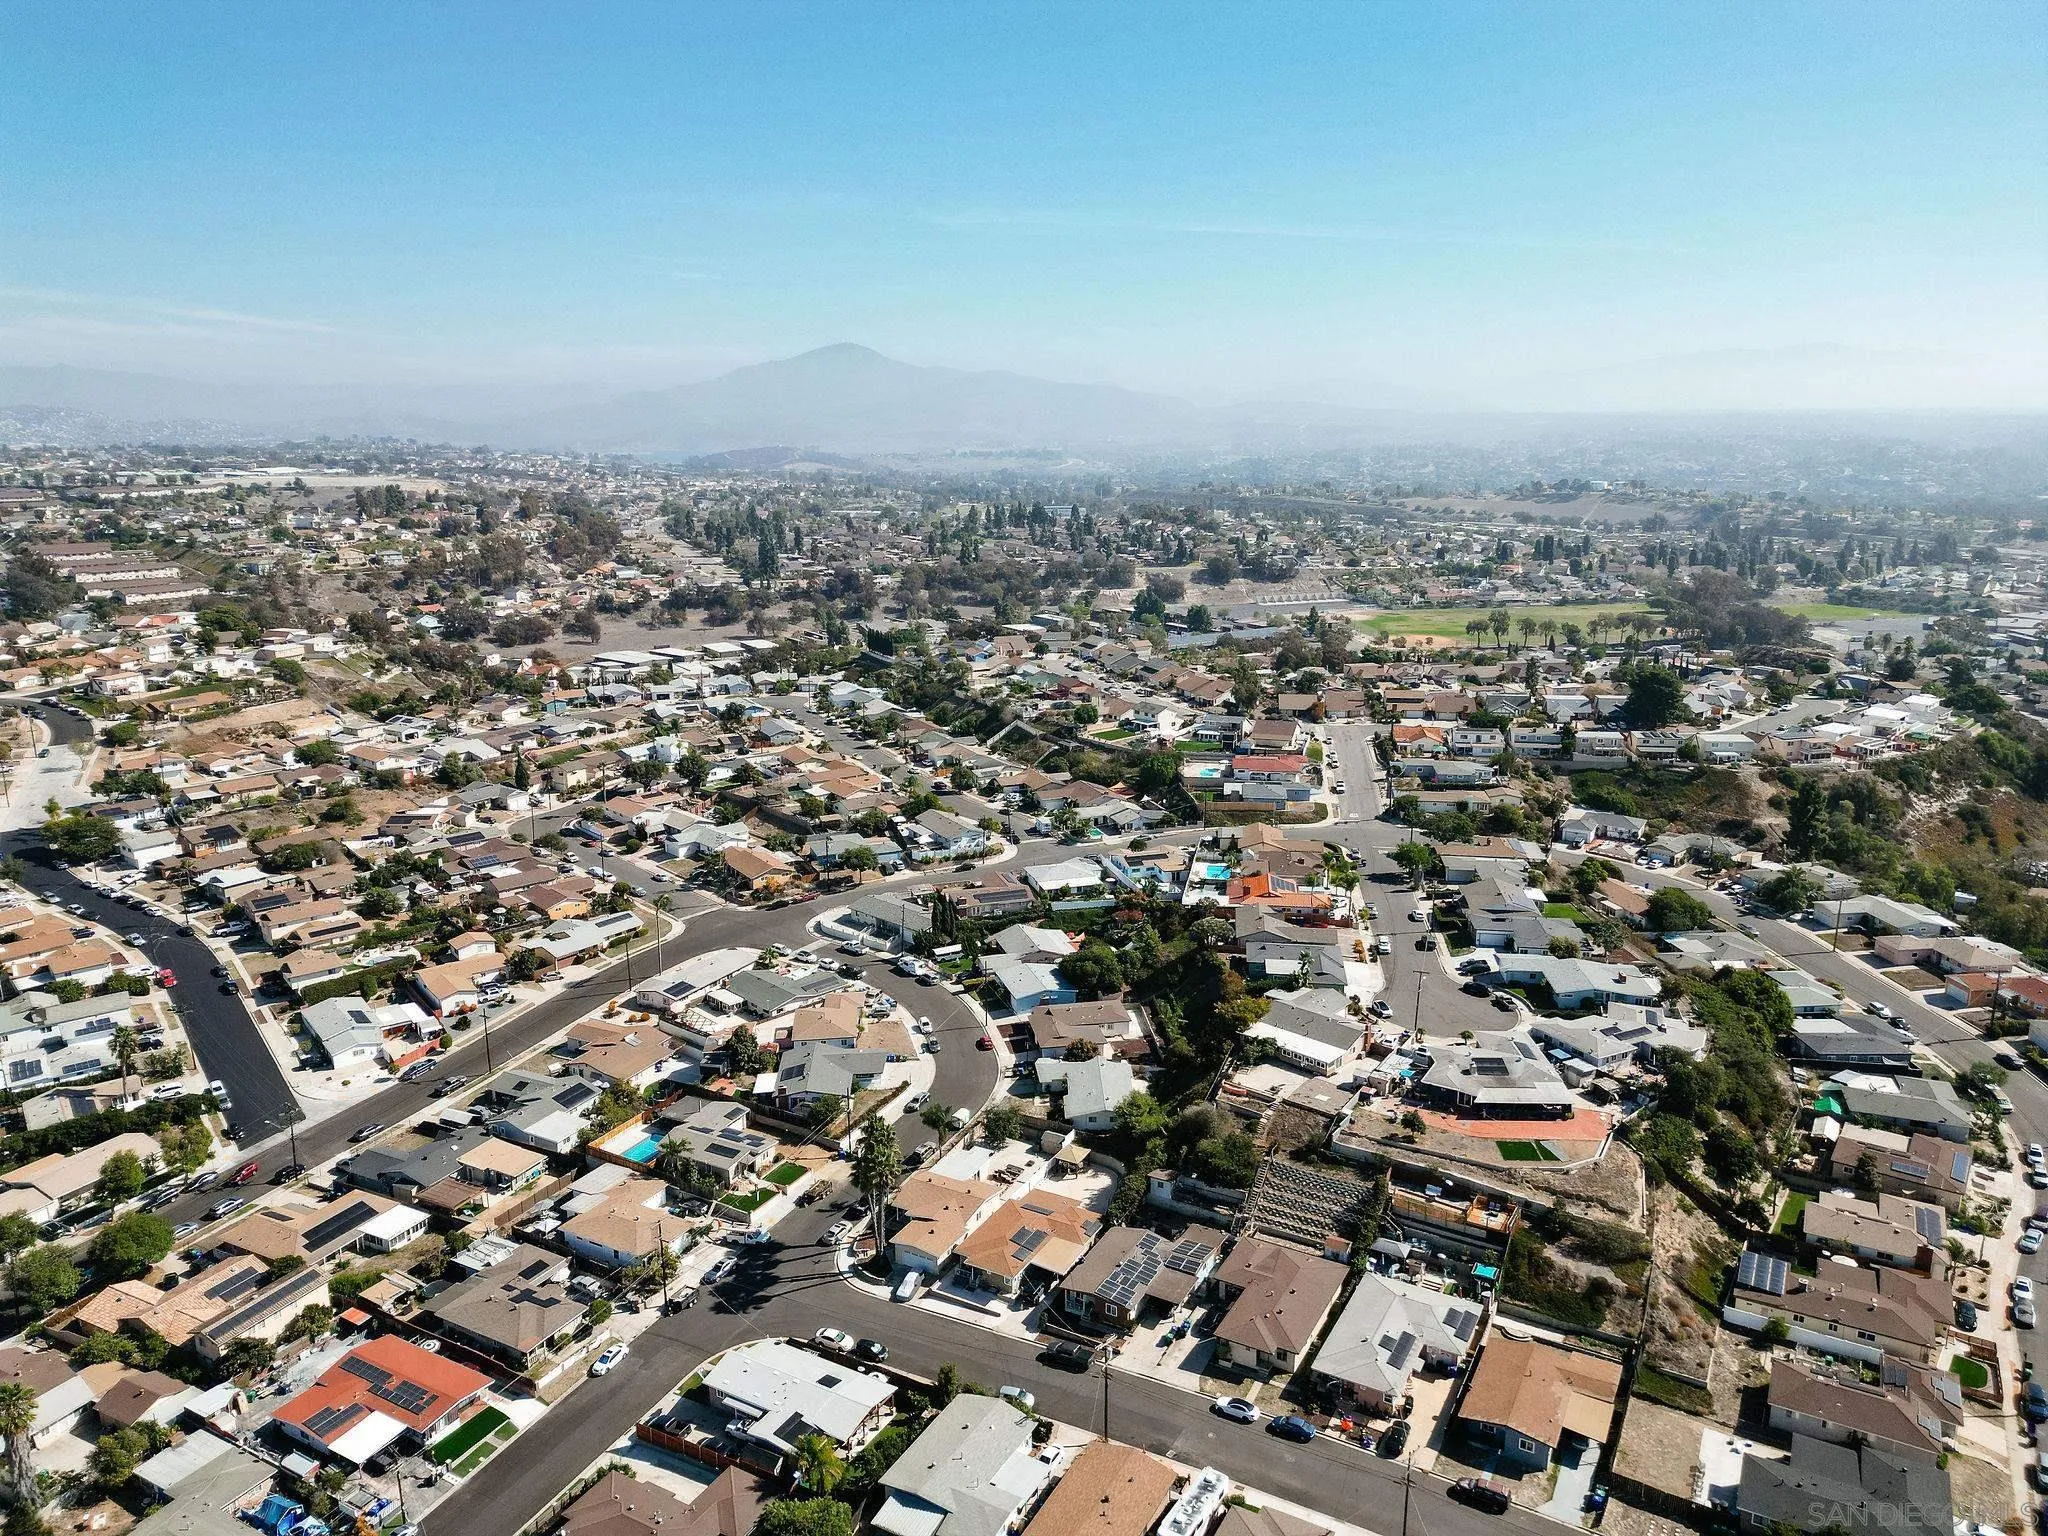
Aerial view of a residential neighborhood with curving streets and distant hazy mountains.
SEE ALL PHOTOS
Single-story white house with a two-car garage, palm trees, and a dry front yard at sunset.
Single-story white stucco house with a two-car garage, palm trees, and a dry front yard.
Single-story stucco home with a wide garage, concrete driveway, and palm trees in the front yard.
Vacant living room with pink walls, polished hardwood floors, and sunlight casting long shadows.
Vacant living room with hardwood floors, a burgundy accent wall, built-in wood cabinetry, and a ceiling fan.
Empty living room with reddish walls, hardwood floors, and sunlight streaming through a large window.
Empty living room with hardwood floors, burgundy accent wall, broad windows, and ceiling fan.
Mostly empty living room with hardwood floors, built-in wooden cabinetry, large windows, and a burgundy accent wall.
Dining area with a built-in wooden hutch, hardwood floors, and a sliding glass door.
Kitchen with white tile counters and floors, gas range, and sink beneath a window.
Bright narrow kitchen with a black gas range, double sink, and wooden back door.
Compact kitchen with white tile counters, a stainless gas range, and a wooden door with a window.
Kitchen with white cabinets, tiled counters, a black refrigerator, and a wooden exterior door.
White kitchen with a black cooktop, tiled counters, and stainless steel side-by-side refrigerator.
Bright white kitchen with tiled counters and floor, a sink beneath large windows, and a stainless refrigerator.
Kitchen with white cabinets and tile peninsula, stainless steel gas range, and adjoining wood-floored room.
Bathroom with a pedestal sink, toilet, and patterned shower curtain.
Bathroom with a beige tiled walk-in shower, frosted window, white sink and toilet.
Empty bedroom with polished hardwood floors and sliding wood closet doors
Empty room with polished hardwood floors and sunlight streaming through two windows.
Empty room with polished hardwood floors, white walls, and a wide window.
Bathroom with mint-green walls, white tile, pedestal sink, toilet, and frosted-glass tub enclosure.
Empty room with hardwood floors, a high window, and a narrow wall shelf.
Vacant bedroom with hardwood floors, mirrored closet doors, and floating wall shelves.
Empty bedroom with hardwood floors and mirrored sliding closet doors.
Concrete side patio beside stucco home, enclosed by block walls and a dark gate.
Concrete courtyard beside a home, with a pink shed and several outbuildings.
Rear of a white house with a concrete patio, pink playhouse, and white storage shed.
Concrete-paved courtyard between buildings, with a pink outbuilding and a central storage shed.
Concrete side walkway between a white stucco house and wooden fence, ending at a black gate.
Concrete patio beside a tan-sided home, with a covered entry and block perimeter wall.
Aerial view of a single-story home with a dry front yard and attached garage.
Single-story white house with a tan roof and a broad paved backyard patio, viewed from above.
Aerial view of a white single-story house on a corner lot, with a two-car garage and mostly bare front yard.
Aerial view of a residential neighborhood with solar panels and a backyard swimming pool.
Aerial view of a residential neighborhood with curving streets and distant hazy mountains.
Listed by Key Connections Real Estate, Karly V Chavez, Listing Contact: 619-495-1339 
For Sale

2361 Calle Tortuosa

2361 Calle Tortuosa, San Diego, CA 92139

$749,999
Welcome to this charming single-story home at 2361 Calle Tortuosa in San Diego. Built in 1959, this residence offers a comfortable and inviting living space with 1,262 square feet of interior space on a spacious 6,100 square foot lot. The home features four bedrooms and 2 bathrooms, with beautifully hardwood floors throughout and ceramic tile floors in the kitchen and bathrooms. The exterior has been freshly painted. Additional features include a a fenced backyard with a concrete patio slab, and a two-car garage. Located in a desirable San Diego neighborhood, this property is conveniently close to good schools , offering a wonderful opportunity !

4
beds

2
baths

1,262 Sq.Ft. LIVING AREA

6,098.4 Sq.Ft. lot

Karly Chavez

Karly Chavez

Features & Amenities

Interior

  • total bedrooms4
  • Total bathrooms2
  • full bathrooms2
  • Laundry room Washer Hookup
  • Flooring Wood
  • APPLIANCES Dishwasher, Disposal, Refrigerator

Area & Lot

  • Status For Sale
  • Living Area1,262 Sq.Ft.
  • Total Area1,262 Sq.Ft.
  • Lot Area6,098.4 Sq.Ft.
  • MLS® ID260019019
  • TypeResidential
  • YEAR BUILT1959
  • NeighborhoodSan Diego County

Exterior

  • STORIES1
  • Garage Space2.0
  • water SourceAvailable
  • PoolN/K
  • roofComposition
  • parkingAttached, Garage
  • HEAT TYPEWall/Gravity
  • AIR CONDITIONINGN/K
  • sewerSewer Connected

Financial

  • Sales Price$749,999
  • Zoning RS-1-7
View Virtual Tour
Single-story white stucco house with a two-car garage, palm trees, and a dry front yard.

Schedule a Showing

We would love to show you our beautiful property. Please select your preferred date and time below. An agent will be in touch shortly to confirm your appointment.

Schedule a Showing

We would love to show you our beautiful property. Please select your preferred date and time below. An agent will be in touch shortly to confirm your appointment.

Thank you for your interest in 2361 Calle Tortuosa, San Diego, CA 92139. We are reviewing your request and will be in touch shortly!

Mortgage Calculator

Estimate your monthly mortgage payment, including the principal and interest, property taxes, and HOA. Adjust the values to generate a more accurate rate.

All estimates are provided for informational purposes only. Actual amounts may vary.
$0,000 Your Payment 20 15 65
$0,000 Your Payment

San Diego County

Explore

Work With Us

Going the extra mile and surpassing expectations to help our clients find their ideal homes and committed to providing exceptional service that goes beyond the norm for all our valued clients.

Follow Me on Instagram