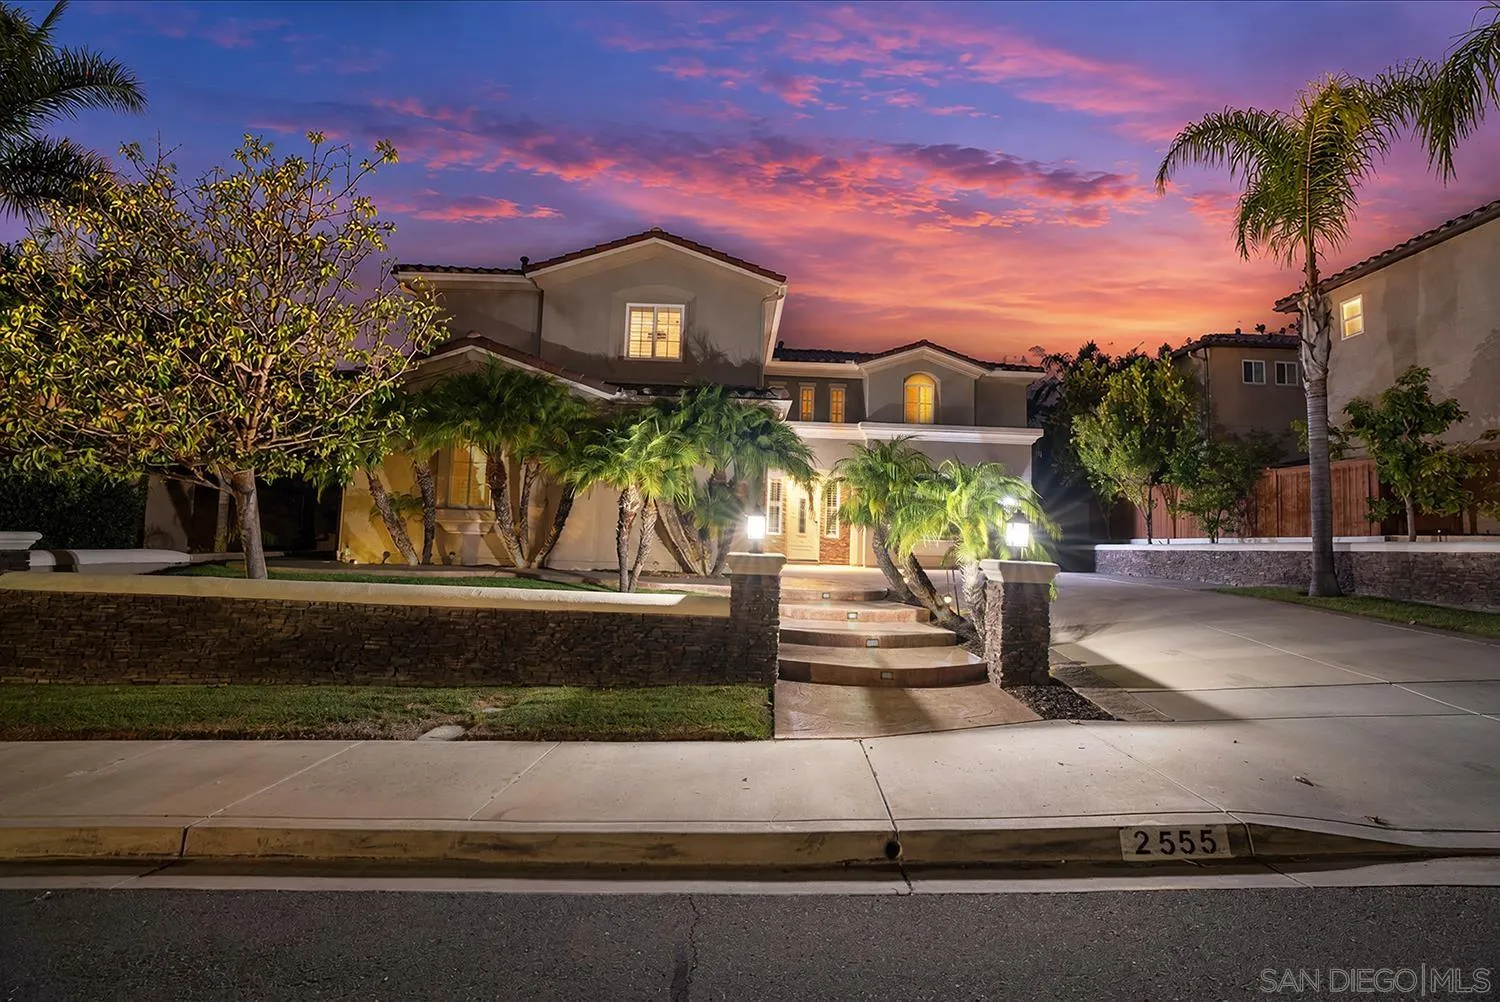
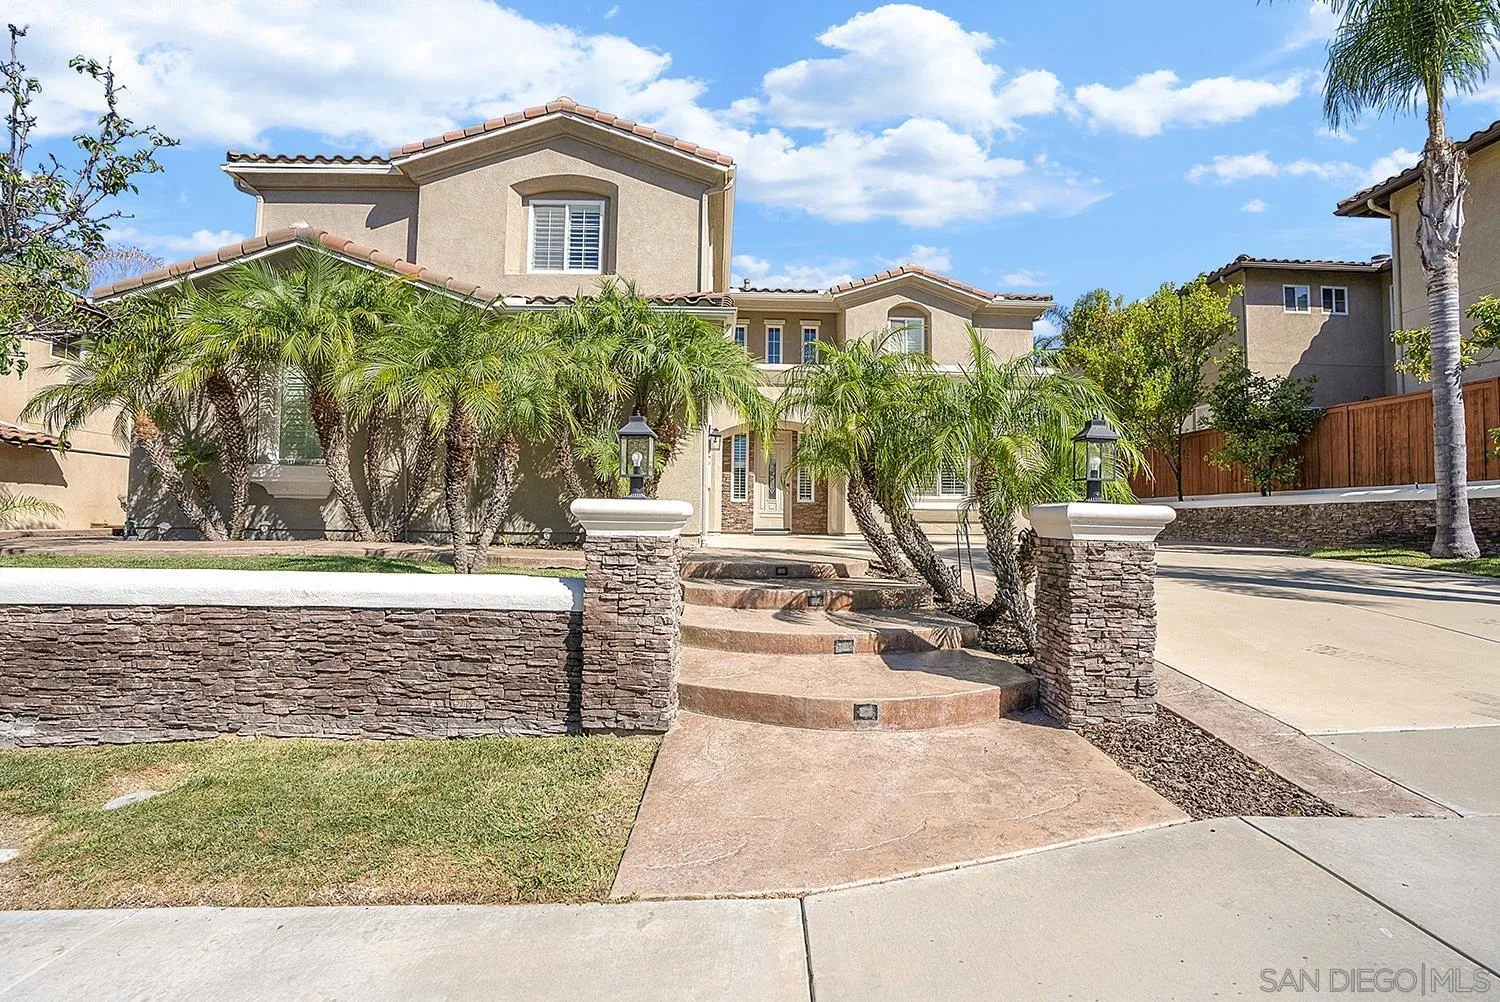
Two-story stucco home at dusk, framed by palm trees and a low stone wall.
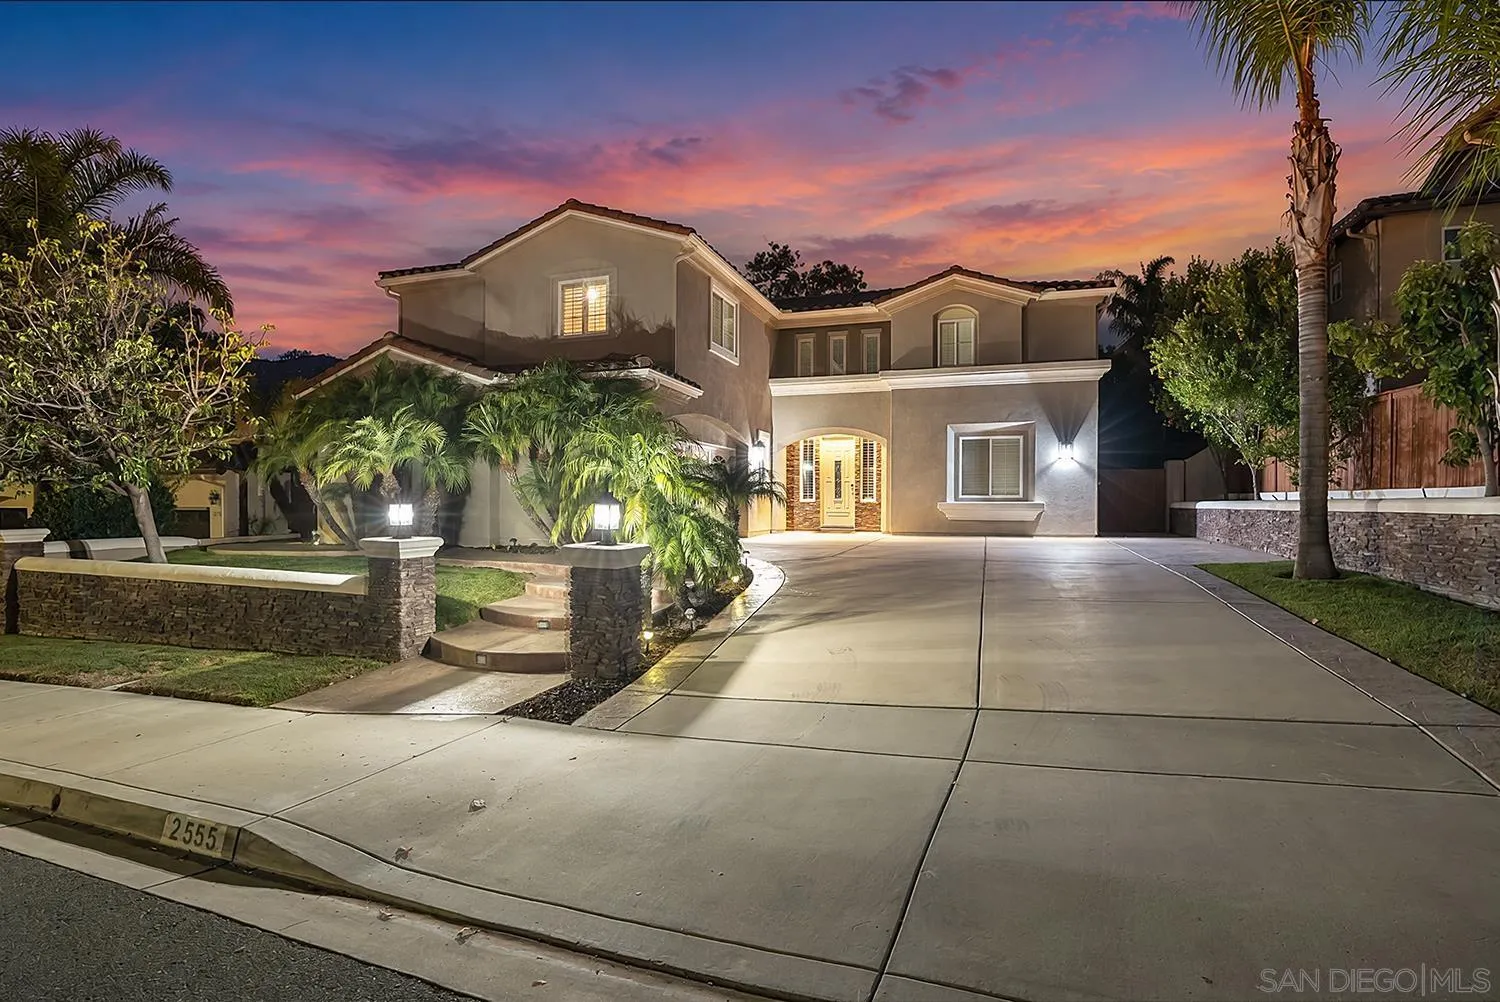
Two-story stucco home with illuminated entry, landscaped front yard, and wide driveway at dusk.
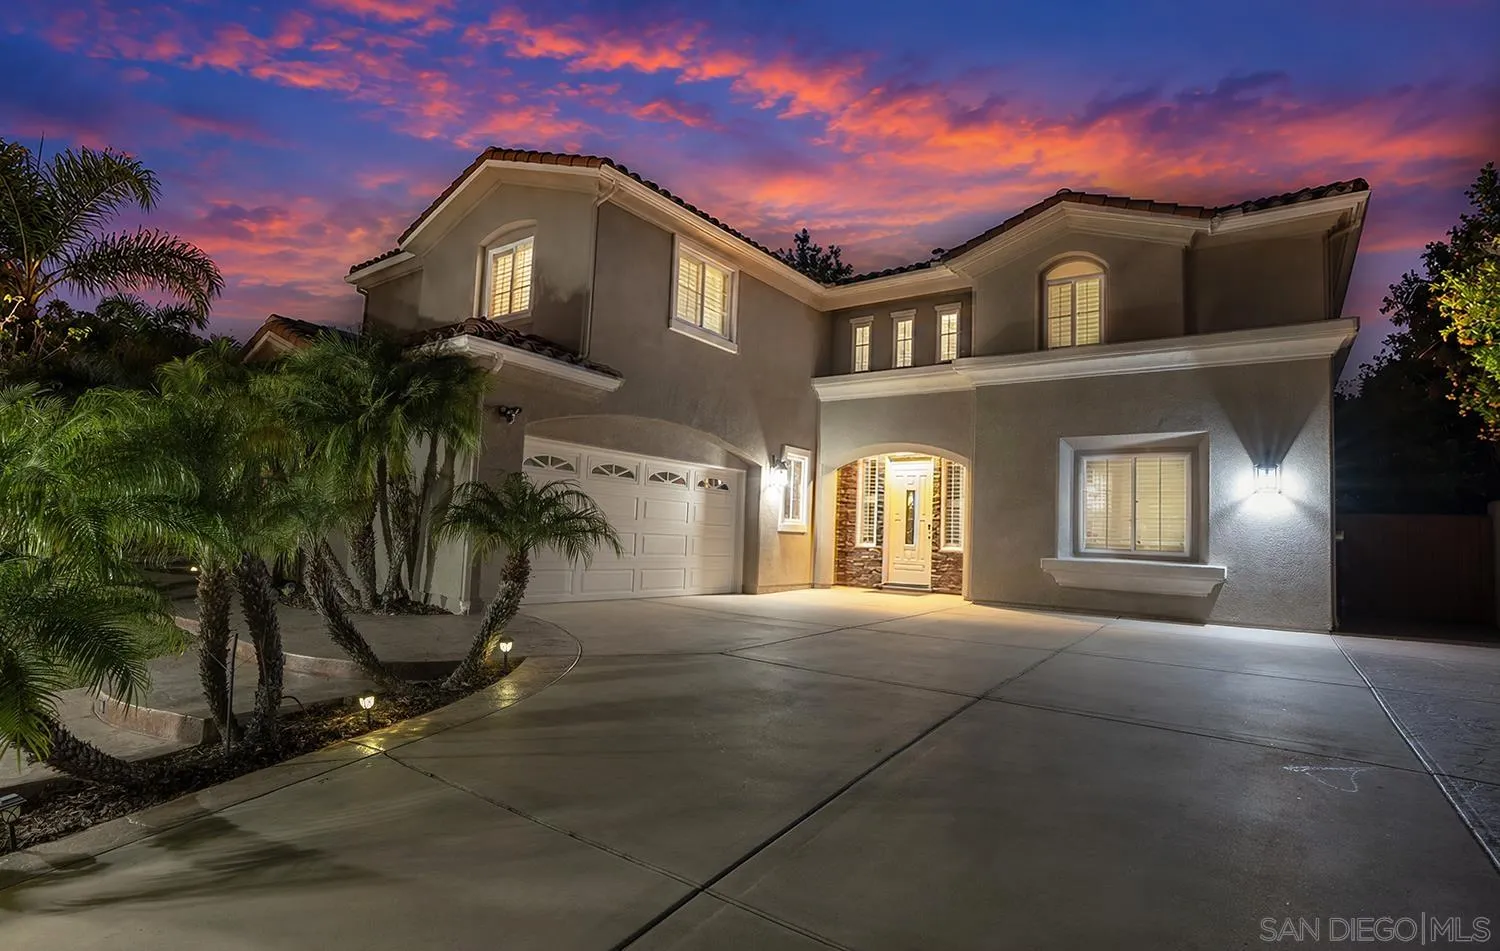
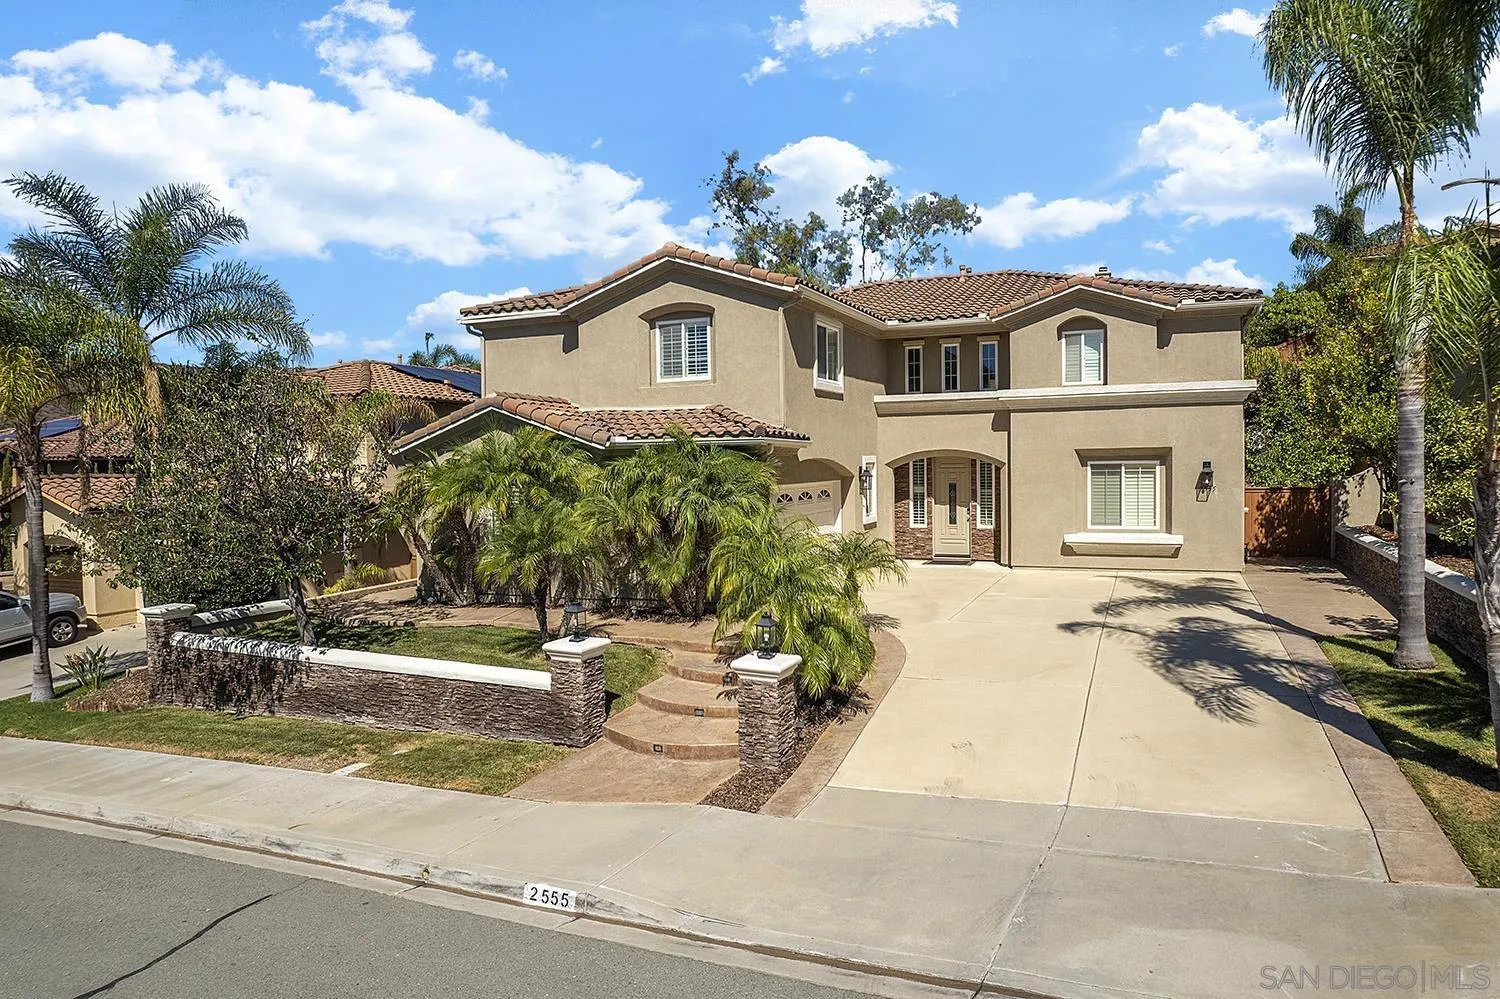
Two-story stucco home with a lit entry, double garage, driveway, and palm landscaping at dusk.
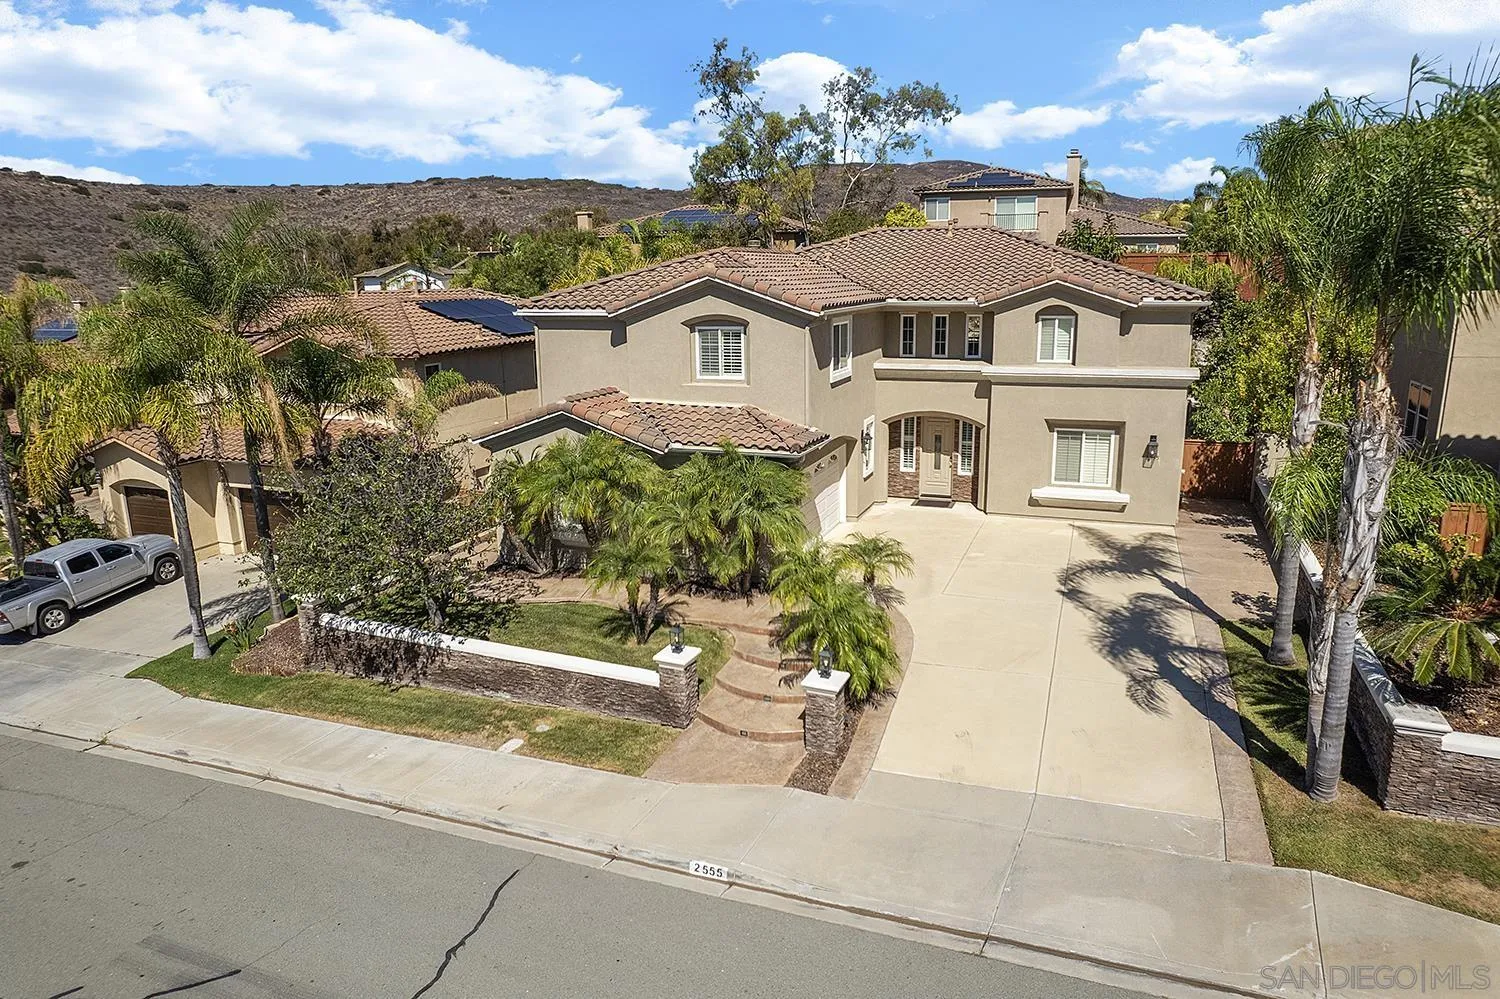
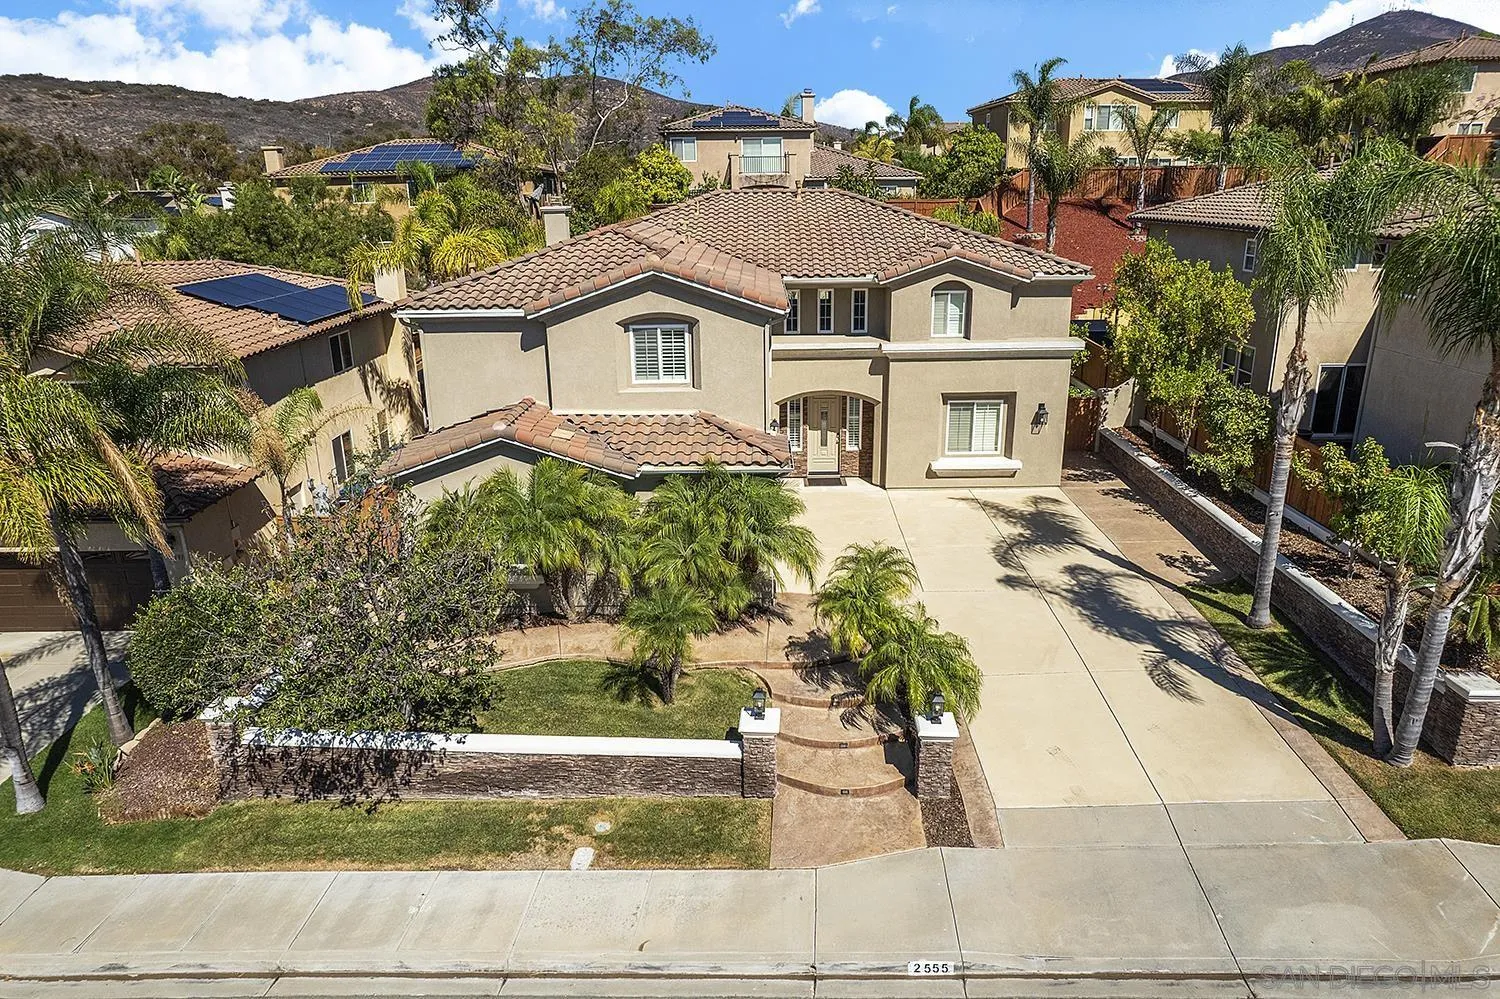
Two-story stucco home with a tiled roof, palm-lined landscaping, and a wide driveway, seen from above.
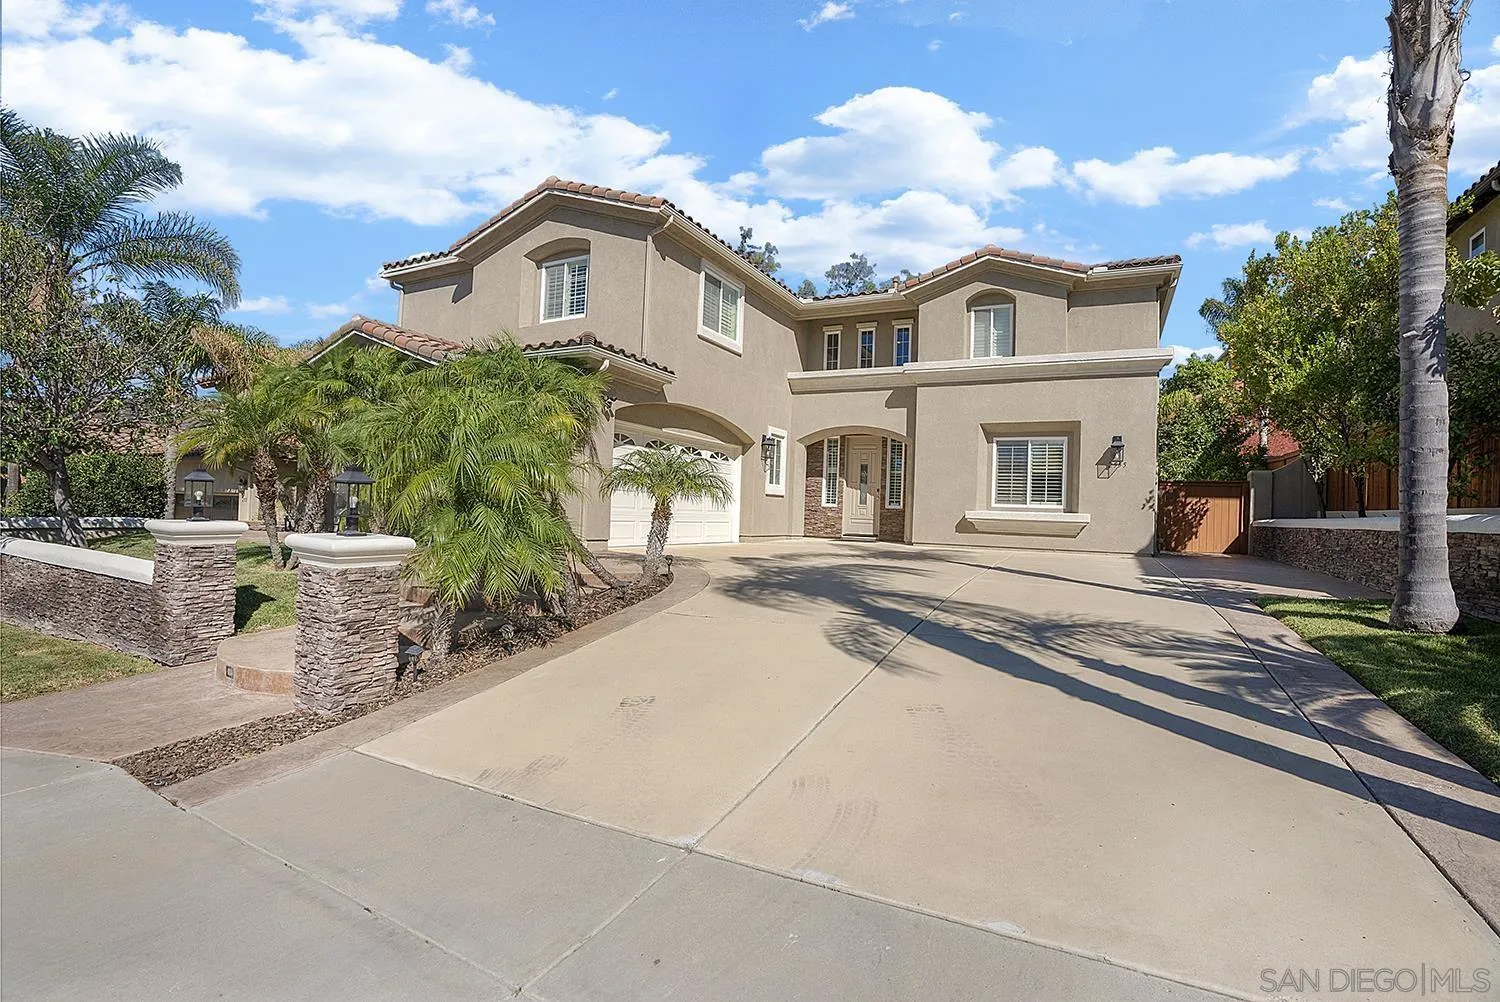
Two-story stucco home with palm trees and a stone-walled front entry.
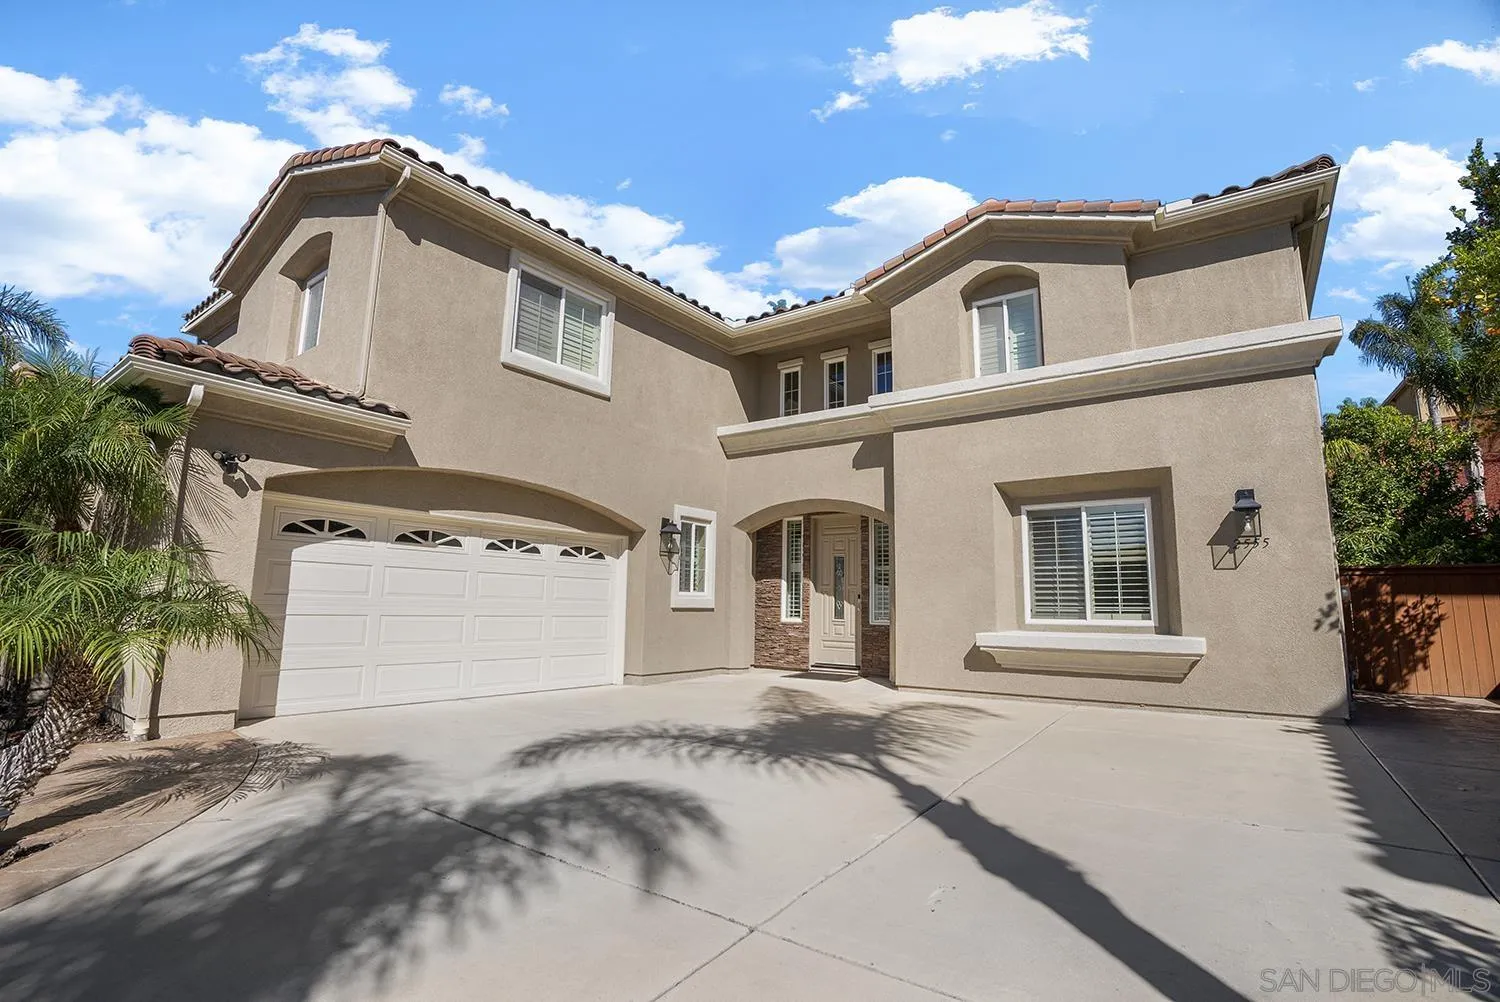
Two-story beige stucco home with a tile roof, broad driveway, palm landscaping, and stone front wall.
Aerial view of a two-story stucco home with a tile roof, broad driveway, and landscaped front yard.
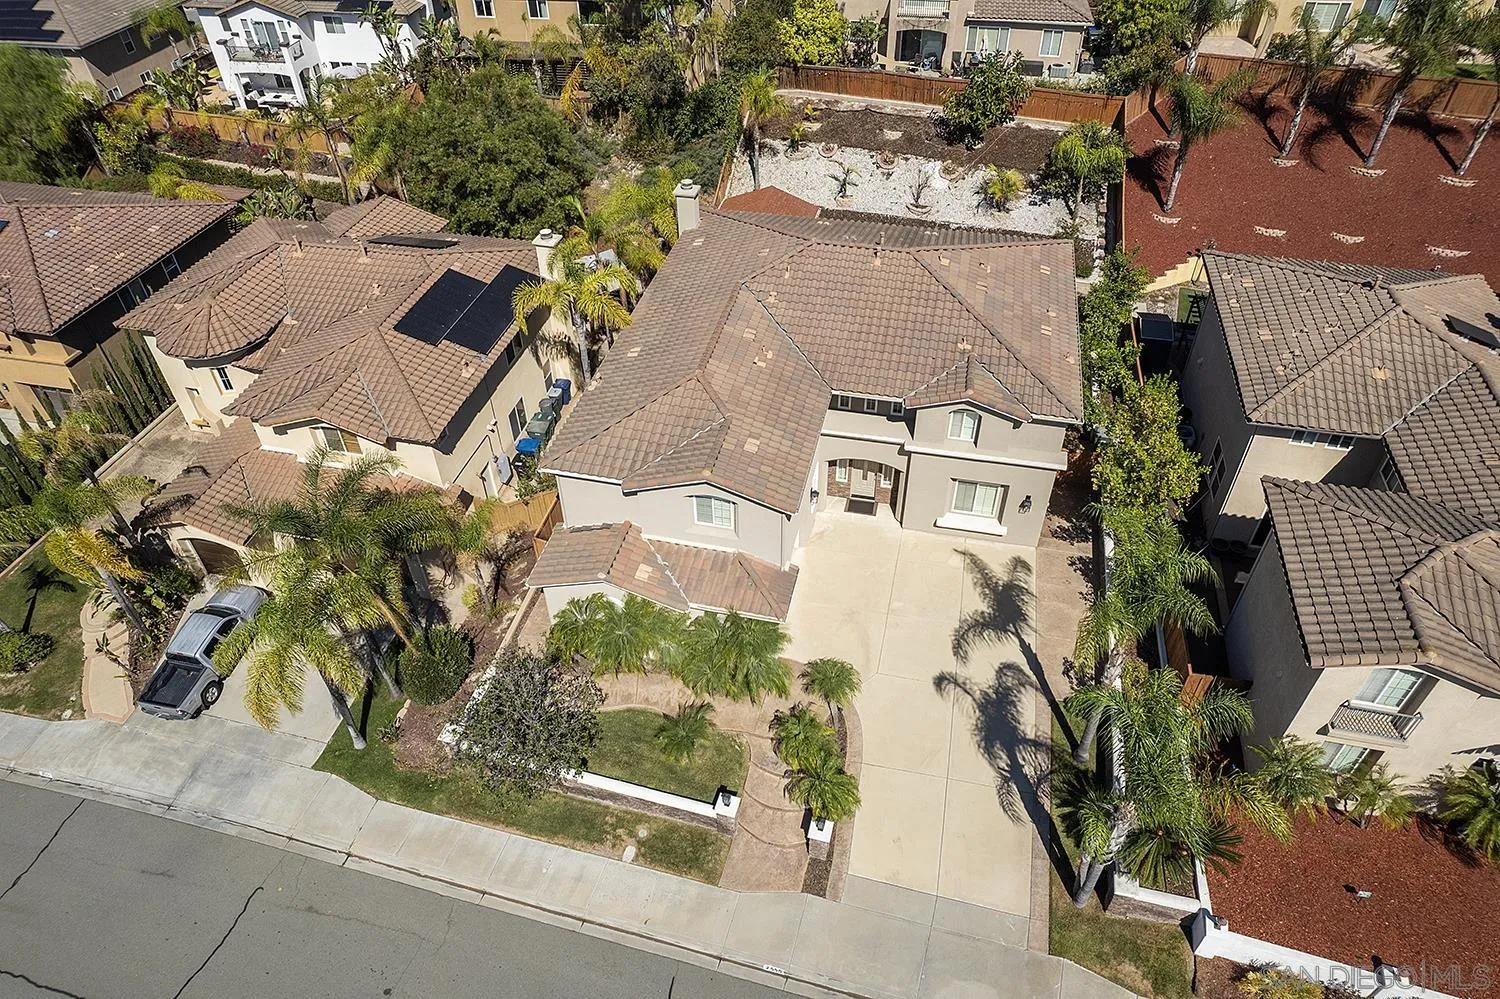
Aerial view of a stucco home with a wide driveway, landscaped yard, and rooftop solar panels.
Two-story stucco home with a tile roof, double garage, and broad driveway.
Two-story stucco home with a tiled roof, wide driveway, and palm landscaping.
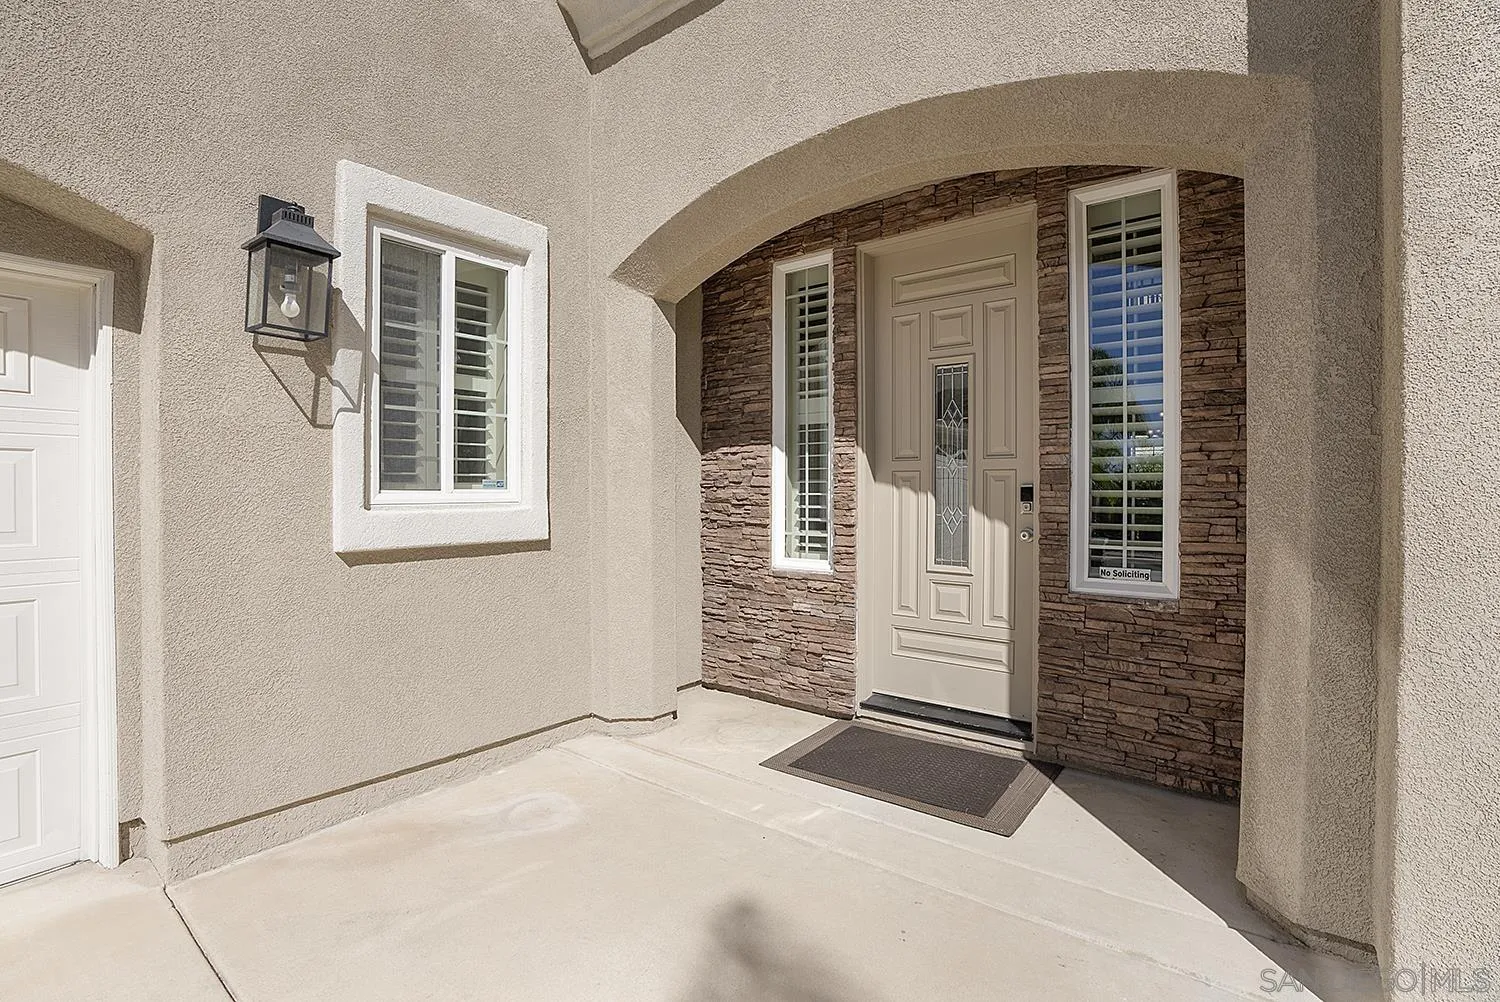
Covered home entry with a decorative glass door, stacked-stone surround, shuttered windows, and wall lantern.
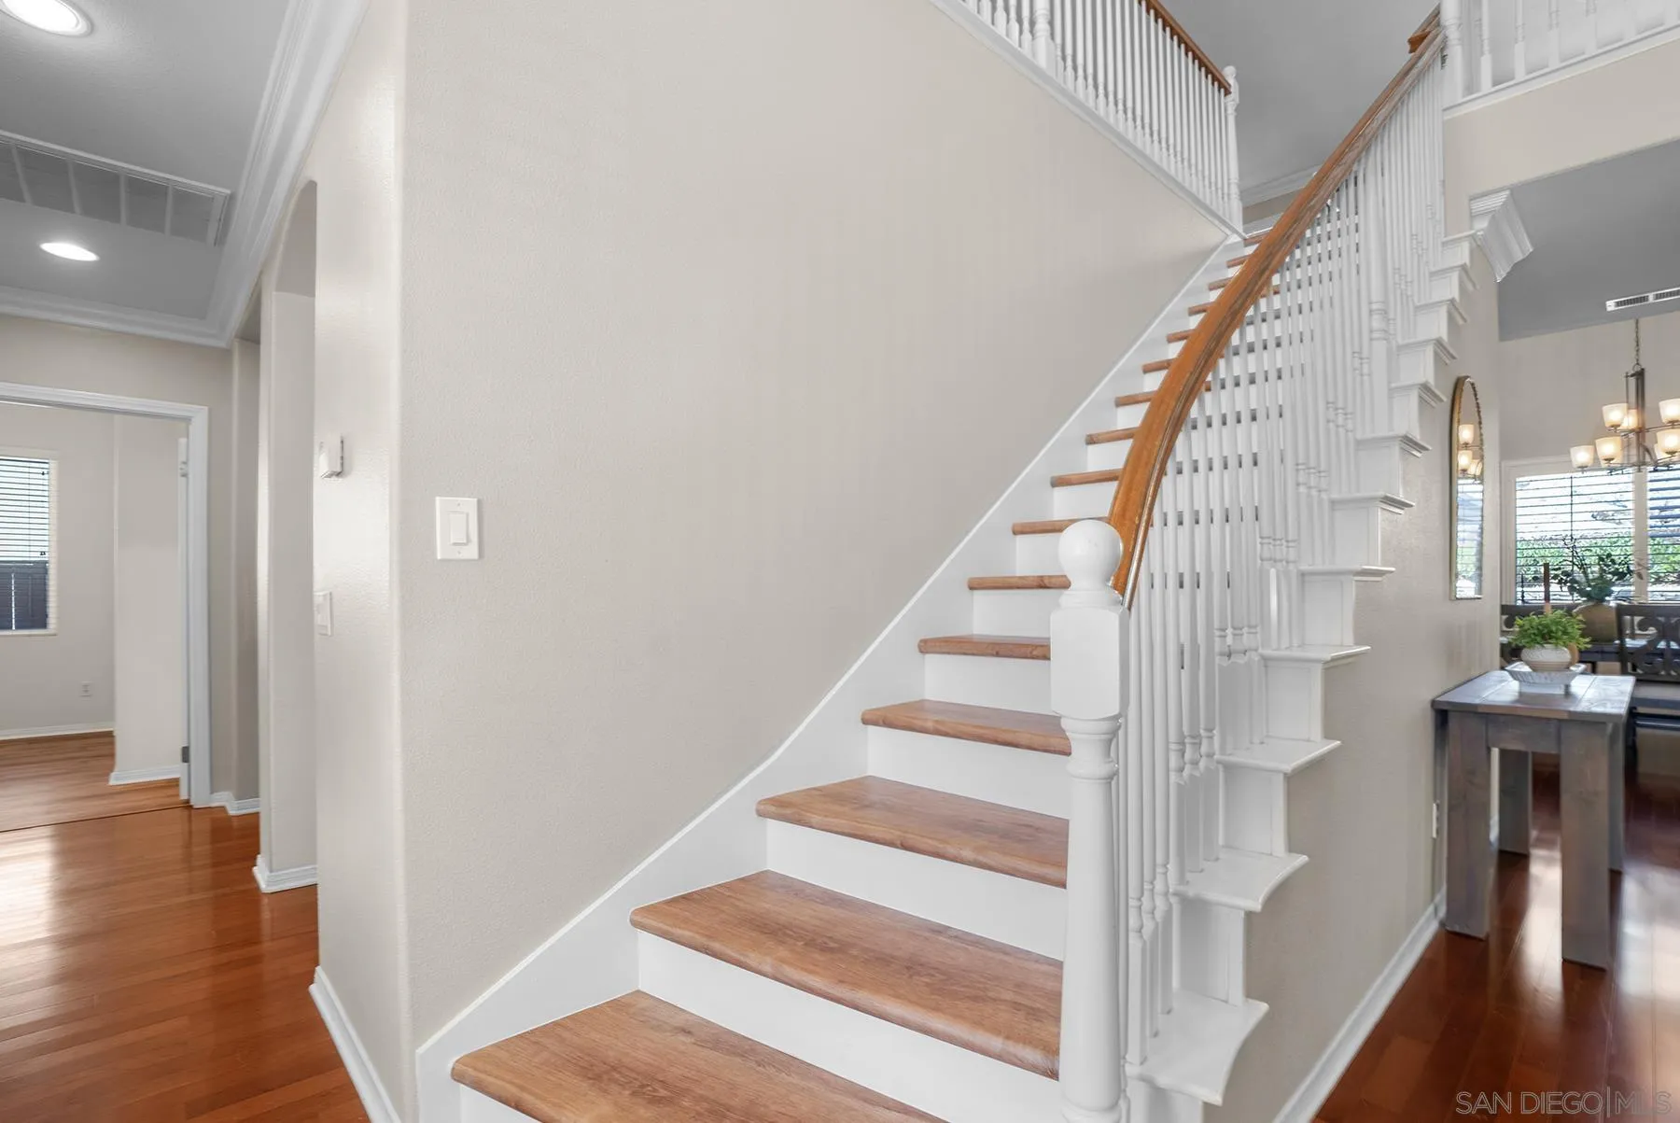
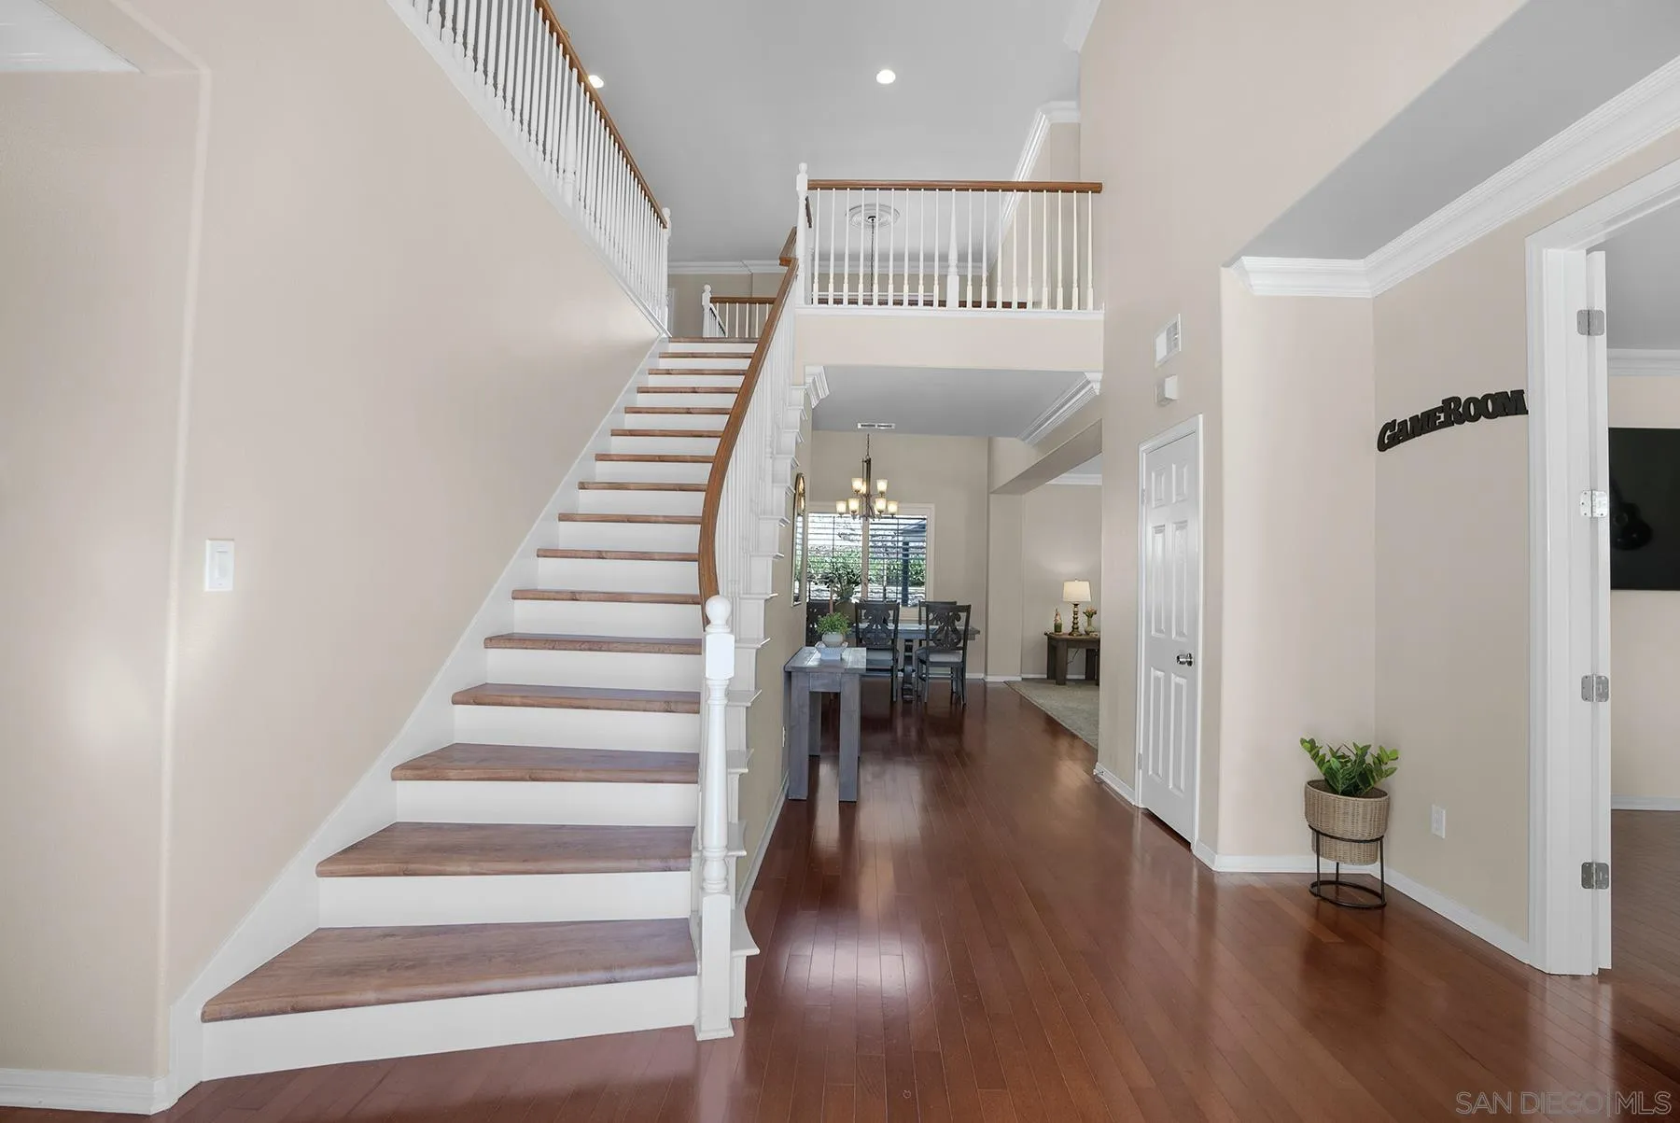
Entryway with a curved staircase, wood treads, white balusters, and a polished wood handrail.
Foyer with a sweeping wood-tread staircase, white railings, and a dining area beyond.
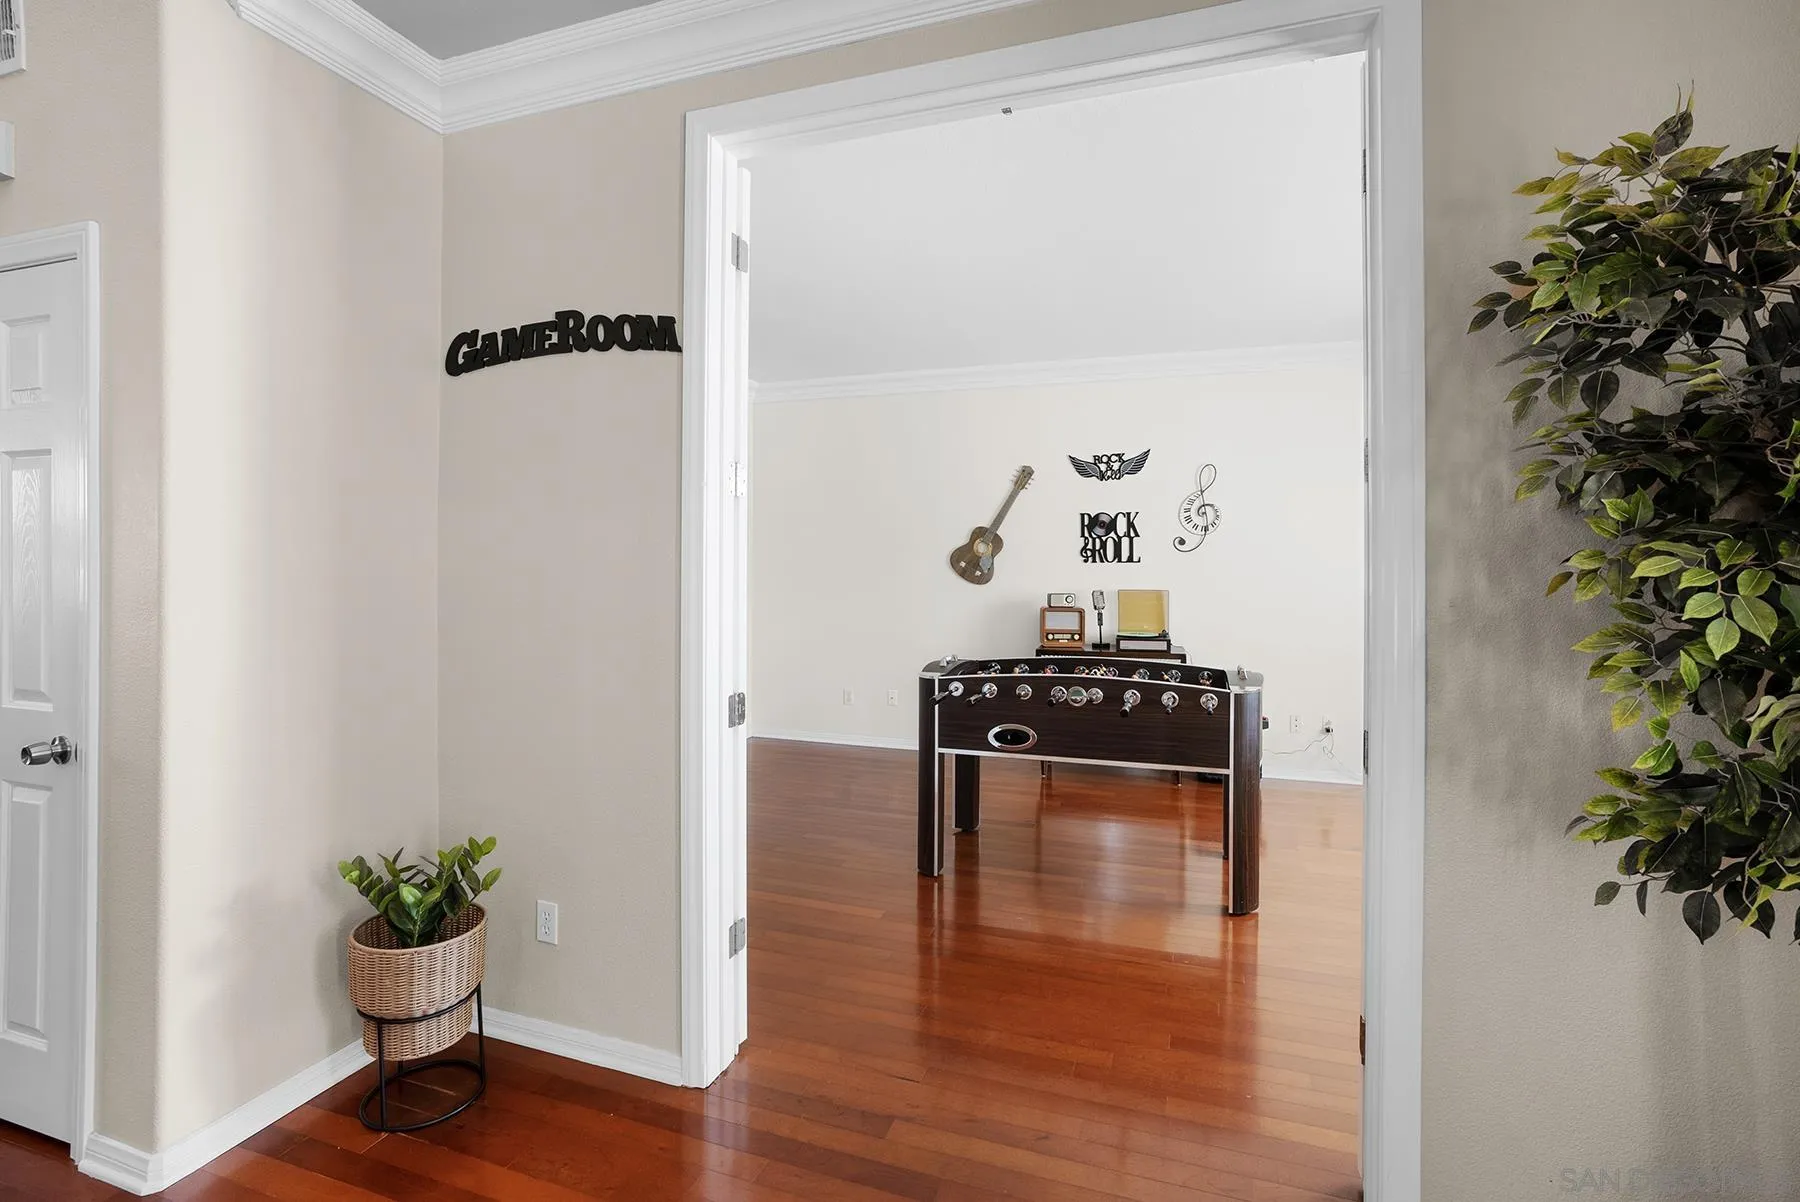
Game room with a foosball table, guitar, rock-and-roll decor, and polished hardwood floors.
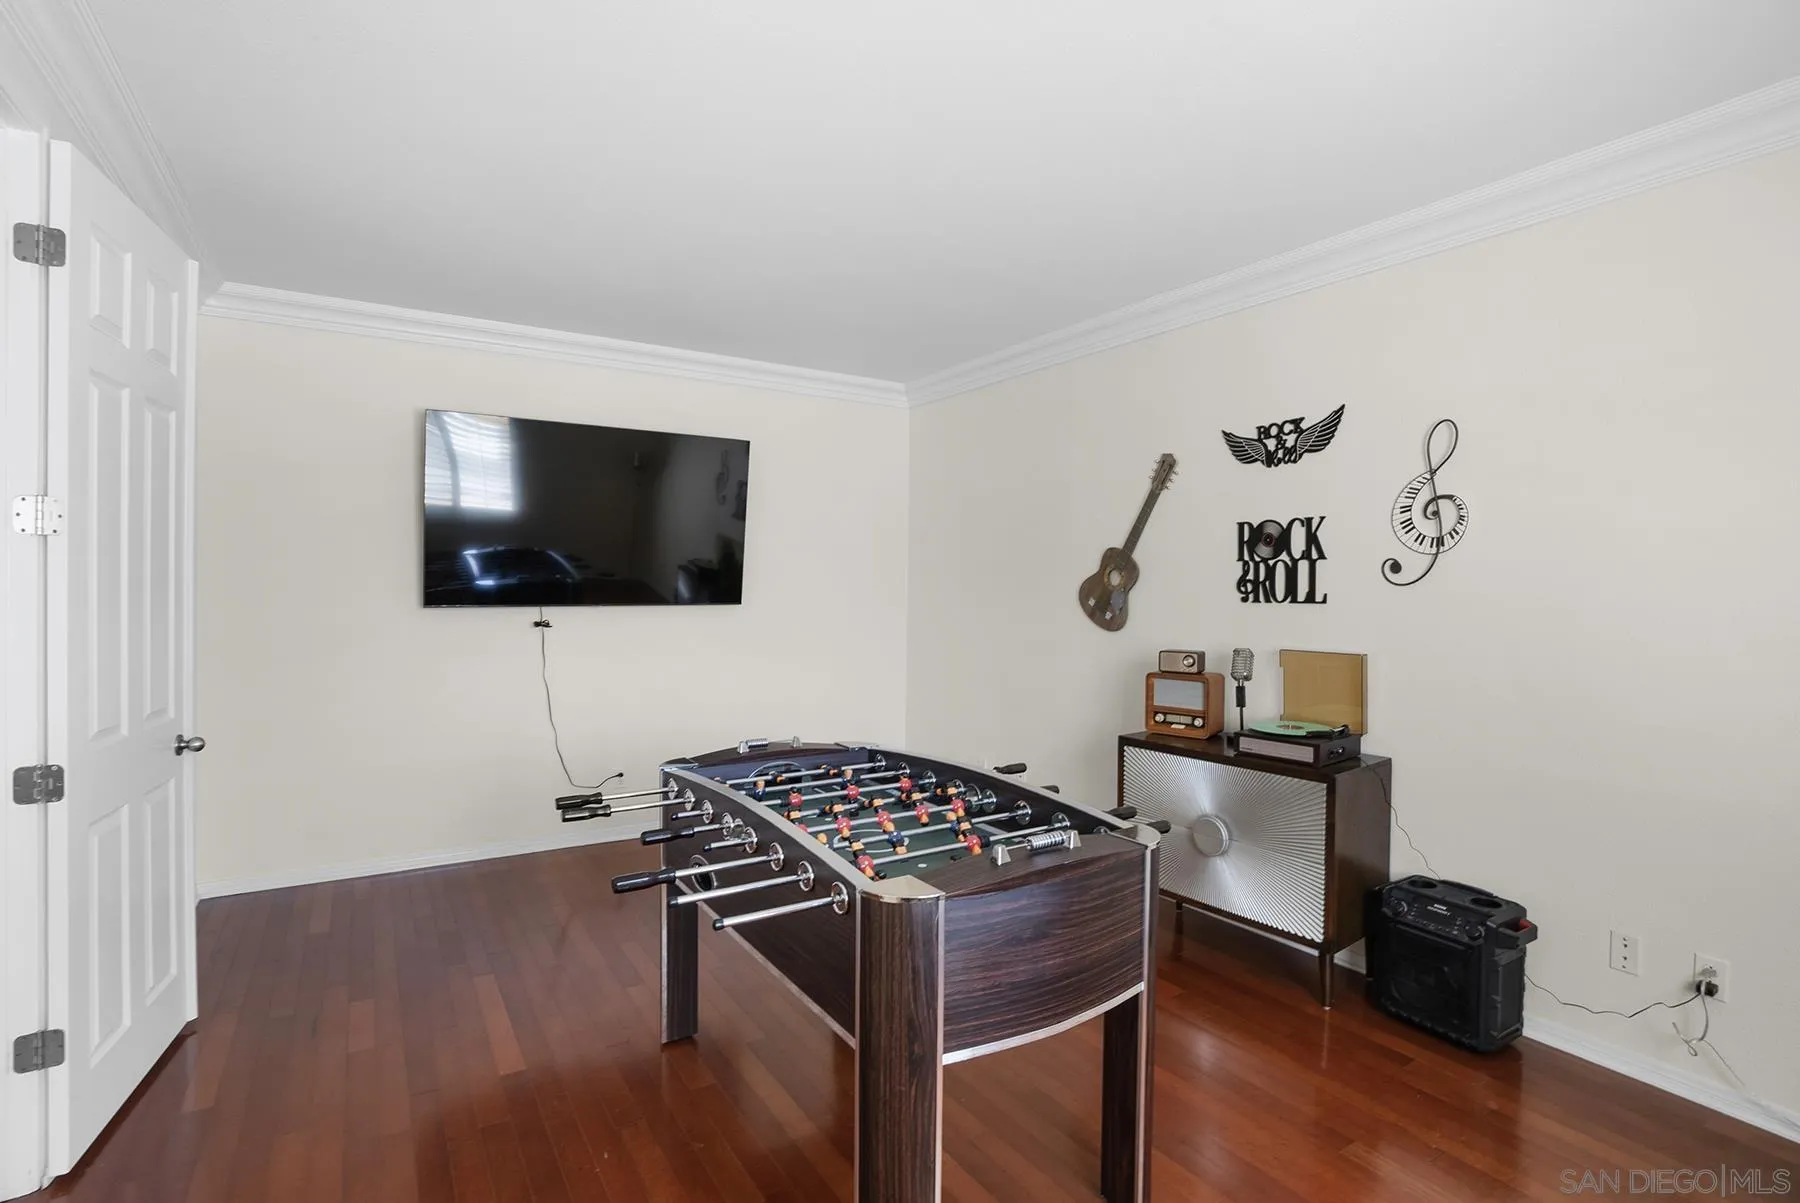
Game room with a foosball table, wall-mounted TV, and rock-and-roll decor.
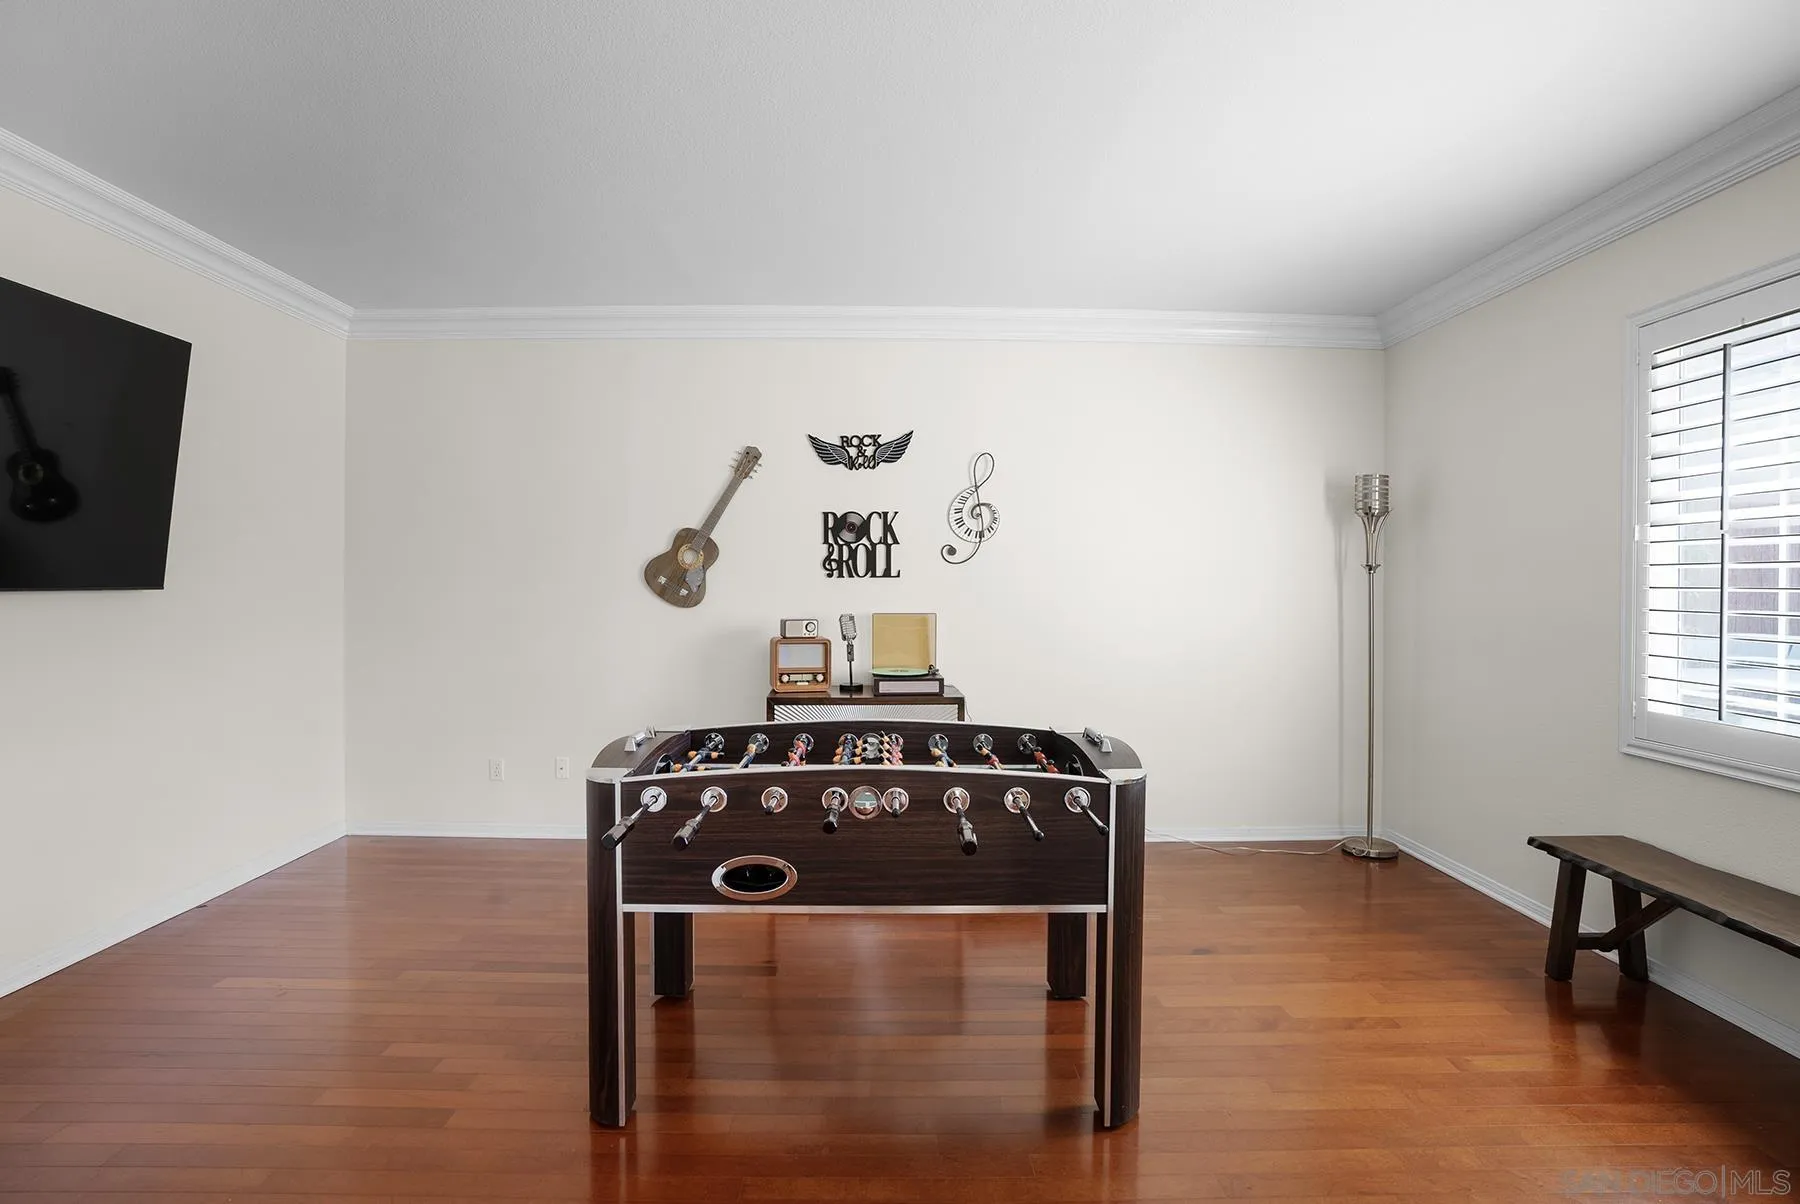
Game room with a foosball table, guitar-themed wall decor, hardwood floors, and a shuttered window.
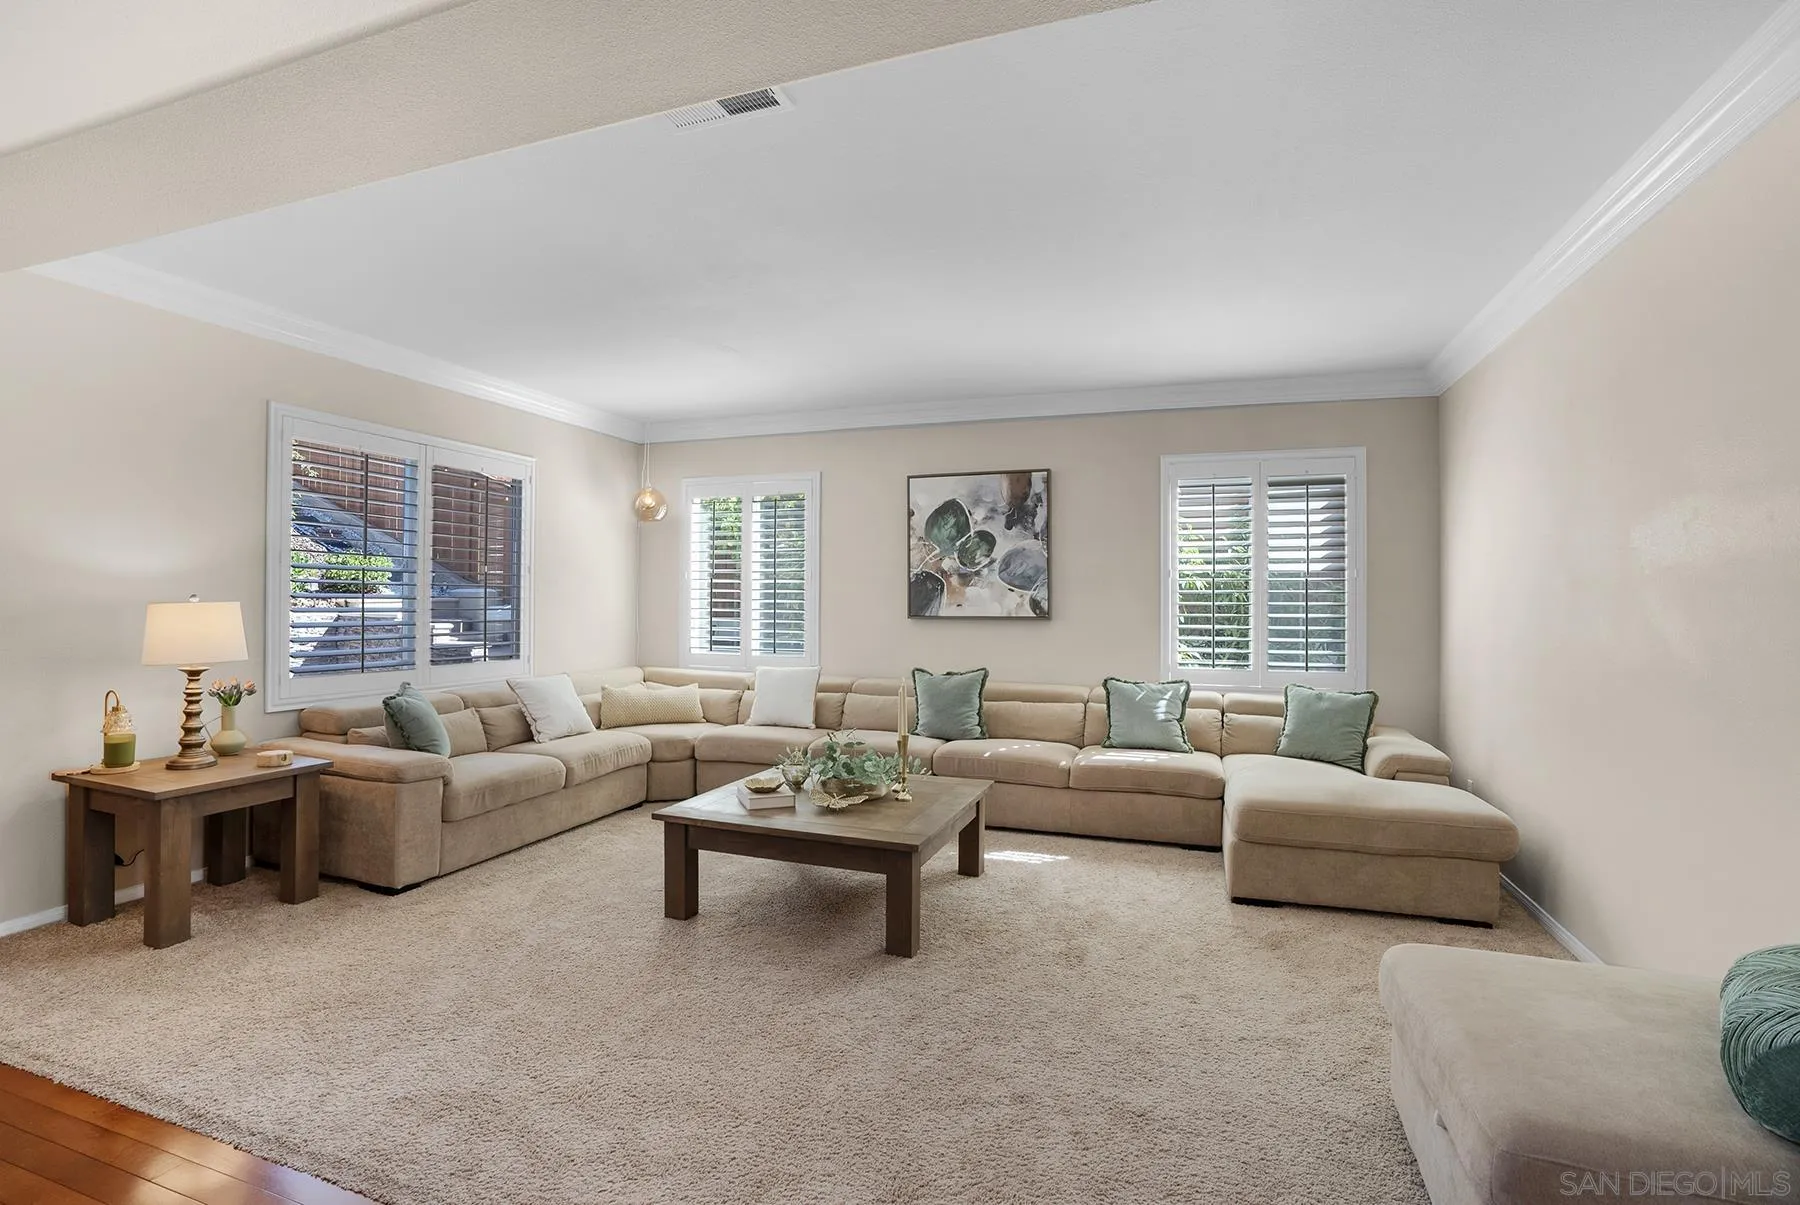
Furnished living room with a large beige sectional, plantation shutters, and pale carpet.
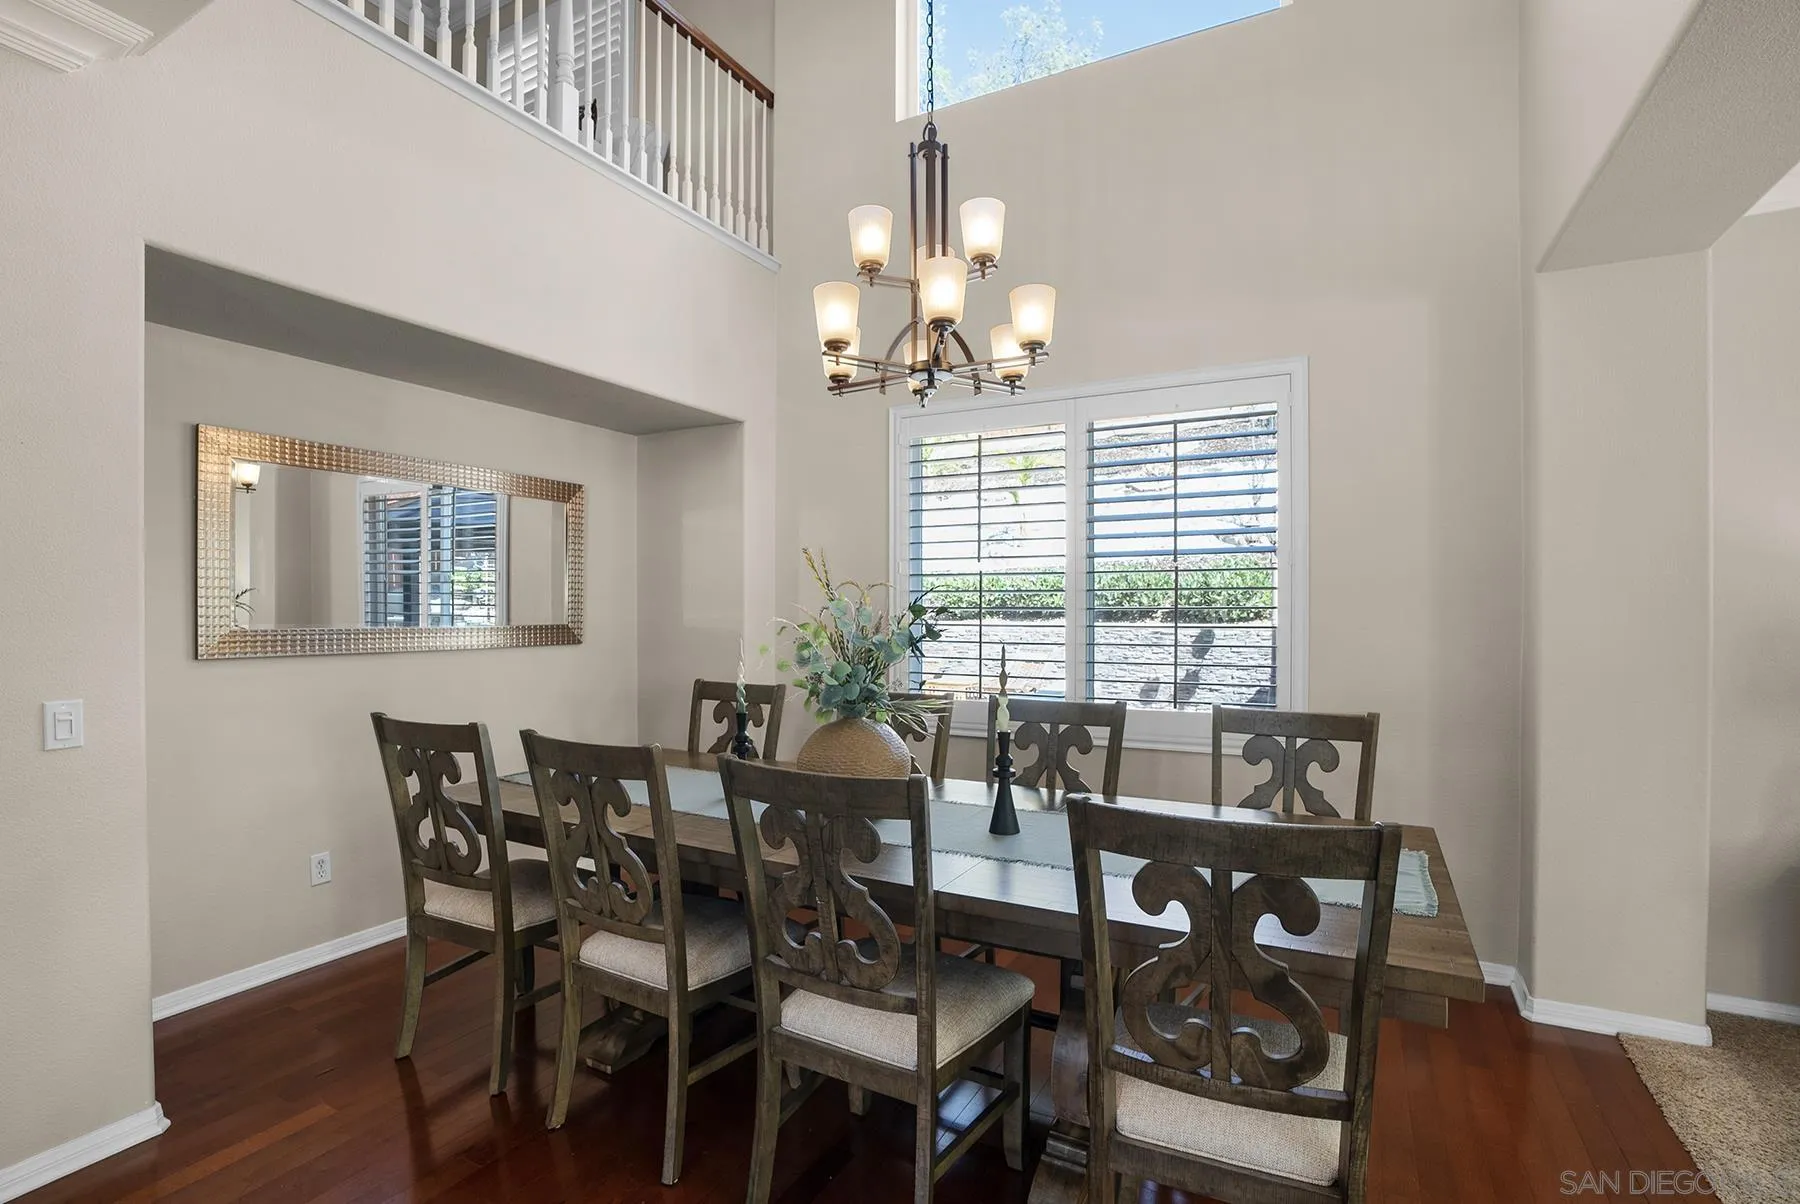
Dining room with a long wooden table, carved chairs, and a chandelier beneath an open upstairs railing.
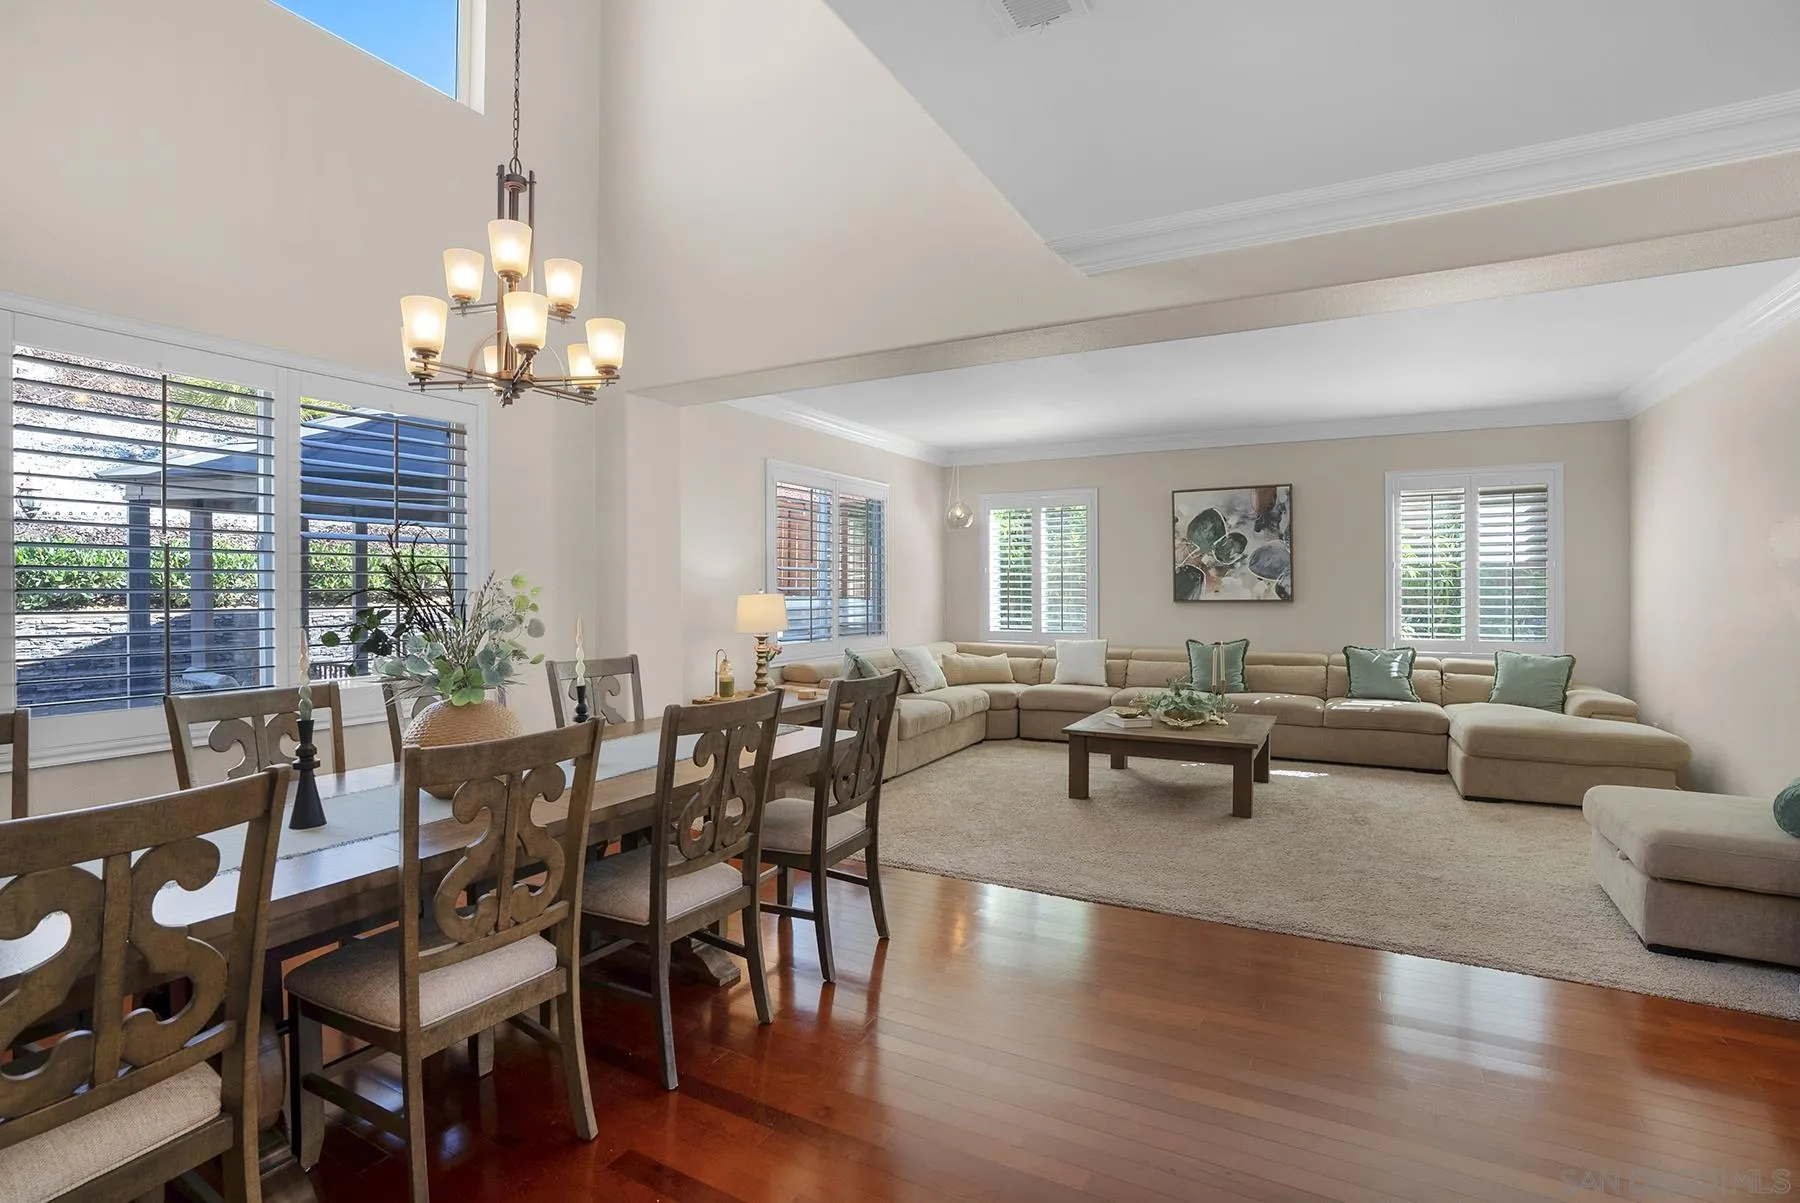
Open-plan living and dining room with a beige sectional, hardwood floors, and tall shuttered windows.
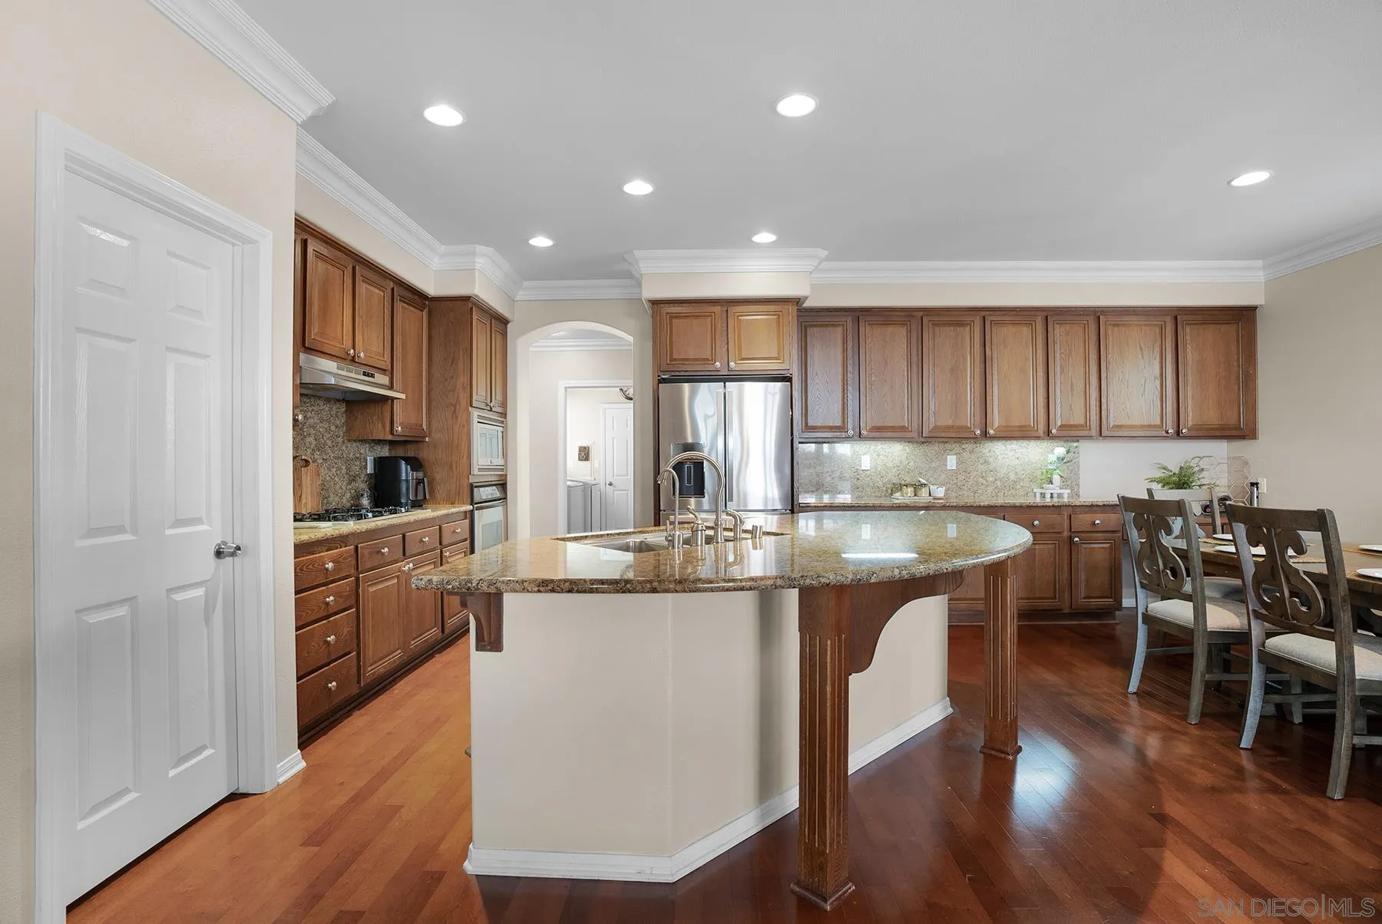
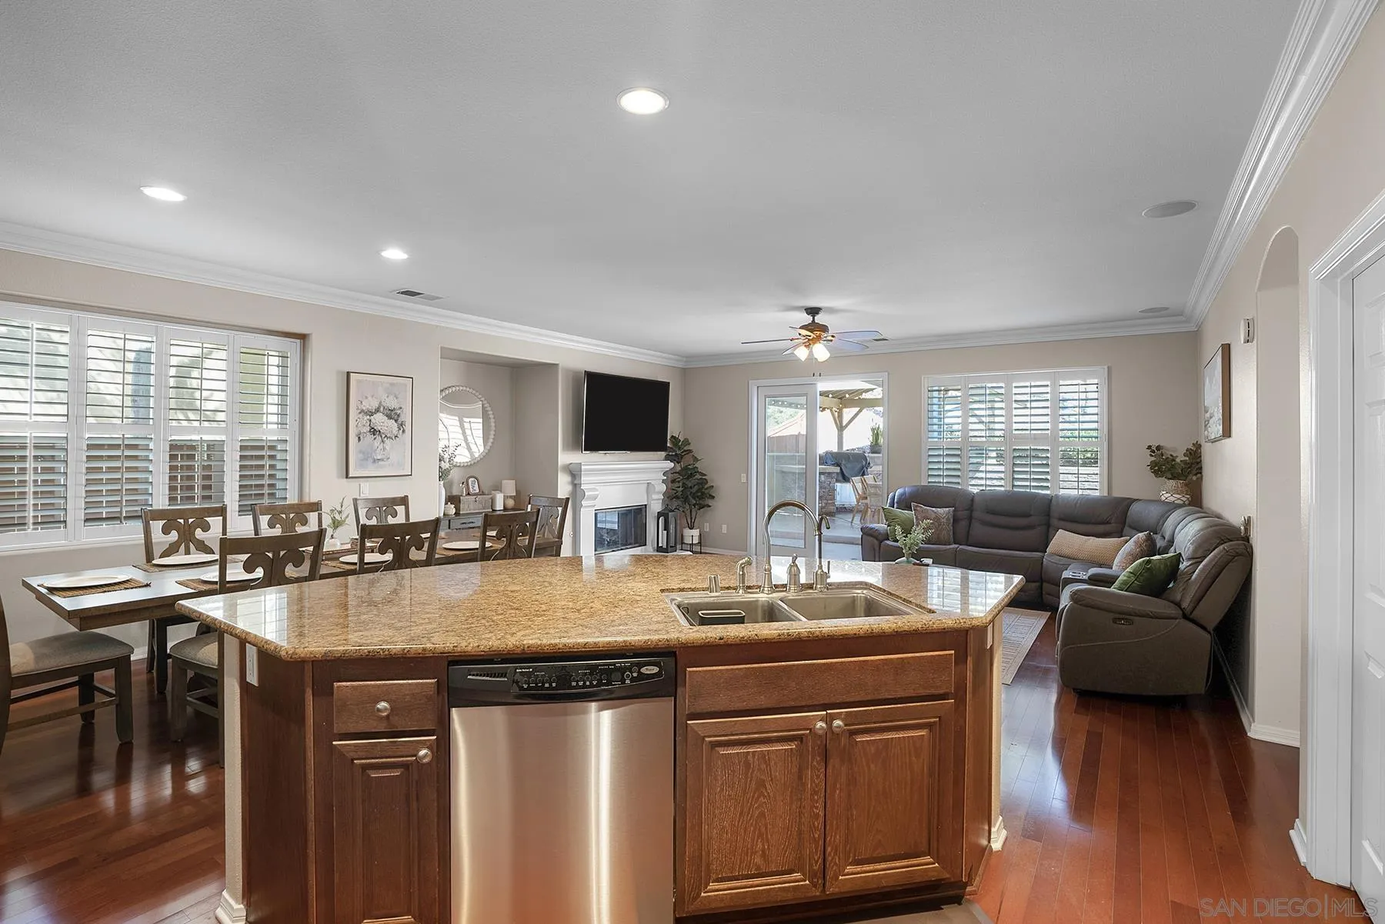
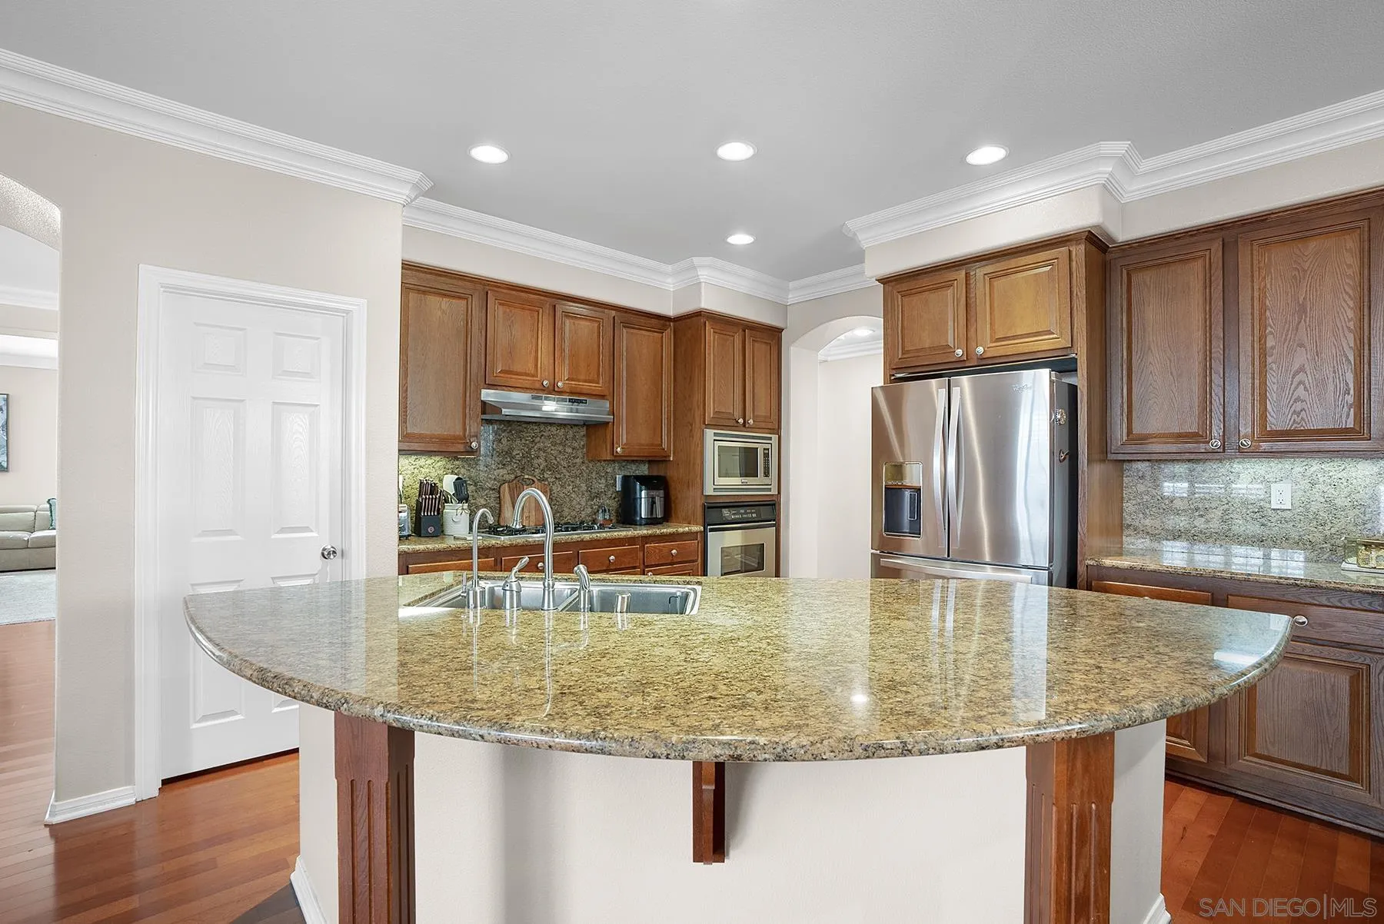
Kitchen with a large curved granite island, wood cabinetry, stainless appliances, and adjoining dining area.
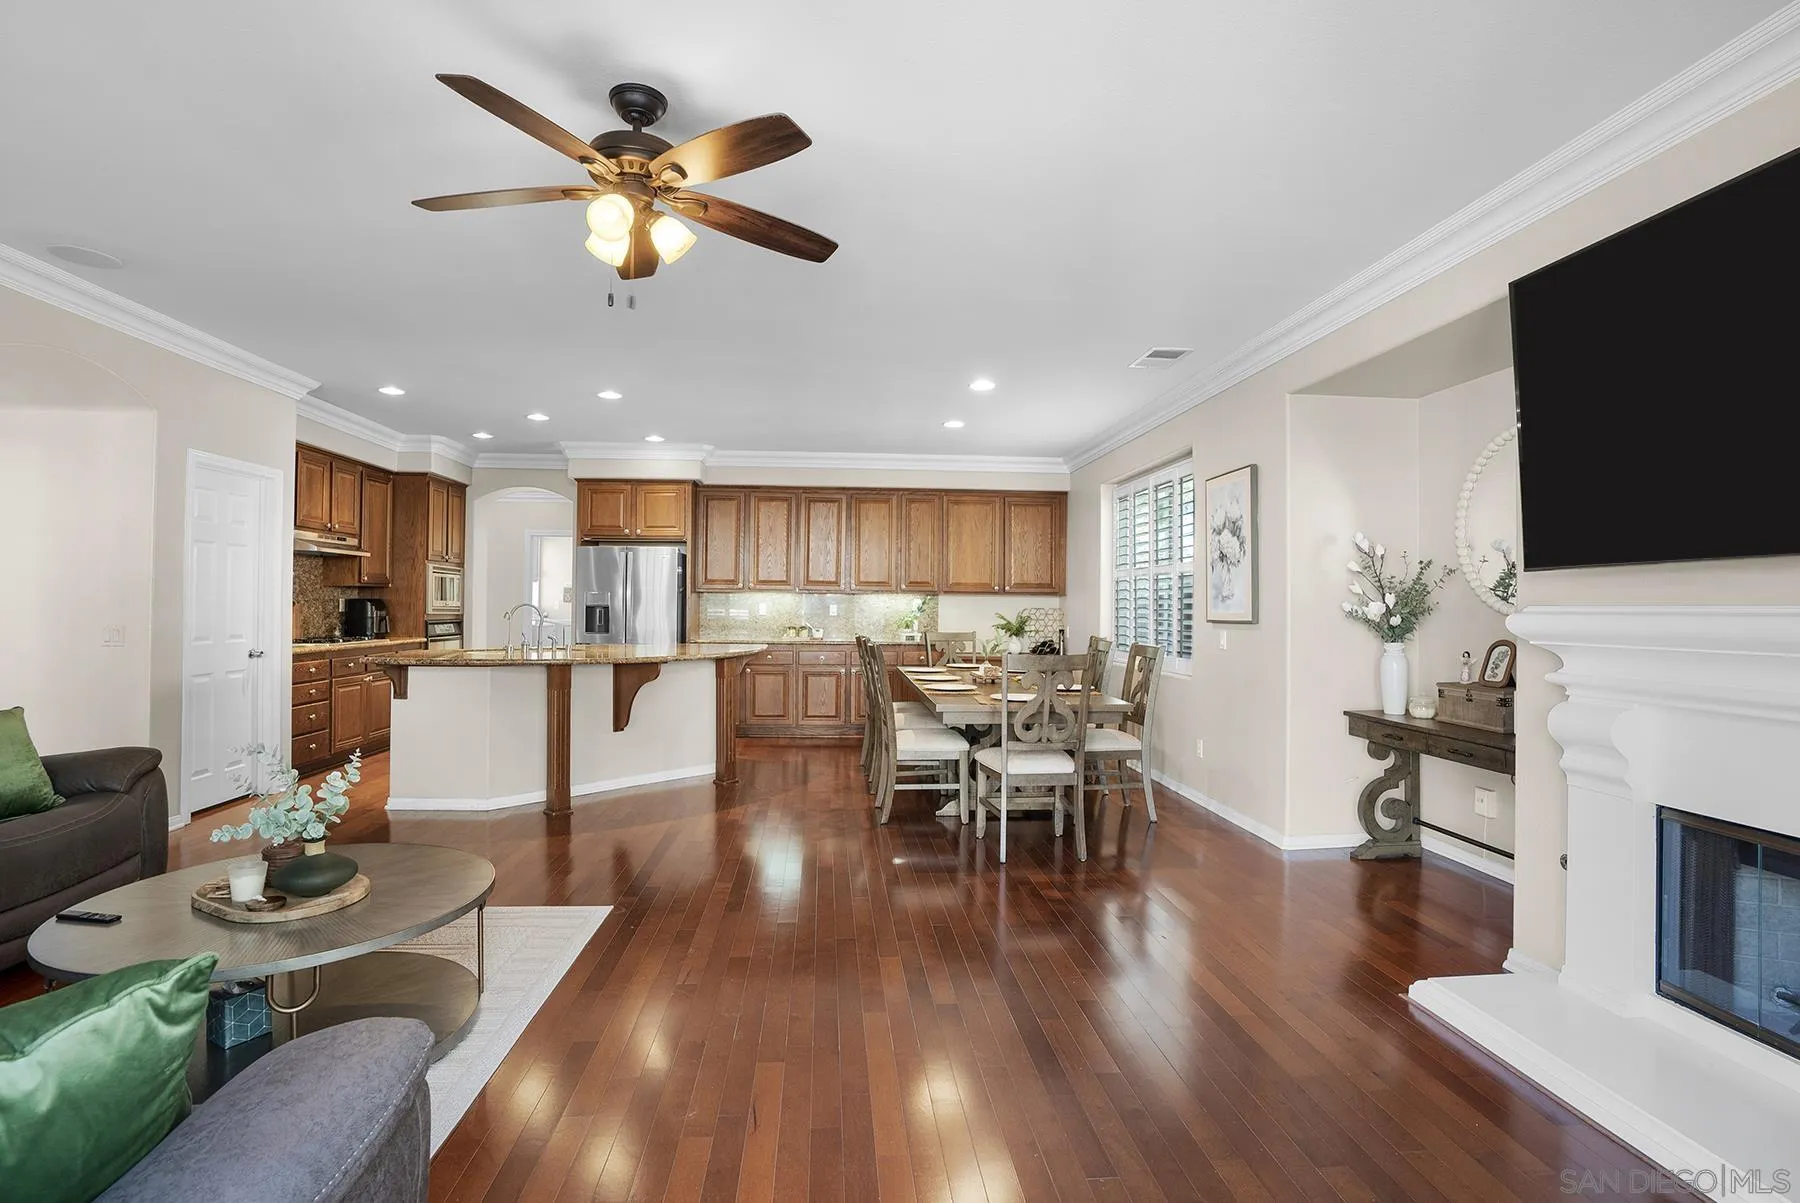
Open-plan kitchen and living room with a granite island, hardwood floors, and plantation shutters.
Kitchen with a curved granite island, warm wood cabinets, and stainless steel appliances.
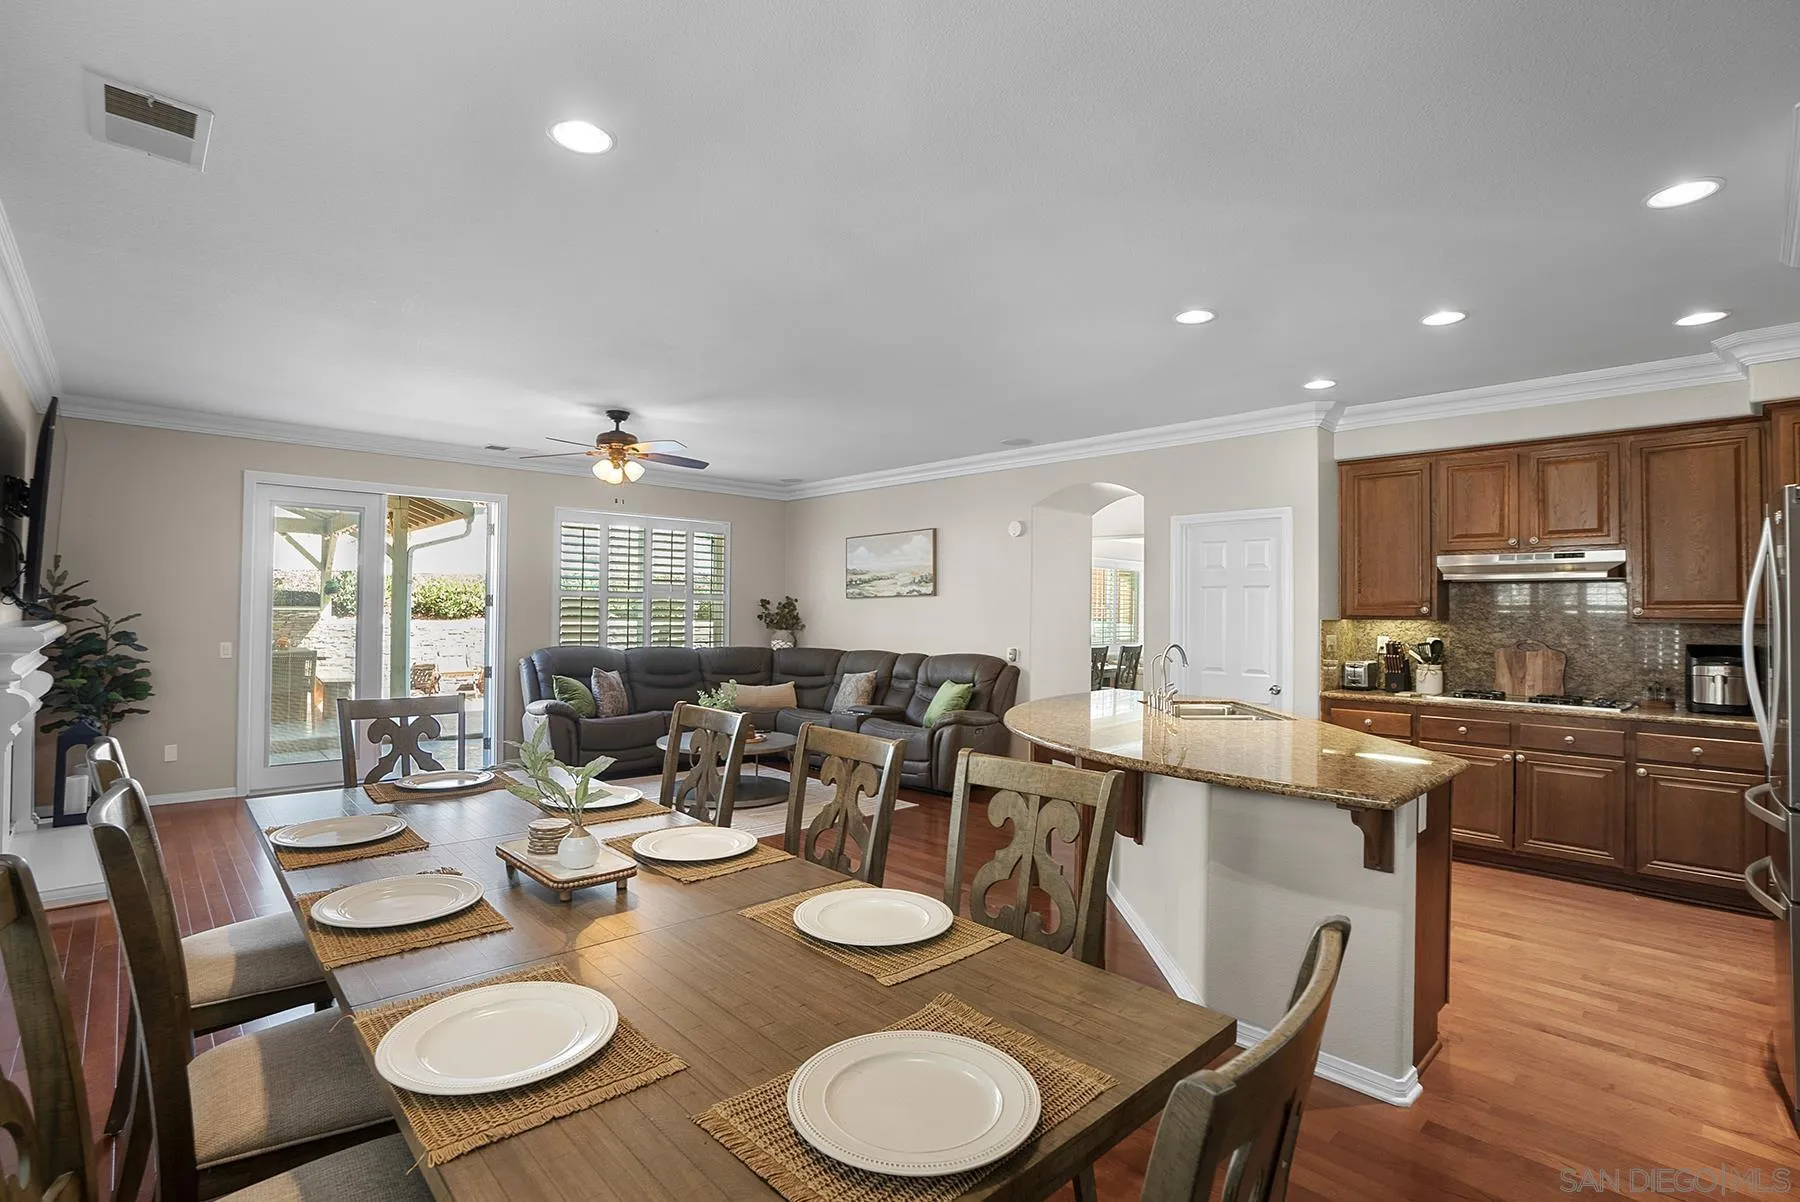
Open kitchen, dining, and living area with wood cabinetry, hardwood floors, and fireplace.
Dining area opening to a living room and kitchen with a granite island.
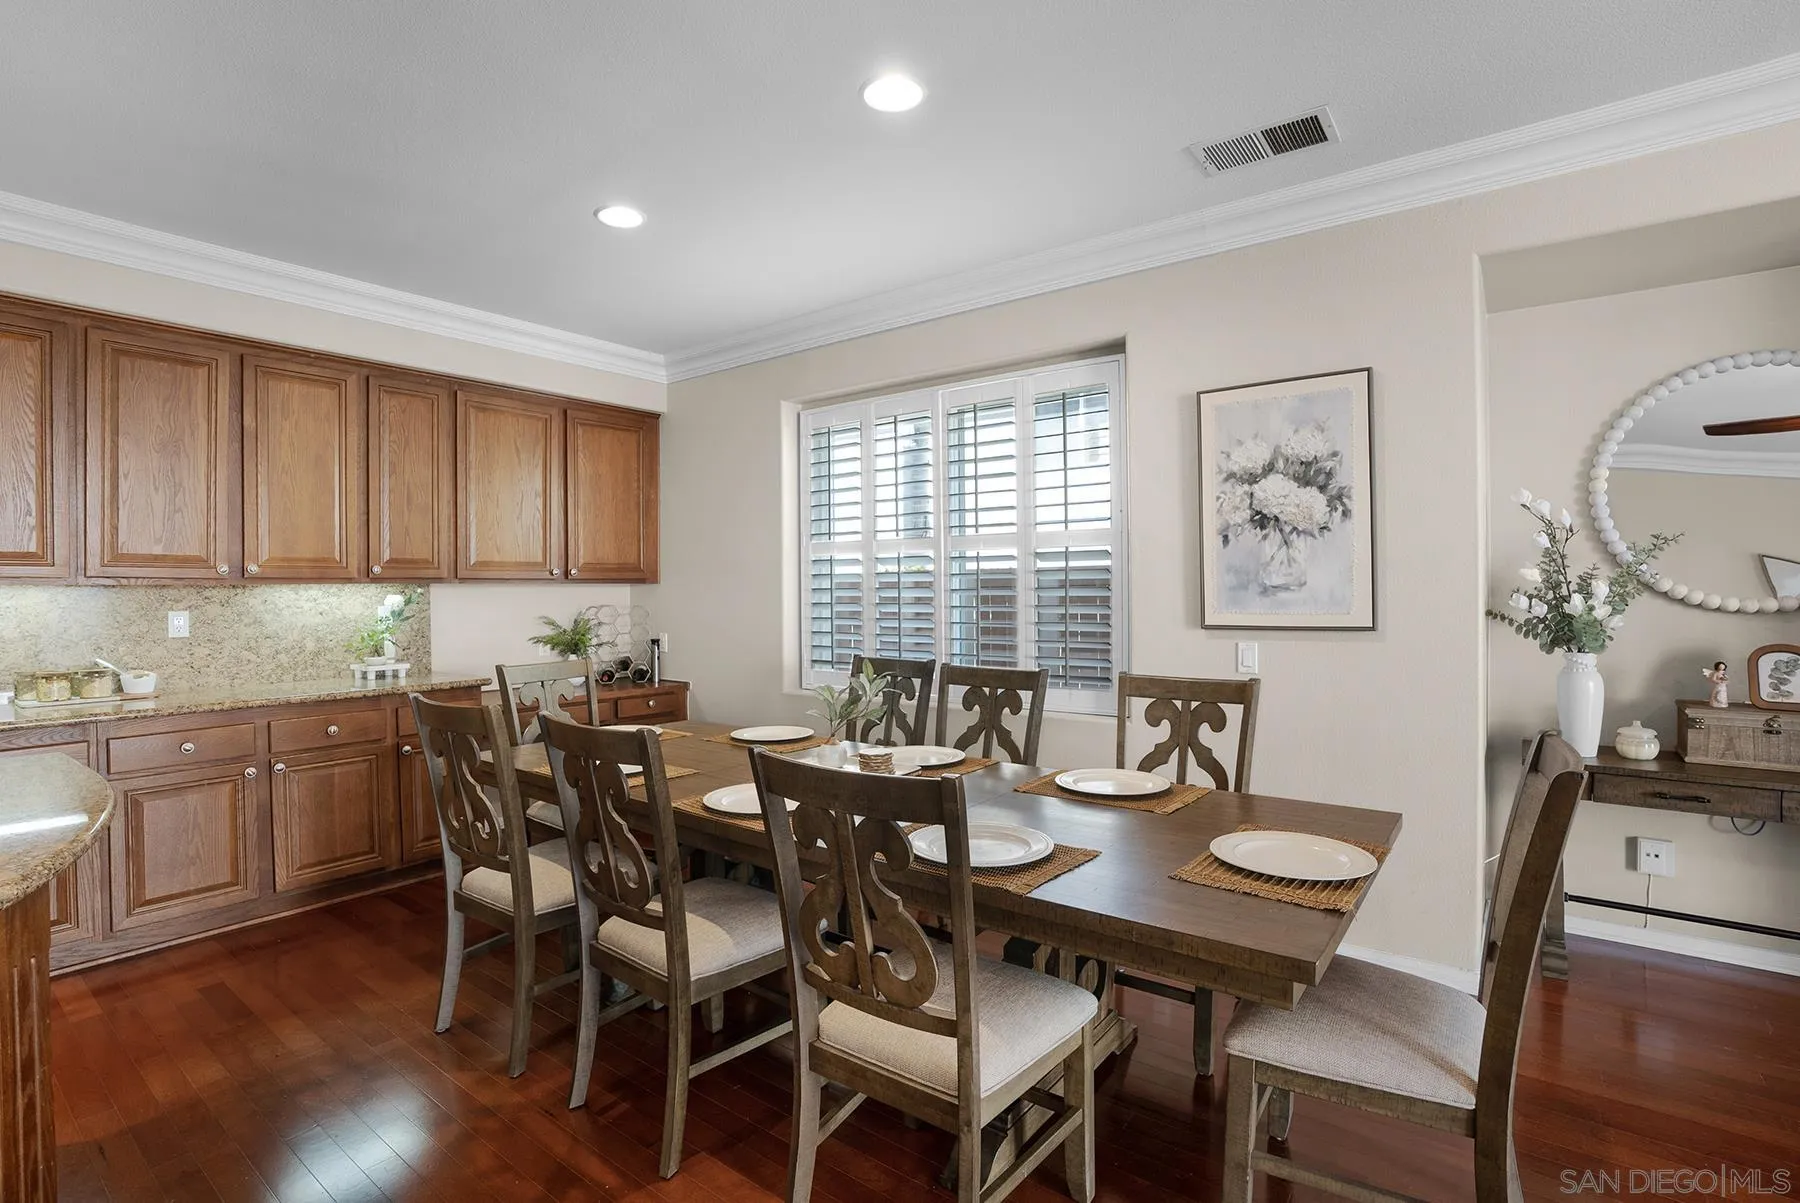
Dining room with a dark wood table, upholstered chairs, plantation shutters, and built-in cabinetry.
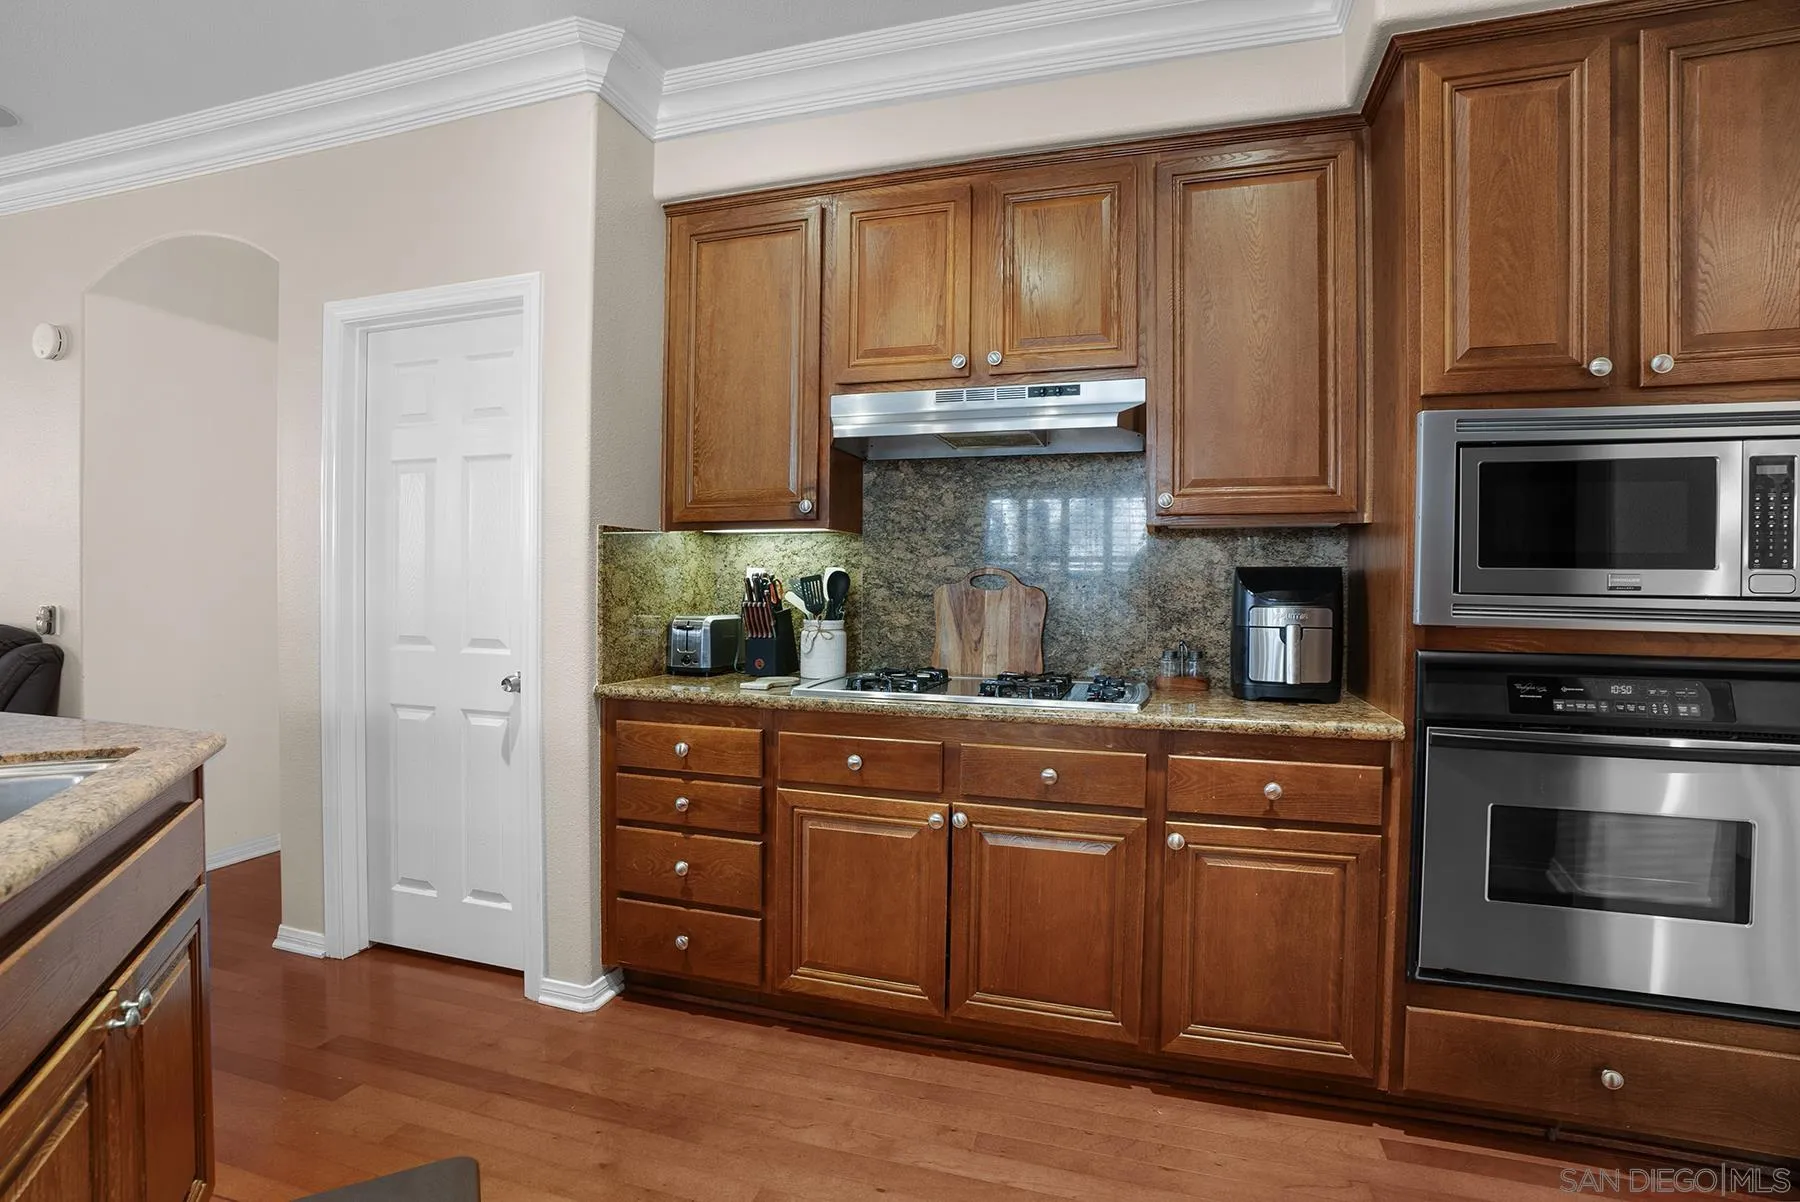
Kitchen with dark wood cabinetry, granite counters, gas cooktop, and stainless steel appliances.
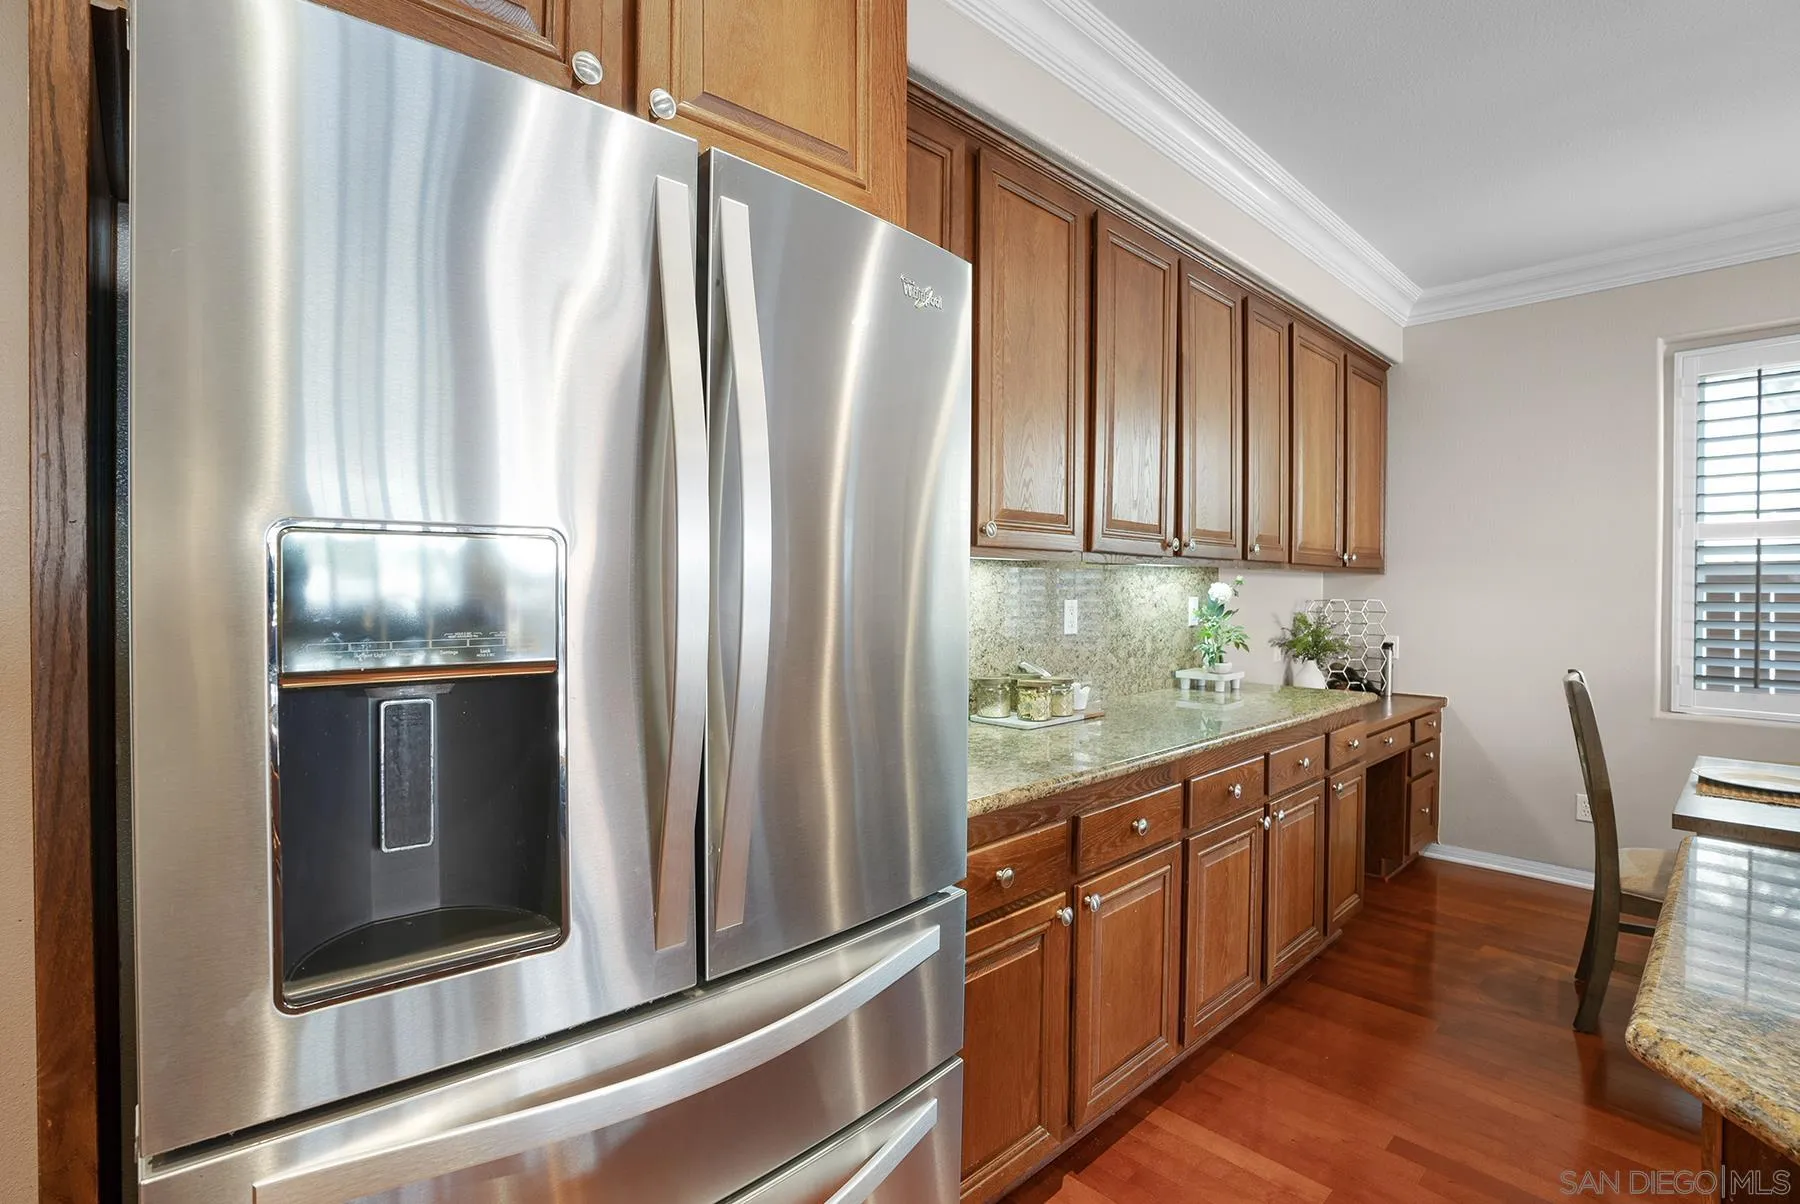
Kitchen with stainless-steel refrigerator, wood cabinetry, granite counters, and hardwood flooring.
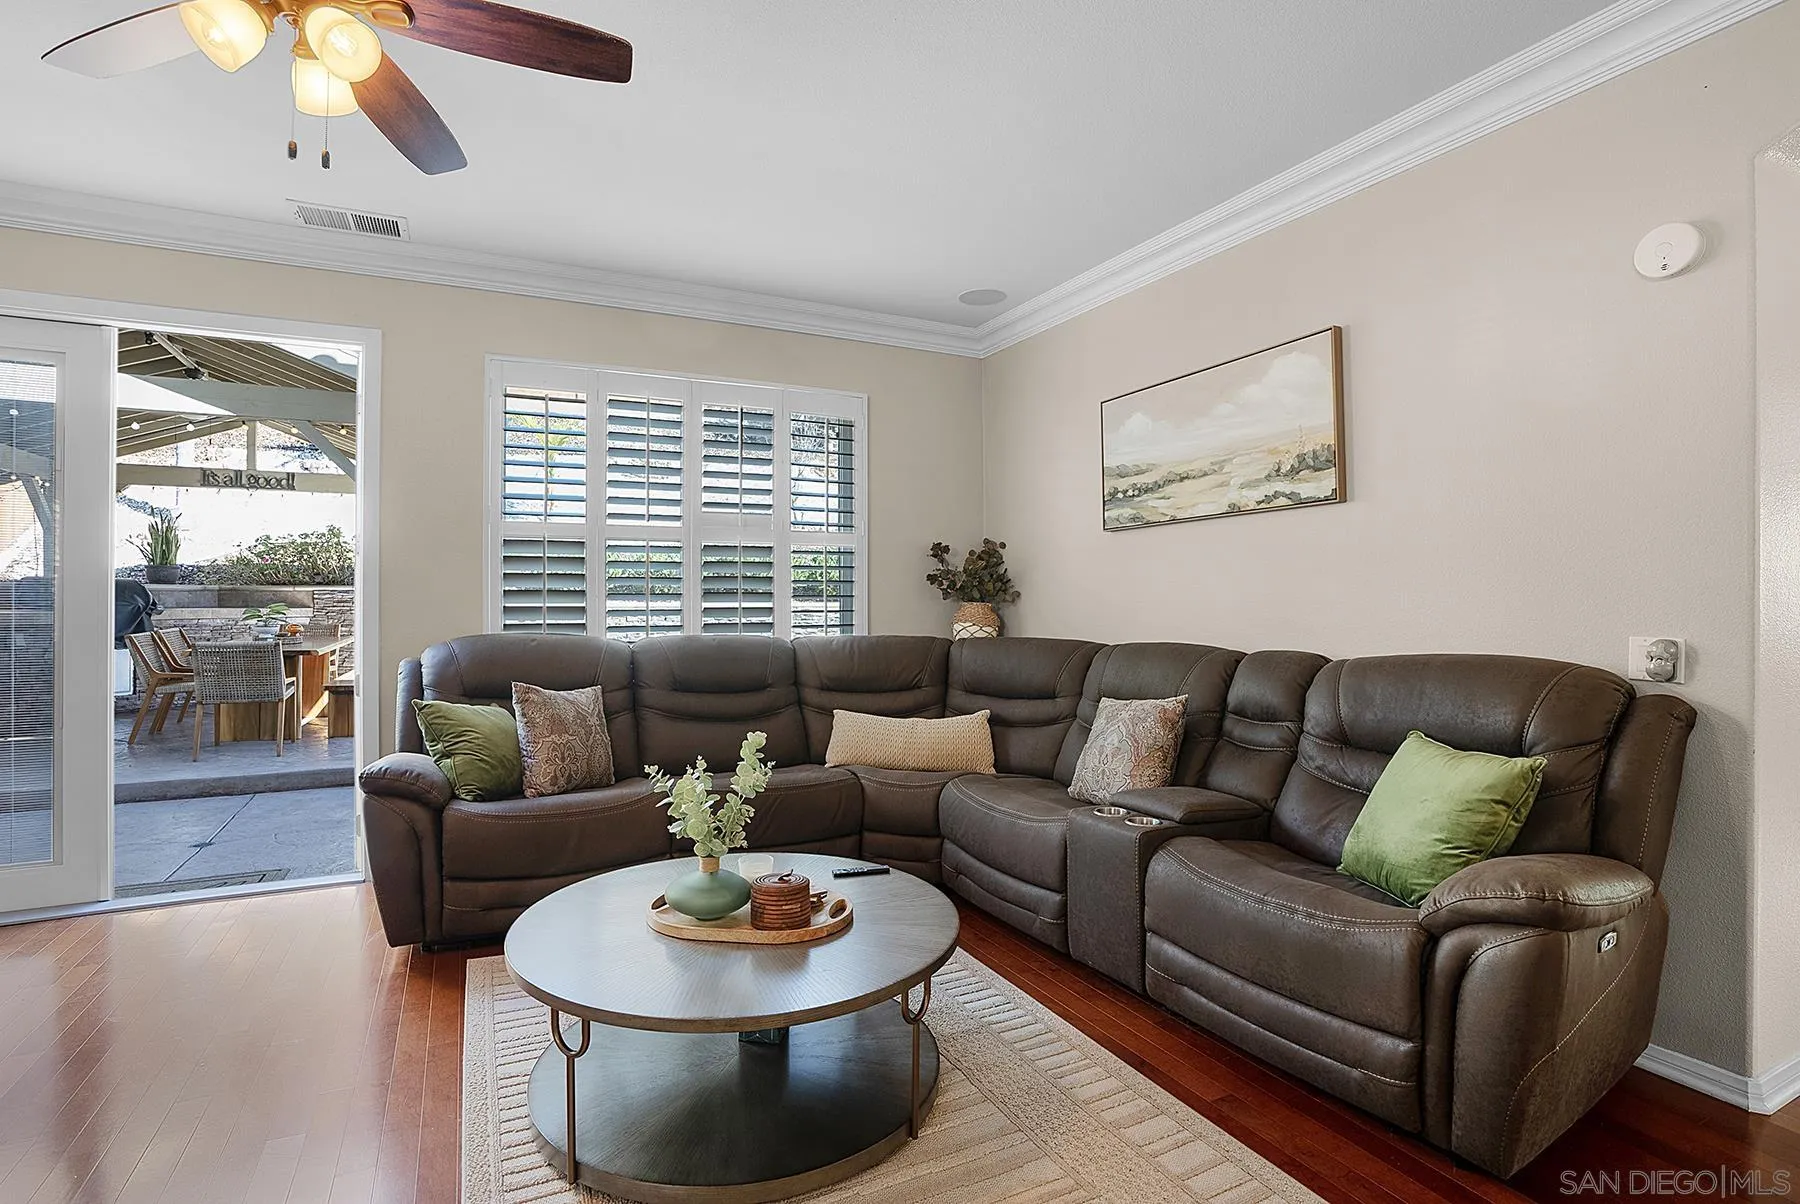
Living room with a dark sectional sofa, plantation shutters, and sliding doors to a covered patio.
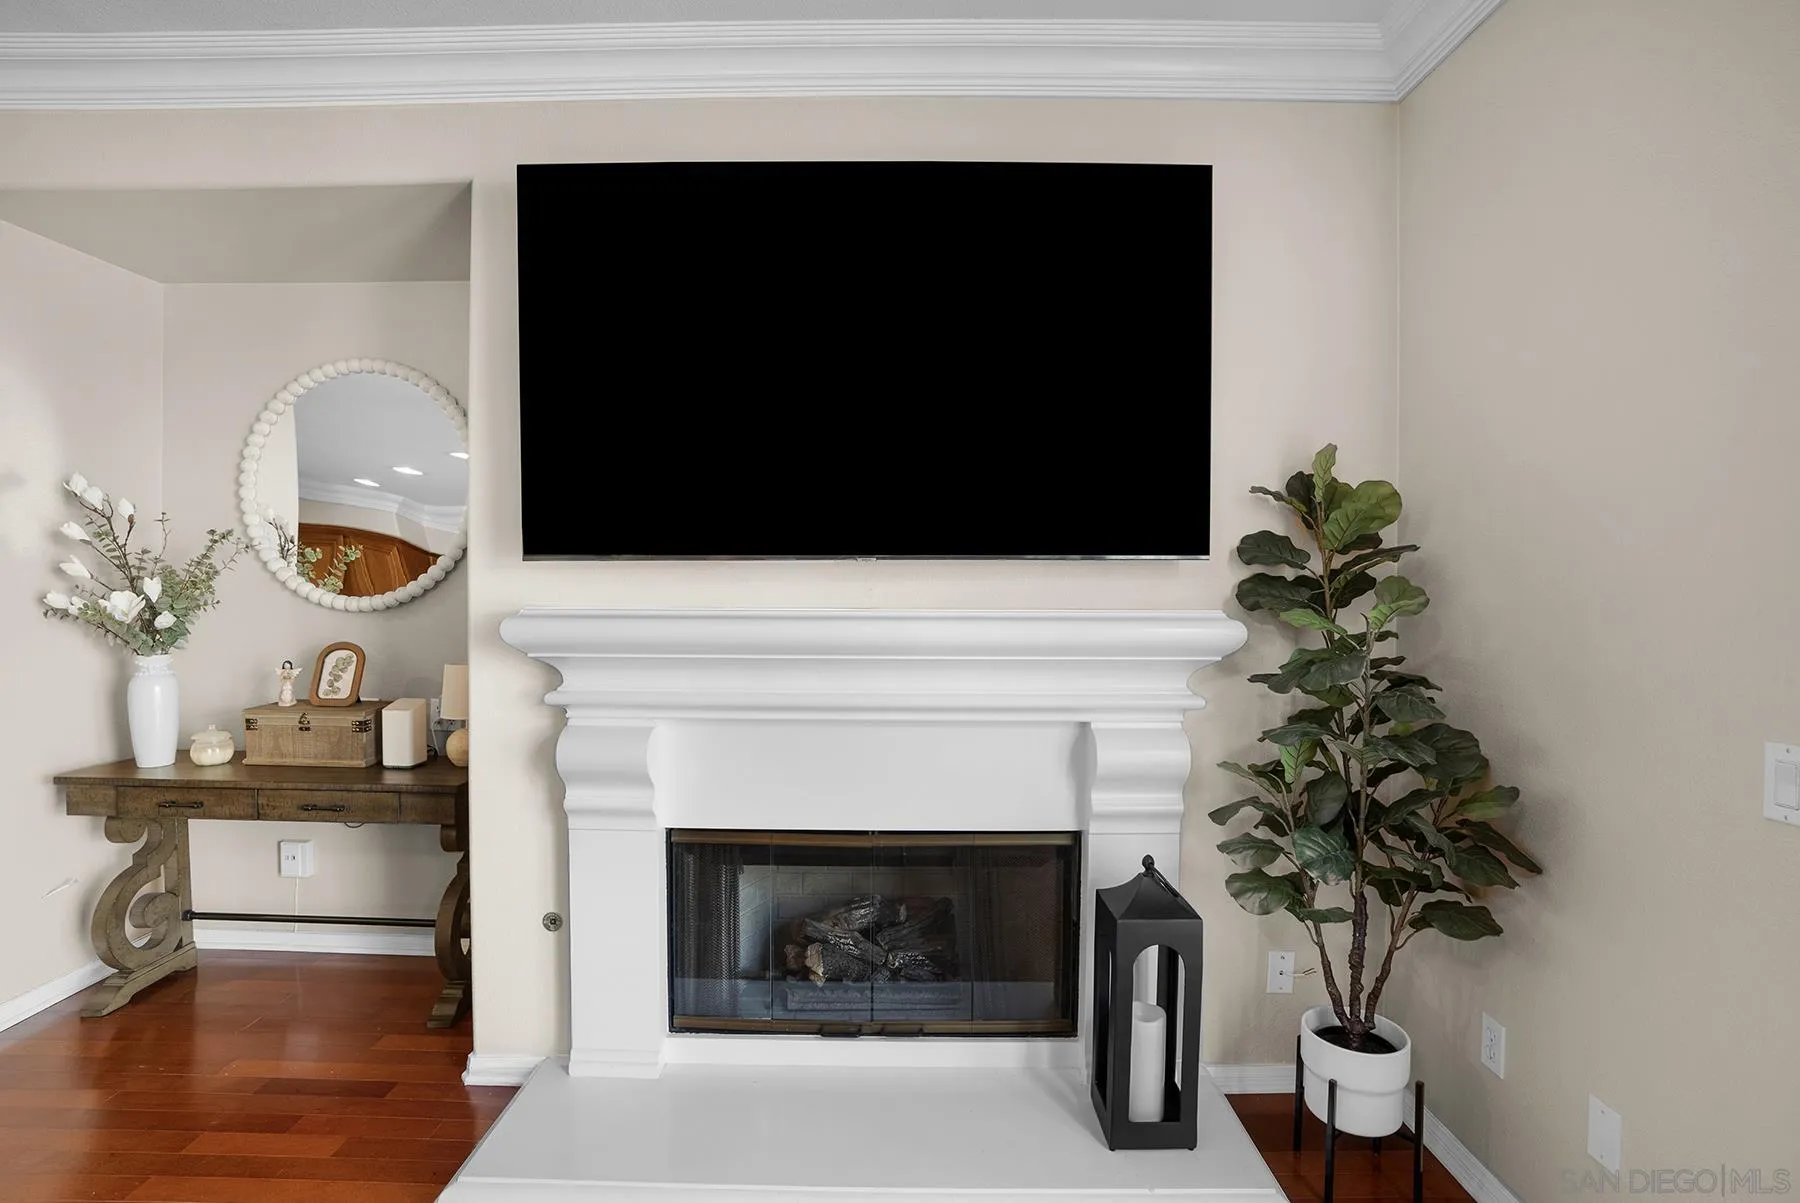
Living room with a white fireplace, wall-mounted television, potted plant, and hardwood floors.
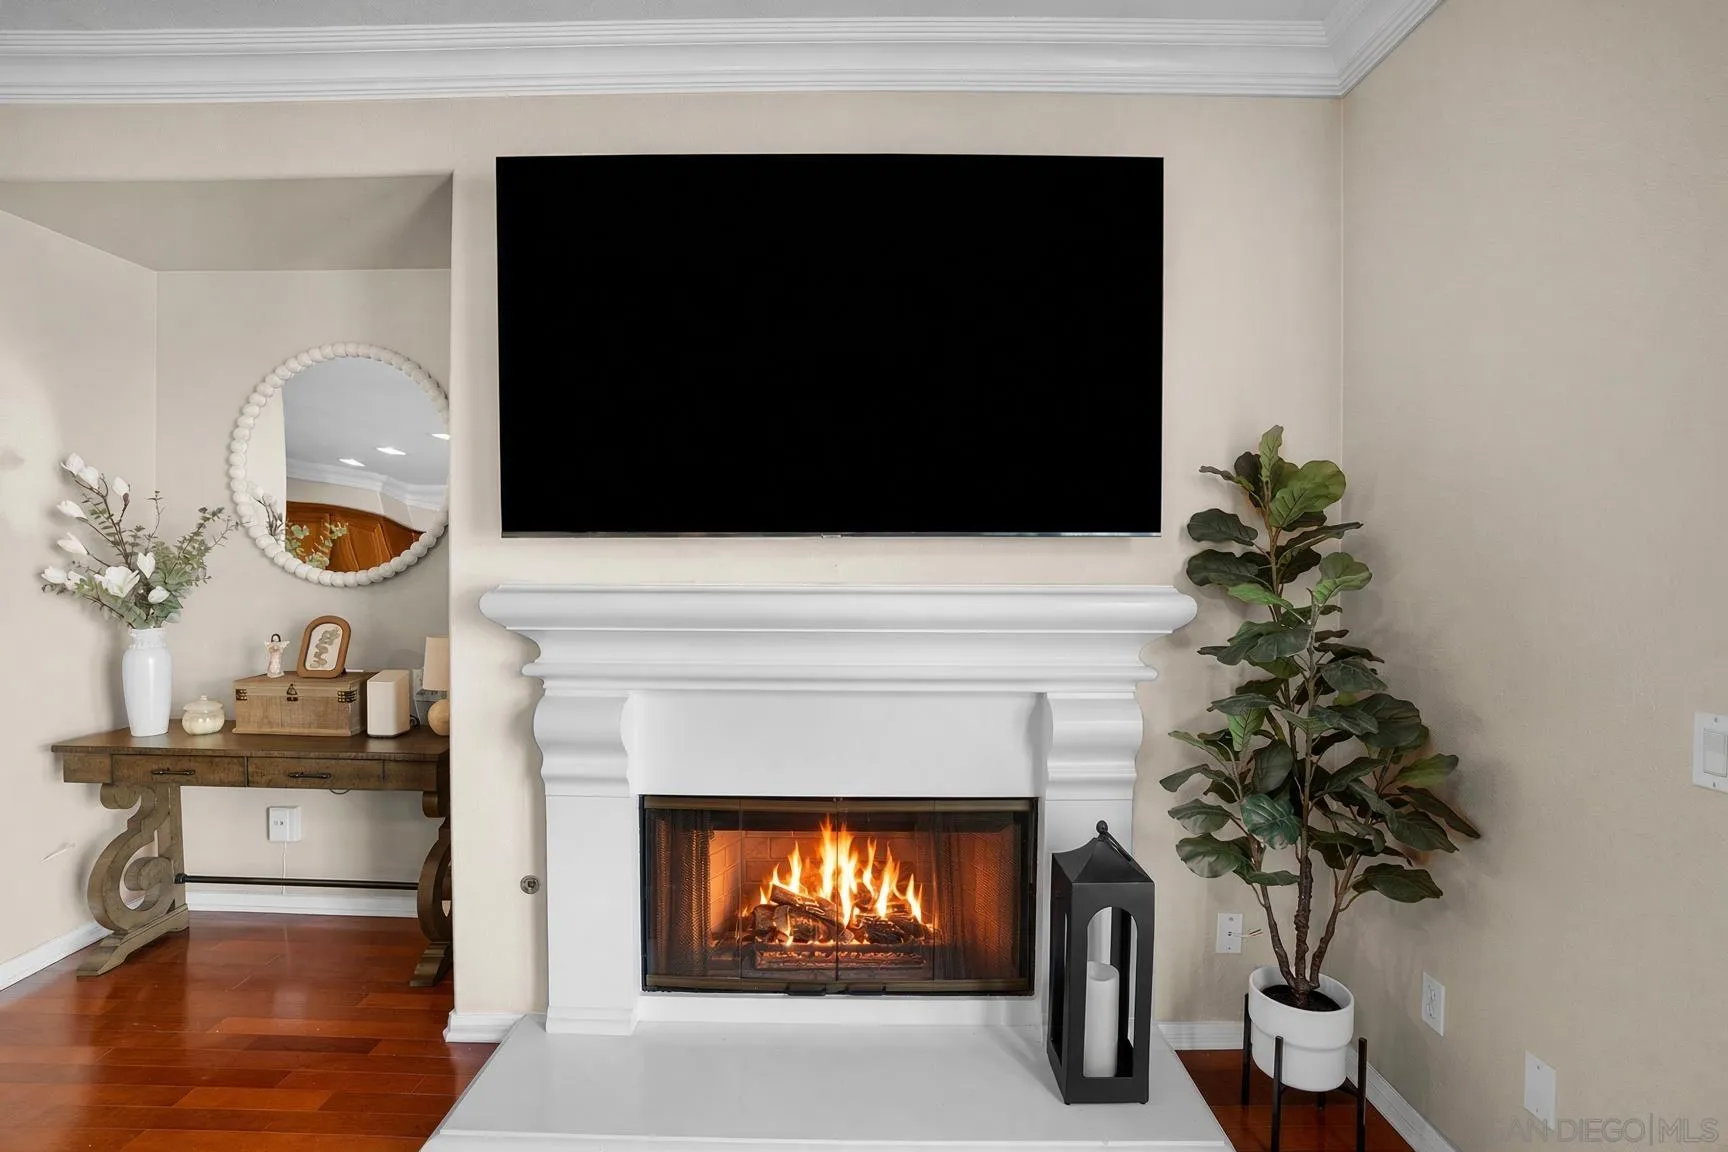
Living room fireplace with a lit fire, white mantel, and large television above.
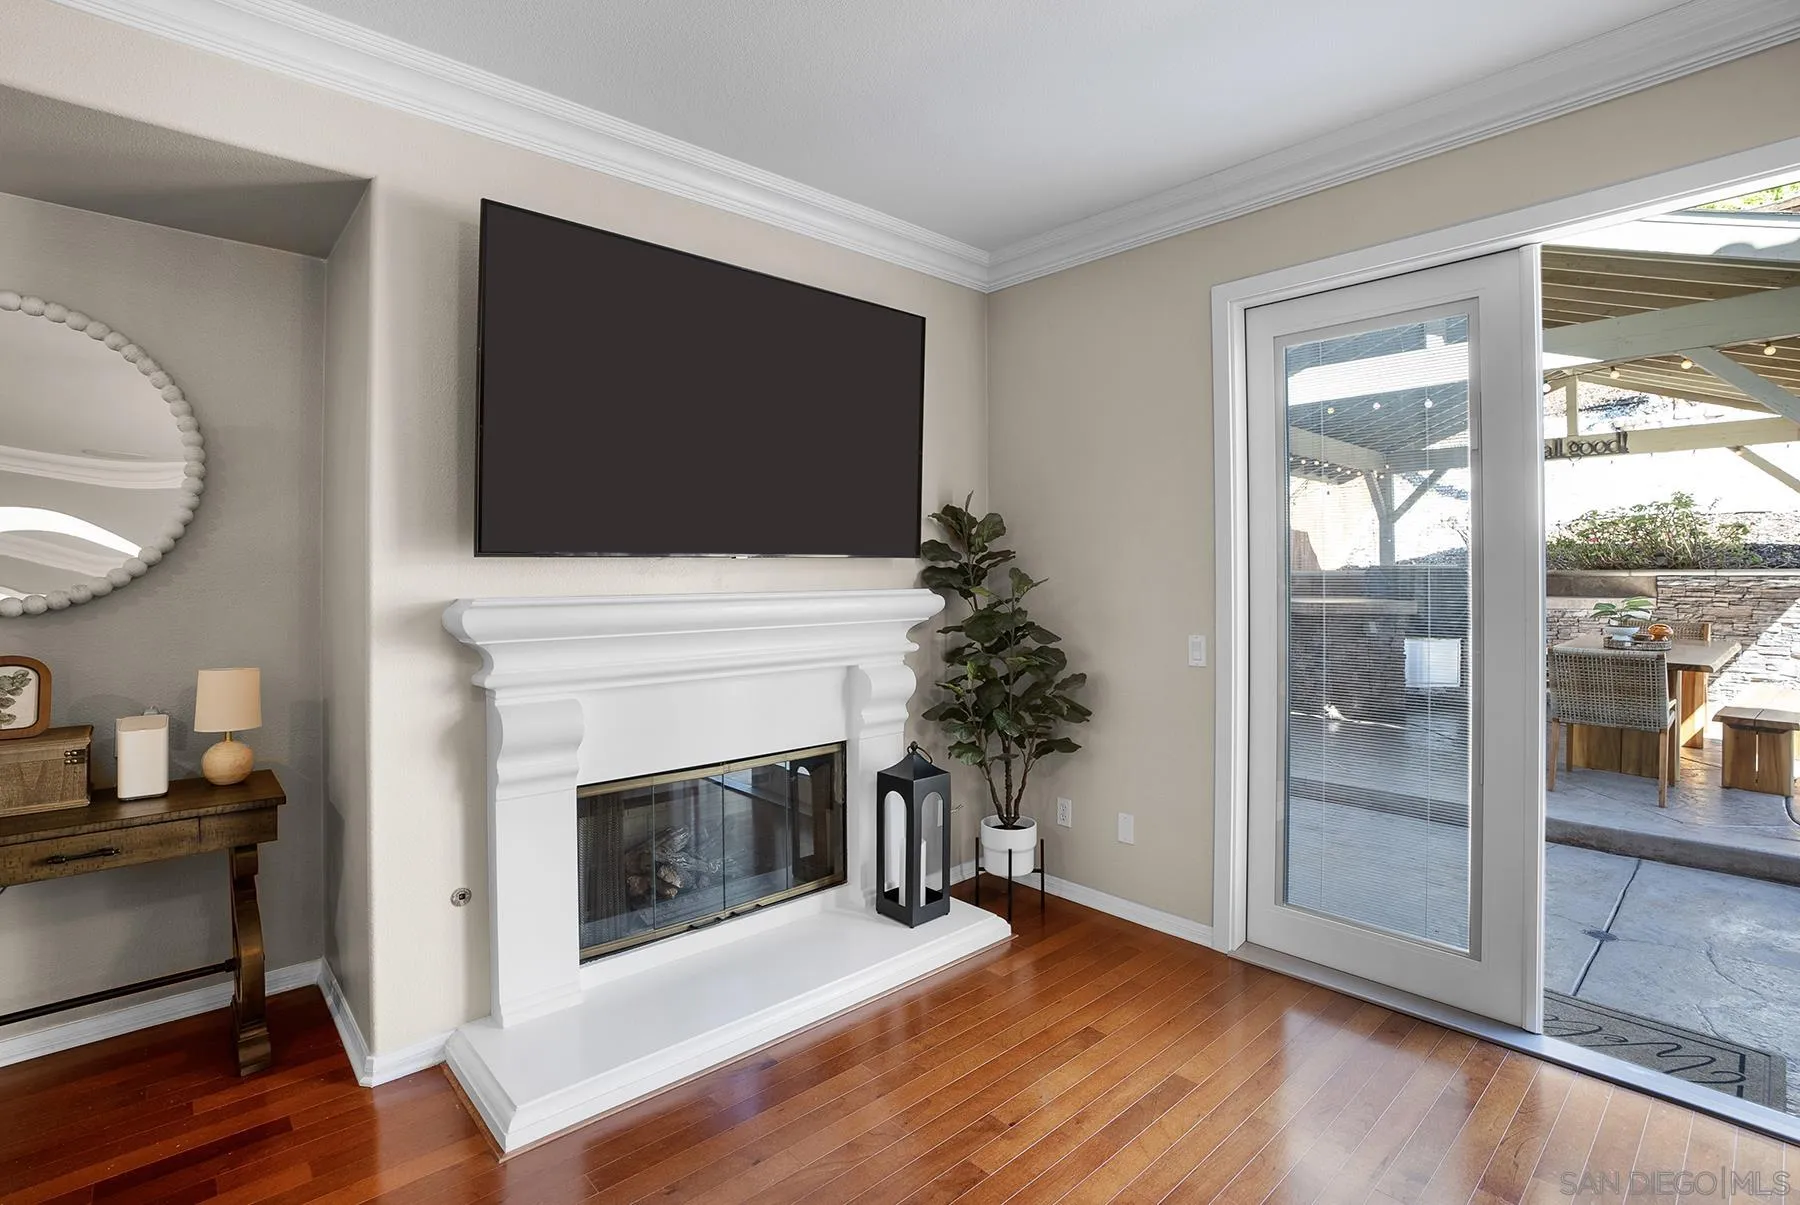
Living room with a white fireplace, mounted TV, hardwood floors, and sliding door to a covered patio.
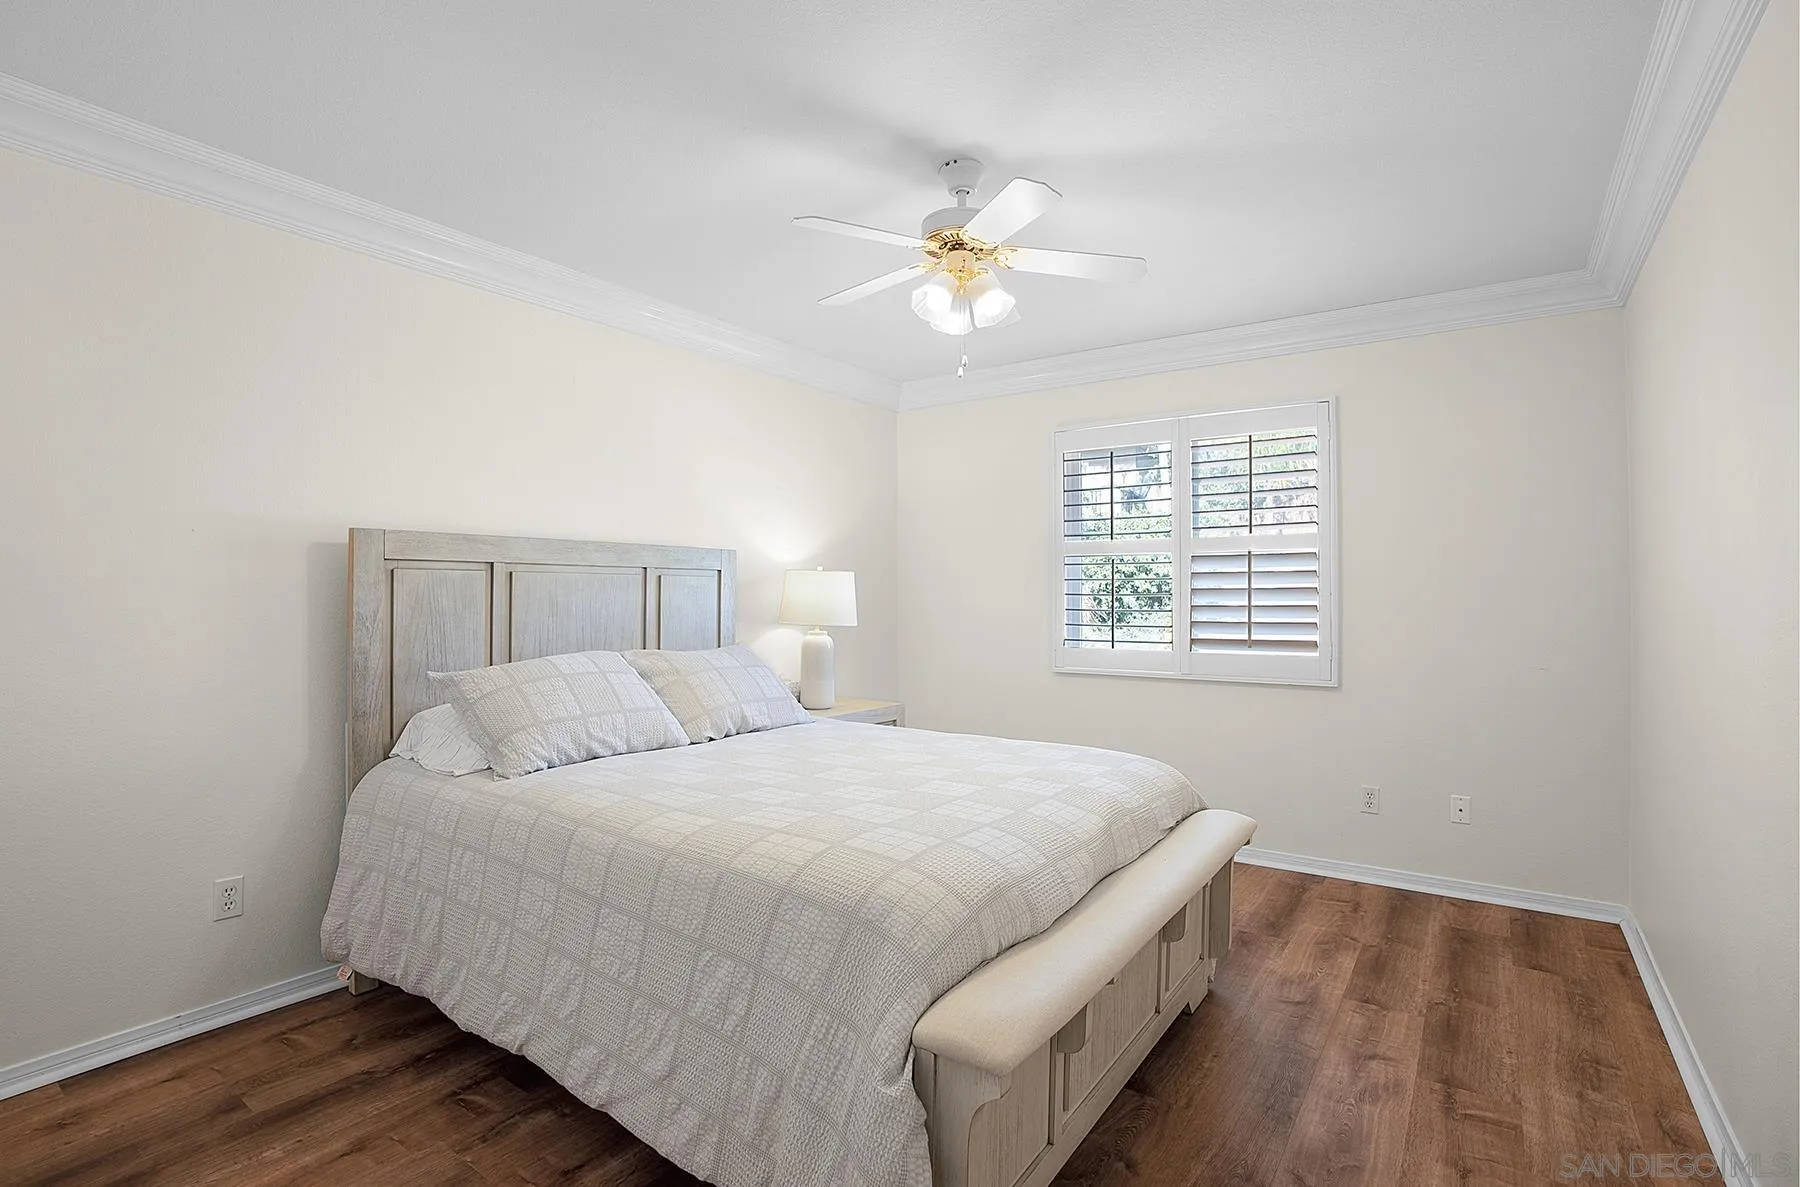
Furnished bedroom with a large bed, ceiling fan, and plantation shutters.
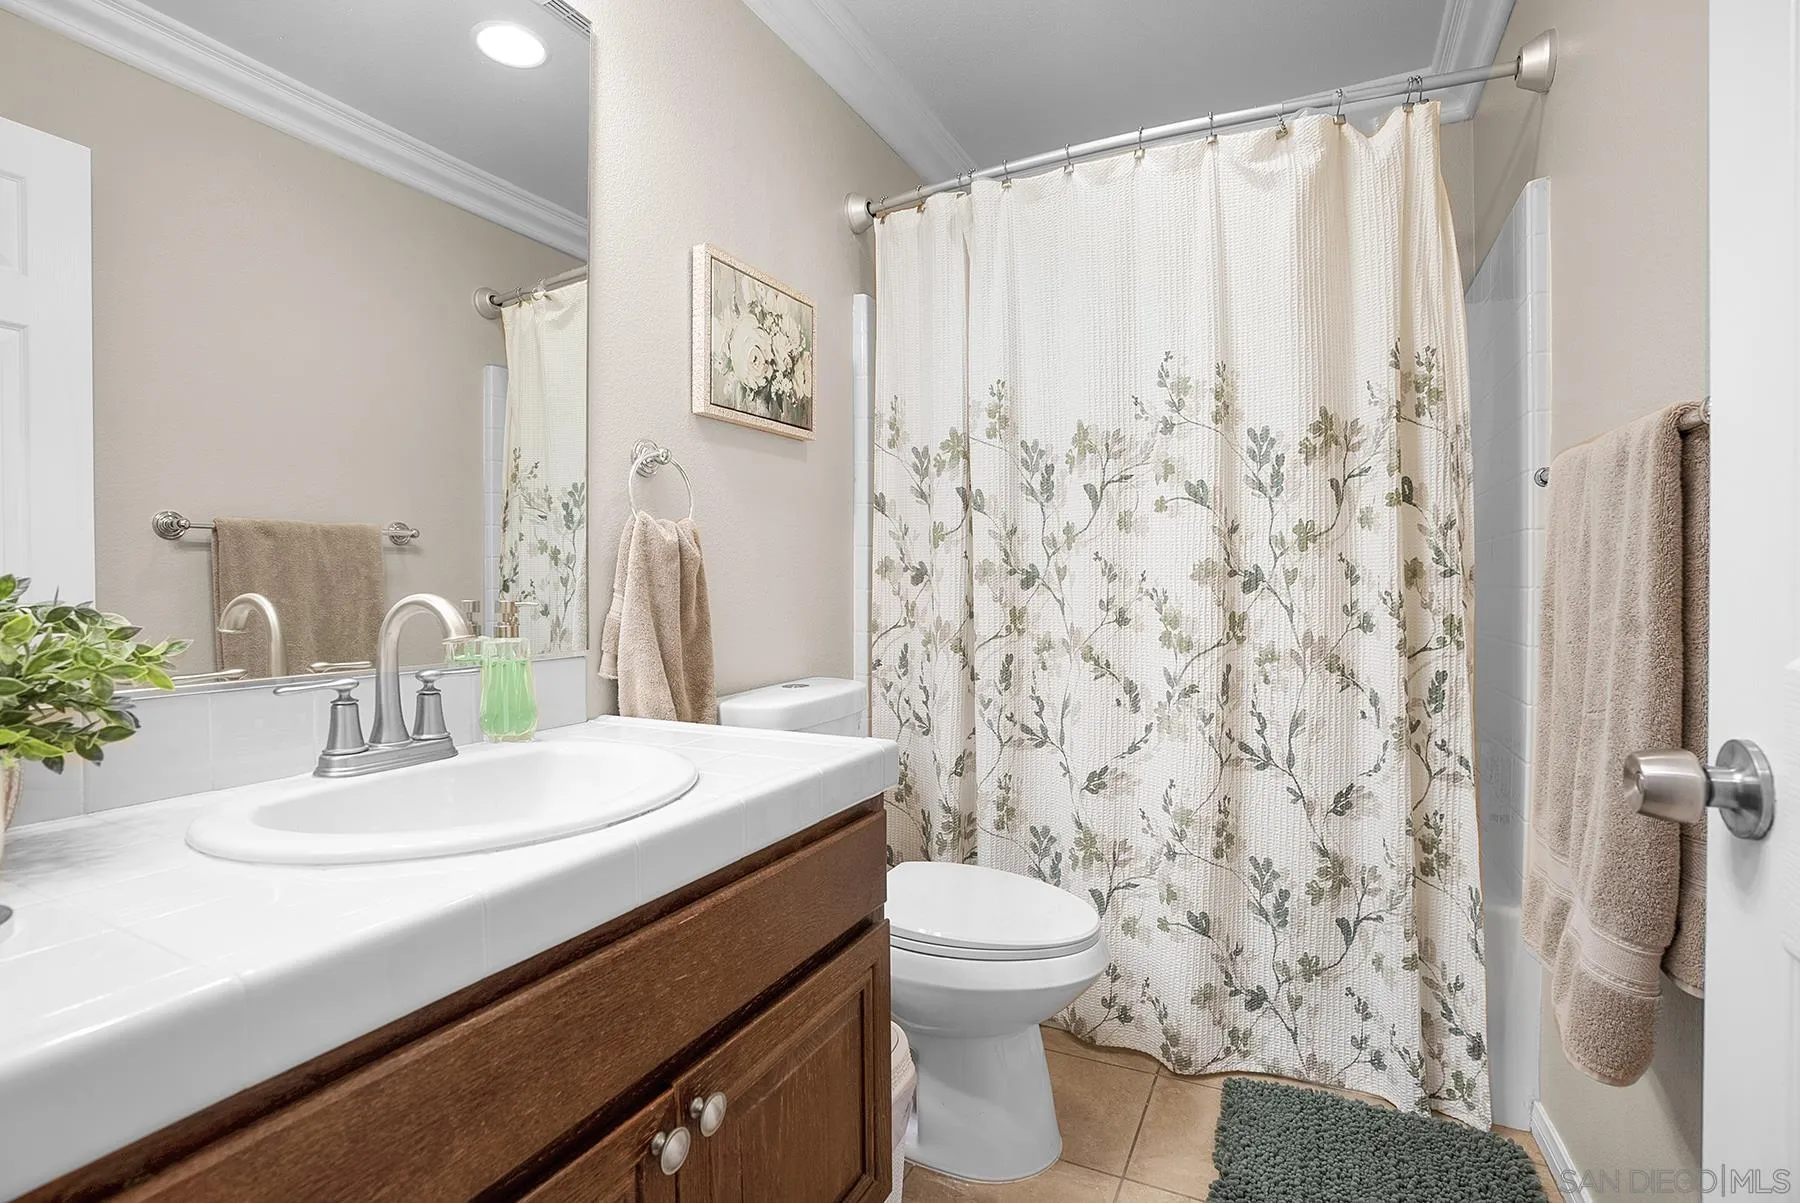
Bathroom with a tiled vanity, dark wood cabinets, and a floral shower curtain.
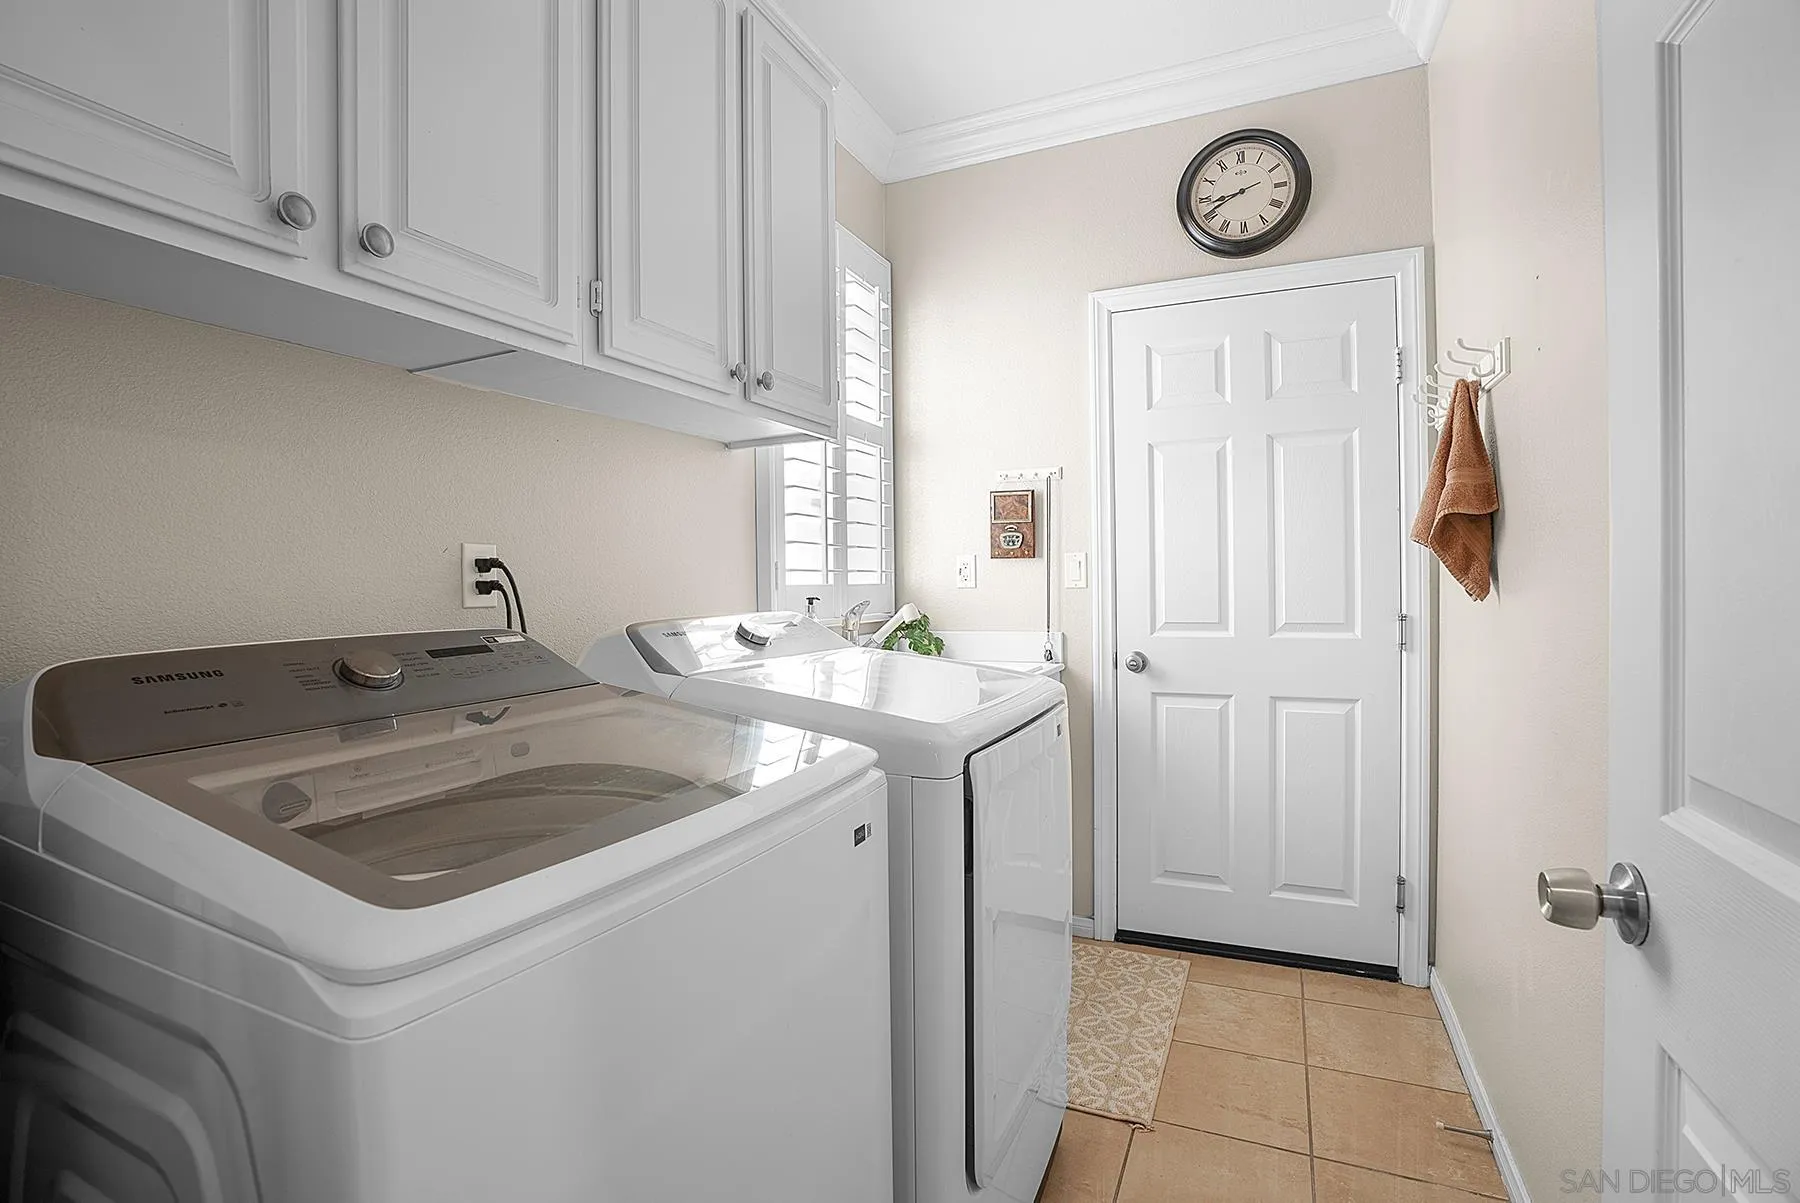
Laundry room with white washer and dryer, overhead cabinets, and tan tile flooring.
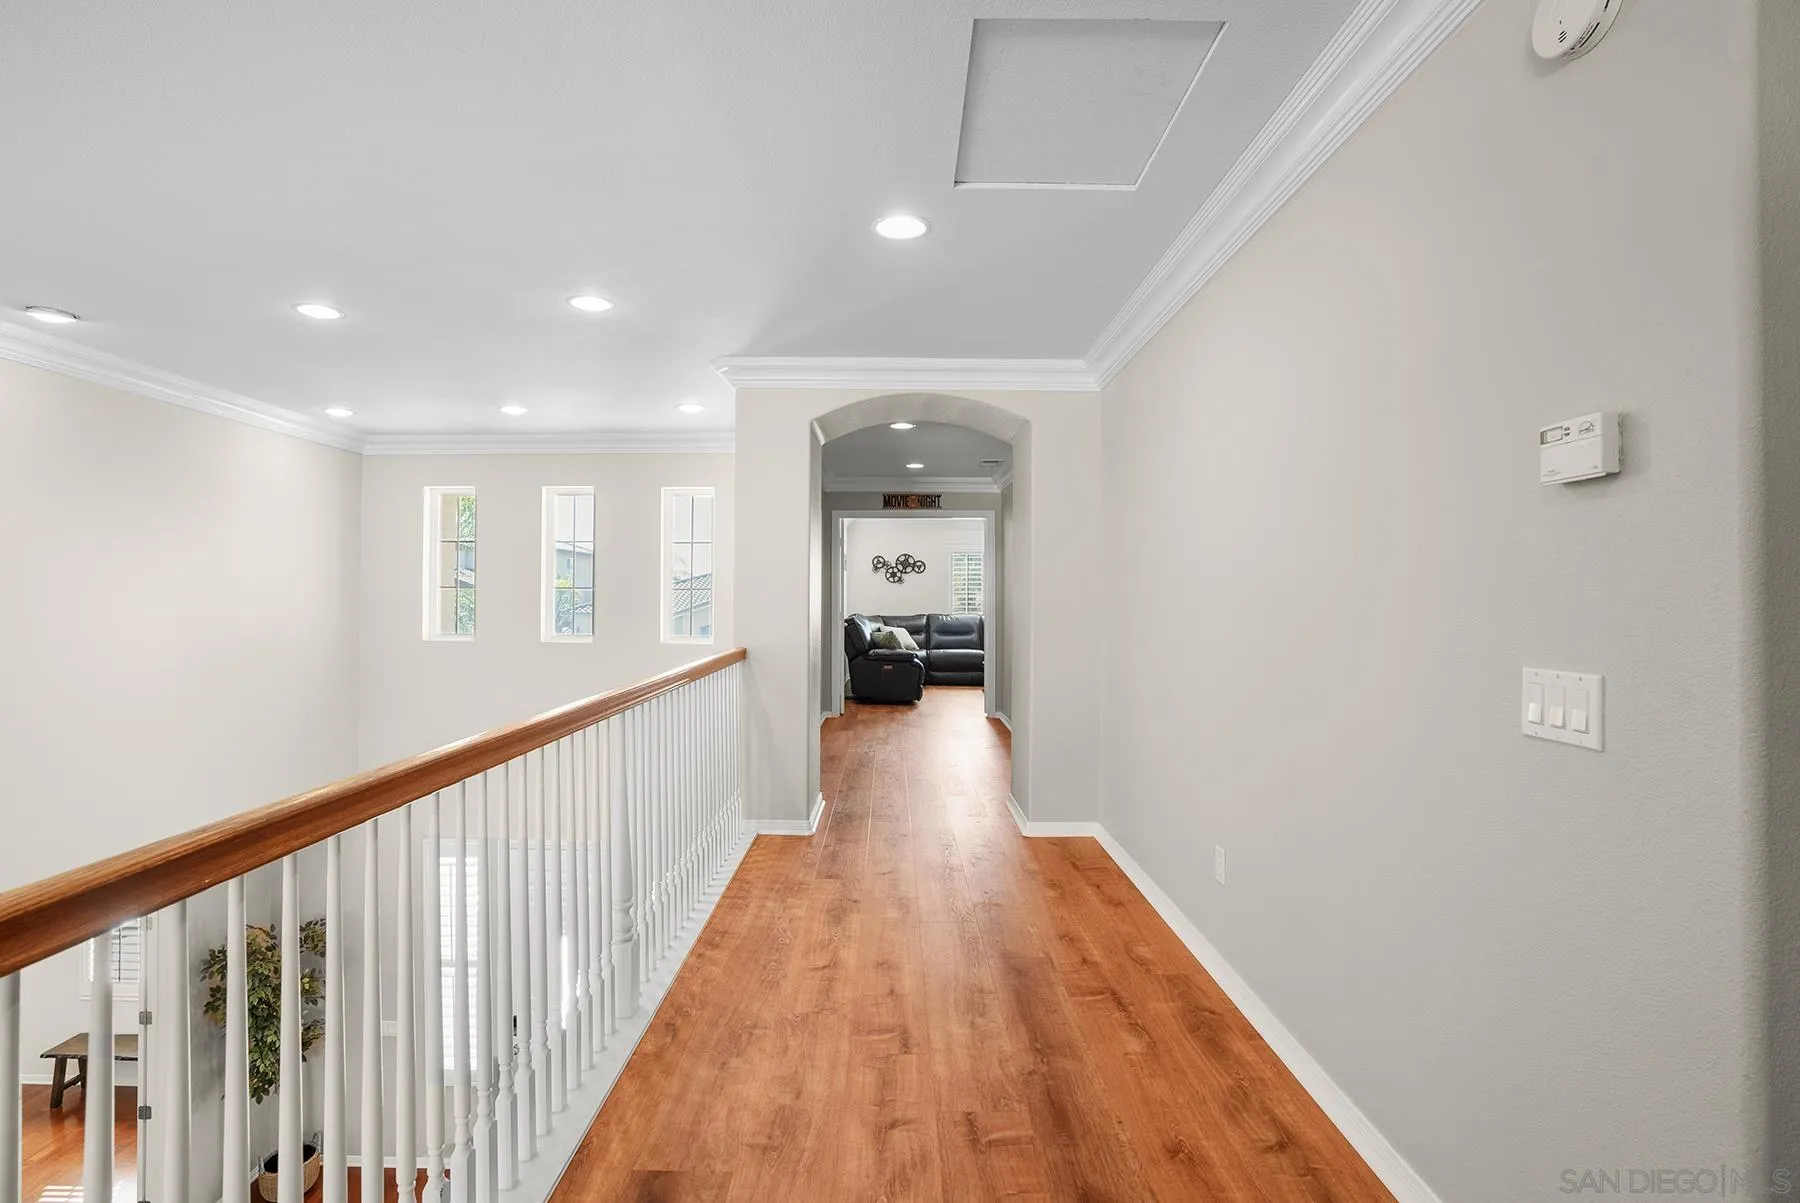
Upstairs hallway with warm wood flooring, a white railing, and an arched opening to a sitting room.
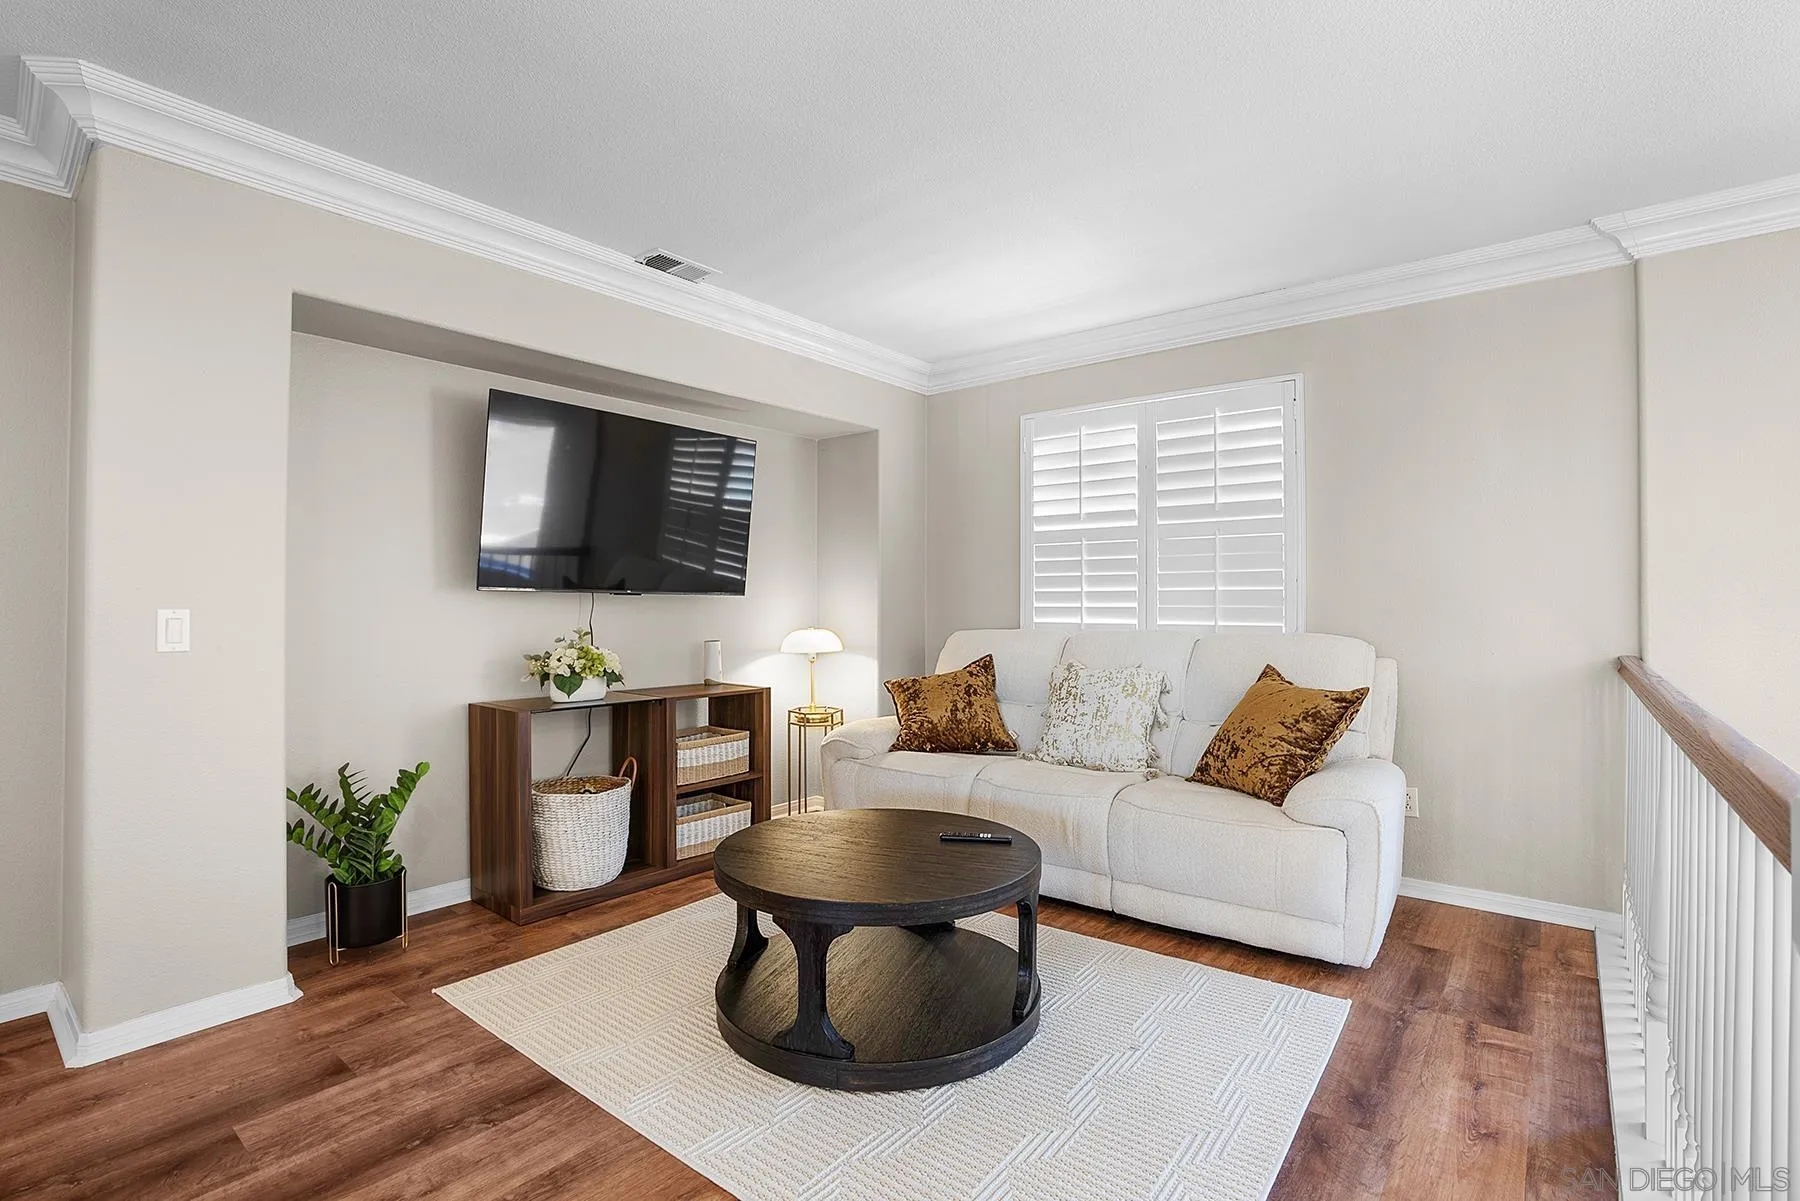
Living room with a white sofa, shuttered windows, and round dark coffee table.
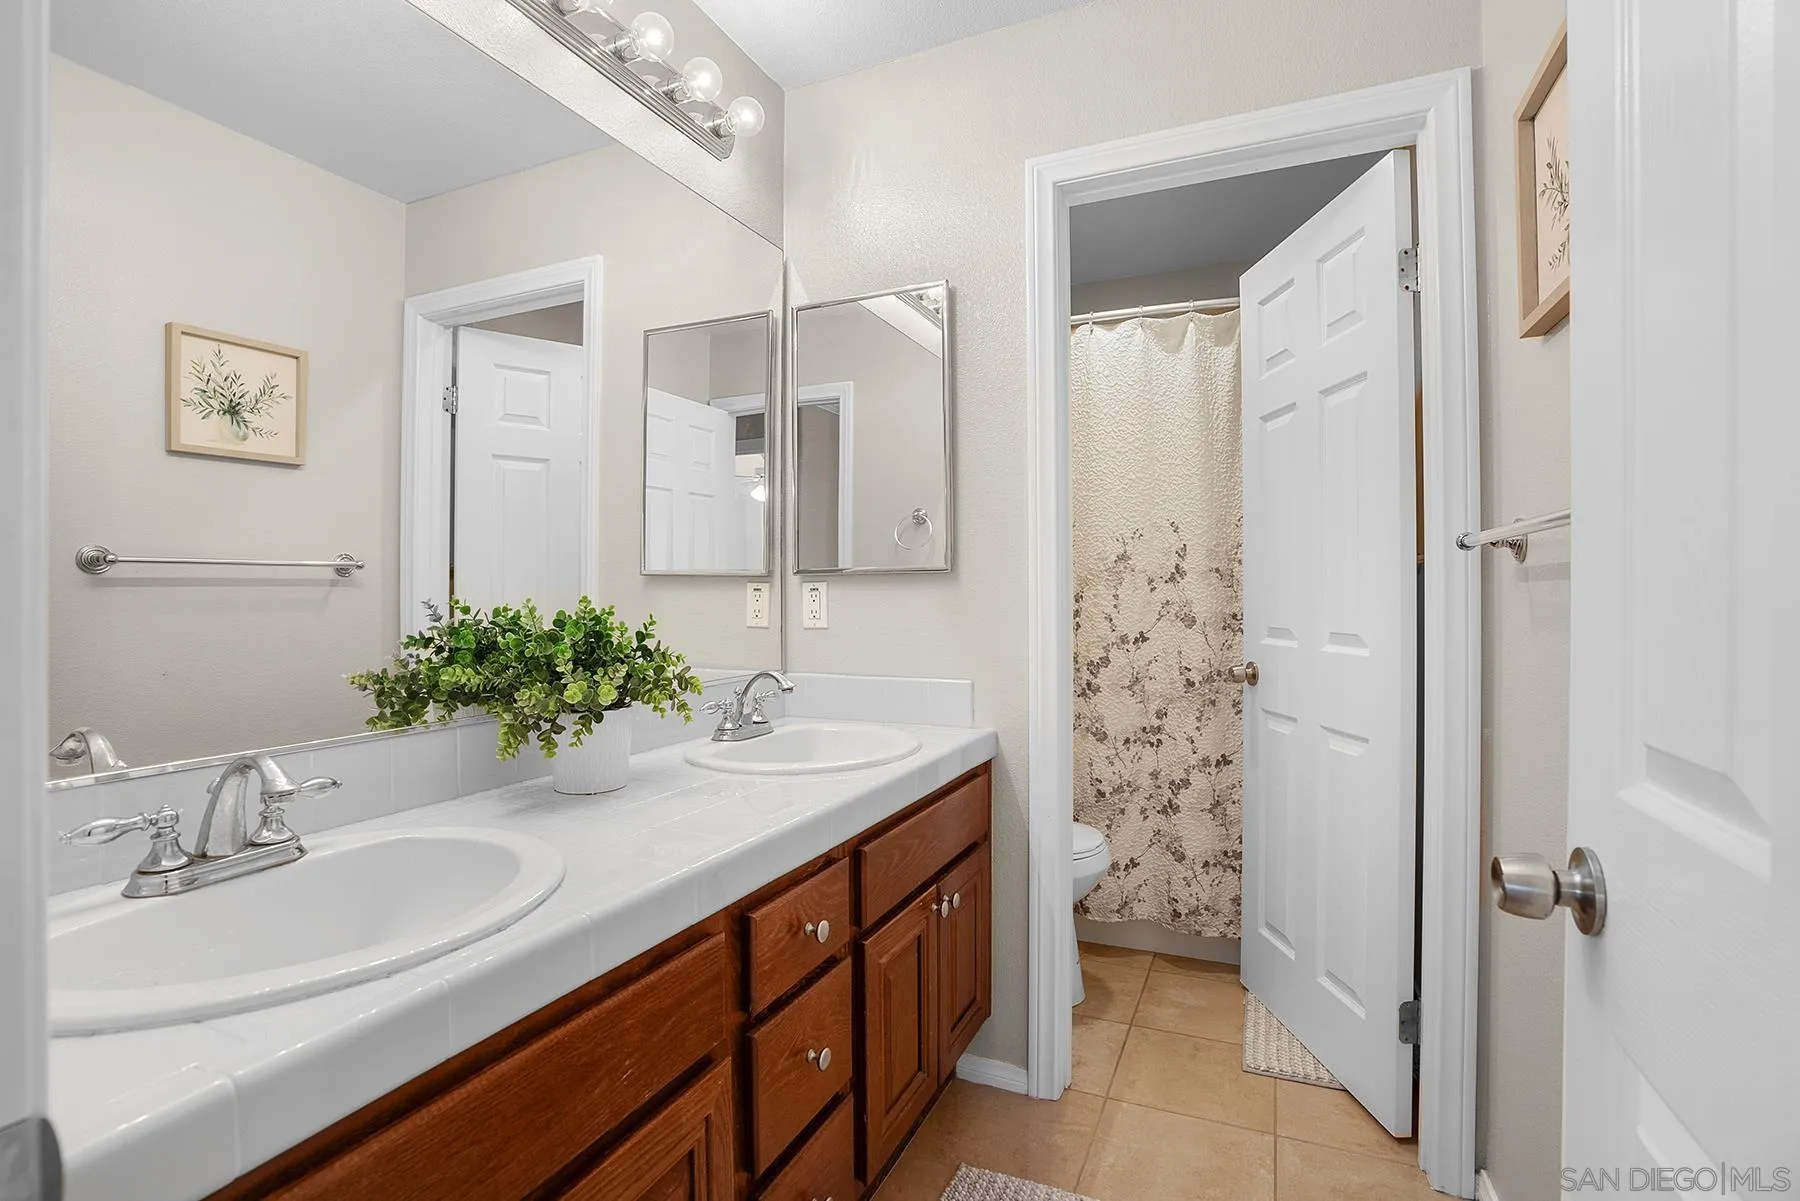
Bathroom with double sinks, dark wood vanity cabinets, large mirrors, and a patterned shower curtain.
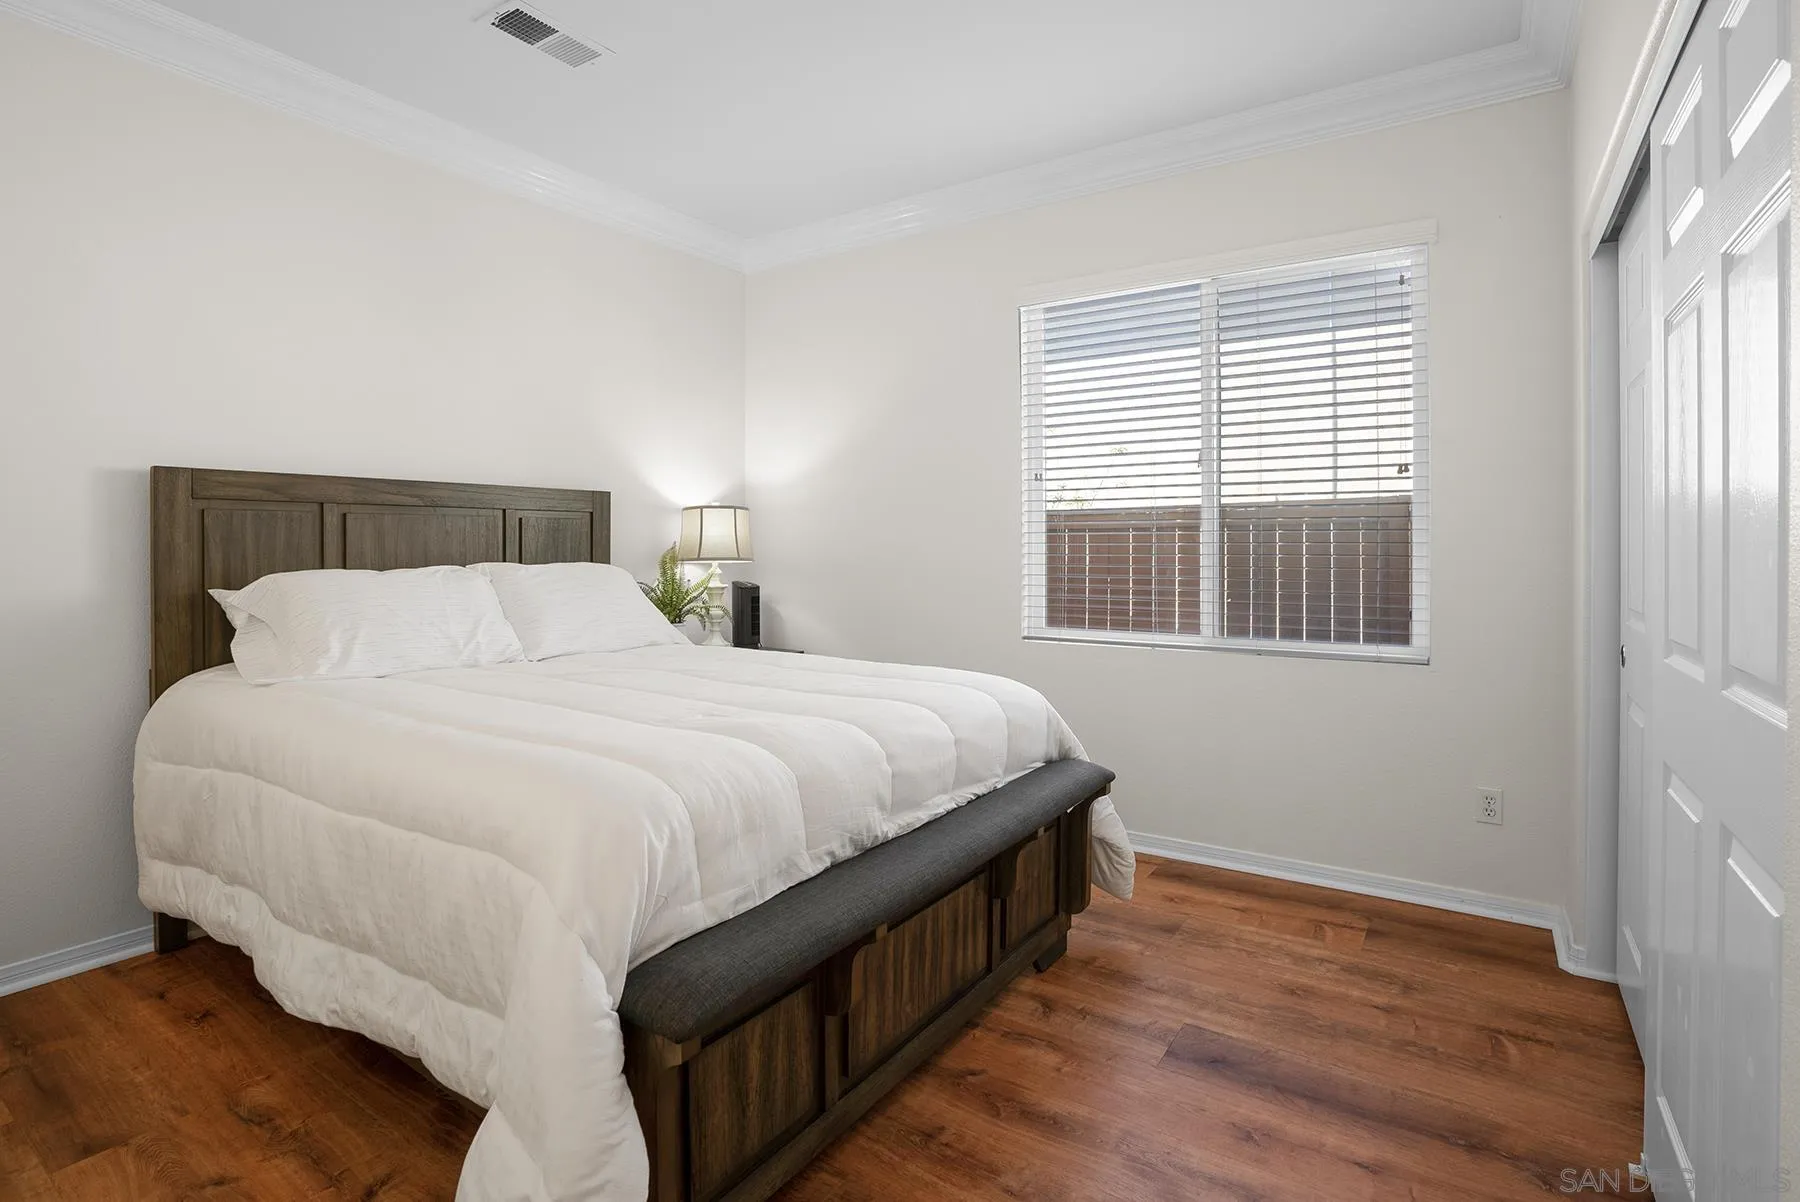
Bedroom with a dark wood bed, white bedding, and warm wood flooring.
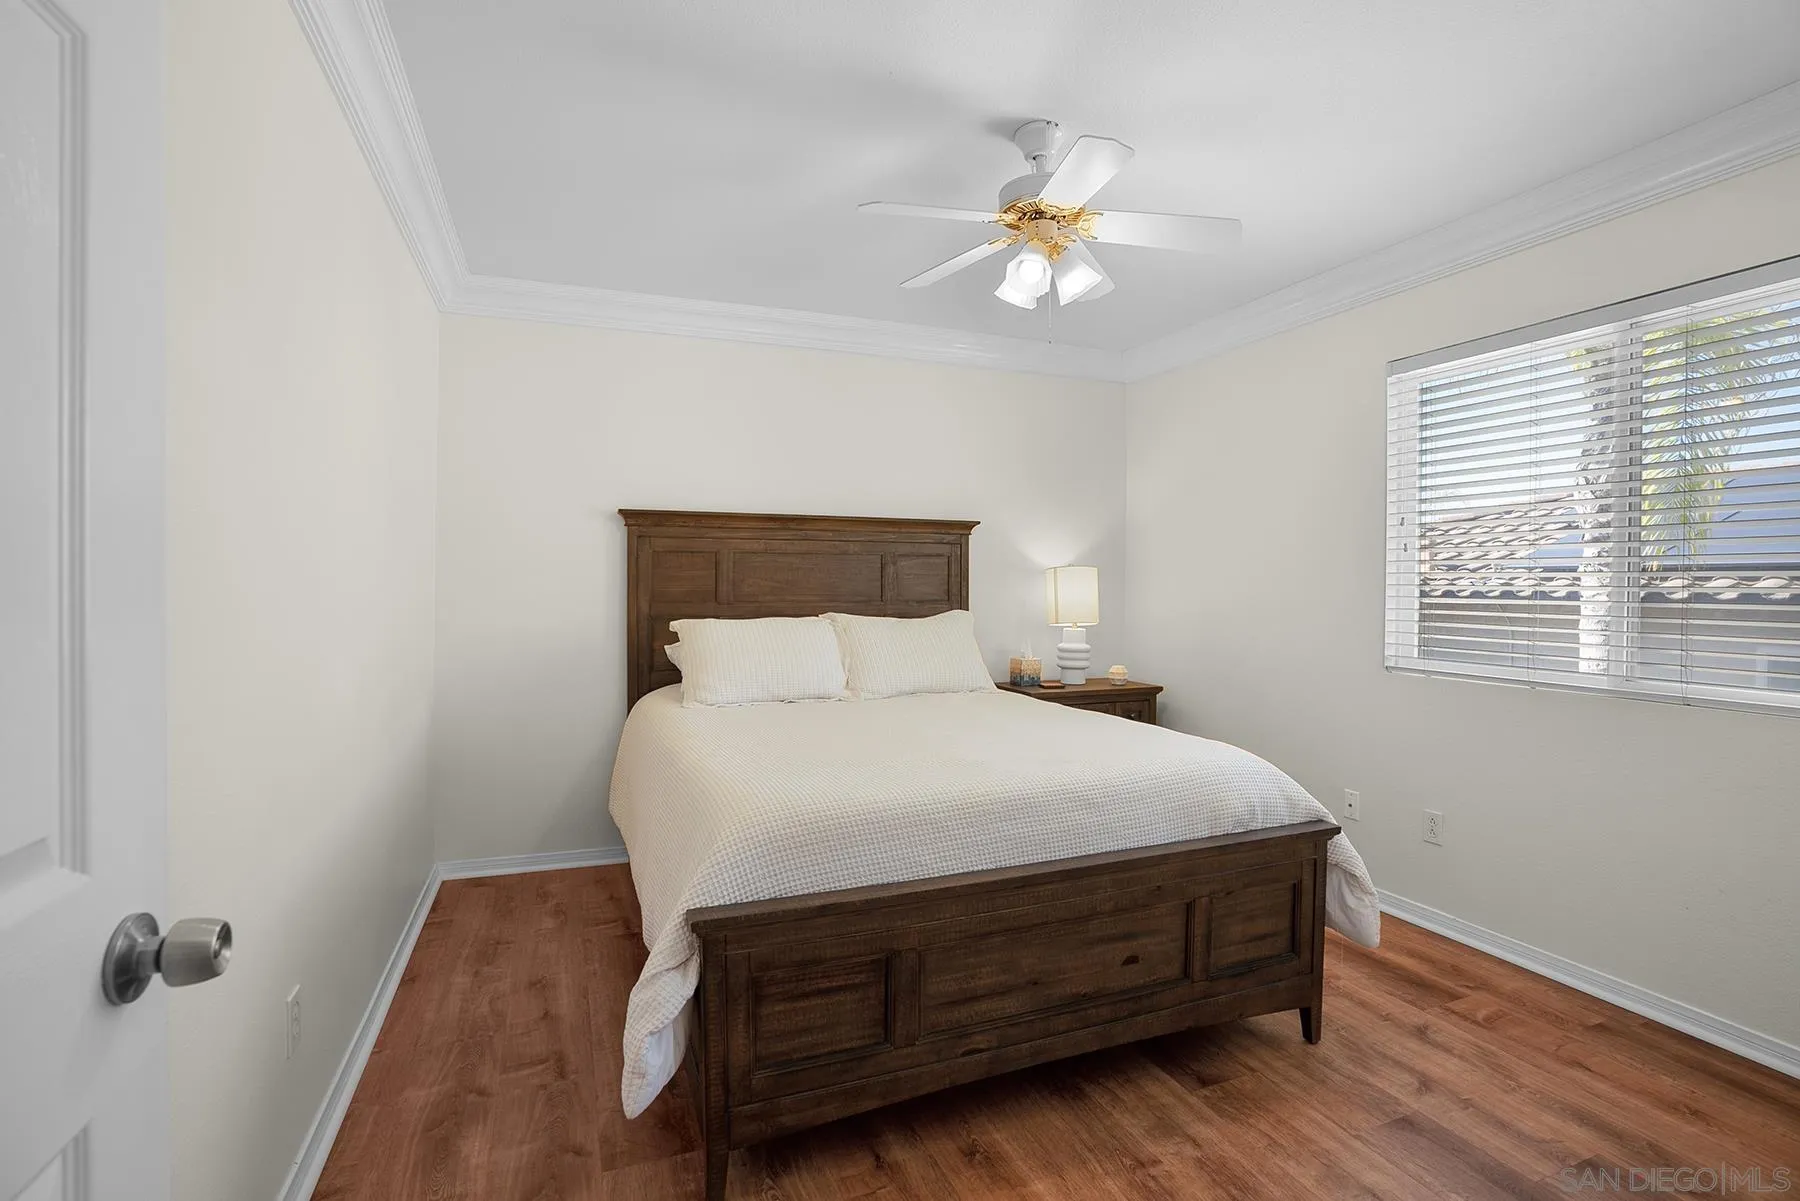
Bedroom with a dark wood bed, white bedding, reddish wood flooring, and a ceiling fan.
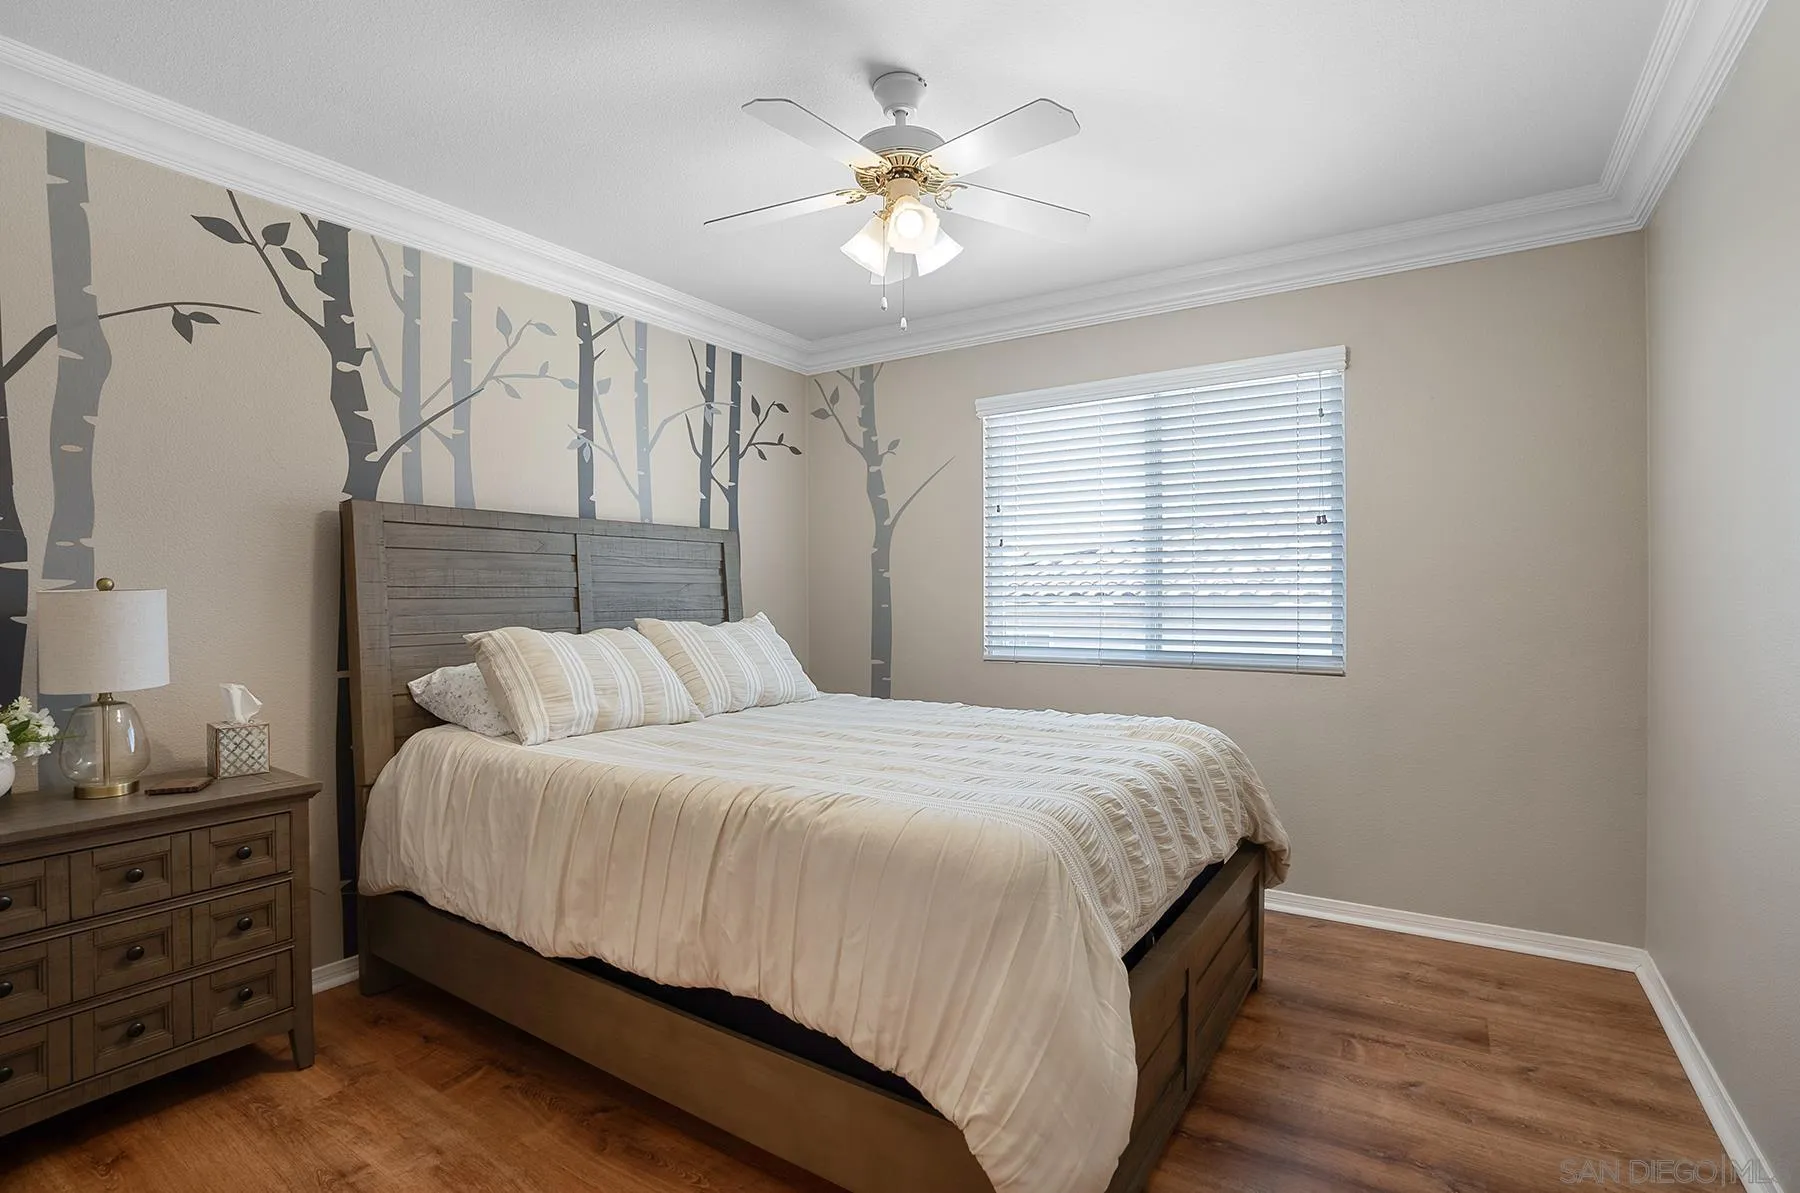
Bedroom with cream bedding, a tree-patterned accent wall, and warm wood flooring.
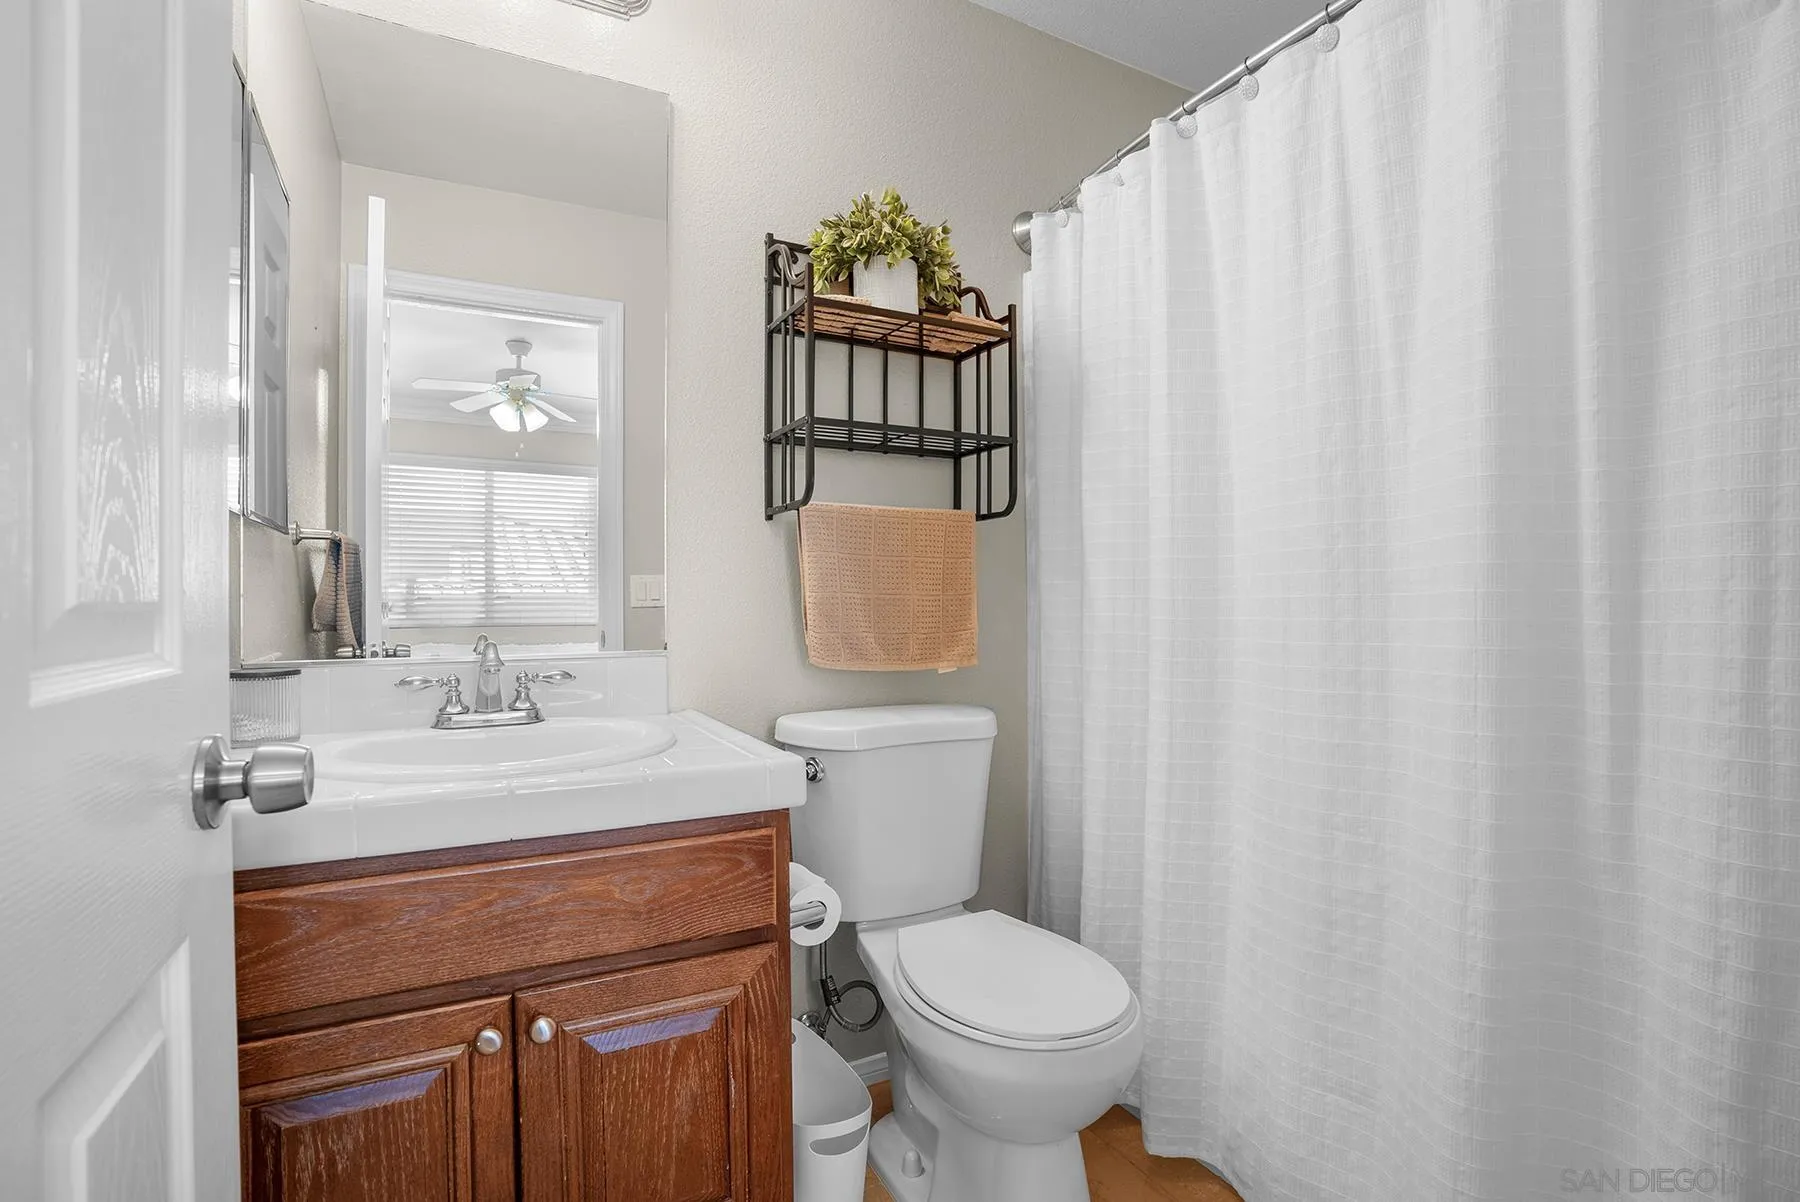
Bathroom with a wood vanity, large mirror, toilet, and white shower curtain.
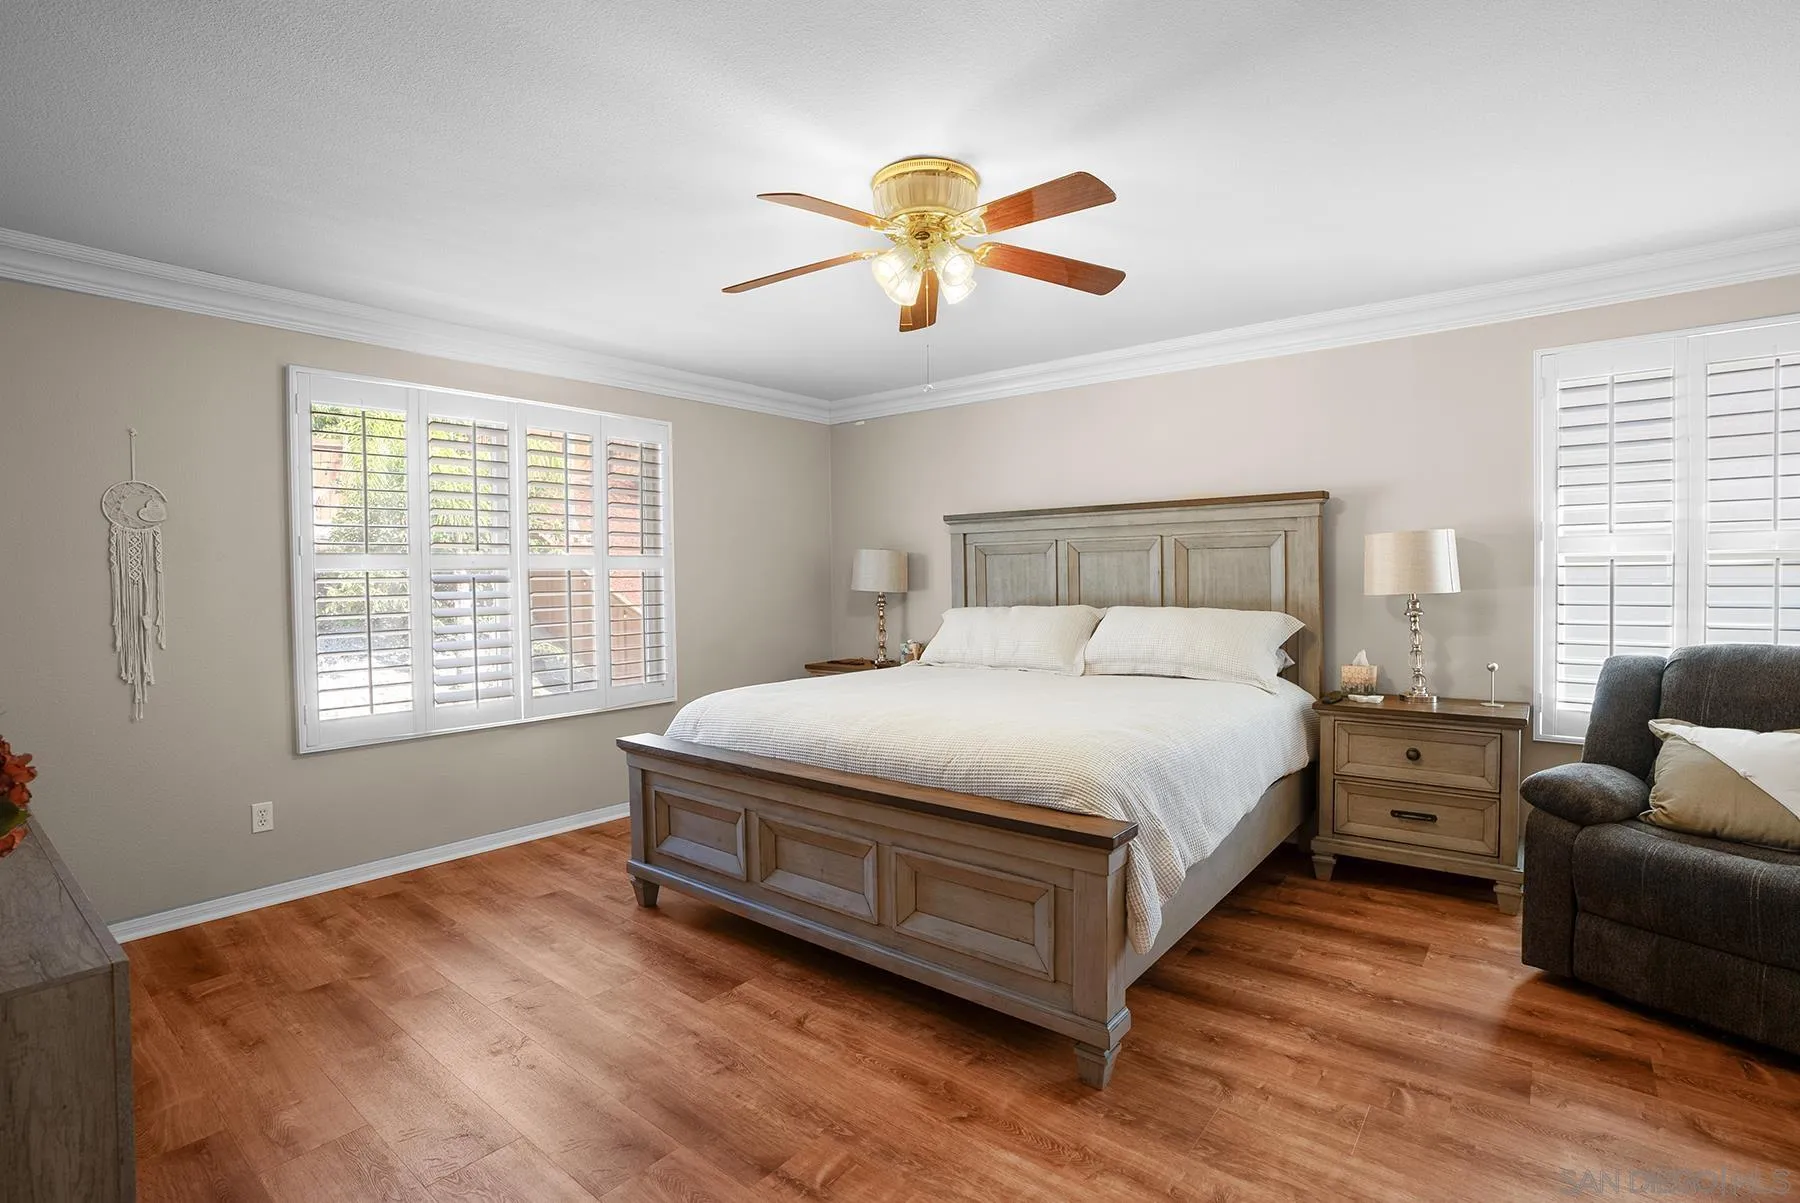
Bedroom with a large wood bed, plantation shutters, hardwood floors, and a ceiling fan.
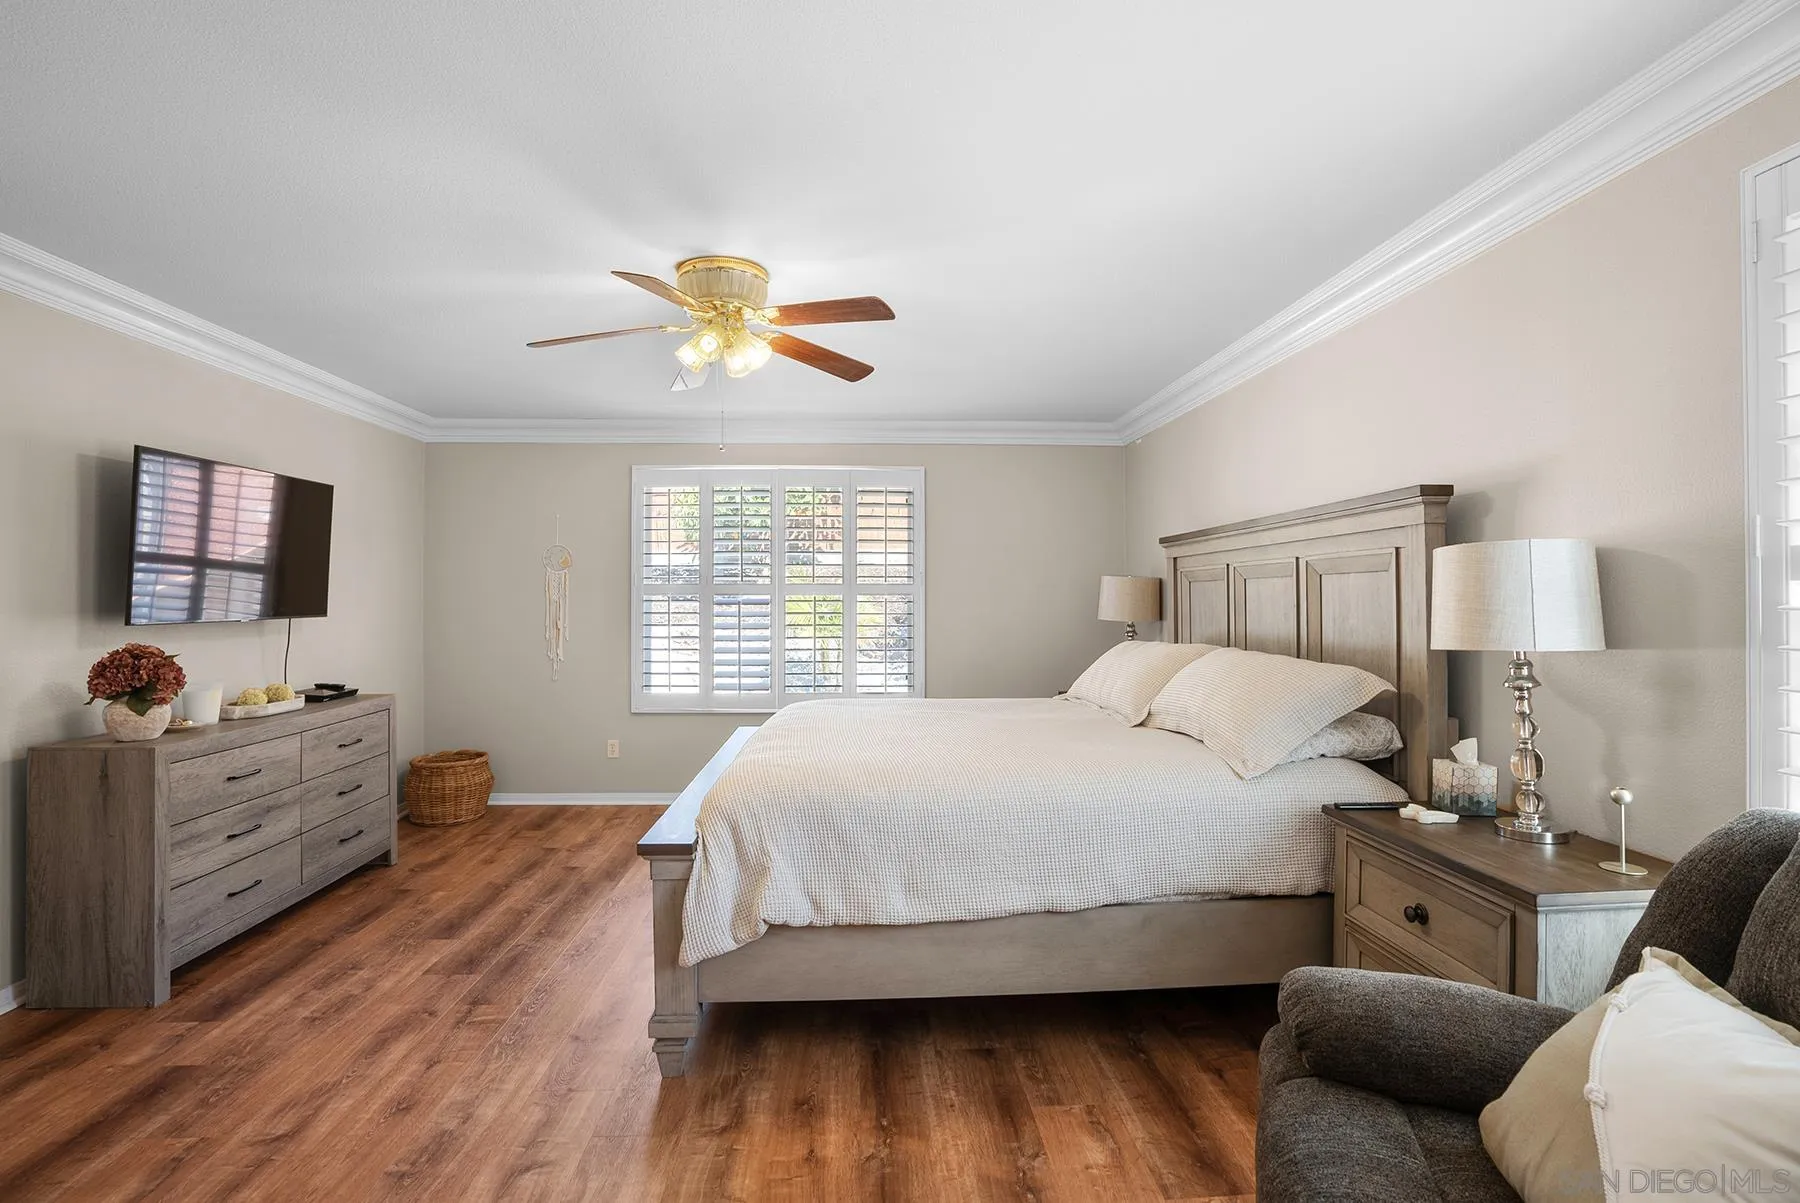
Furnished bedroom with a large bed, hardwood floors, shuttered windows, and a ceiling fan.
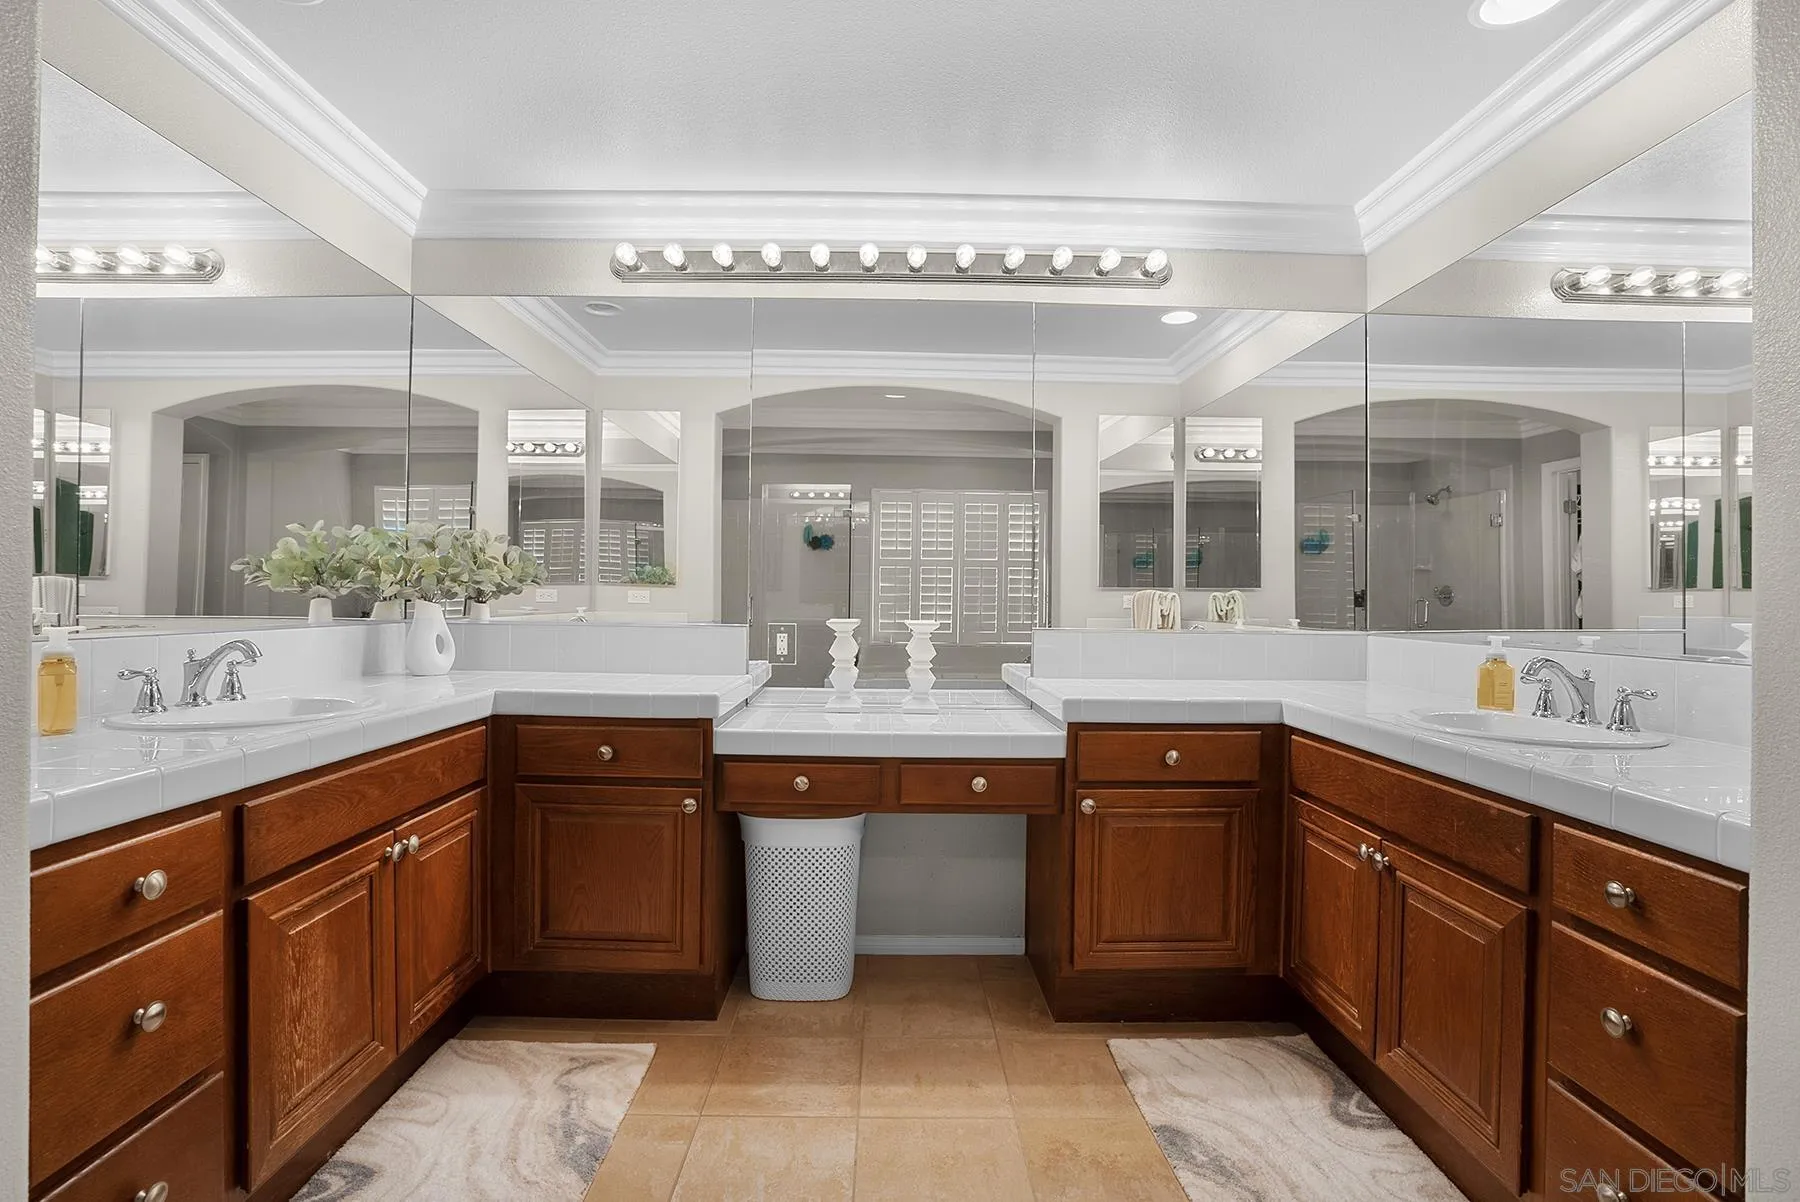
Spacious bathroom with a mirrored double vanity, white countertops, and dark wood cabinetry.
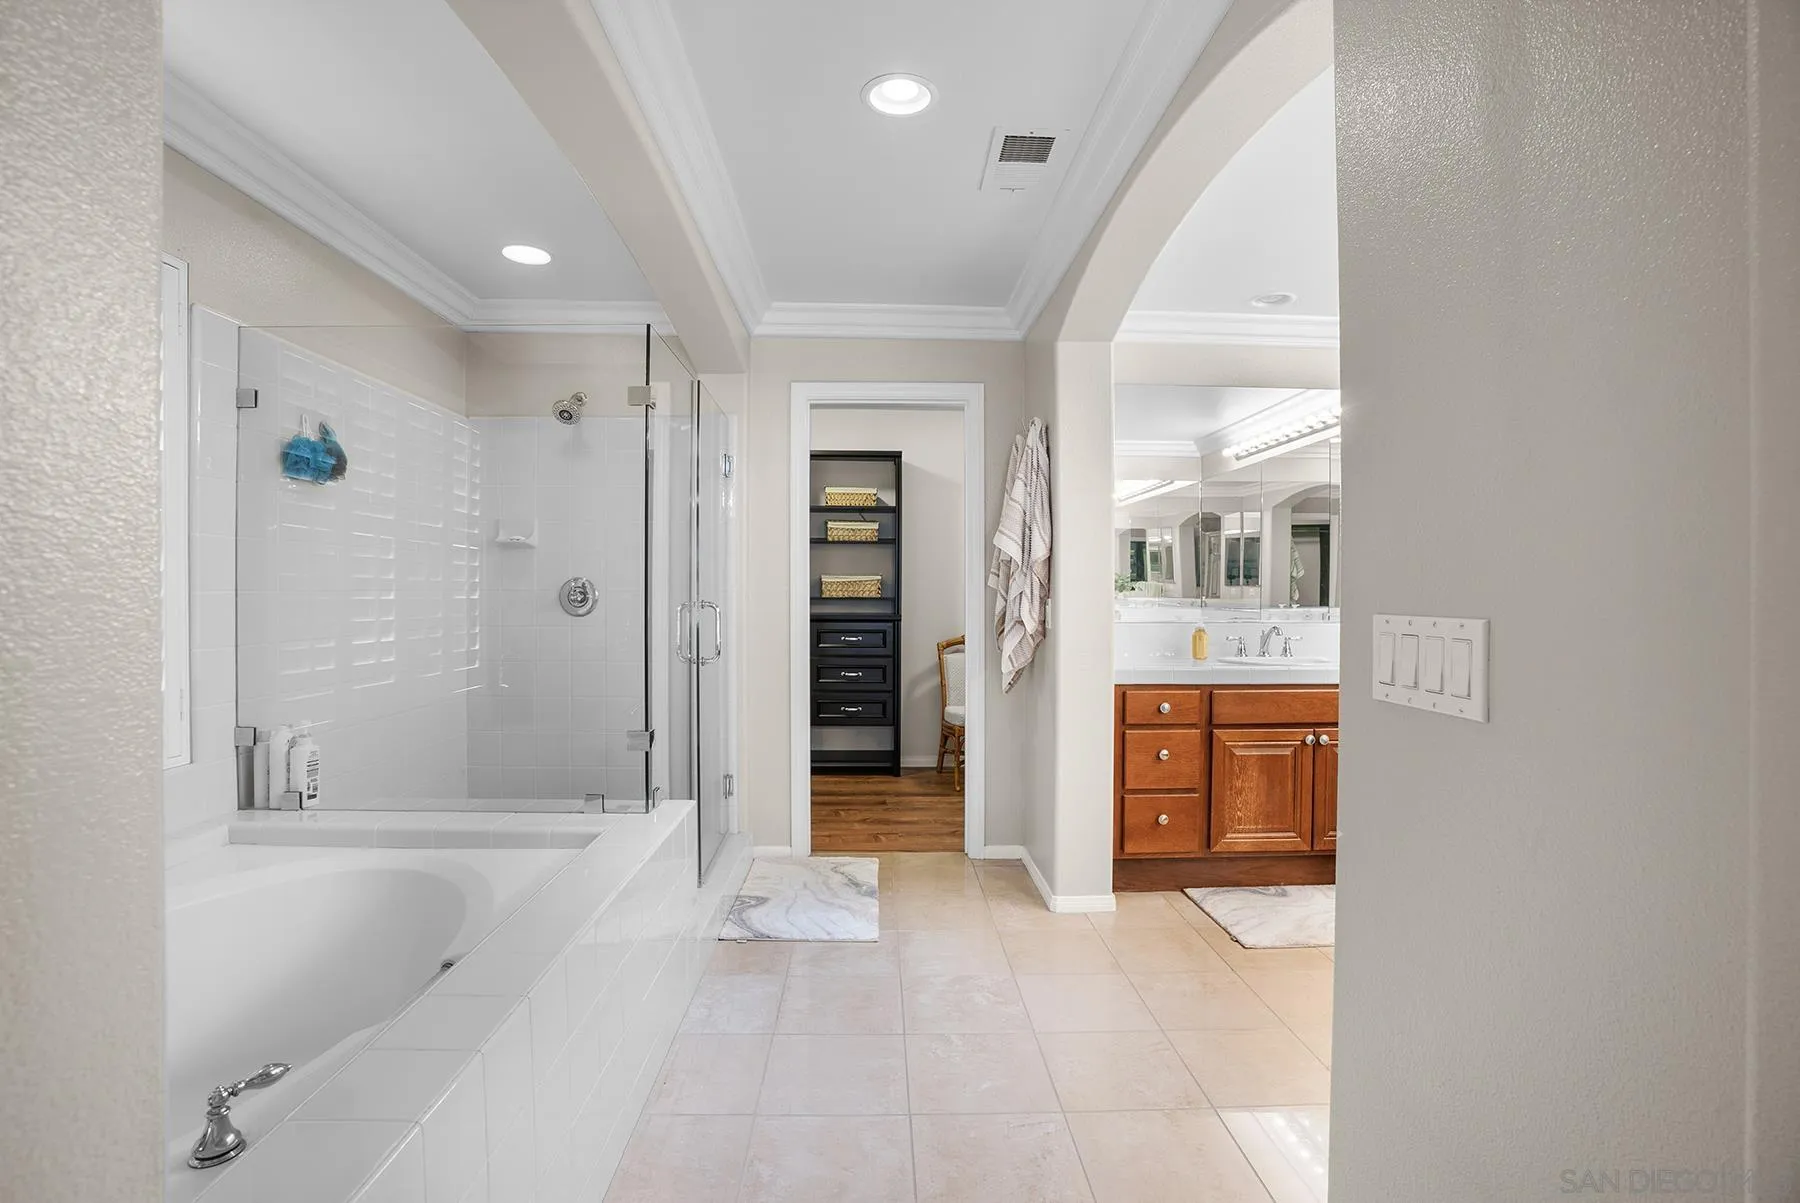
Bathroom with a glass-enclosed shower and tub beside a separate wood vanity.
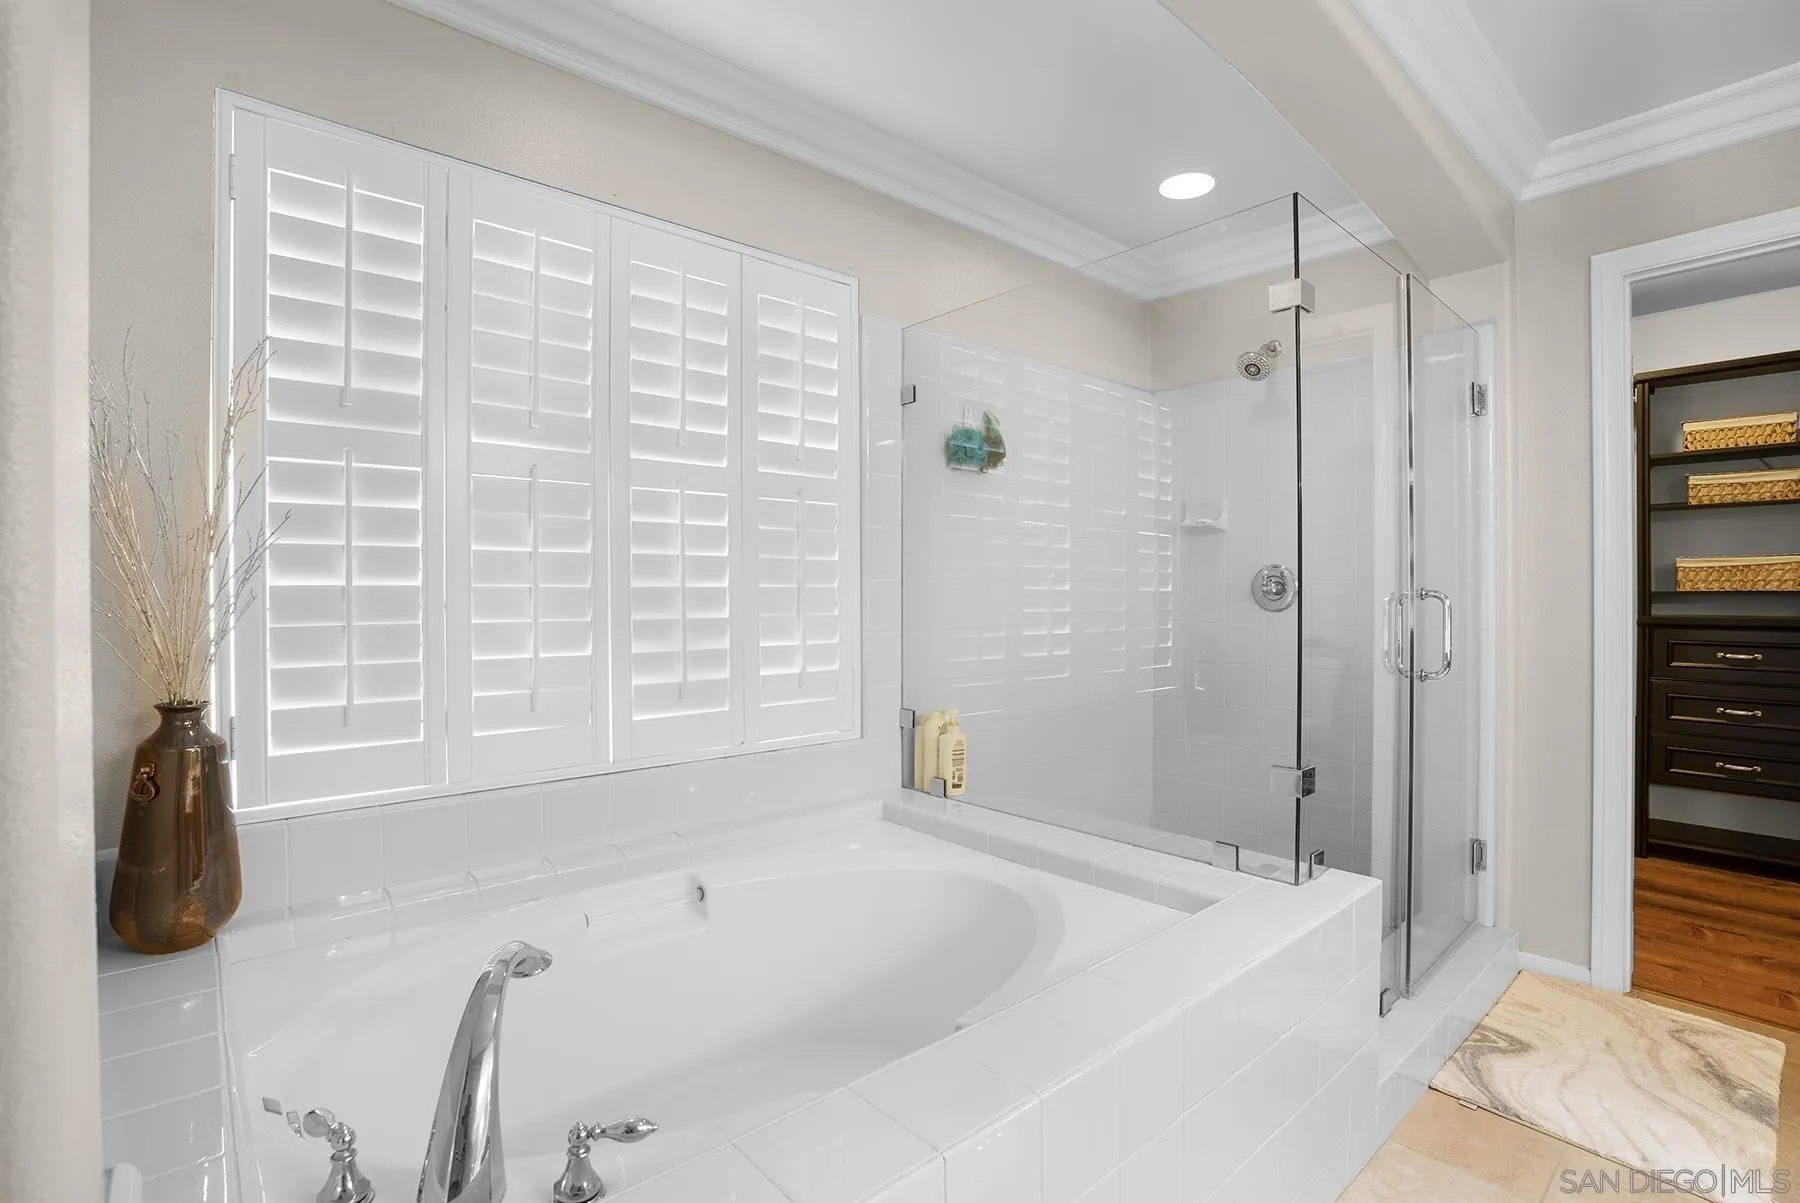
Bathroom with a built-in soaking tub, plantation shutters, and glass-enclosed shower.
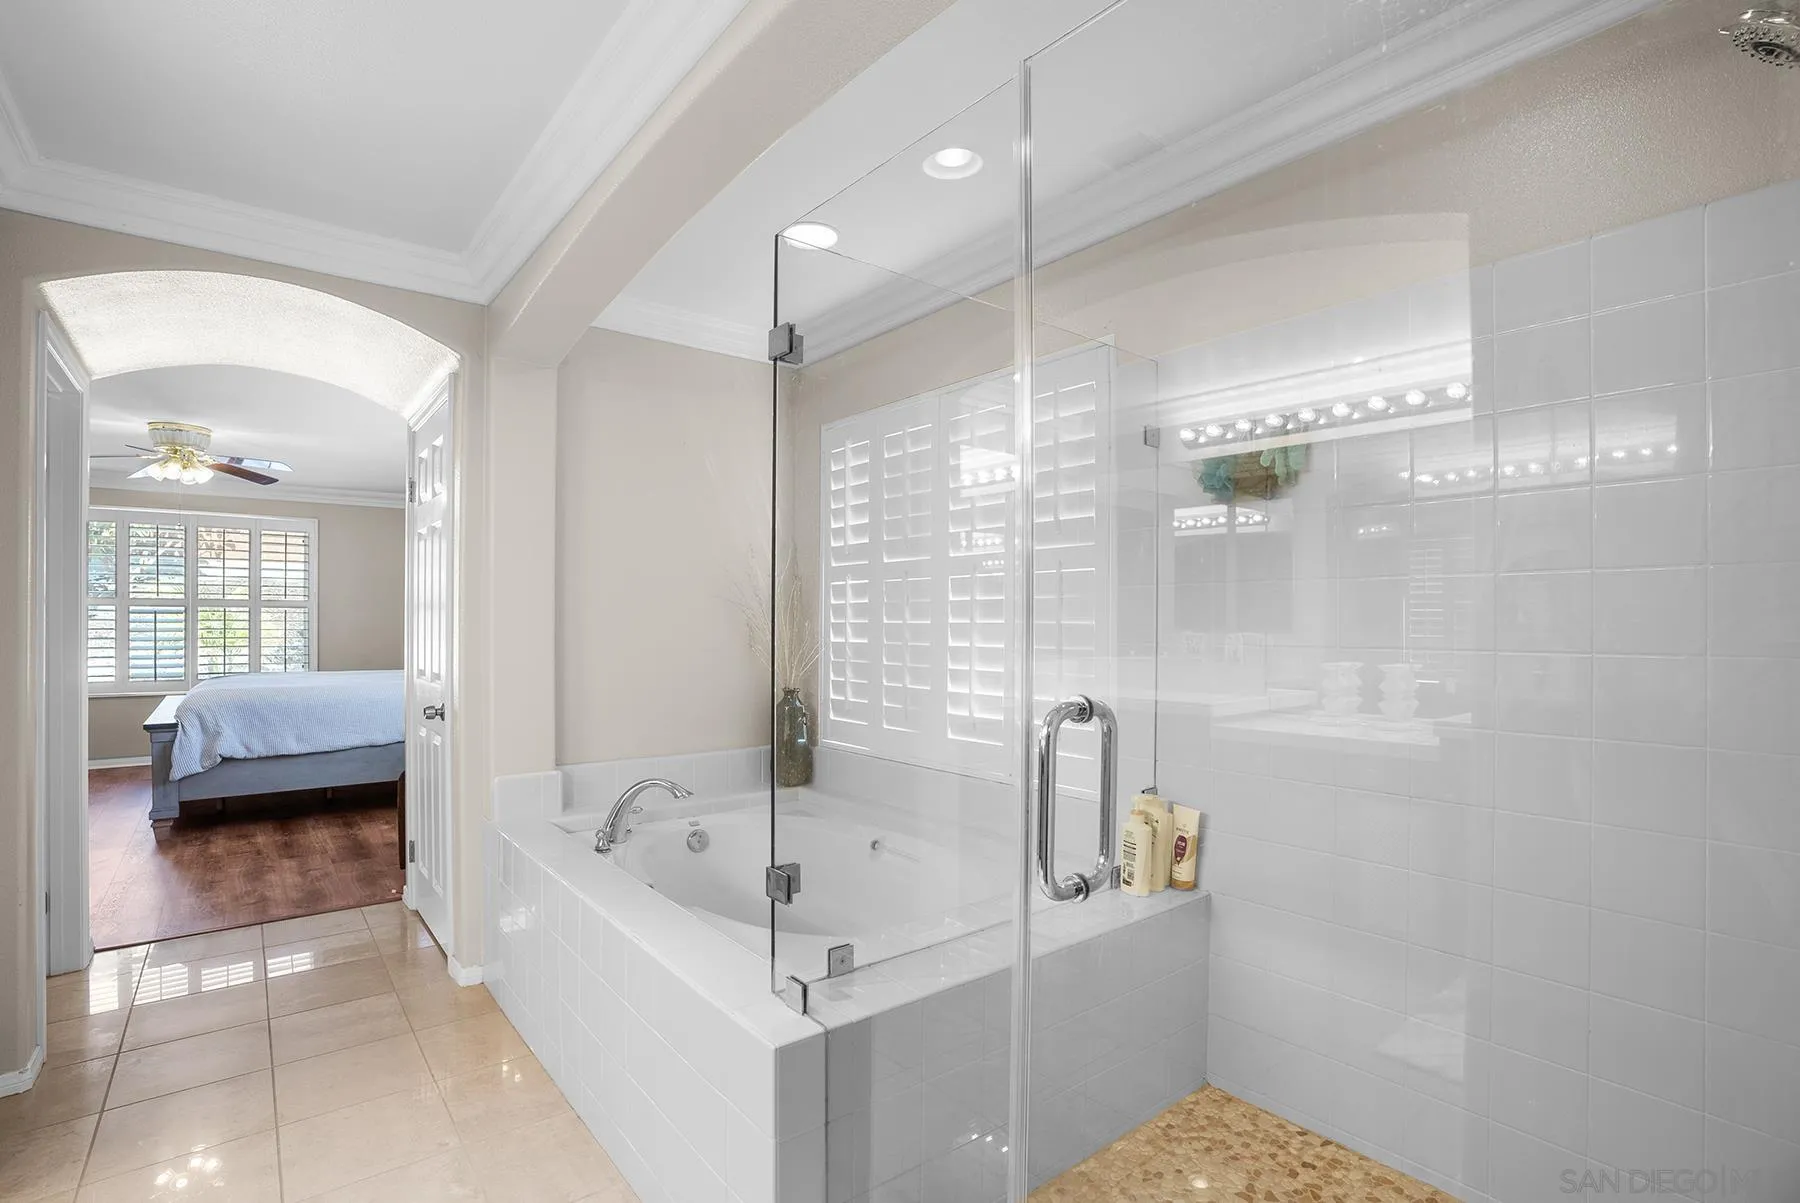
Primary bathroom with a glass-enclosed soaking tub and an arched doorway to a shuttered bedroom.
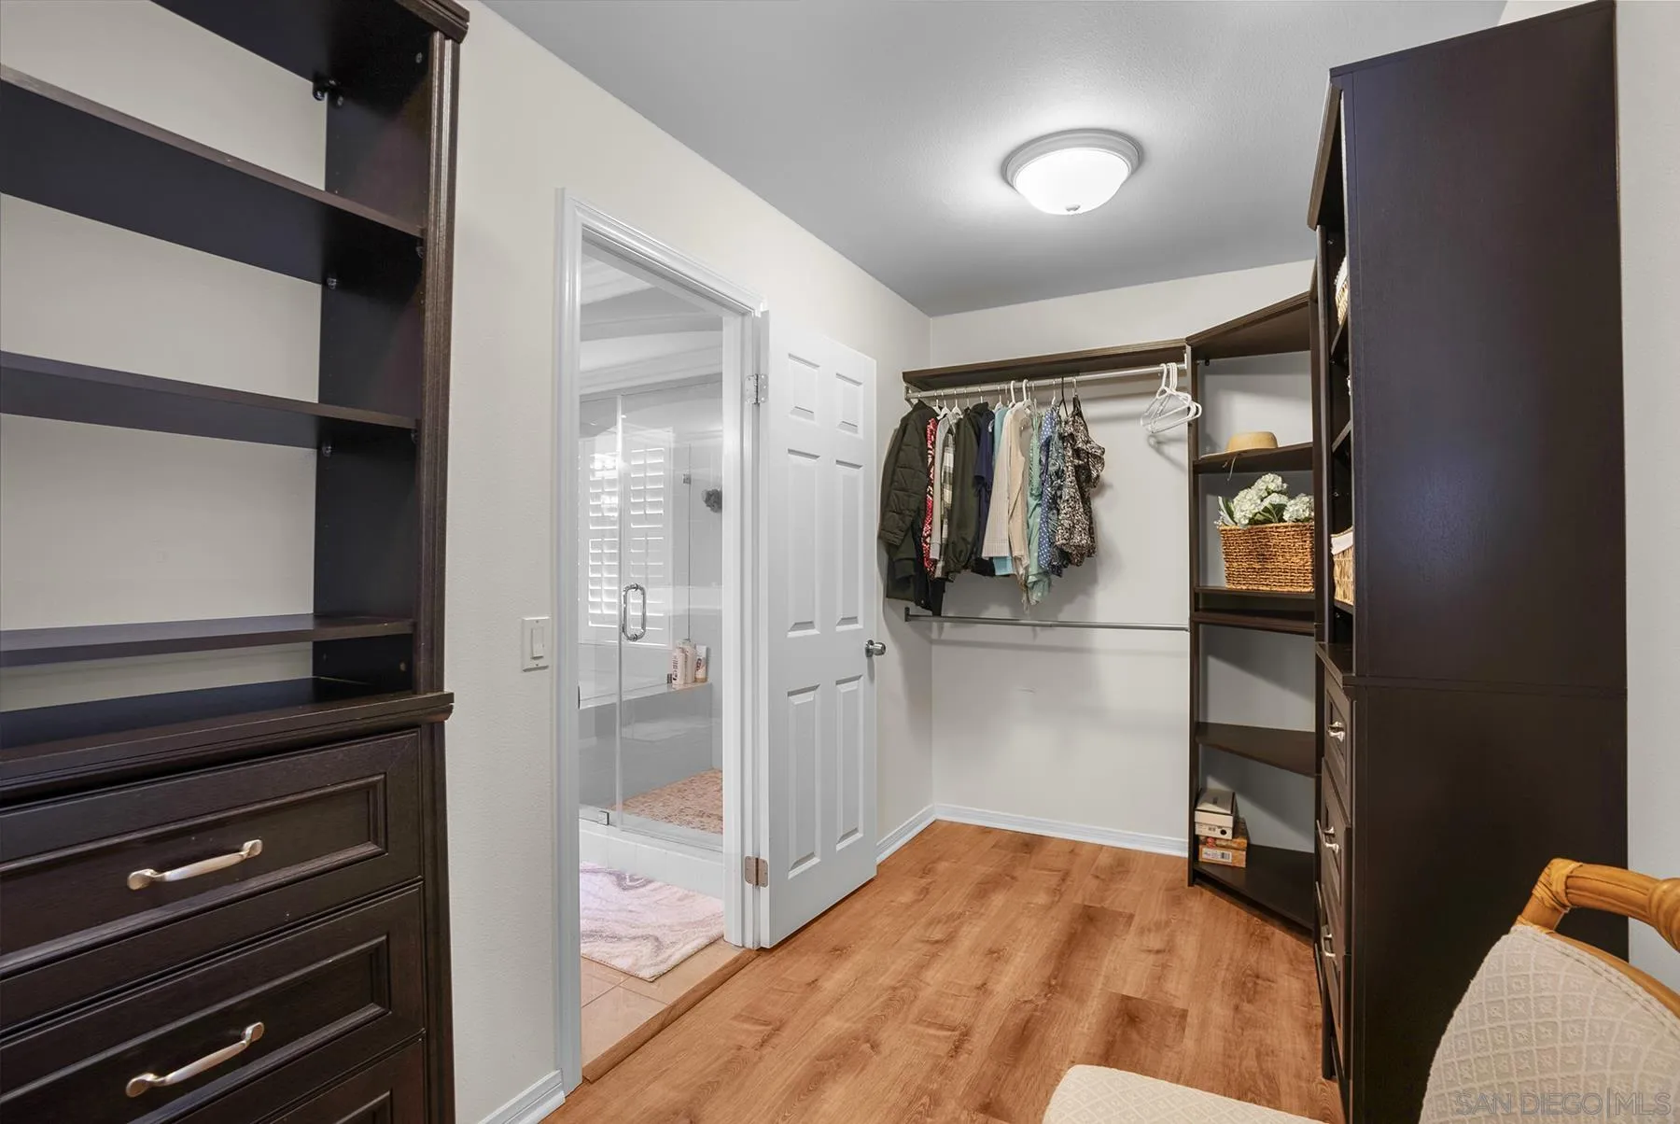
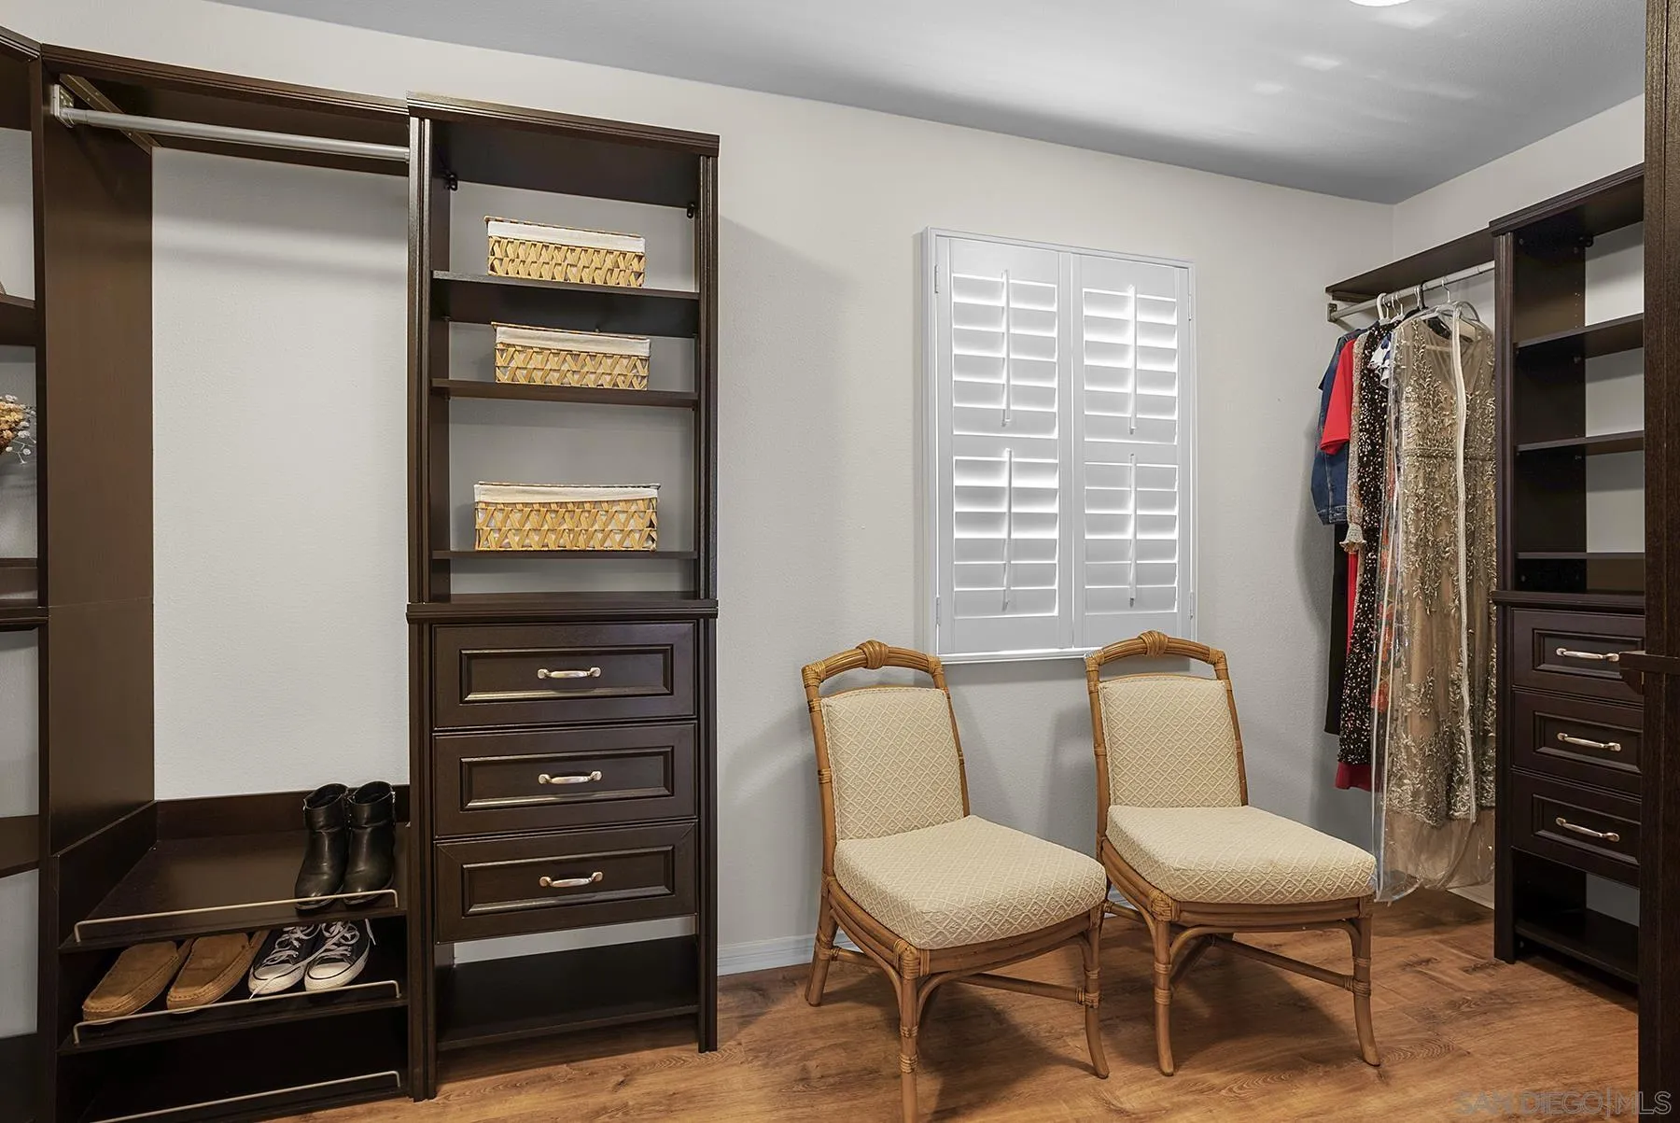
Walk-in closet with dark built-in shelving, hanging clothes, and a doorway to the bathroom.
Walk-in closet with dark built-in storage, hanging clothes, and two wicker chairs.
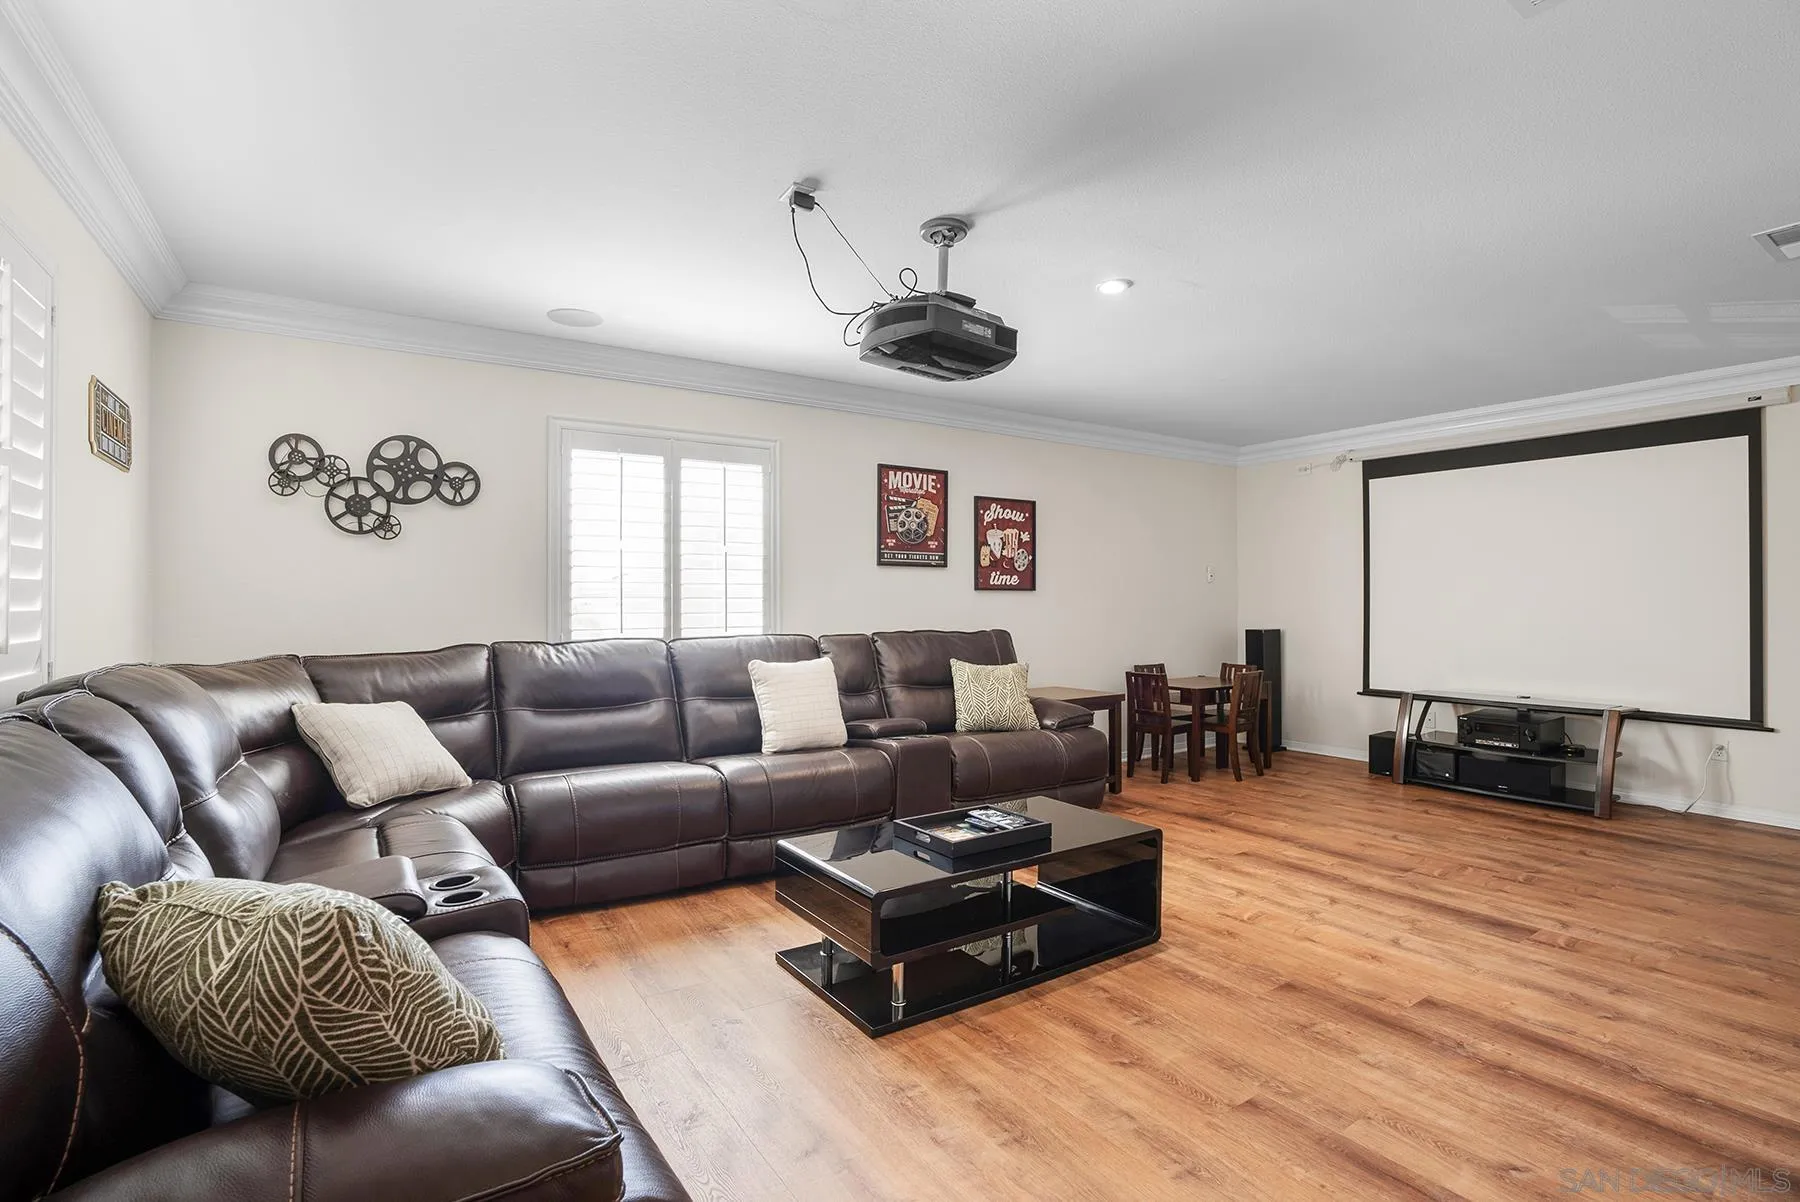
Furnished media room with a large projection screen, ceiling projector, and dark leather sectional sofa.
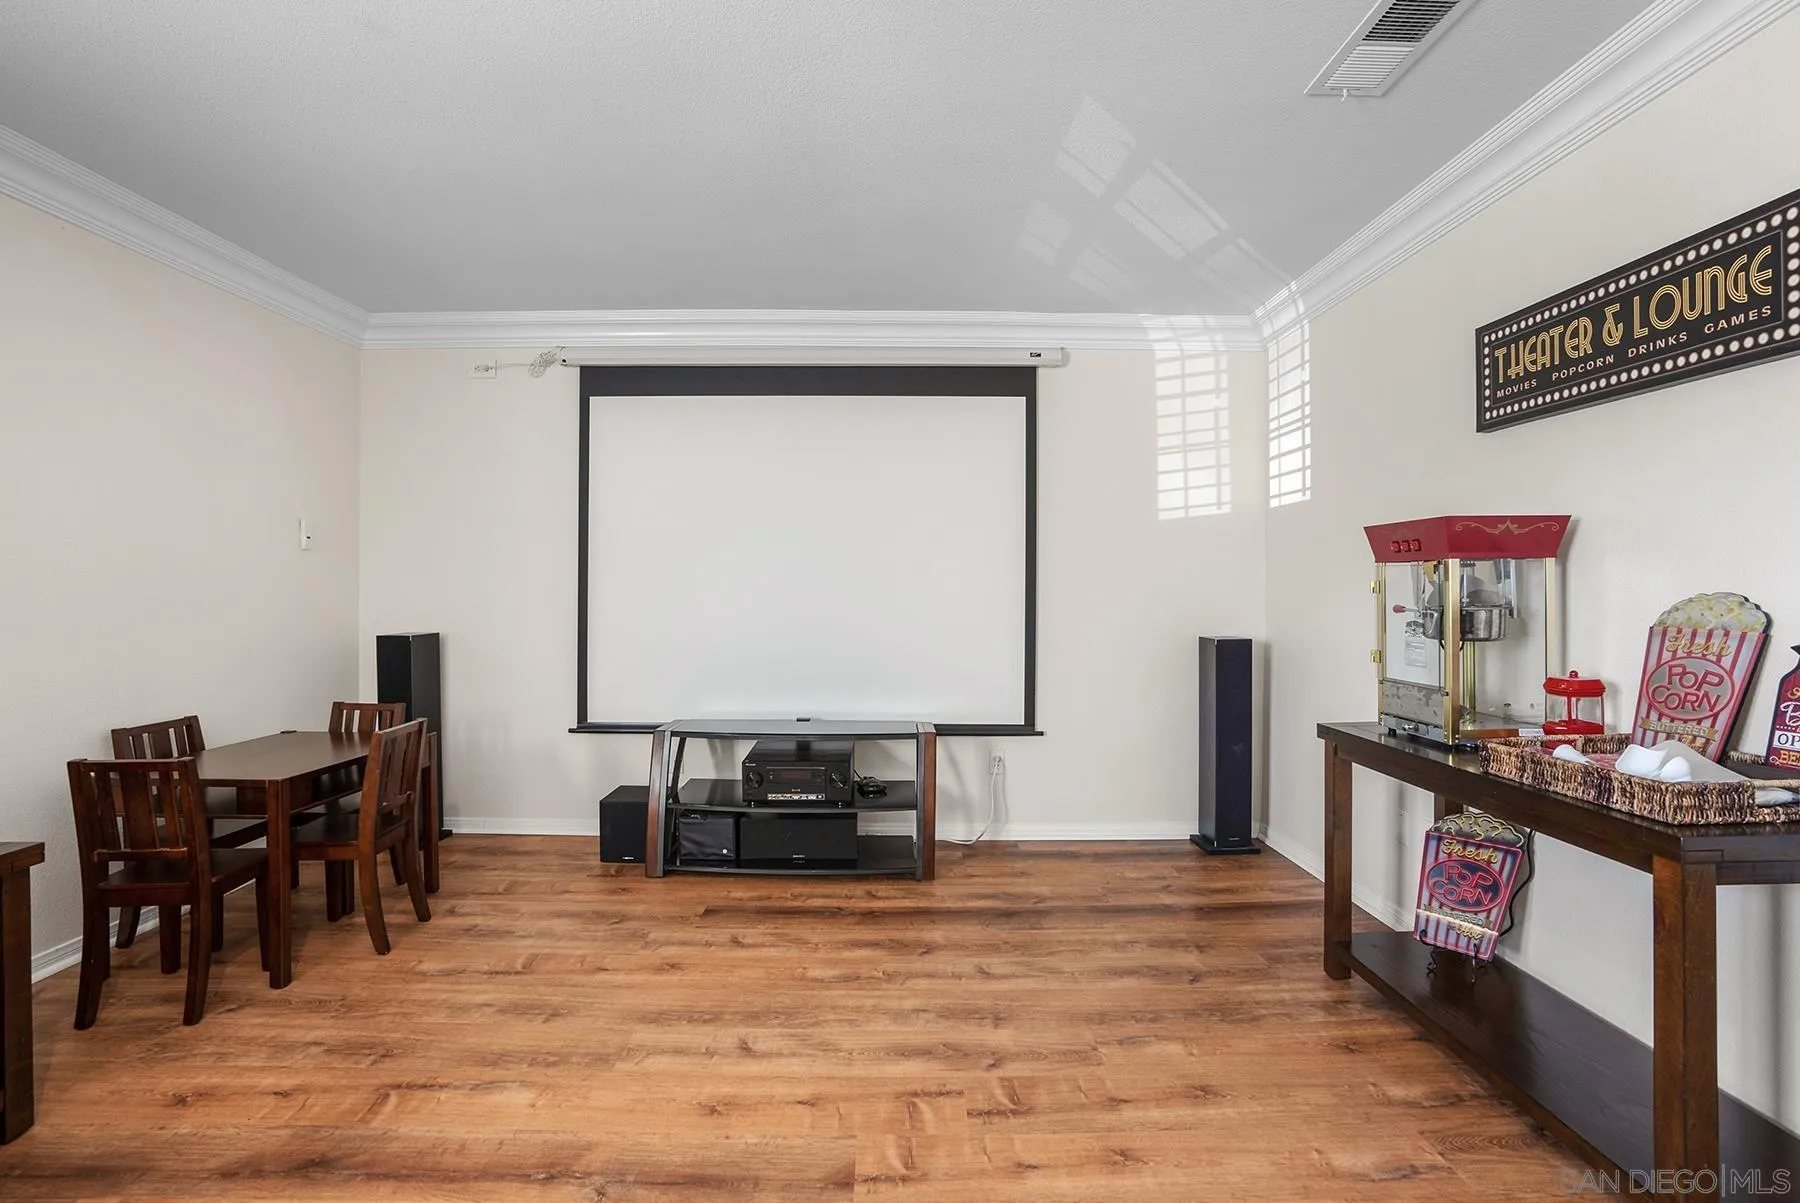
Home theater with a large projection screen, surround speakers, and a popcorn machine.
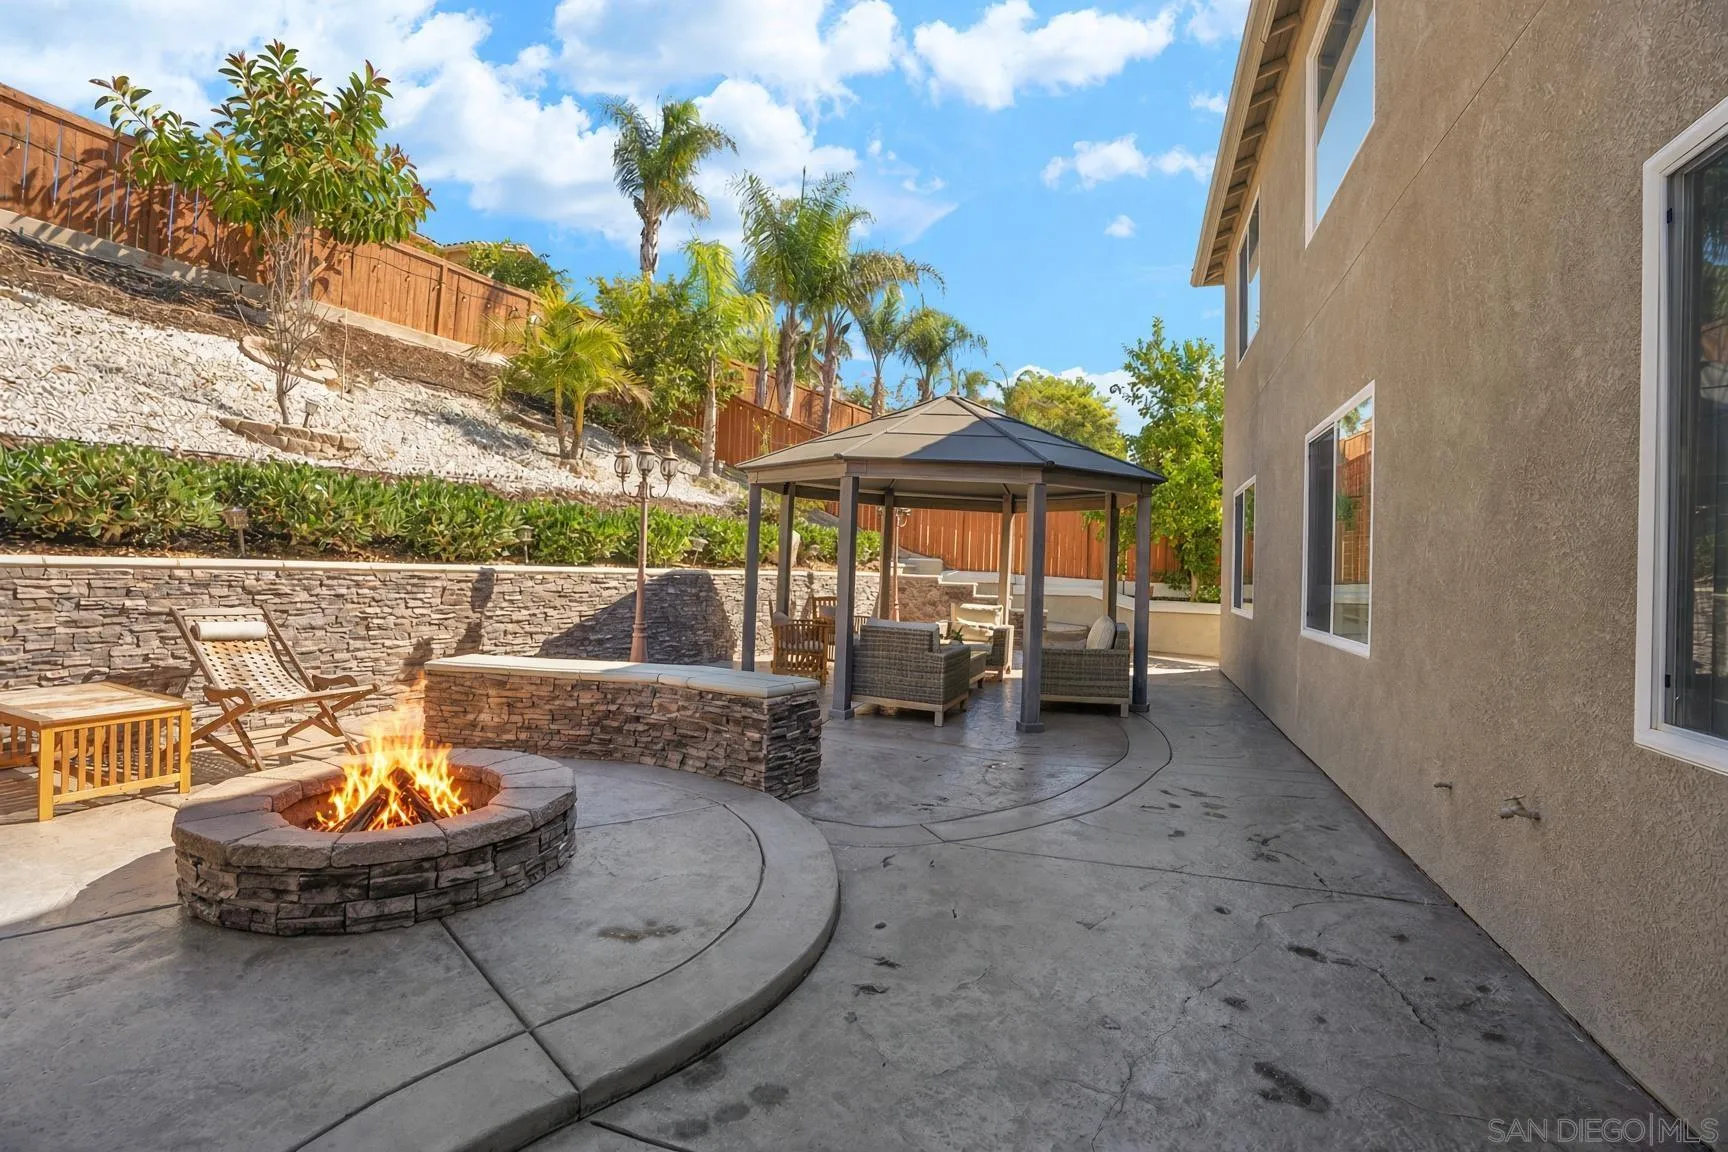
Backyard patio with a stone fire pit and covered gazebo seating.
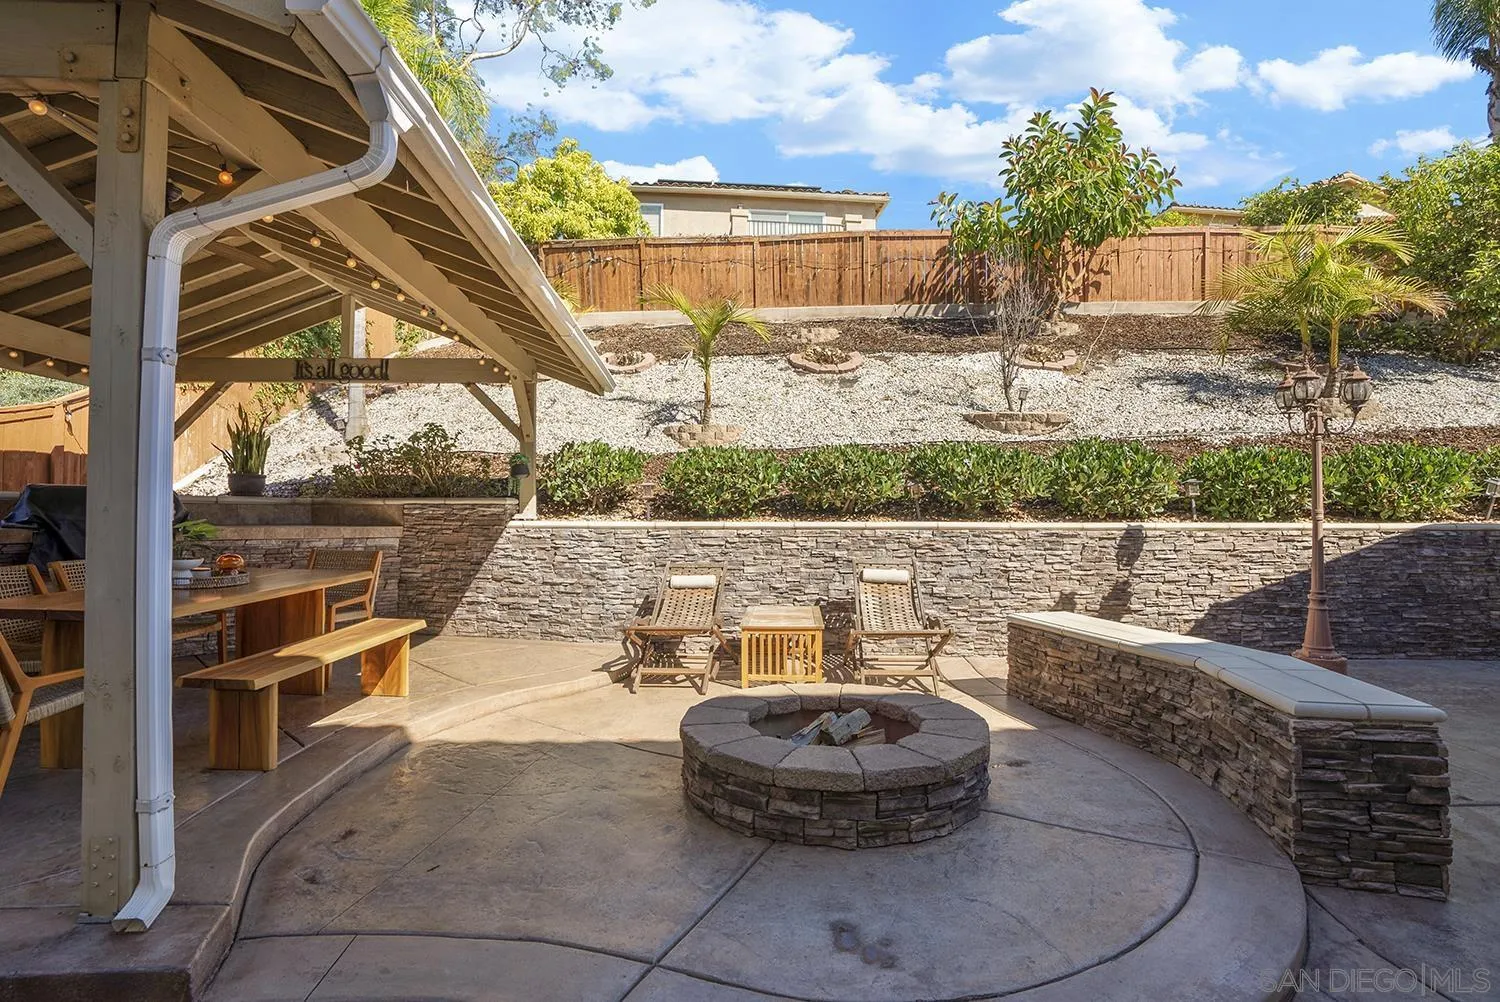
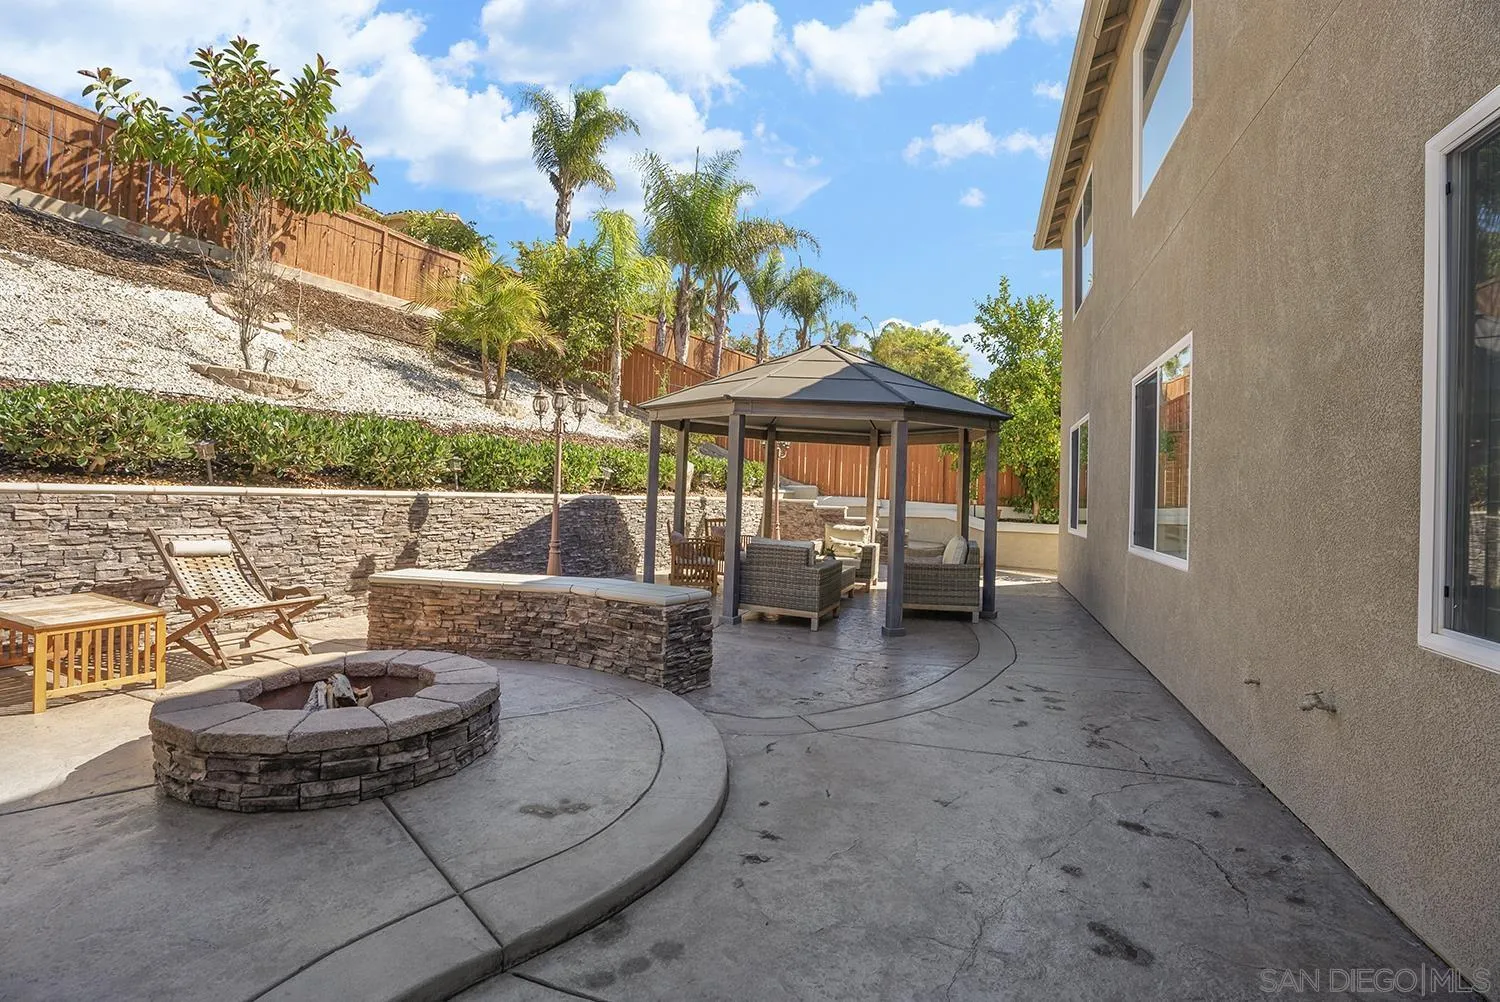
Backyard patio with a covered dining area, circular stone fire pit, lounge chairs, and landscaped hillside.
Backyard patio with a covered dining pavilion, stone fire feature, and landscaped slope.
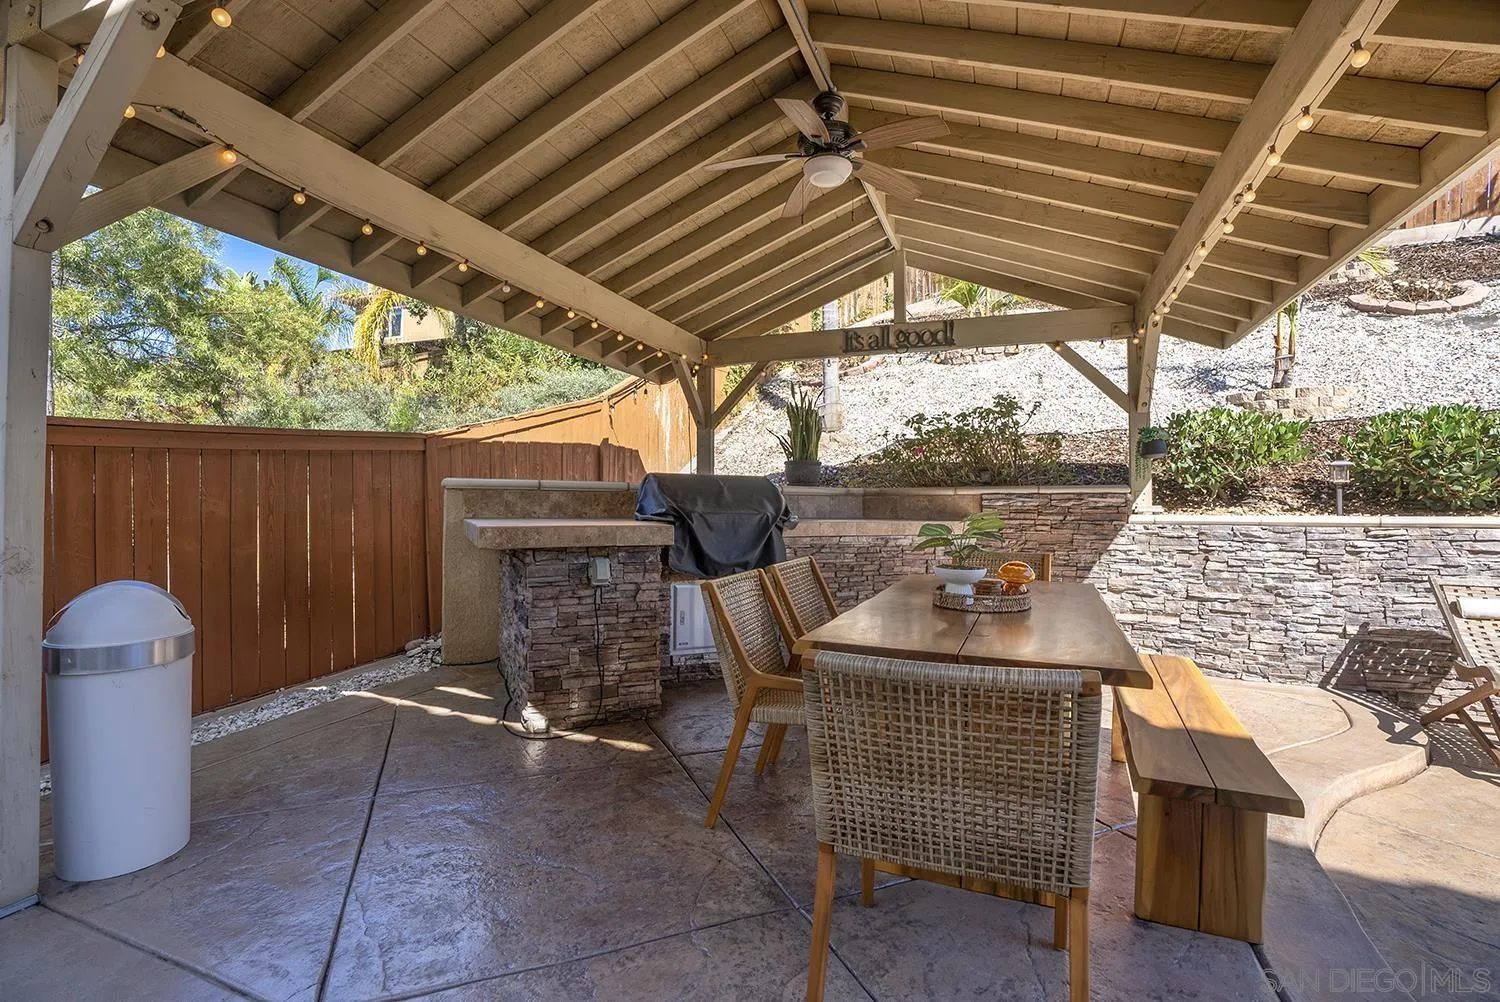
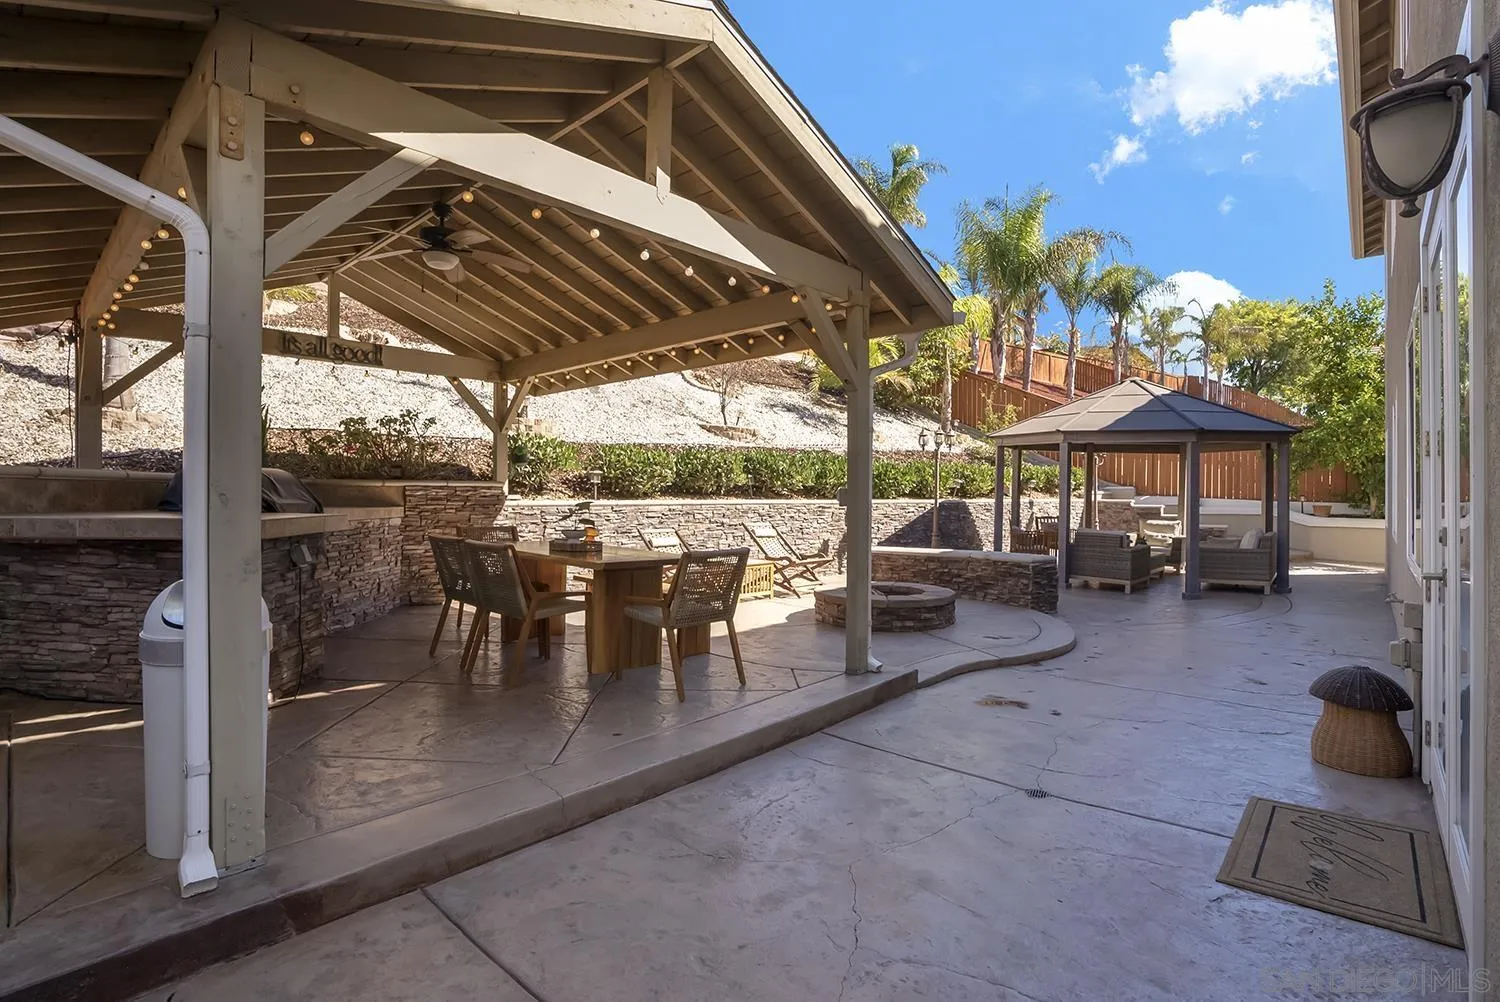
Covered patio with a timber pavilion, string lights, stone counter, and outdoor dining table.
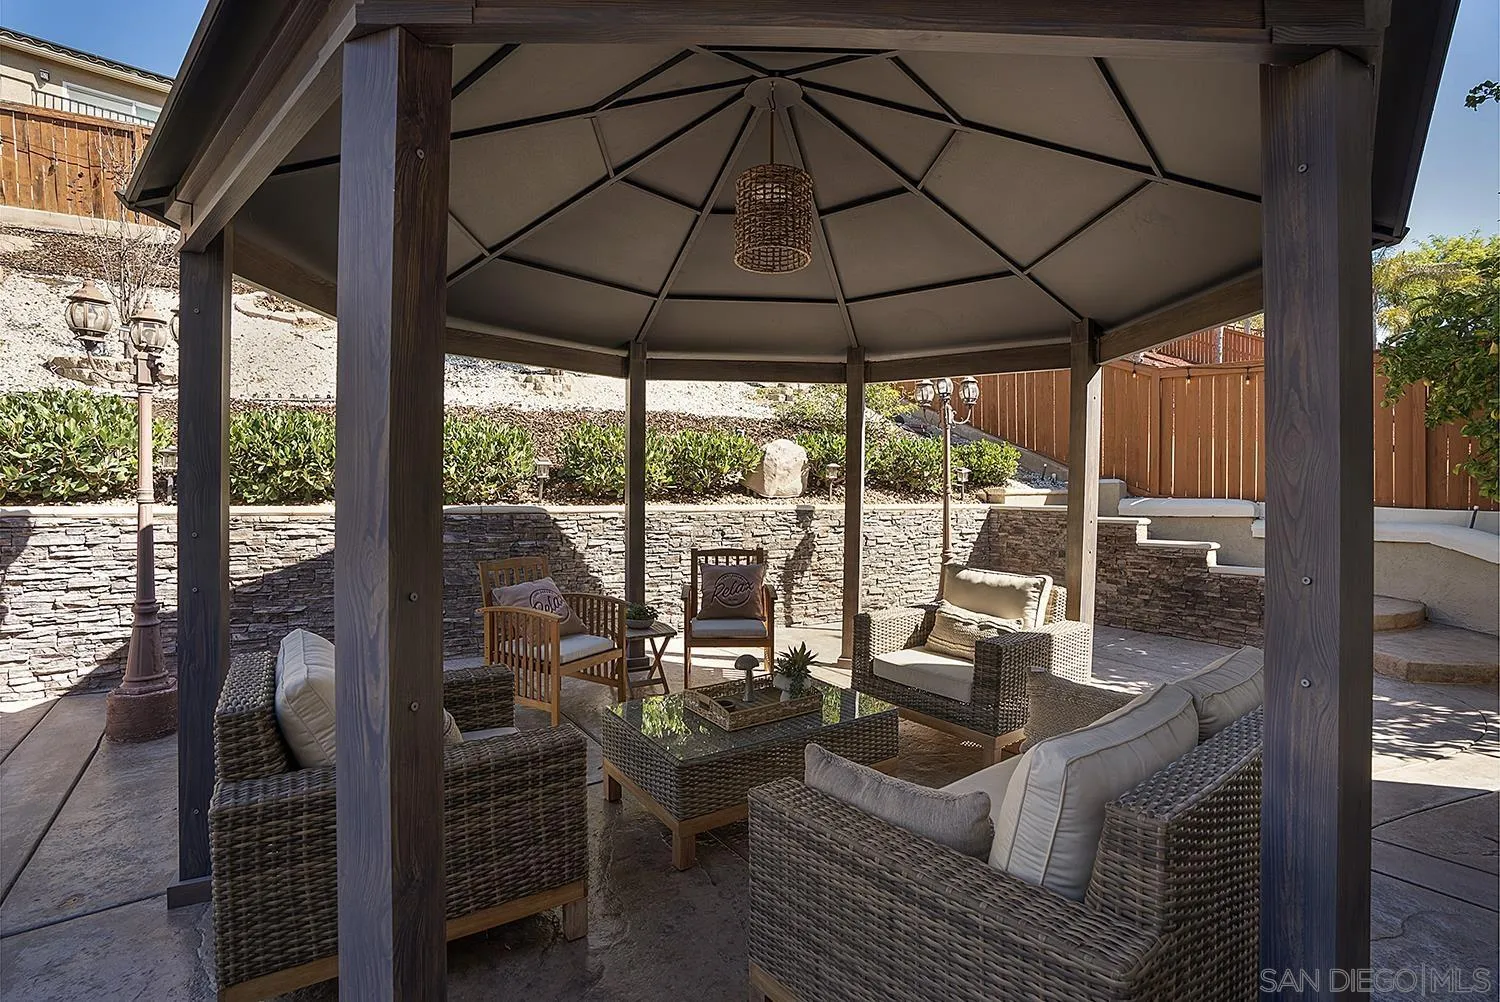
Furnished patio seating beneath a wood-framed gazebo, surrounded by stone walls and landscaping.
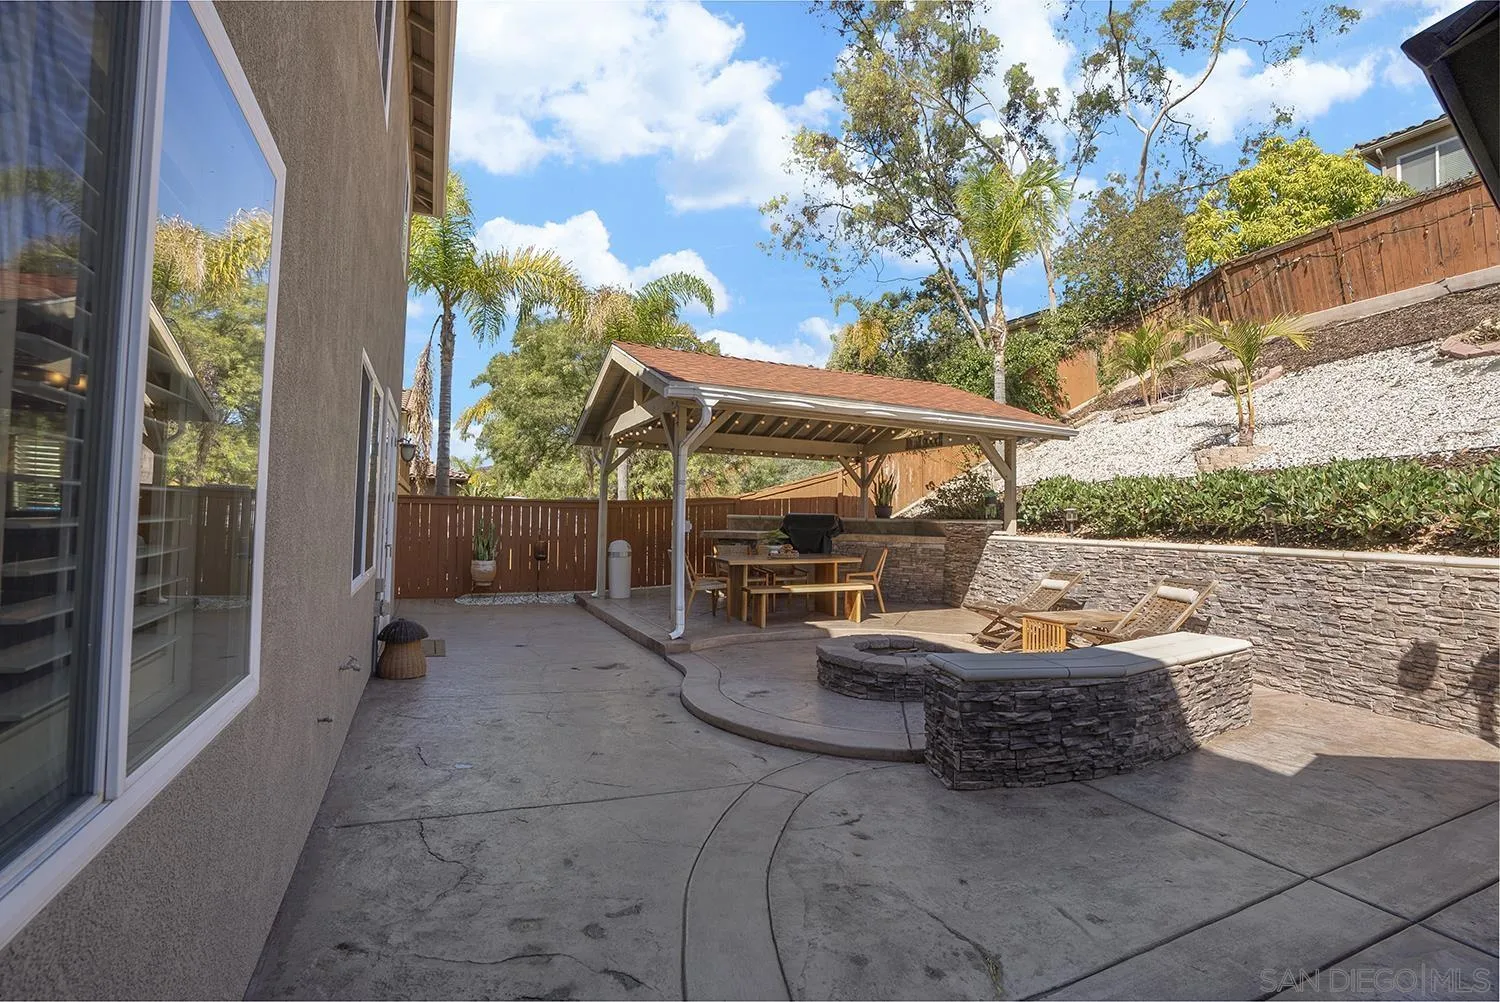
Backyard patio with a covered pergola, outdoor dining set, stone fire pit, and gazebo seating area.
Backyard patio with a stone fire pit, covered gazebo, and hillside landscaping.
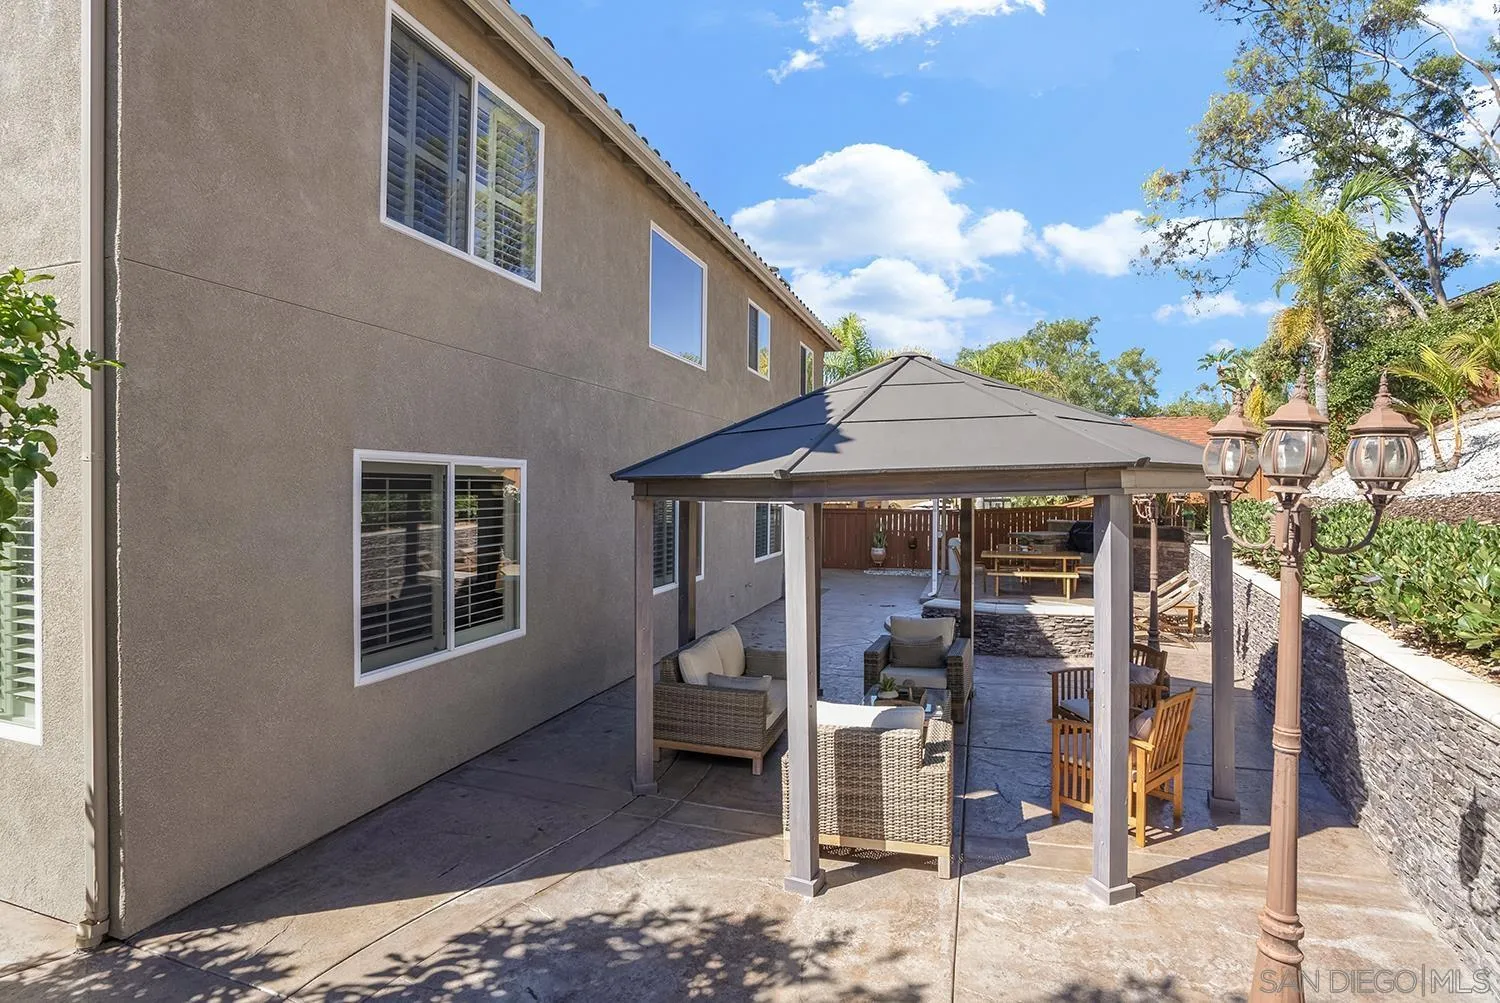
Backyard patio with a covered gazebo, wicker seating, and a stone retaining wall beside a two-story stucco home.
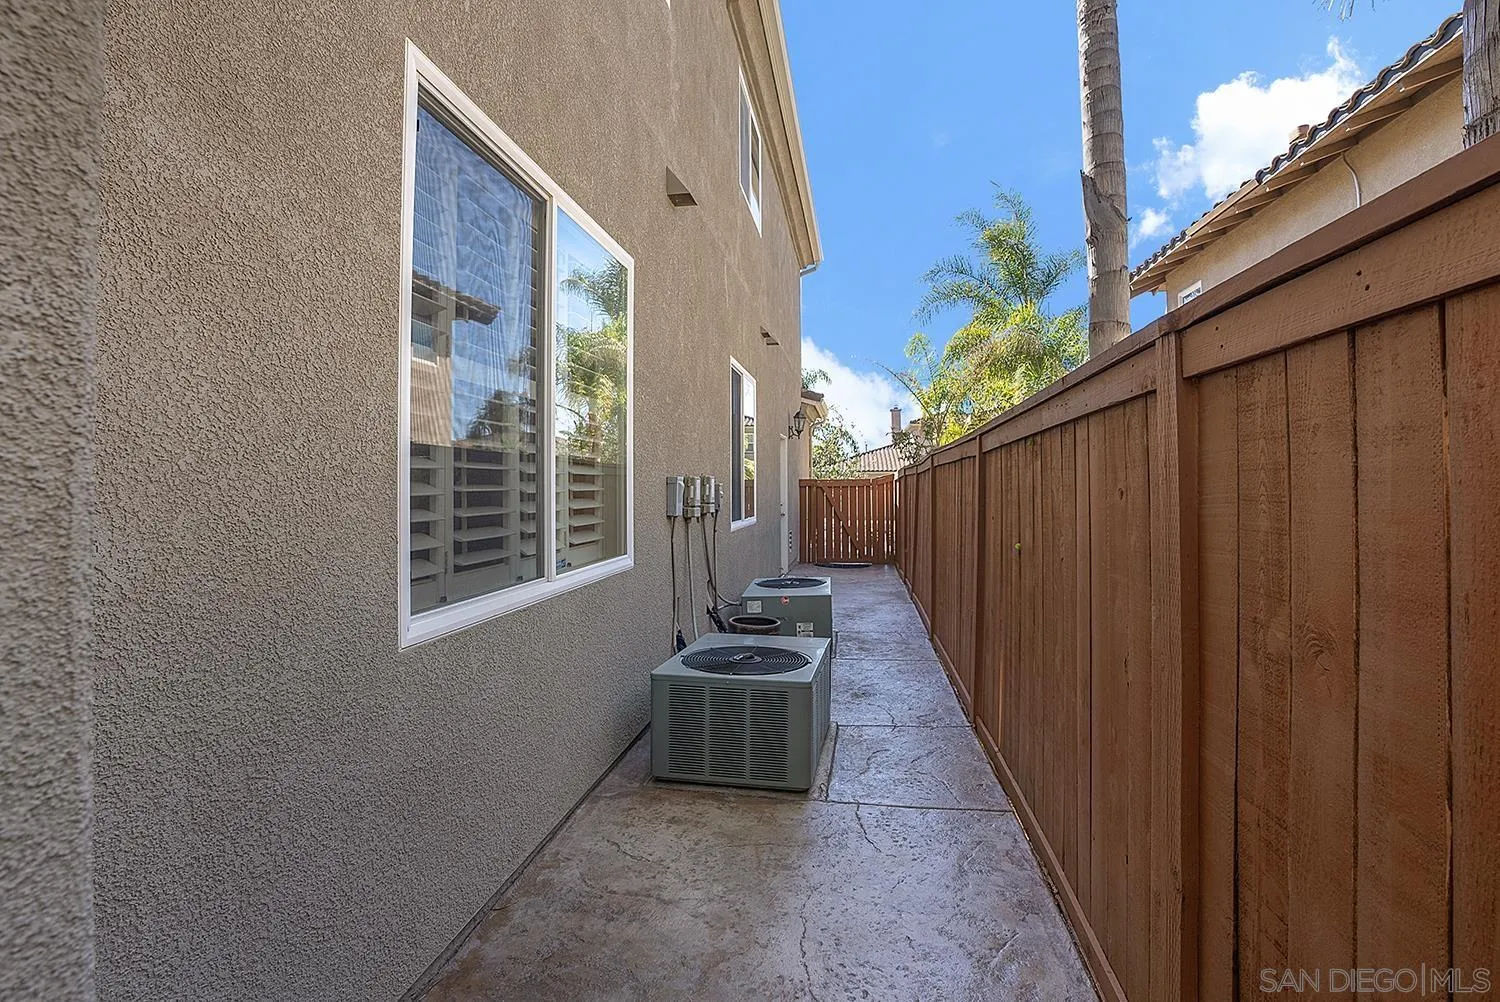
Paved side passage beside a stucco house, with air-conditioning units and a tall wooden fence.
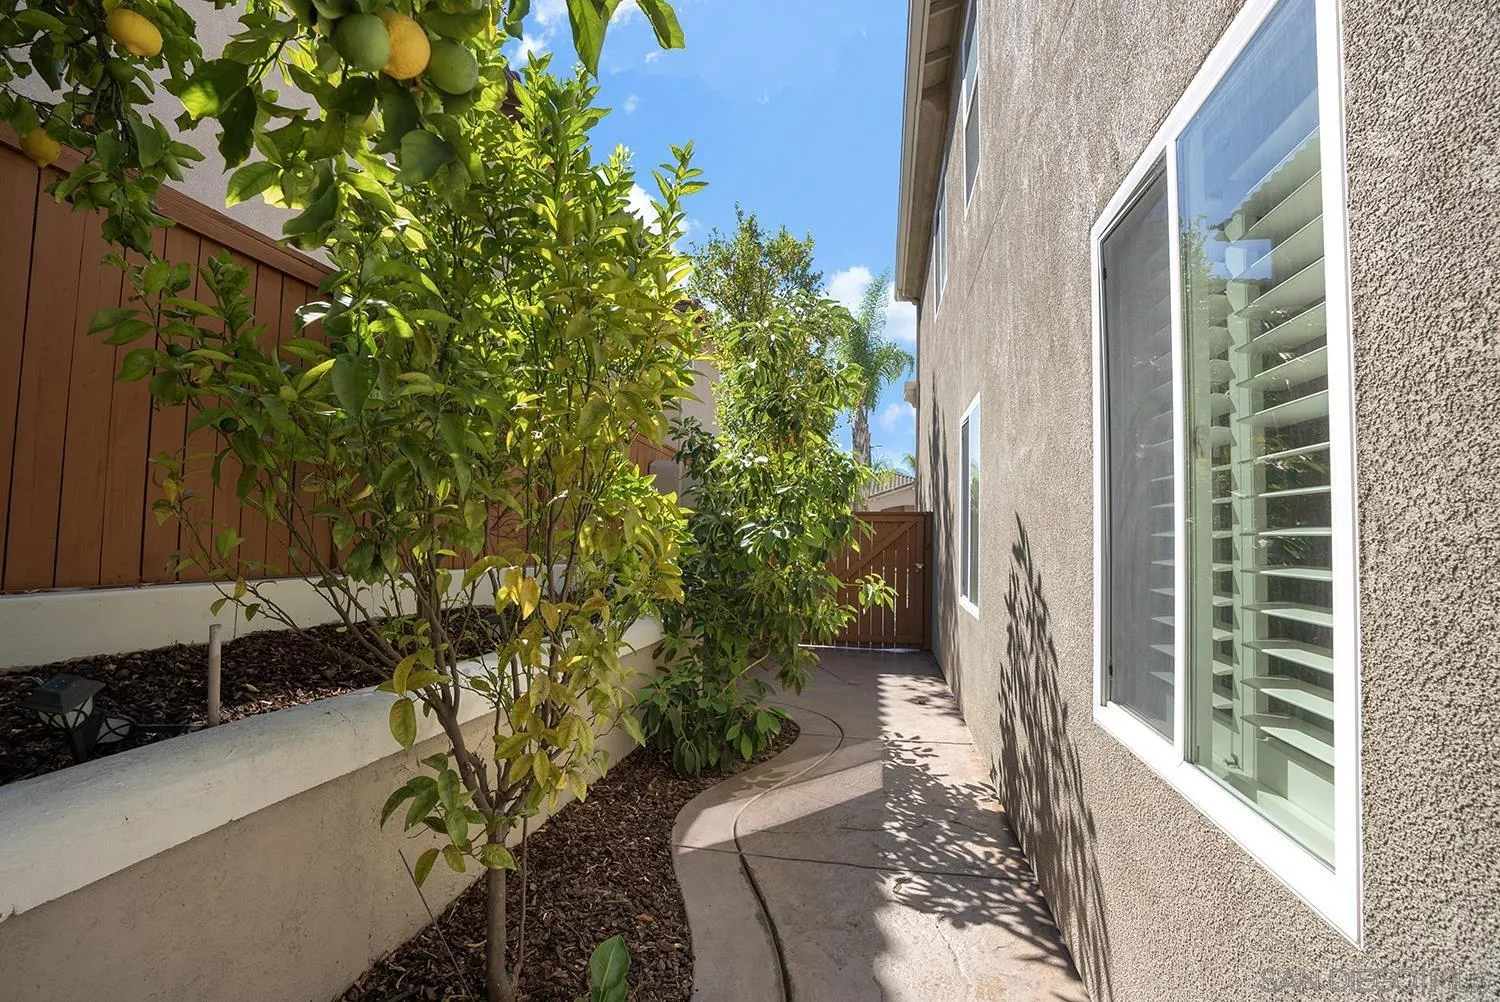
Side courtyard with a curved walkway, leafy citrus trees, and white-shuttered windows along the house.
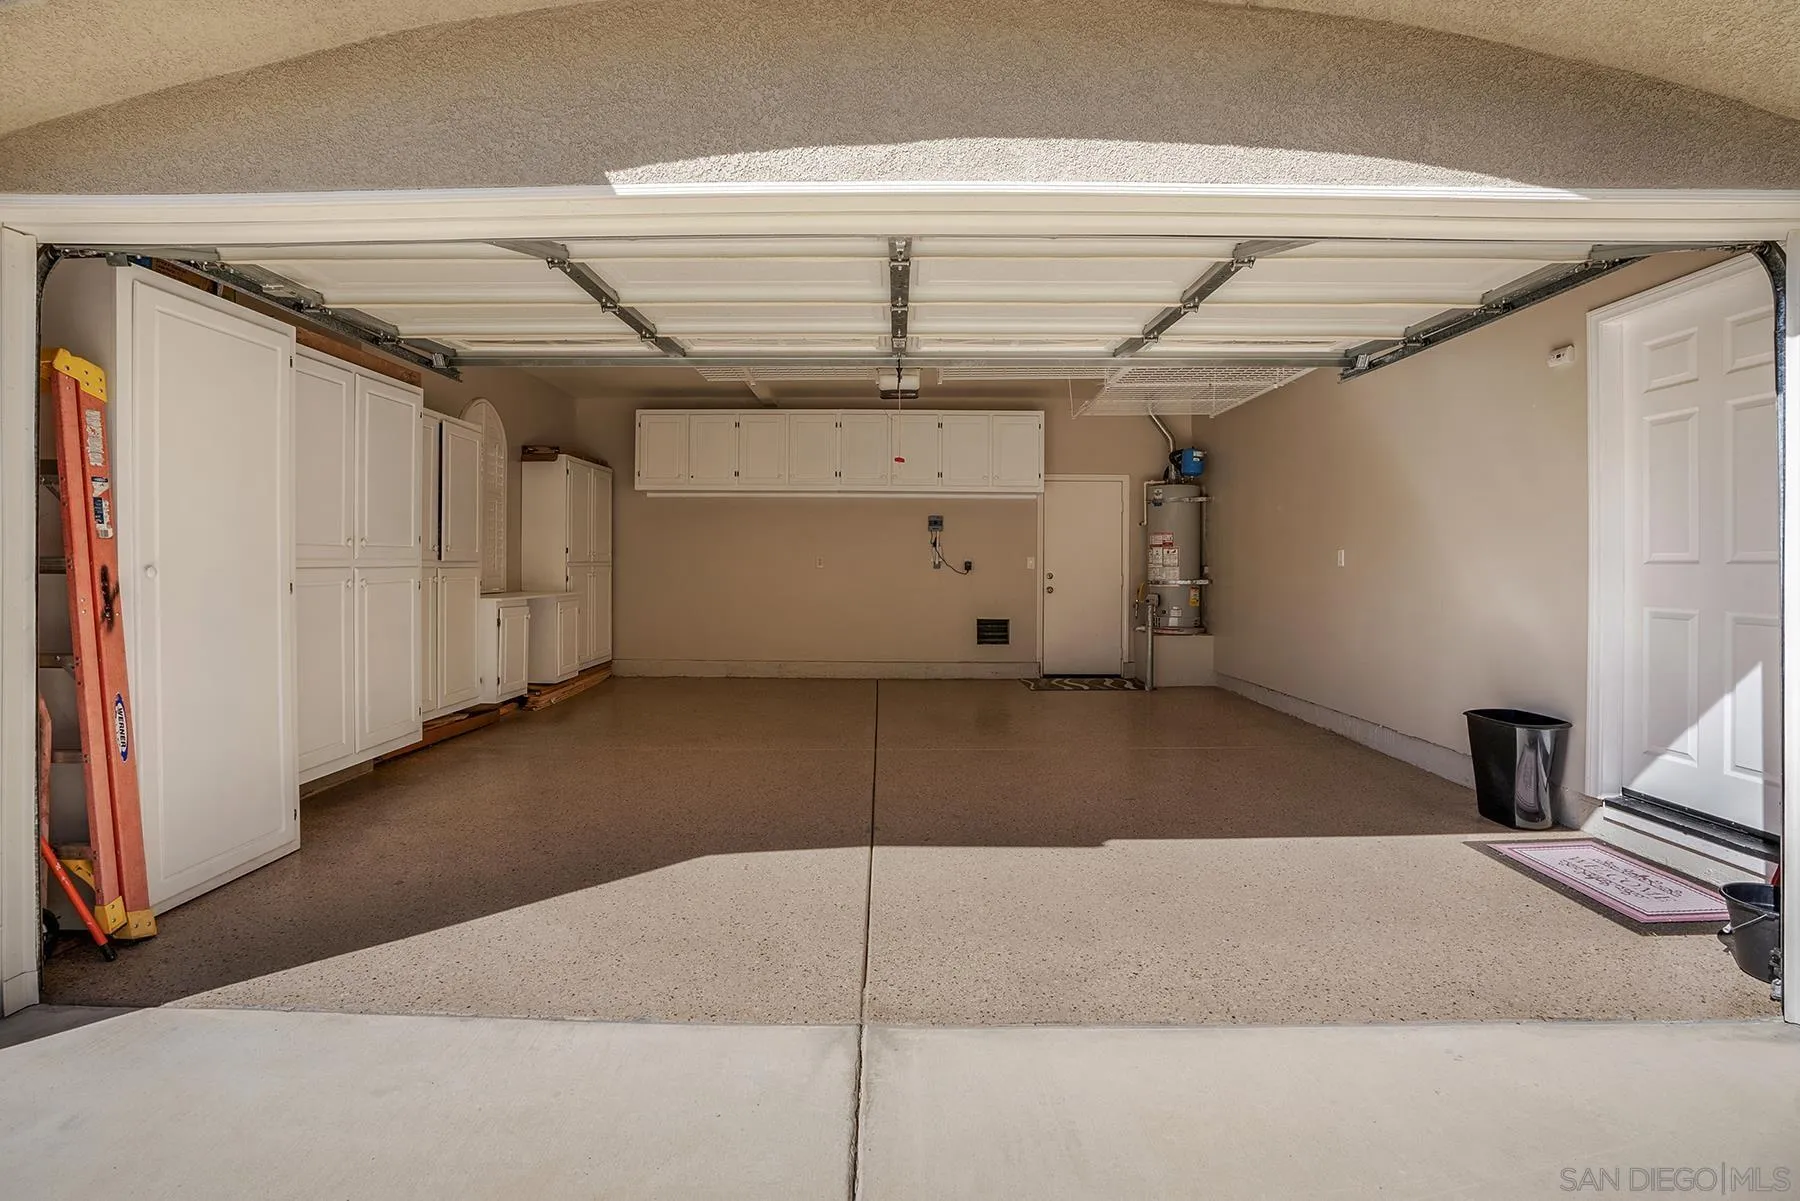
Open garage with white storage cabinets along the left wall and across the back.
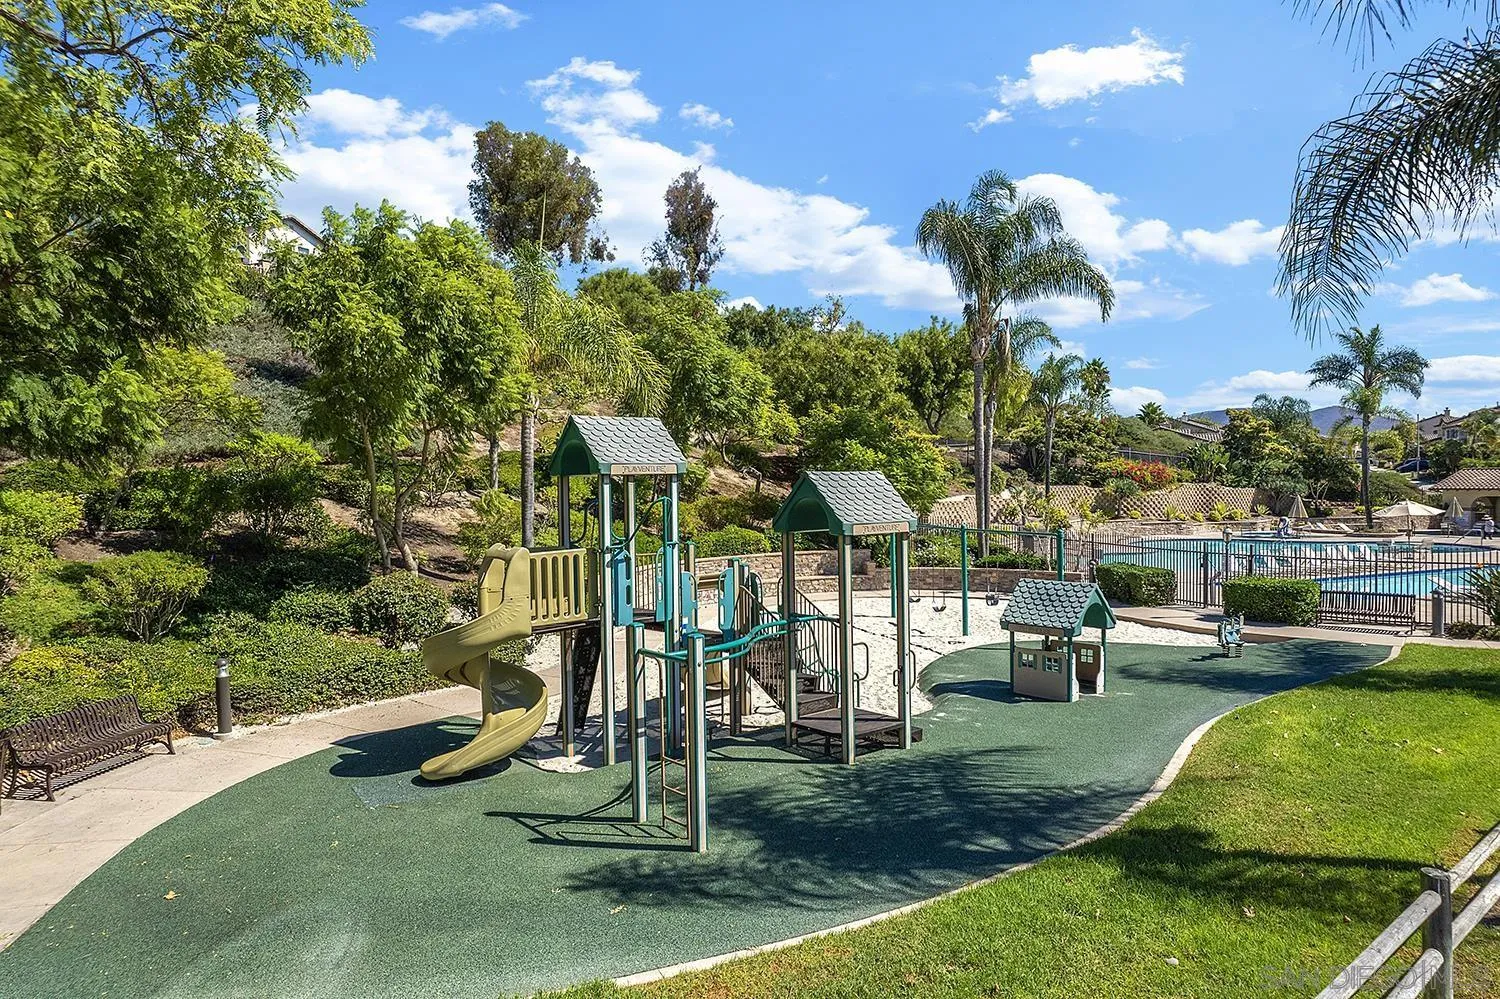
Community playground with green-roofed climbing structures beside a fenced swimming pool and landscaped lawn.
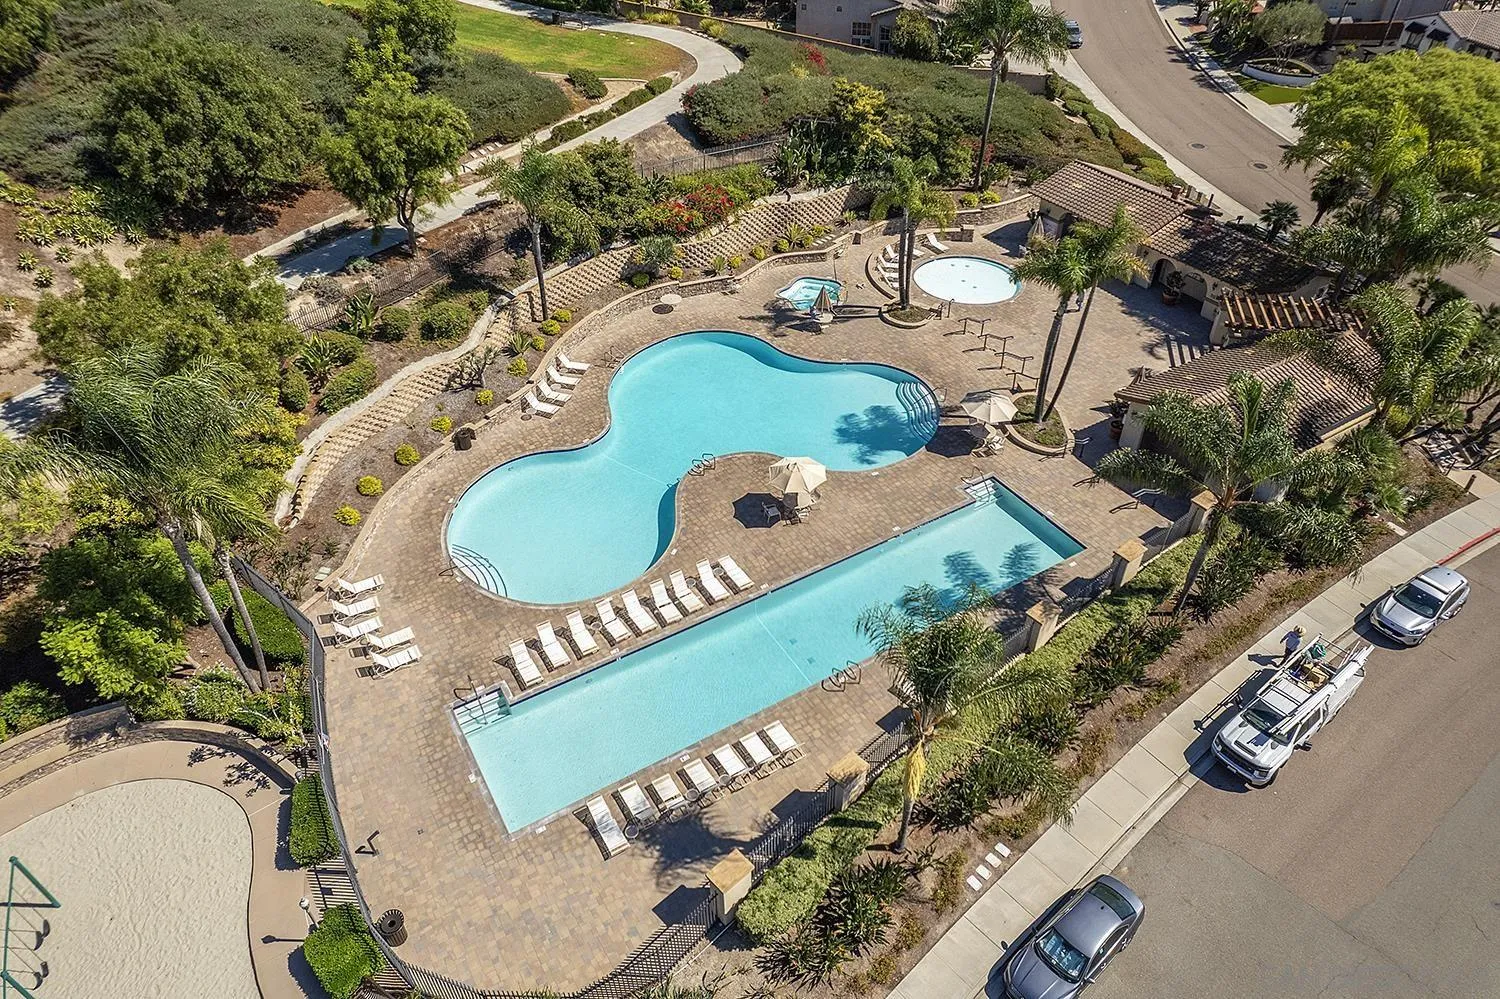
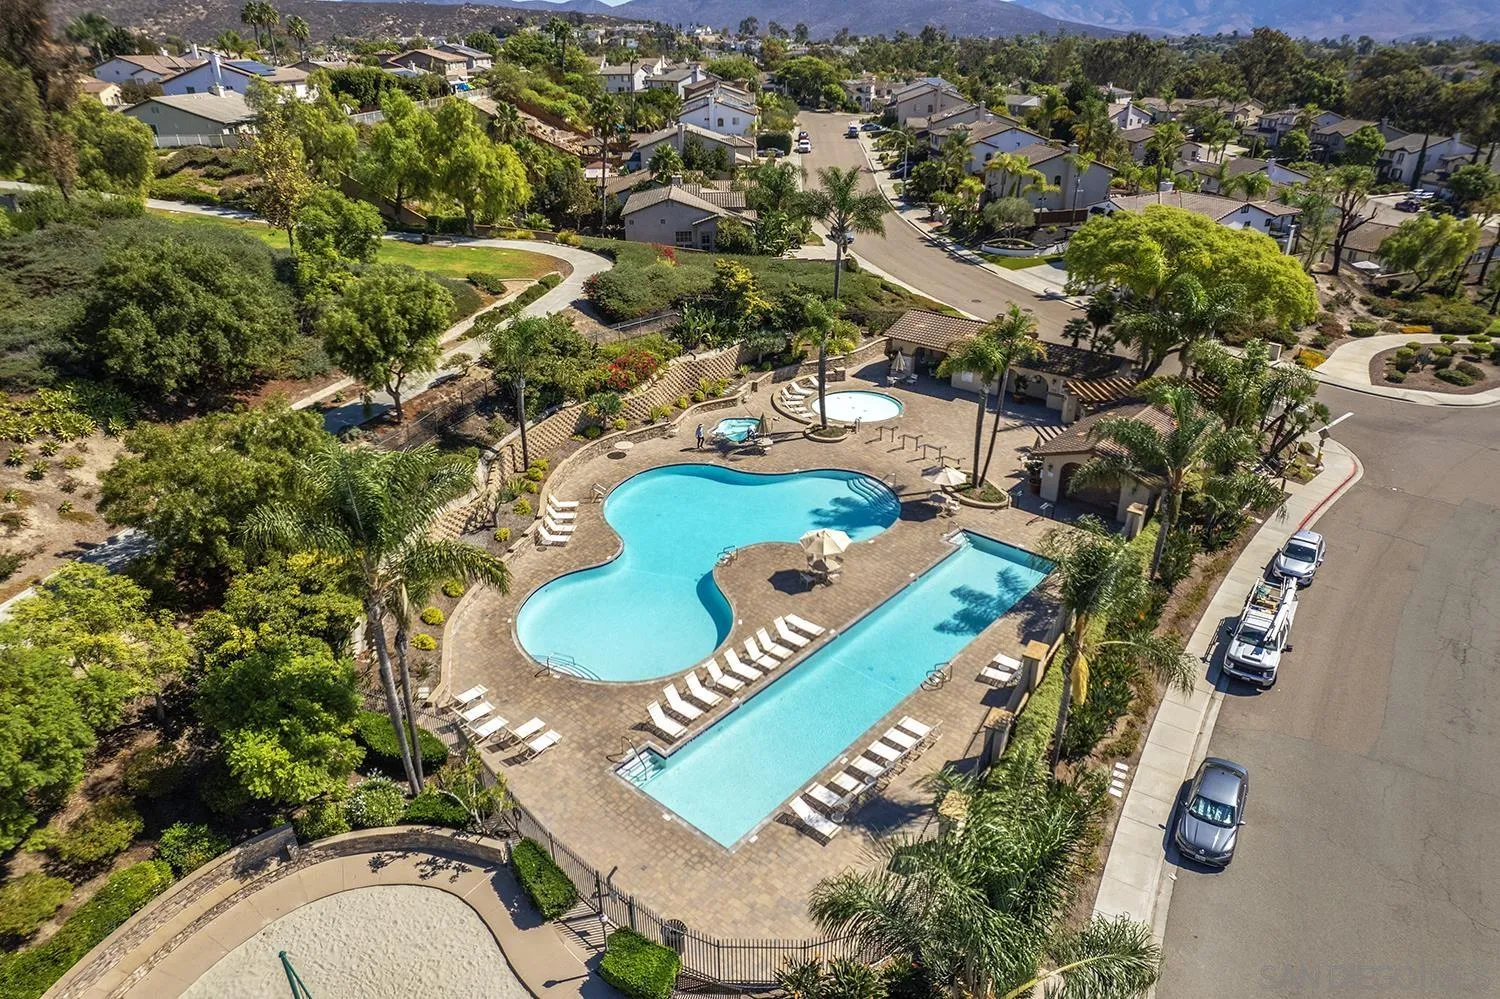
Aerial view of a community pool complex with two swimming pools, spa, and lounge chairs.
Aerial view of two community pools, a spa, and landscaped grounds surrounded by homes.
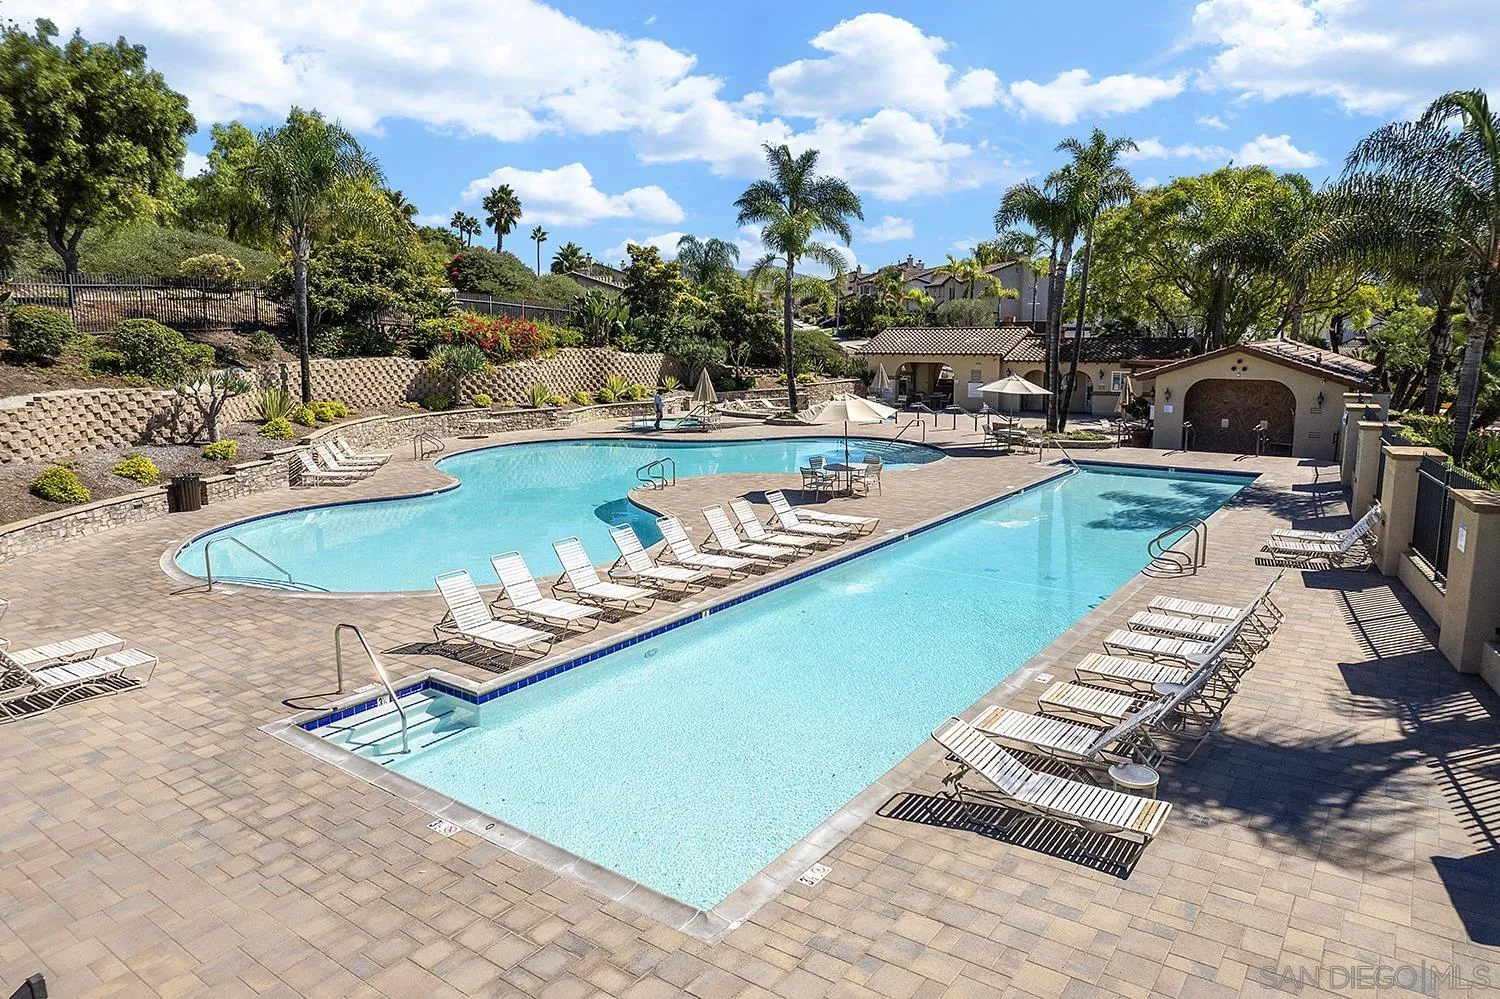
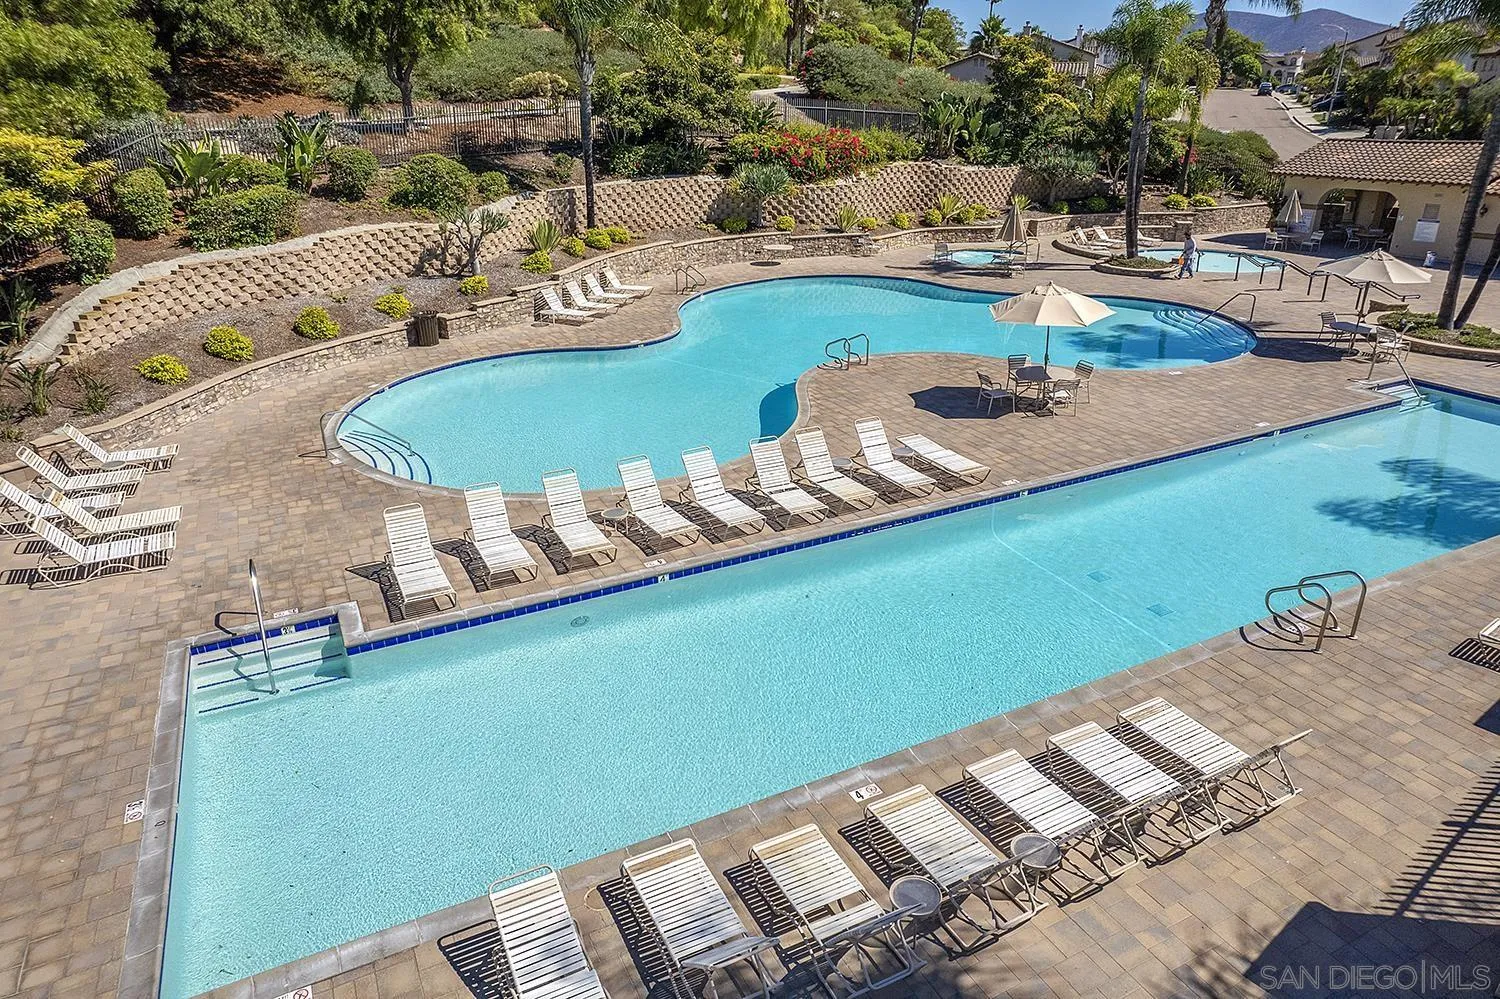
Community swimming pools with lounge chairs, palm trees, and a tiled deck.
Community swimming pool with curved adjoining pool, lounge chairs, umbrellas, and landscaped grounds.
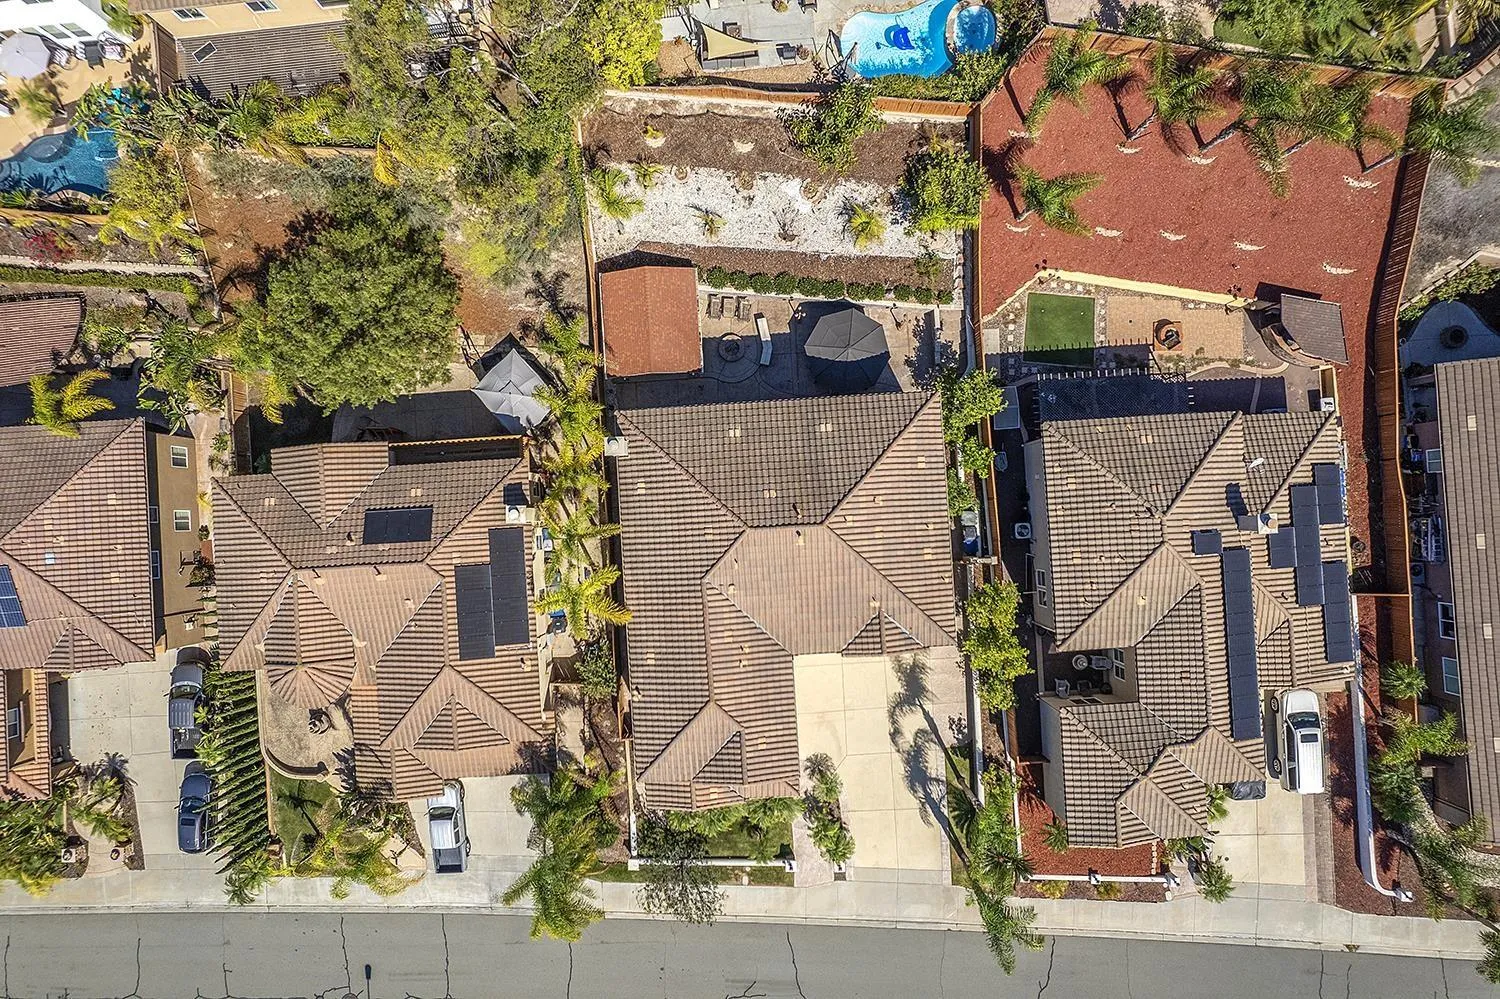
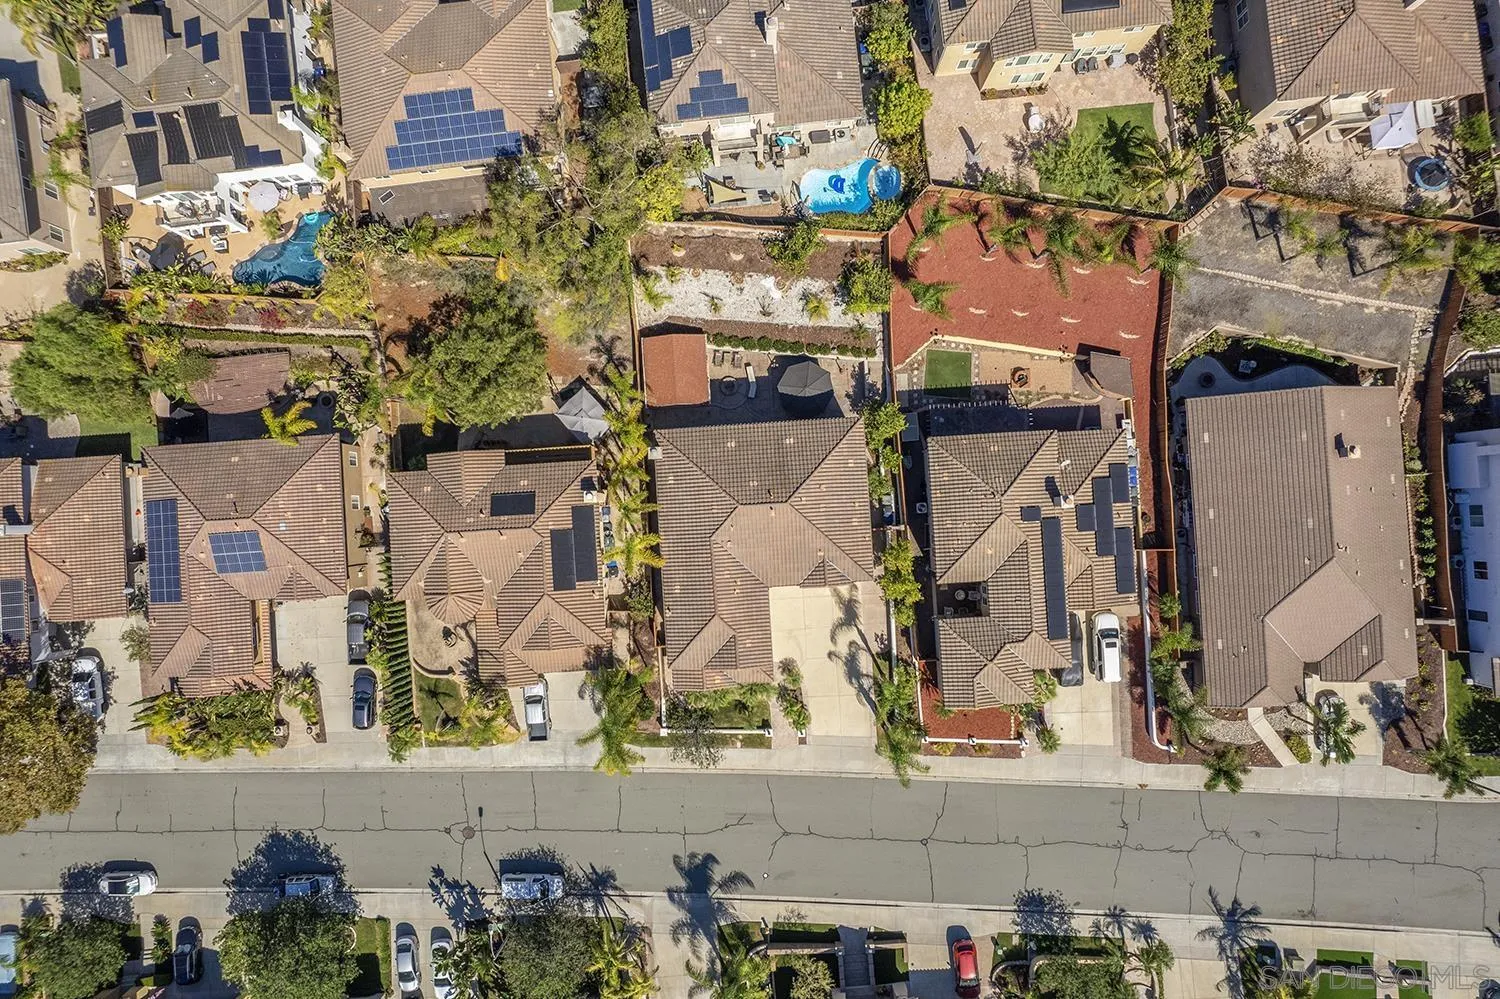
Aerial view of a tiled-roof home with a wide driveway and landscaped backyard.
Aerial view of homes and landscaped yards, with a standout red-toned backyard near the center-right.
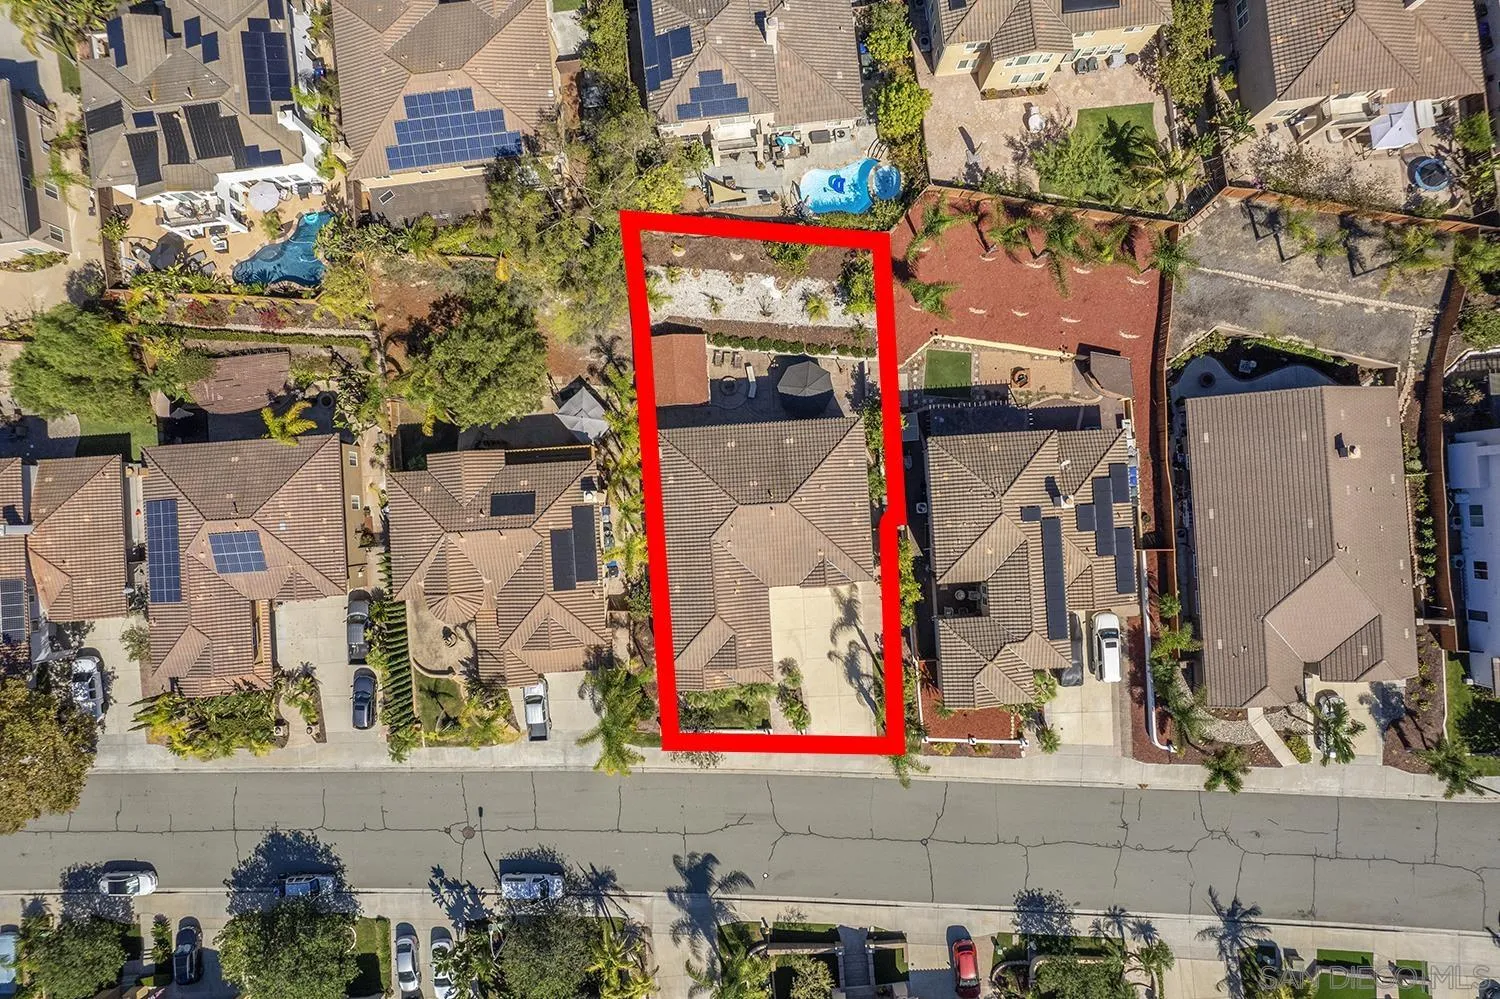
Aerial view of a home and lot outlined in red among neighboring houses.
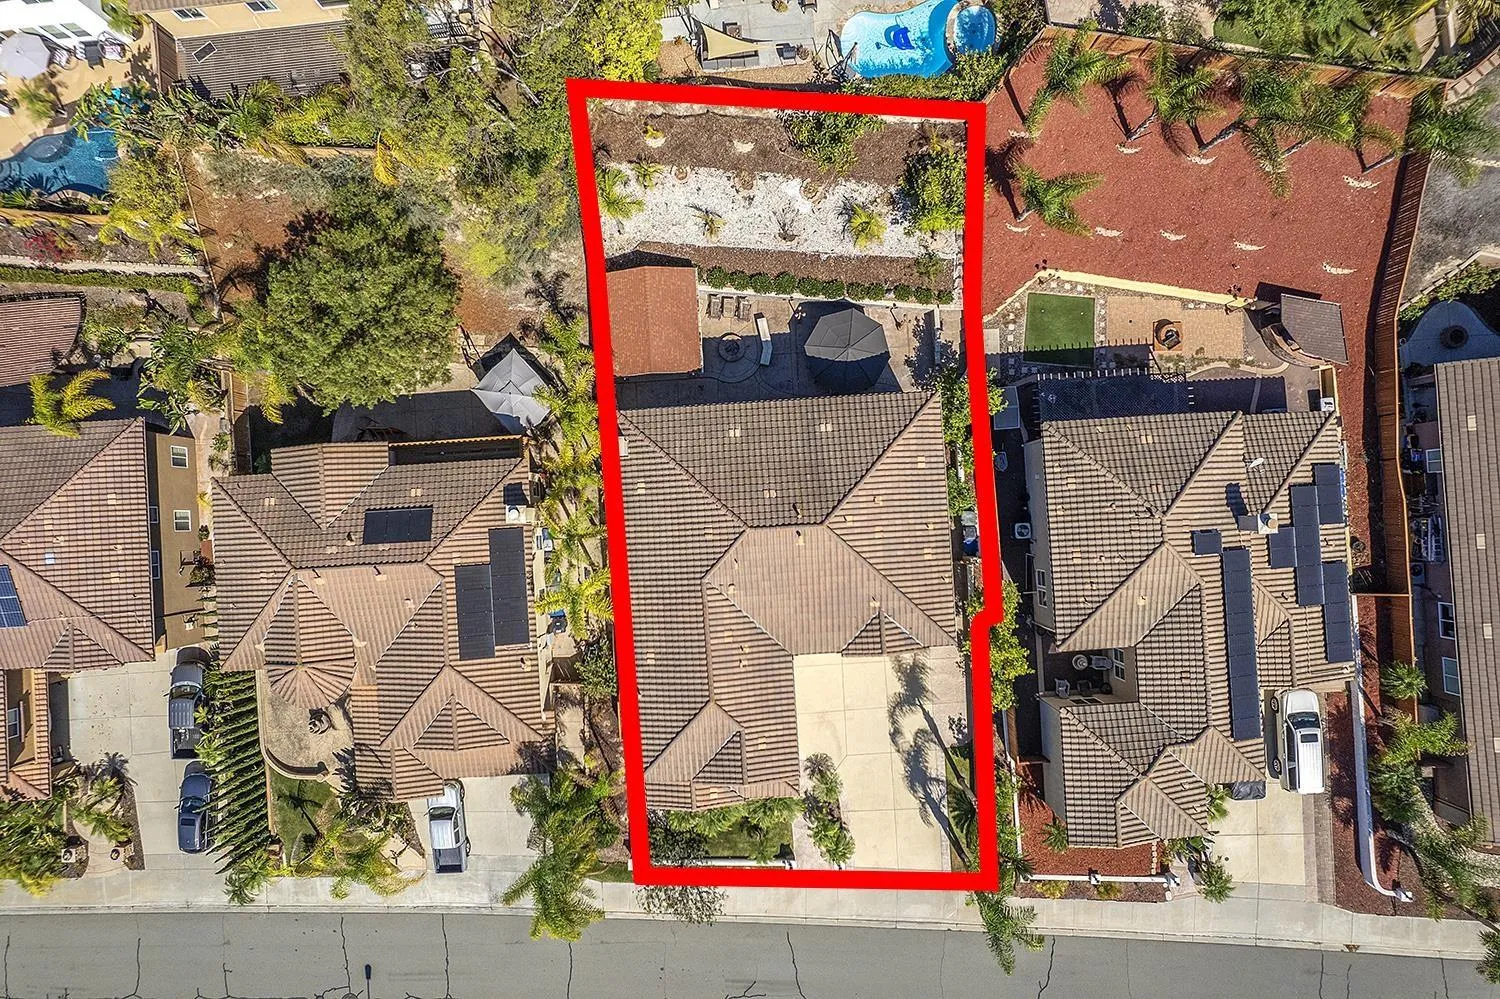
Aerial view of a home and red-outlined lot, with a backyard patio and landscaped yard.
SEE ALL PHOTOS
Two-story stucco home at dusk, framed by palm trees and a low stone wall.
Two-story stucco home with illuminated entry, landscaped front yard, and wide driveway at dusk.
Two-story stucco home with a lit entry, double garage, driveway, and palm landscaping at dusk.
Two-story stucco home with a tiled roof, palm-lined landscaping, and a wide driveway, seen from above.
Two-story stucco home with palm trees and a stone-walled front entry.
Two-story beige stucco home with a tile roof, broad driveway, palm landscaping, and stone front wall.
Aerial view of a two-story stucco home with a tile roof, broad driveway, and landscaped front yard.
Aerial view of a stucco home with a wide driveway, landscaped yard, and rooftop solar panels.
Two-story stucco home with a tile roof, double garage, and broad driveway.
Two-story stucco home with a tiled roof, wide driveway, and palm landscaping.
Covered home entry with a decorative glass door, stacked-stone surround, shuttered windows, and wall lantern.
Entryway with a curved staircase, wood treads, white balusters, and a polished wood handrail.
Foyer with a sweeping wood-tread staircase, white railings, and a dining area beyond.
Game room with a foosball table, guitar, rock-and-roll decor, and polished hardwood floors.
Game room with a foosball table, wall-mounted TV, and rock-and-roll decor.
Game room with a foosball table, guitar-themed wall decor, hardwood floors, and a shuttered window.
Furnished living room with a large beige sectional, plantation shutters, and pale carpet.
Dining room with a long wooden table, carved chairs, and a chandelier beneath an open upstairs railing.
Open-plan living and dining room with a beige sectional, hardwood floors, and tall shuttered windows.
Kitchen with a large curved granite island, wood cabinetry, stainless appliances, and adjoining dining area.
Open-plan kitchen and living room with a granite island, hardwood floors, and plantation shutters.
Kitchen with a curved granite island, warm wood cabinets, and stainless steel appliances.
Open kitchen, dining, and living area with wood cabinetry, hardwood floors, and fireplace.
Dining area opening to a living room and kitchen with a granite island.
Dining room with a dark wood table, upholstered chairs, plantation shutters, and built-in cabinetry.
Kitchen with dark wood cabinetry, granite counters, gas cooktop, and stainless steel appliances.
Kitchen with stainless-steel refrigerator, wood cabinetry, granite counters, and hardwood flooring.
Living room with a dark sectional sofa, plantation shutters, and sliding doors to a covered patio.
Living room with a white fireplace, wall-mounted television, potted plant, and hardwood floors.
Living room fireplace with a lit fire, white mantel, and large television above.
Living room with a white fireplace, mounted TV, hardwood floors, and sliding door to a covered patio.
Furnished bedroom with a large bed, ceiling fan, and plantation shutters.
Bathroom with a tiled vanity, dark wood cabinets, and a floral shower curtain.
Laundry room with white washer and dryer, overhead cabinets, and tan tile flooring.
Upstairs hallway with warm wood flooring, a white railing, and an arched opening to a sitting room.
Living room with a white sofa, shuttered windows, and round dark coffee table.
Bathroom with double sinks, dark wood vanity cabinets, large mirrors, and a patterned shower curtain.
Bedroom with a dark wood bed, white bedding, and warm wood flooring.
Bedroom with a dark wood bed, white bedding, reddish wood flooring, and a ceiling fan.
Bedroom with cream bedding, a tree-patterned accent wall, and warm wood flooring.
Bathroom with a wood vanity, large mirror, toilet, and white shower curtain.
Bedroom with a large wood bed, plantation shutters, hardwood floors, and a ceiling fan.
Furnished bedroom with a large bed, hardwood floors, shuttered windows, and a ceiling fan.
Spacious bathroom with a mirrored double vanity, white countertops, and dark wood cabinetry.
Bathroom with a glass-enclosed shower and tub beside a separate wood vanity.
Bathroom with a built-in soaking tub, plantation shutters, and glass-enclosed shower.
Primary bathroom with a glass-enclosed soaking tub and an arched doorway to a shuttered bedroom.
Walk-in closet with dark built-in shelving, hanging clothes, and a doorway to the bathroom.
Walk-in closet with dark built-in storage, hanging clothes, and two wicker chairs.
Furnished media room with a large projection screen, ceiling projector, and dark leather sectional sofa.
Home theater with a large projection screen, surround speakers, and a popcorn machine.
Backyard patio with a stone fire pit and covered gazebo seating.
Backyard patio with a covered dining area, circular stone fire pit, lounge chairs, and landscaped hillside.
Backyard patio with a covered dining pavilion, stone fire feature, and landscaped slope.
Covered patio with a timber pavilion, string lights, stone counter, and outdoor dining table.
Furnished patio seating beneath a wood-framed gazebo, surrounded by stone walls and landscaping.
Backyard patio with a covered pergola, outdoor dining set, stone fire pit, and gazebo seating area.
Backyard patio with a stone fire pit, covered gazebo, and hillside landscaping.
Backyard patio with a covered gazebo, wicker seating, and a stone retaining wall beside a two-story stucco home.
Paved side passage beside a stucco house, with air-conditioning units and a tall wooden fence.
Side courtyard with a curved walkway, leafy citrus trees, and white-shuttered windows along the house.
Open garage with white storage cabinets along the left wall and across the back.
Community playground with green-roofed climbing structures beside a fenced swimming pool and landscaped lawn.
Aerial view of a community pool complex with two swimming pools, spa, and lounge chairs.
Aerial view of two community pools, a spa, and landscaped grounds surrounded by homes.
Community swimming pools with lounge chairs, palm trees, and a tiled deck.
Community swimming pool with curved adjoining pool, lounge chairs, umbrellas, and landscaped grounds.
Aerial view of a tiled-roof home with a wide driveway and landscaped backyard.
Aerial view of homes and landscaped yards, with a standout red-toned backyard near the center-right.
Aerial view of a home and lot outlined in red among neighboring houses.
Aerial view of a home and red-outlined lot, with a backyard patio and landscaped yard.
Listed by Key Connections Real Estate, Karly V Chavez, Listing Contact: 619-495-1339 
Pending

2555 Crooked Trail Rd

2555 Crooked Trail Rd, Chula Vista, CA 91914

$1,430,000
Welcome to 2555 Crooked Trail Rd, a luxurious 6-bedroom, 4-bath home with 3,617 sq. ft of living space in Rolling Hills Ranch largest floor plan, one of most sought-after communities. Step inside with immaculate condition with high vaulted ceilings, and all-new flooring and white plantation shutters throughout give every room a bright, clean, move-in-ready feel. The open floor plan offers two separate living areas, a game room or home office, and a full bedroom and bathroom on the main level, ideal for guests or multi-generational living. Upstairs, the oversized primary suite includes a private retreat off the master. And, generous loft and a dedicated theater room with projector, add even more space to relax and entertain. Step outside to an upgraded backyard built for San Diego living, complete with a fire pit, built-in BBQ grill, two pergolas, and fruit trees throughout. Enjoy Rolling Hills Ranch community amenities, with parks, trails, four pools, shopping, top rated schools, resort style amenities, and dining close by and easy access to the 125. A rare combination of space, upgrades, and outdoor living. This home offers combo of luxury, comfort and lifestyle. Come see it in person!

6
beds

4
baths

3,617 Sq.Ft. LIVING AREA

8,980 Sq.Ft. lot

Karly Chavez

Karly Chavez

Features & Amenities

Interior

  • total bedrooms6
  • Total bathrooms4
  • full bathrooms4
  • Laundry room Gas
  • Flooring Carpet, Wood, Vinyl Tile
  • Fireplace FP in Family Room
  • APPLIANCES Dishwasher, Disposal, Microwave, Range/Oven, Barbecue

Area & Lot

  • Status Pending
  • Living Area3,617 Sq.Ft.
  • Total Area3,617 Sq.Ft.
  • Lot Area8,980 Sq.Ft.
  • MLS® ID260024527
  • TypeResidential
  • YEAR BUILT2005
  • NeighborhoodChula Vista

Exterior

  • STORIES2
  • Garage Space2.0
  • water SourceMeter on Property
  • PoolN/K
  • roofTile/Clay
  • parkingAttached
  • HEAT TYPEForced Air Unit
  • AIR CONDITIONINGCentral Forced Air
  • sewerSewer Connected

Financial

  • Sales Price$1,430,000
  • HOA $180/mo
  • Zoning R1
View Virtual Tour
Two-story stucco home with illuminated entry, landscaped front yard, and wide driveway at dusk.

Schedule a Showing

We would love to show you our beautiful property. Please select your preferred date and time below. An agent will be in touch shortly to confirm your appointment.

Schedule a Showing

We would love to show you our beautiful property. Please select your preferred date and time below. An agent will be in touch shortly to confirm your appointment.

Thank you for your interest in 2555 Crooked Trail Rd, Chula Vista, CA 91914. We are reviewing your request and will be in touch shortly!

Mortgage Calculator

Estimate your monthly mortgage payment, including the principal and interest, property taxes, and HOA. Adjust the values to generate a more accurate rate.

All estimates are provided for informational purposes only. Actual amounts may vary.
$0,000 Your Payment 20 15 65
$0,000 Your Payment

Chula Vista

Explore

Work With Us

Going the extra mile and surpassing expectations to help our clients find their ideal homes and committed to providing exceptional service that goes beyond the norm for all our valued clients.

Follow Me on Instagram