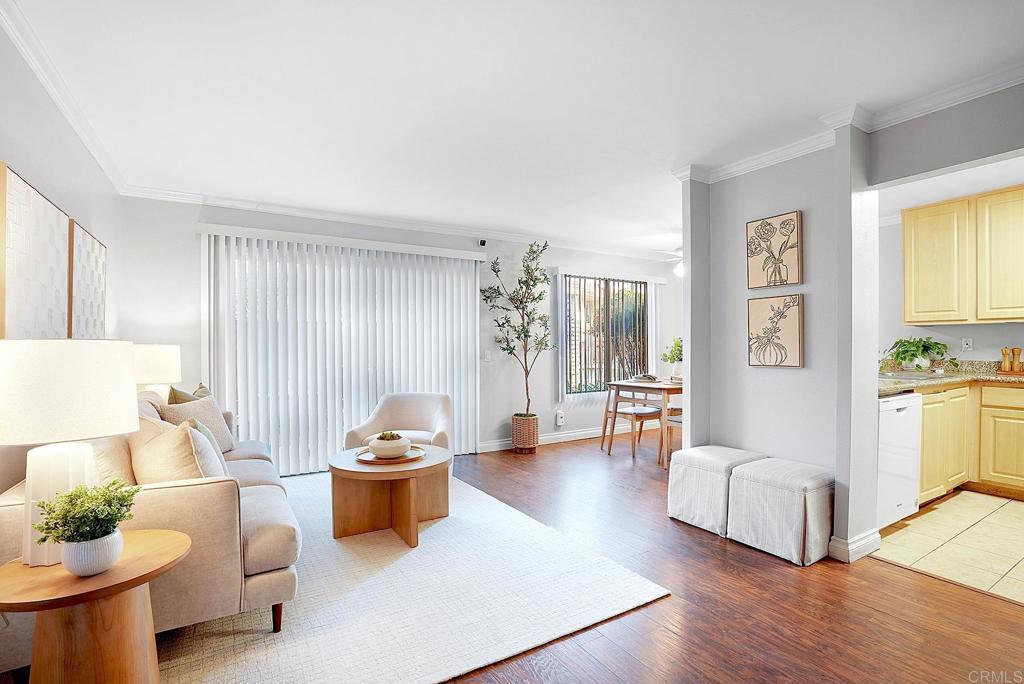
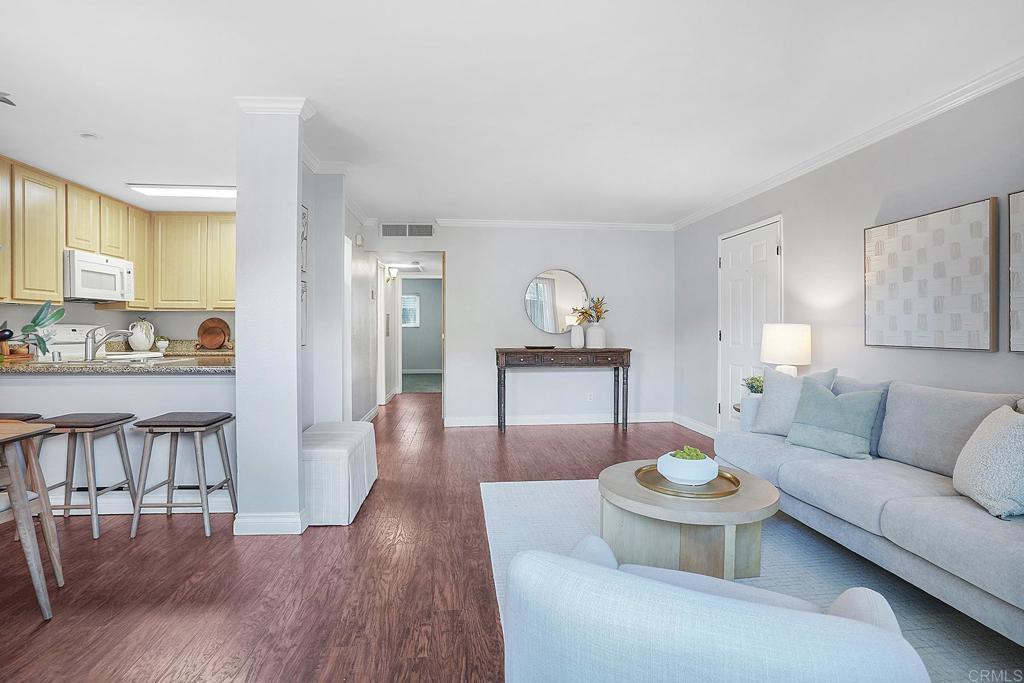
Open-plan living room with beige sofa, white rug, and adjoining dining area and kitchen.
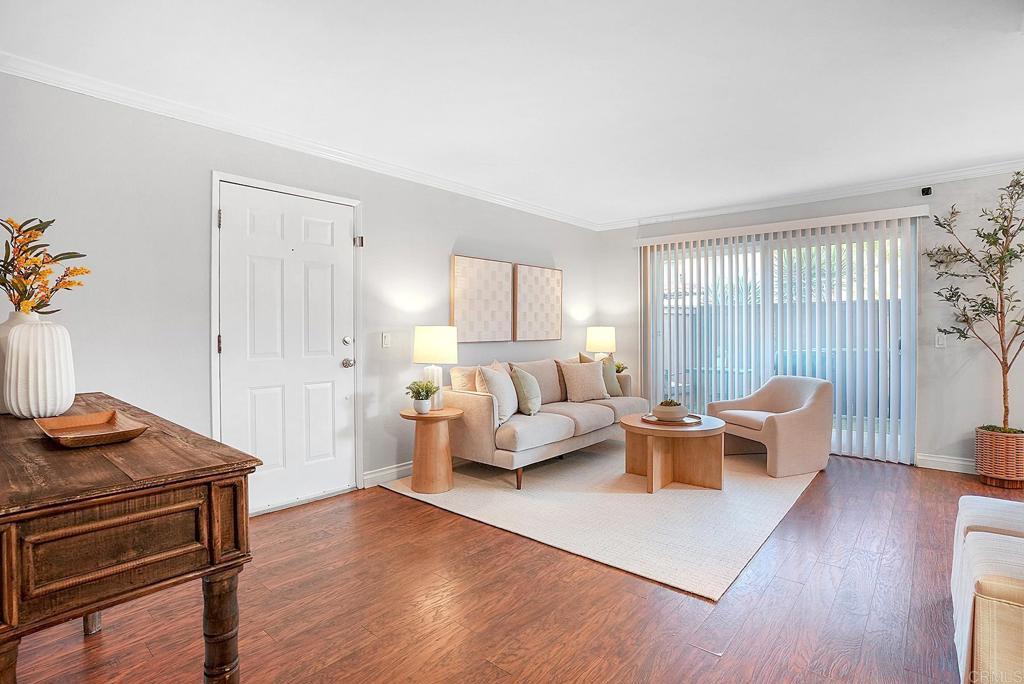
Staged living room with a light sofa, round wood coffee table, and sliding glass doors.
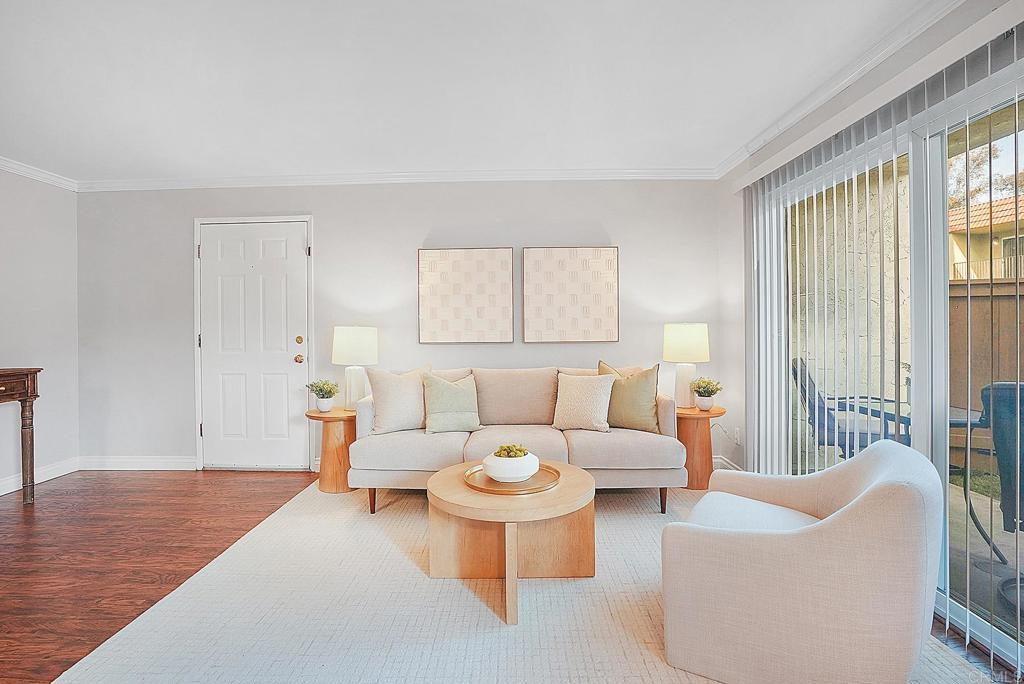
Staged living room with beige seating, a round wood coffee table, and sliding glass doors to a patio.
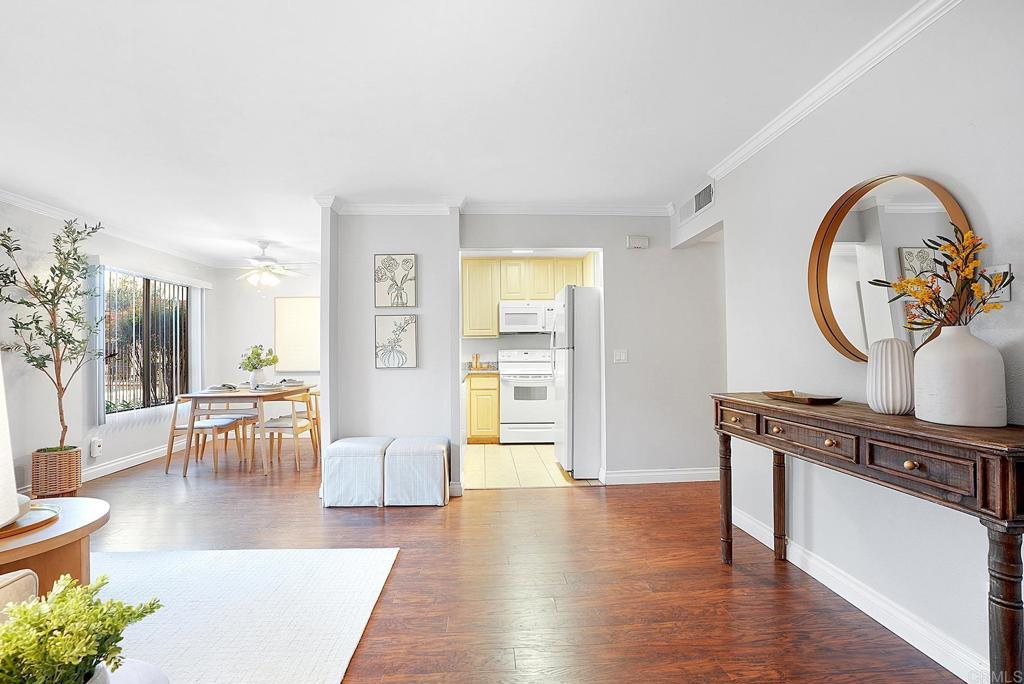
Living area with dining nook and open kitchen, warm wood floors, and a console table with round mirror.
Open-plan living room with a gray sofa, round coffee table, and kitchen breakfast bar.
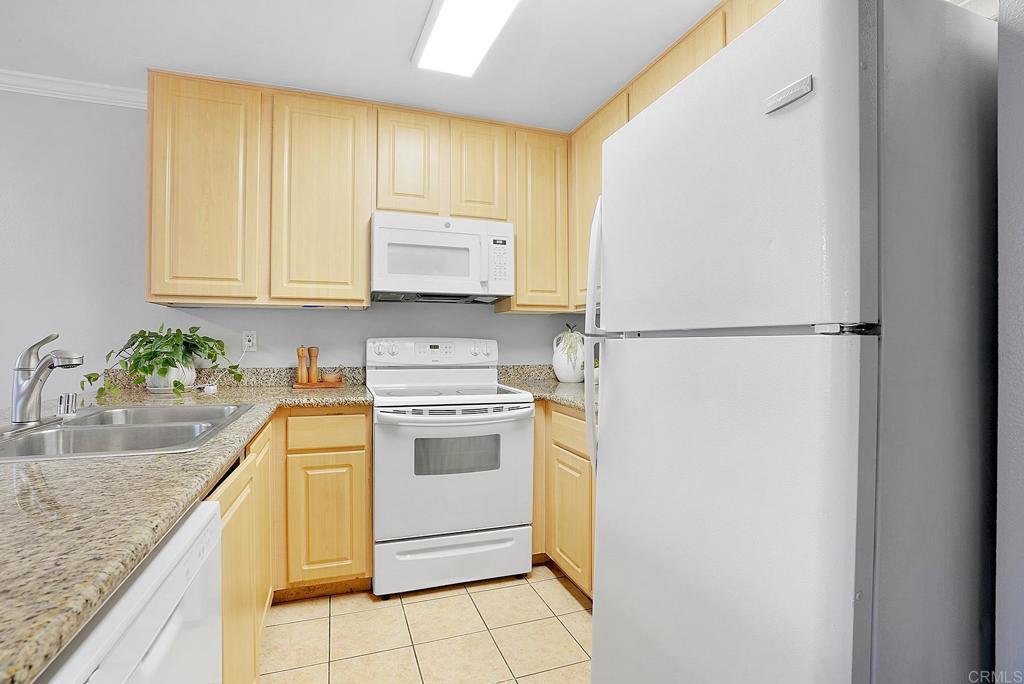
Kitchen with light wood cabinets, speckled countertops, white appliances, and a tiled floor.
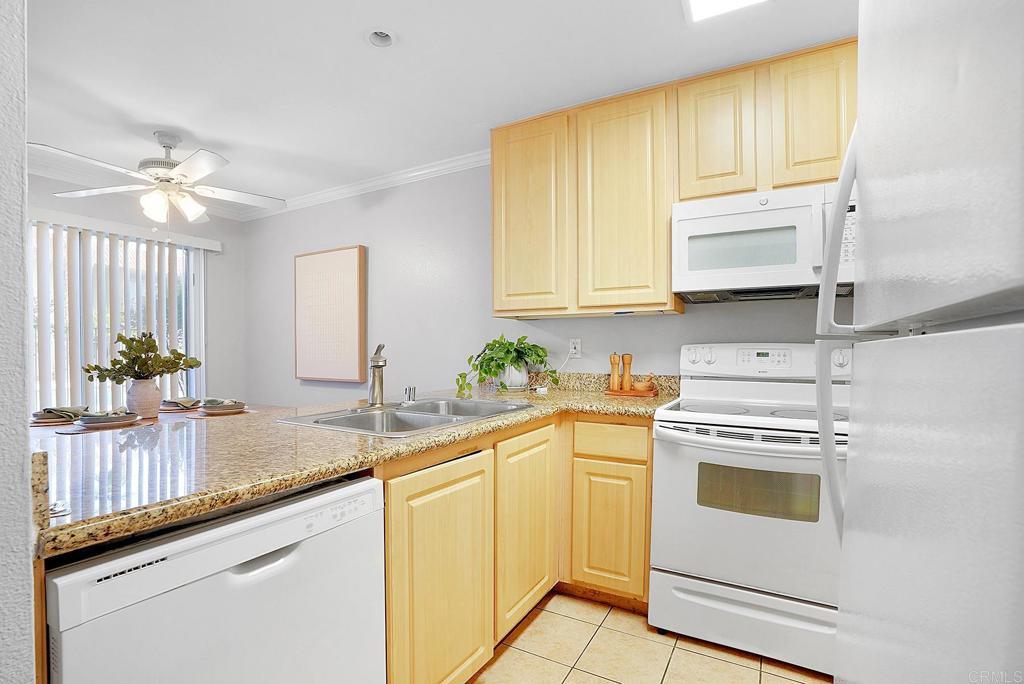
Kitchen with light wood cabinets, granite counters, and white appliances.
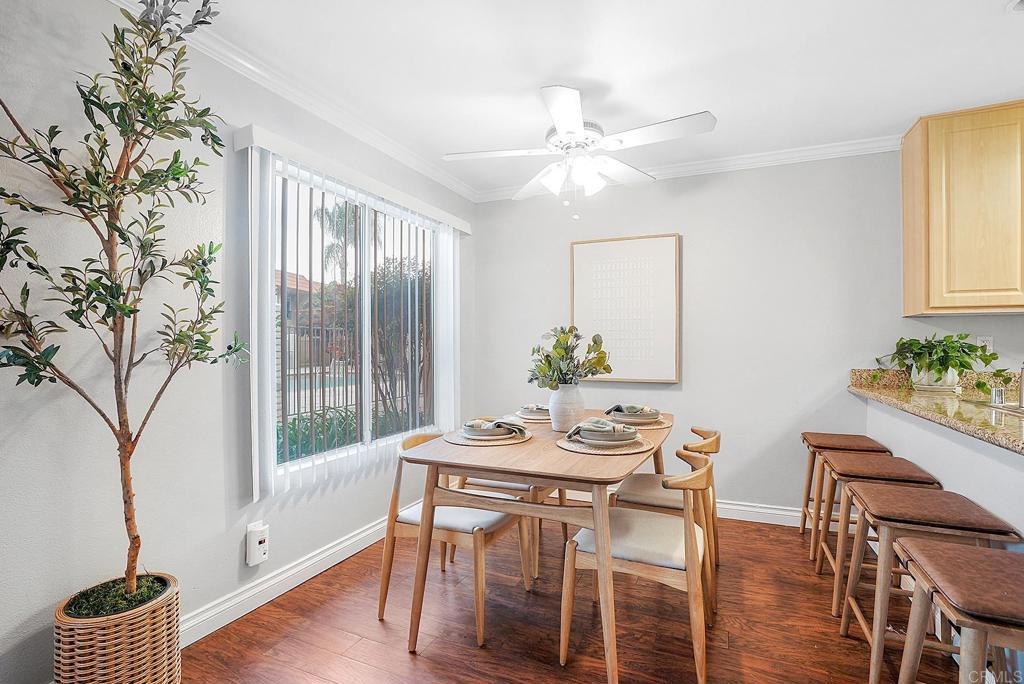
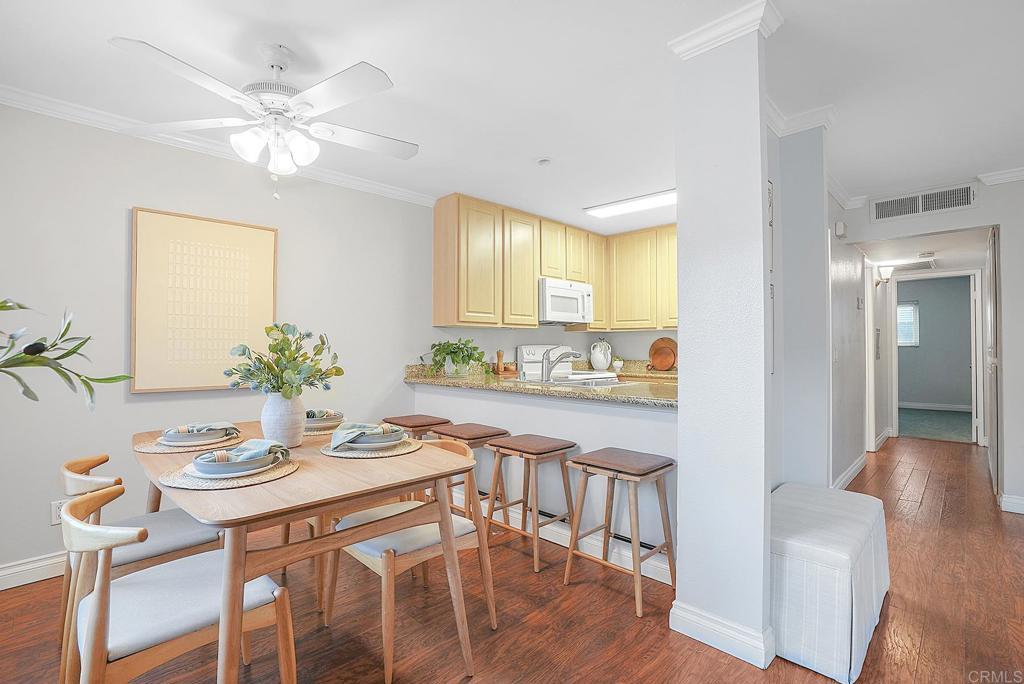
Dining area with a set wood table, vertical blinds, ceiling fan, and granite counter with bar stools.
Dining area with a set table beside a light-wood kitchen and breakfast bar.
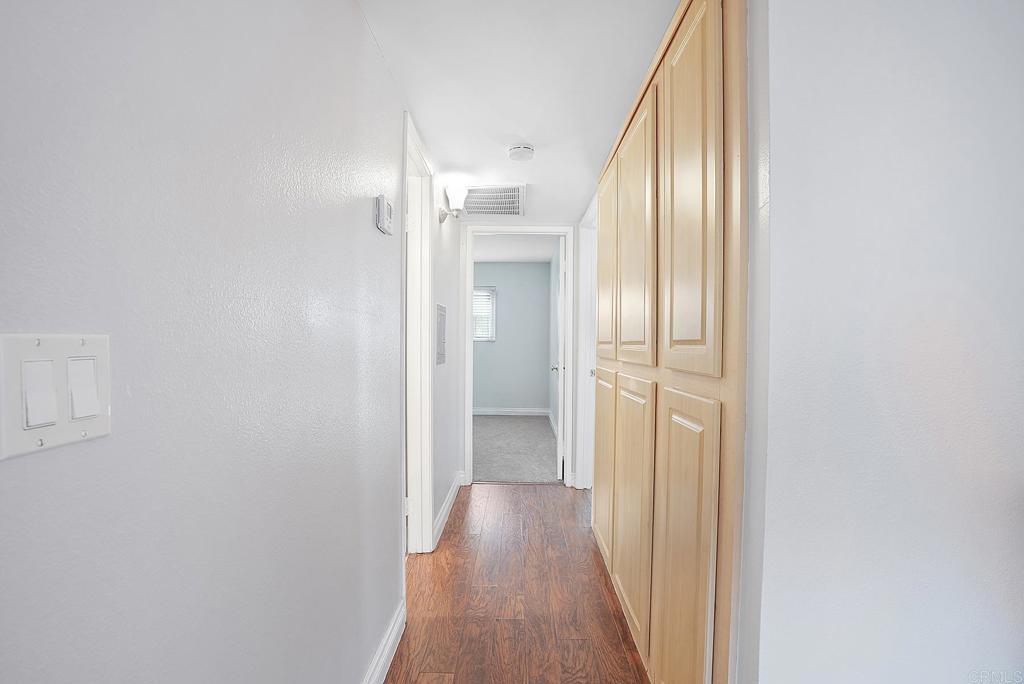
Hallway with wood flooring, tall built-in cabinets, and an open doorway to a carpeted room.
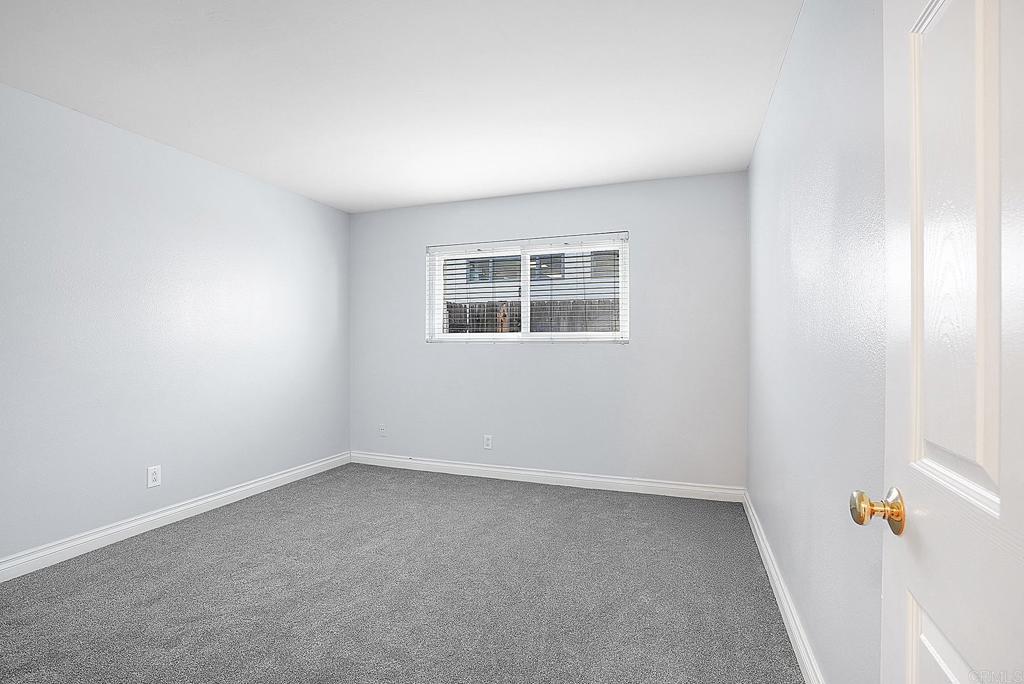
Vacant bedroom with gray carpet and a small window with blinds.
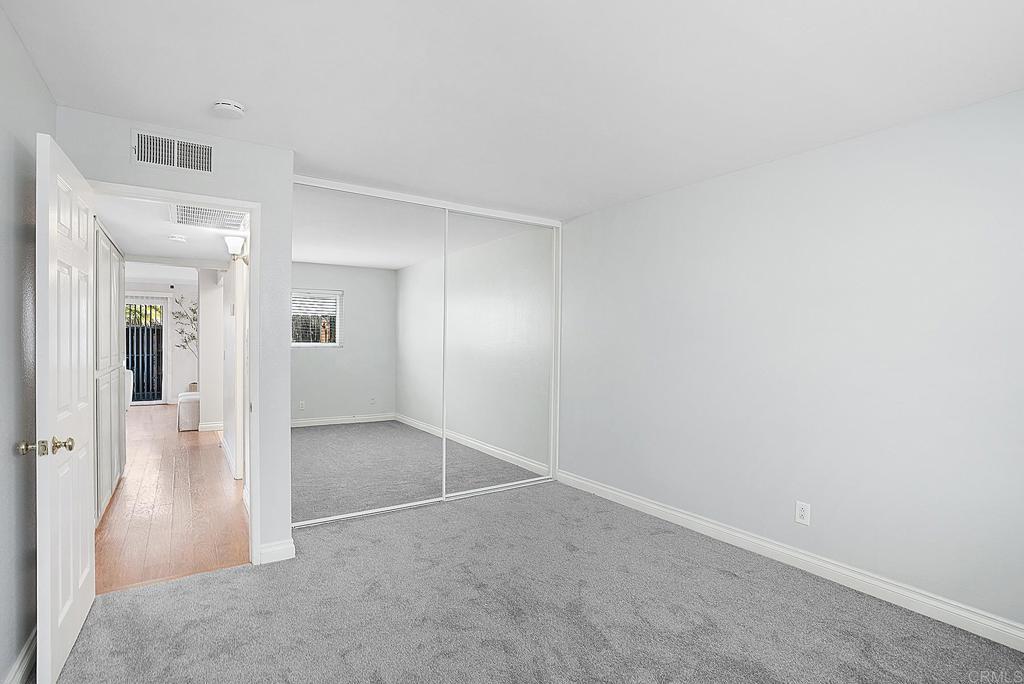
Vacant bedroom with gray carpet and mirrored sliding closet doors.
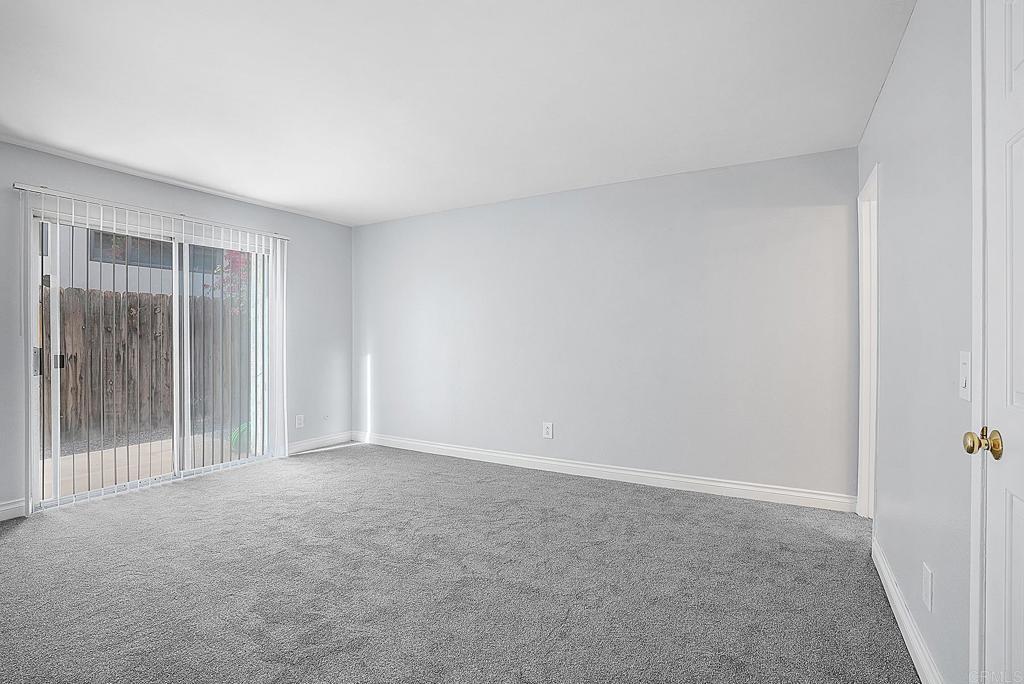
Empty living room with gray carpet and sliding glass doors opening to a fenced patio.
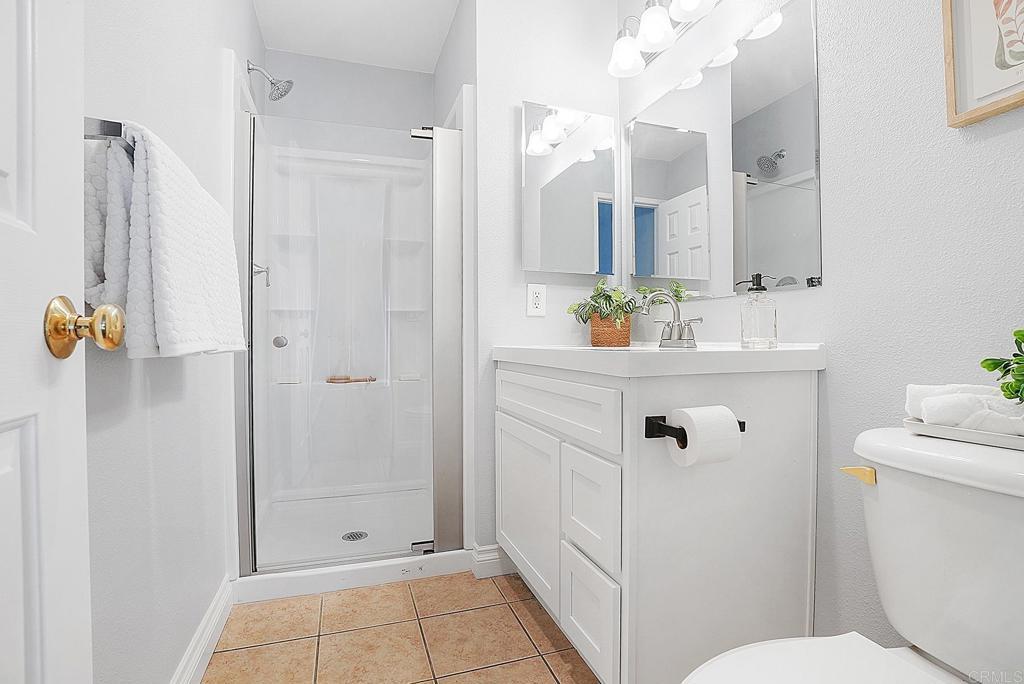
Bathroom with a white vanity, mirrored cabinets, and glass-enclosed shower.
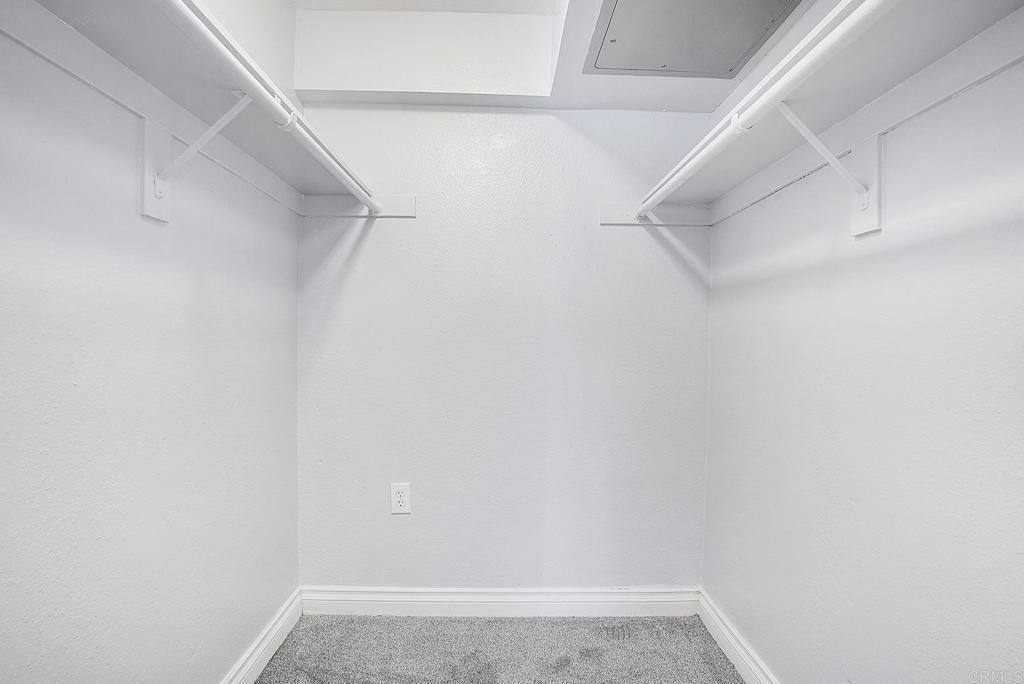
Empty white walk-in closet with carpeted floor and hanging rods along both walls.
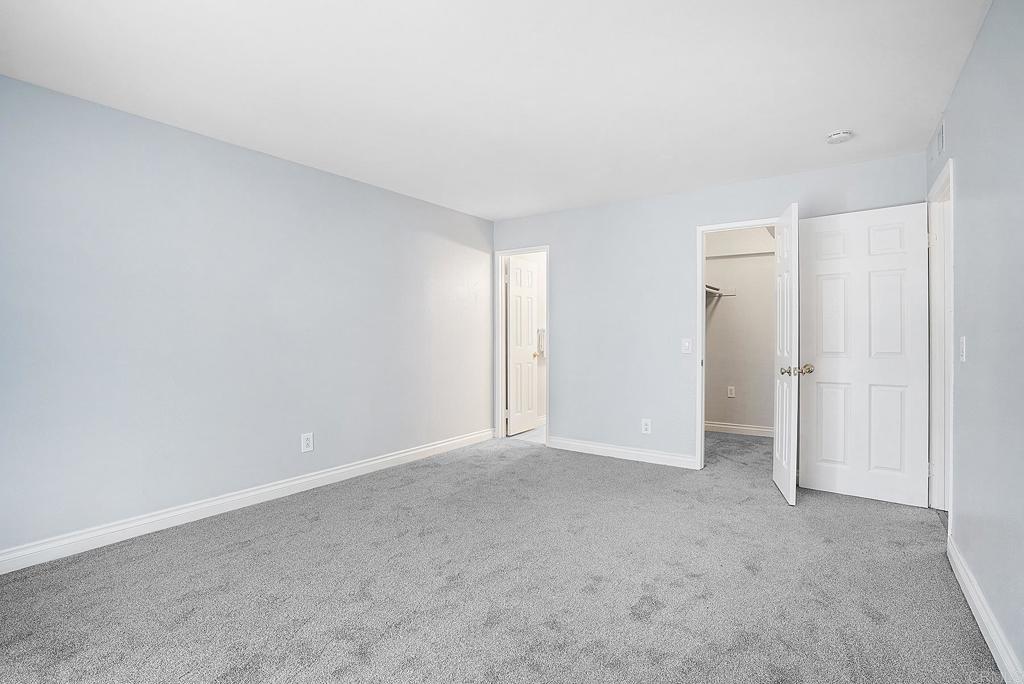
Vacant bedroom with gray carpet, pale walls, and an open closet doorway.
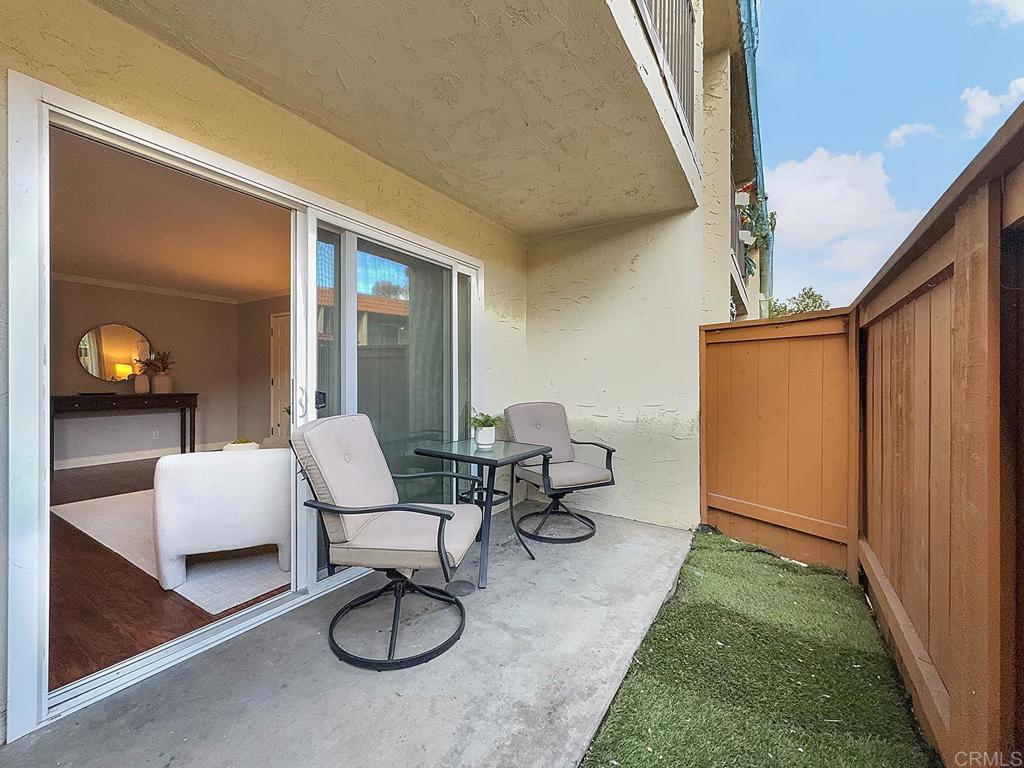
Private patio with two chairs, a small table, artificial turf, and sliding glass doors.
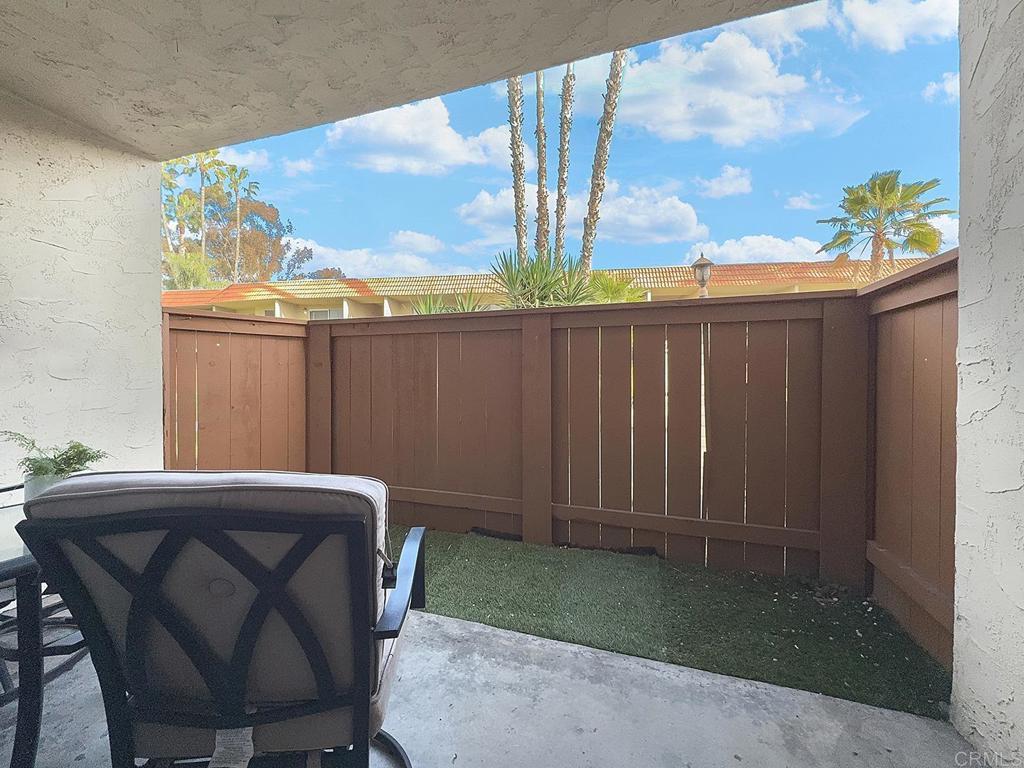
Enclosed patio with cushioned seating, artificial turf, and a tall brown privacy fence.
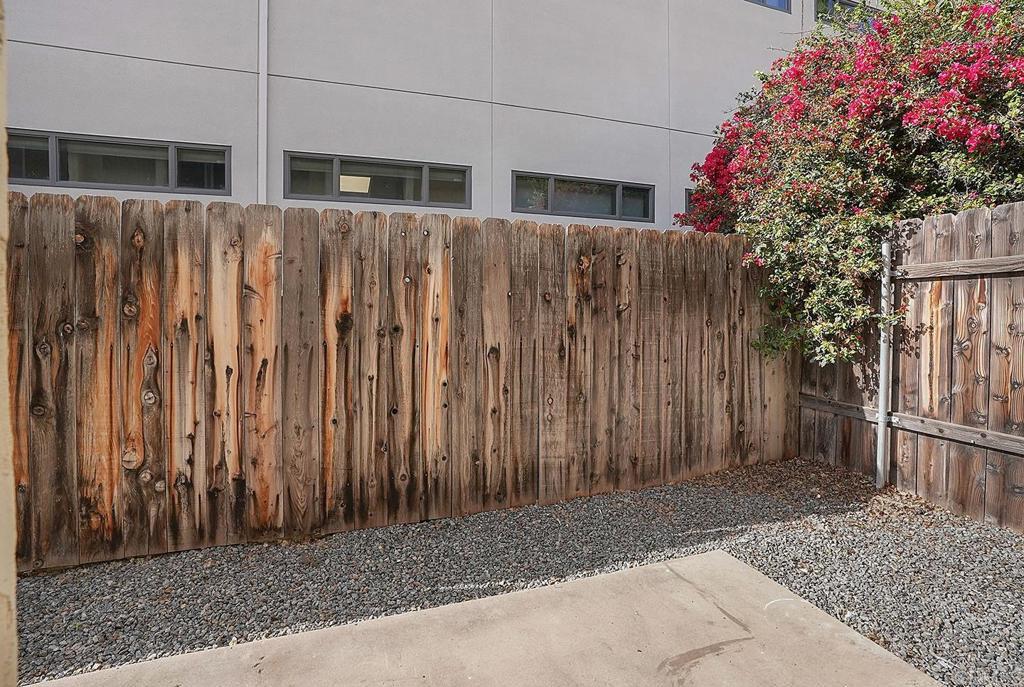
Enclosed patio with a weathered wooden fence, gravel, concrete slab, and pink-flowering shrub.
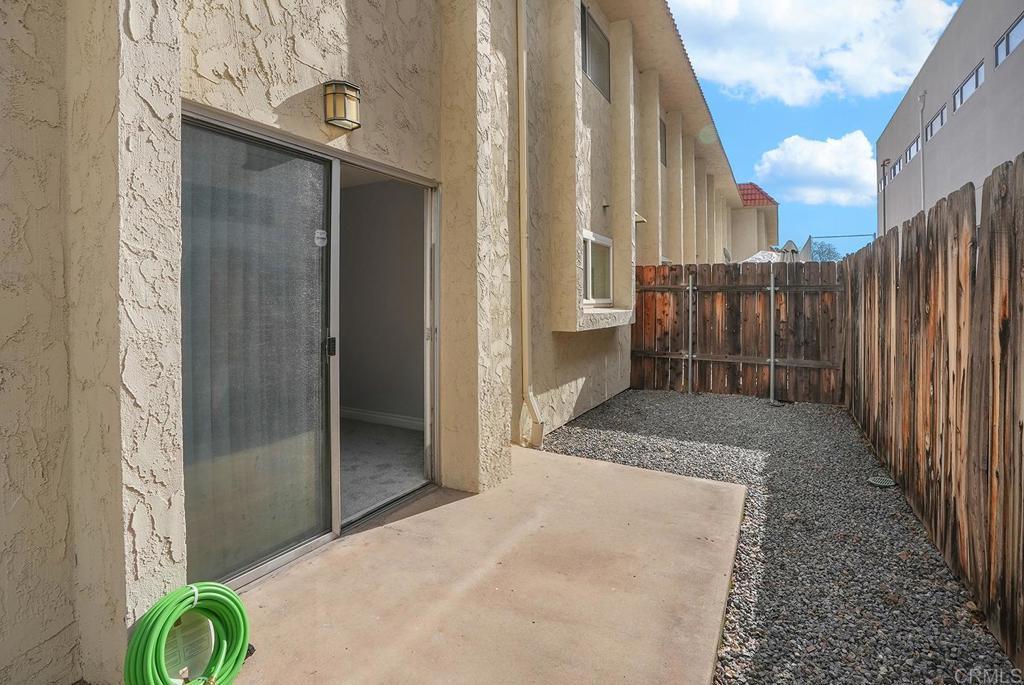
Fenced patio beside a beige stucco home, with a concrete slab, gravel yard, and sliding glass door.
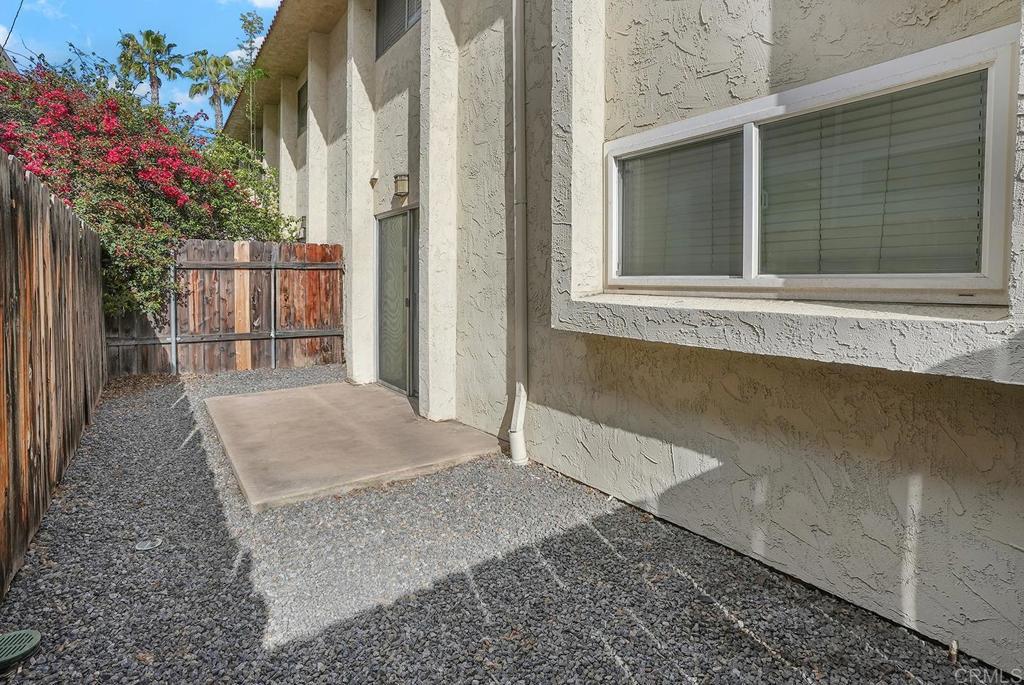
Side patio with a gravel yard, concrete landing, stucco walls, and wooden fencing beside flowering shrubs.
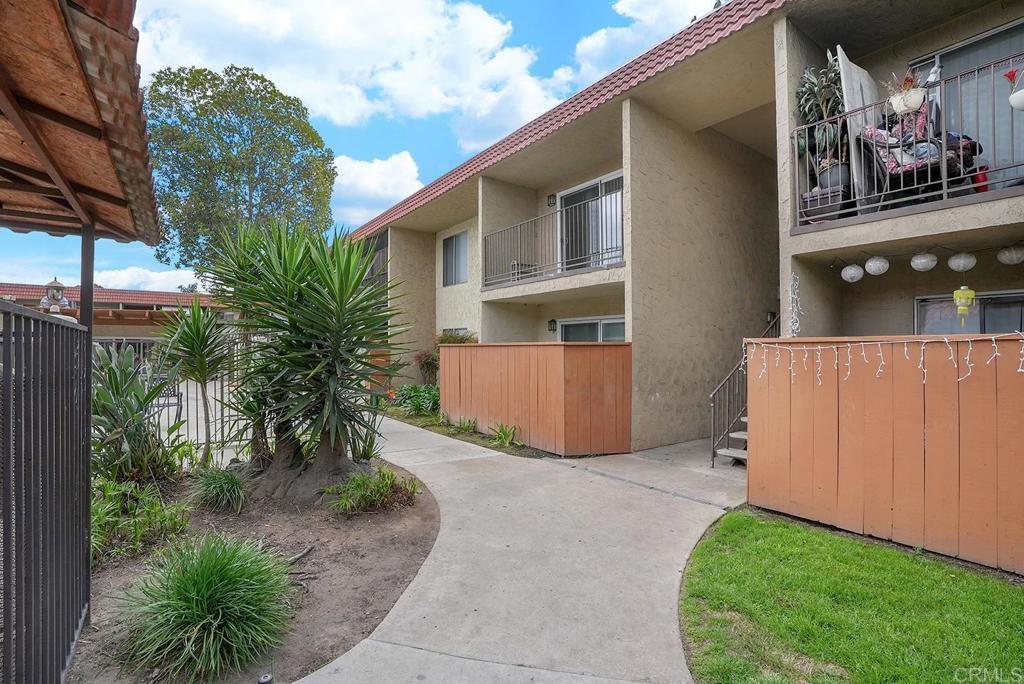
Apartment building exterior with balconies, orange privacy fences, and a curved walkway through landscaped grounds.
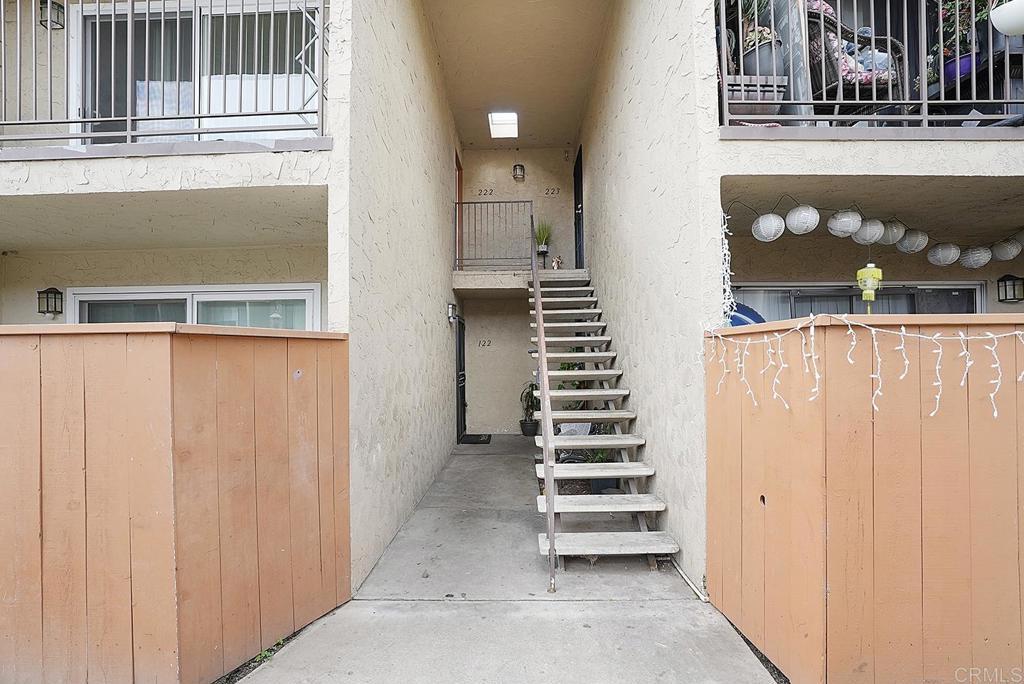
Condominium entry corridor with stairs to upper units and a ground-level door marked 122.
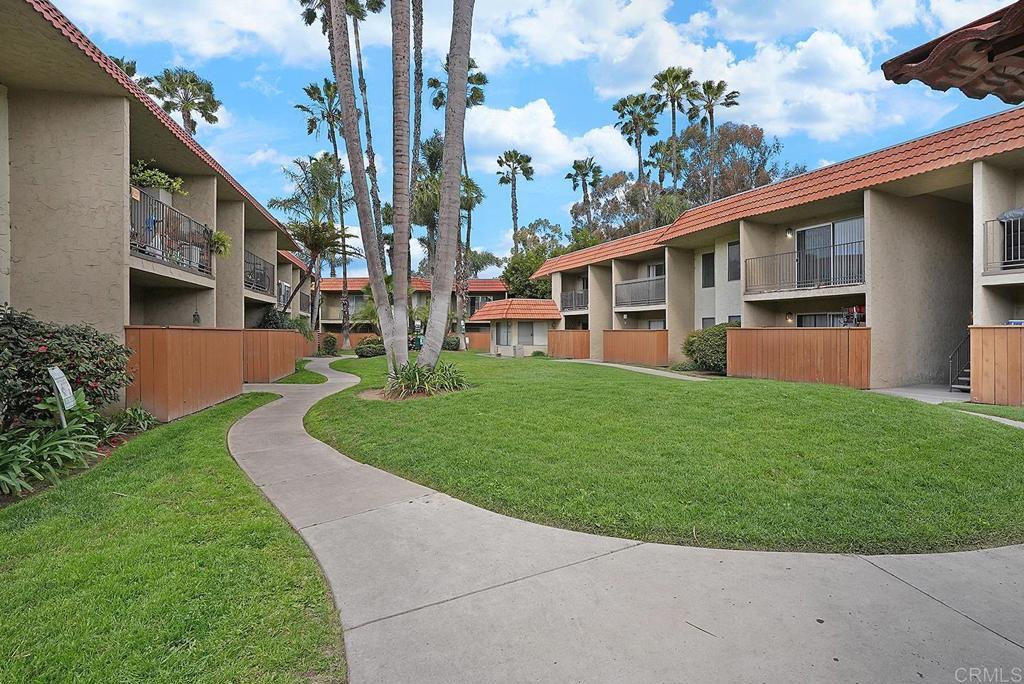
Apartment complex courtyard with a curved walkway, central lawn, palm trees, and two-story buildings.
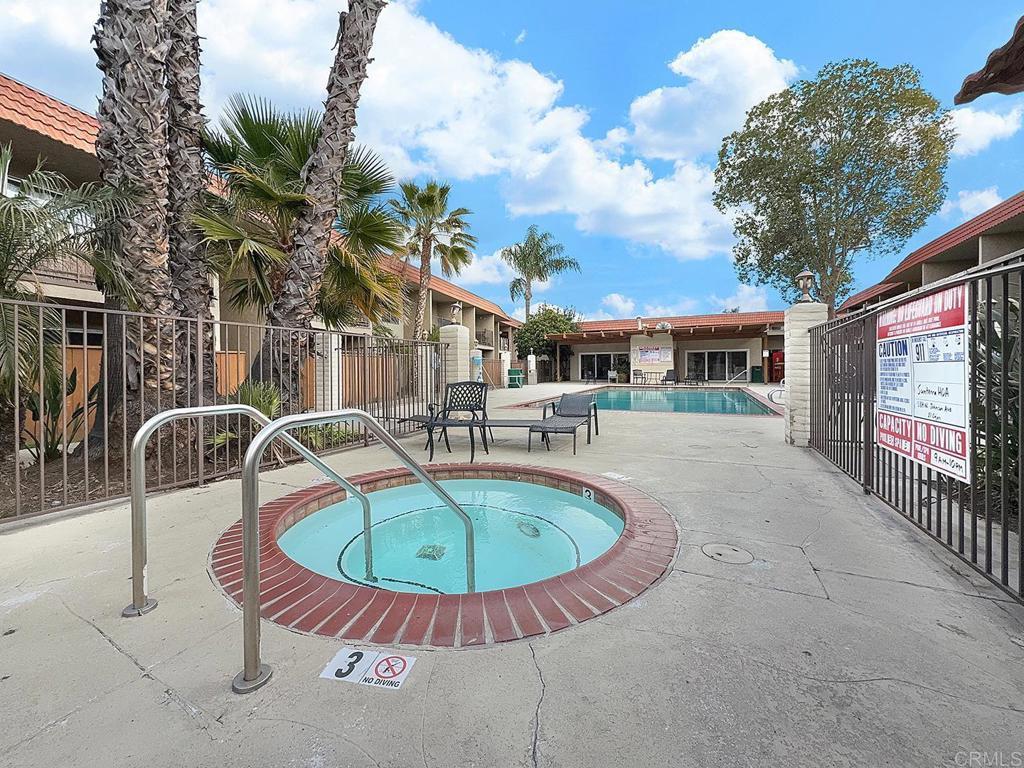
Apartment courtyard with a circular spa, swimming pool, palm trees, and patio seating.
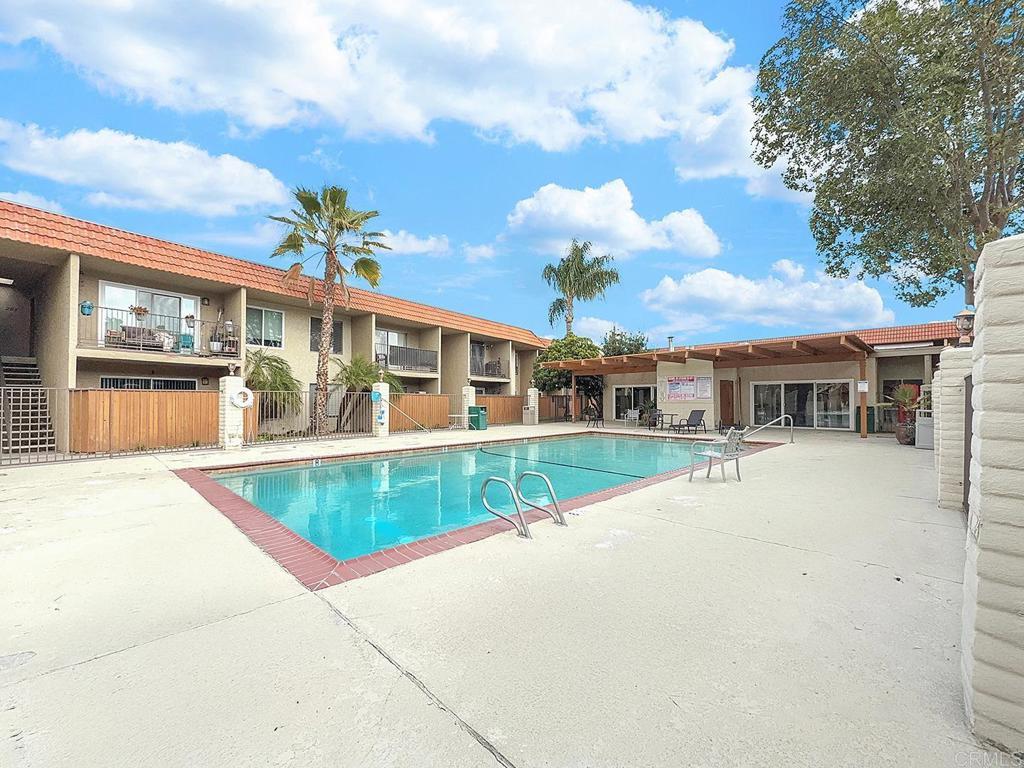
Residential complex pool with a broad concrete deck, palm trees, and a covered patio.
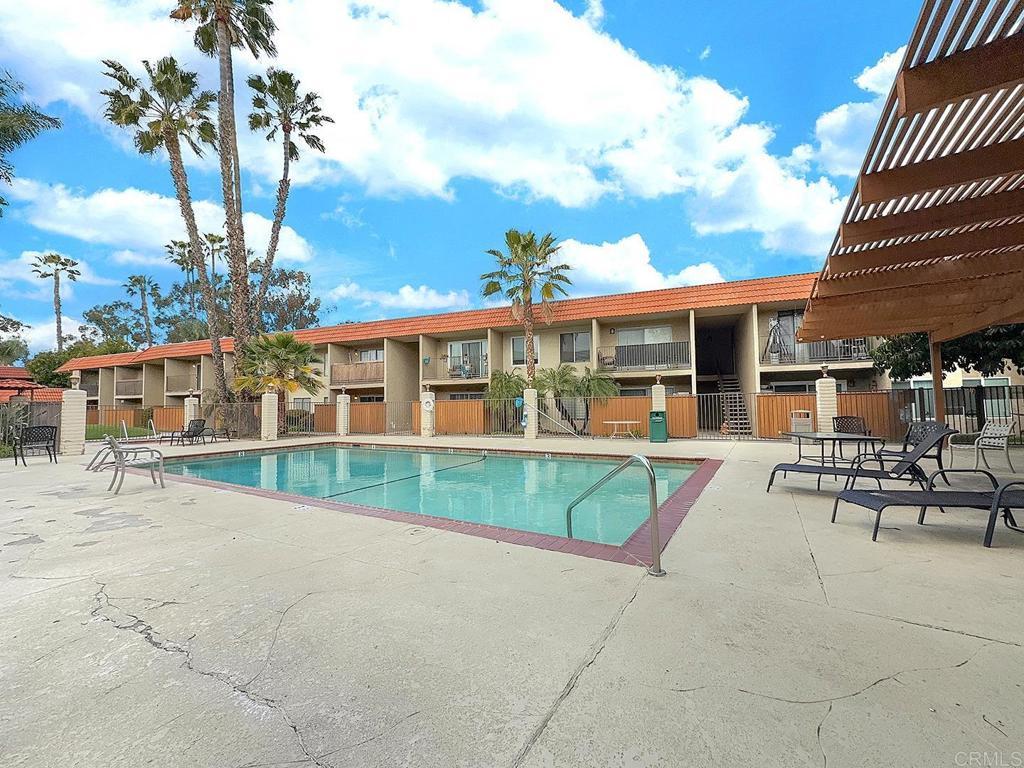
Swimming pool and lounge chairs in front of a two-story residential complex with palm trees.
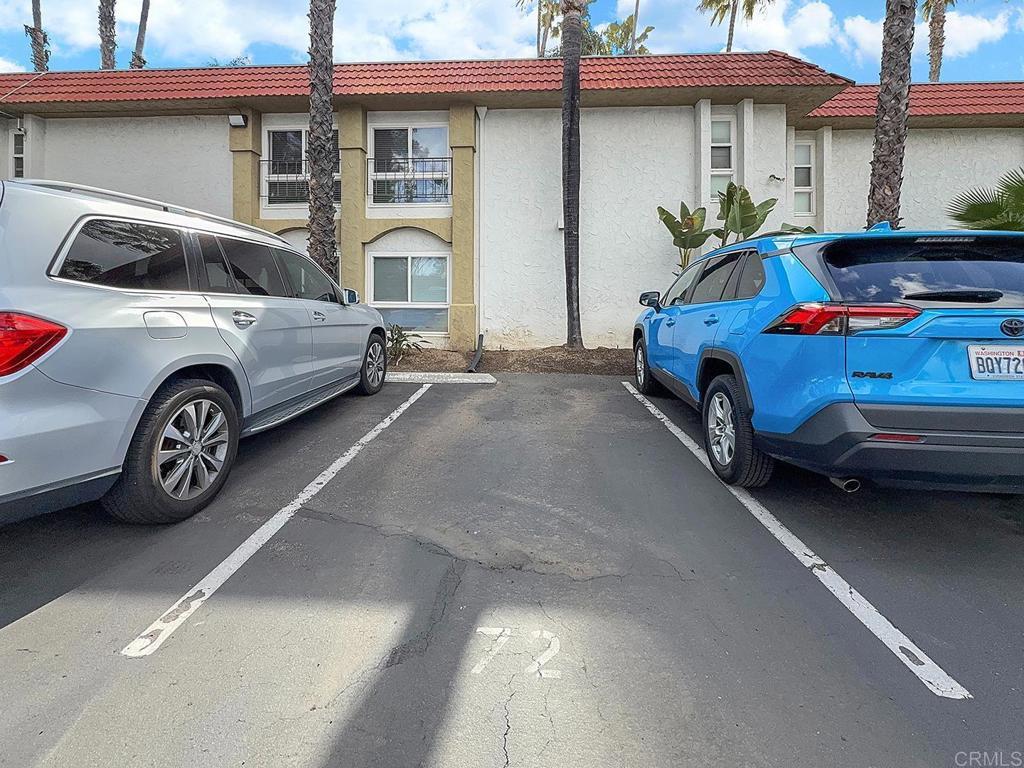
Two-story white stucco building with a red tile roof, palm trees, and parking spaces in front.
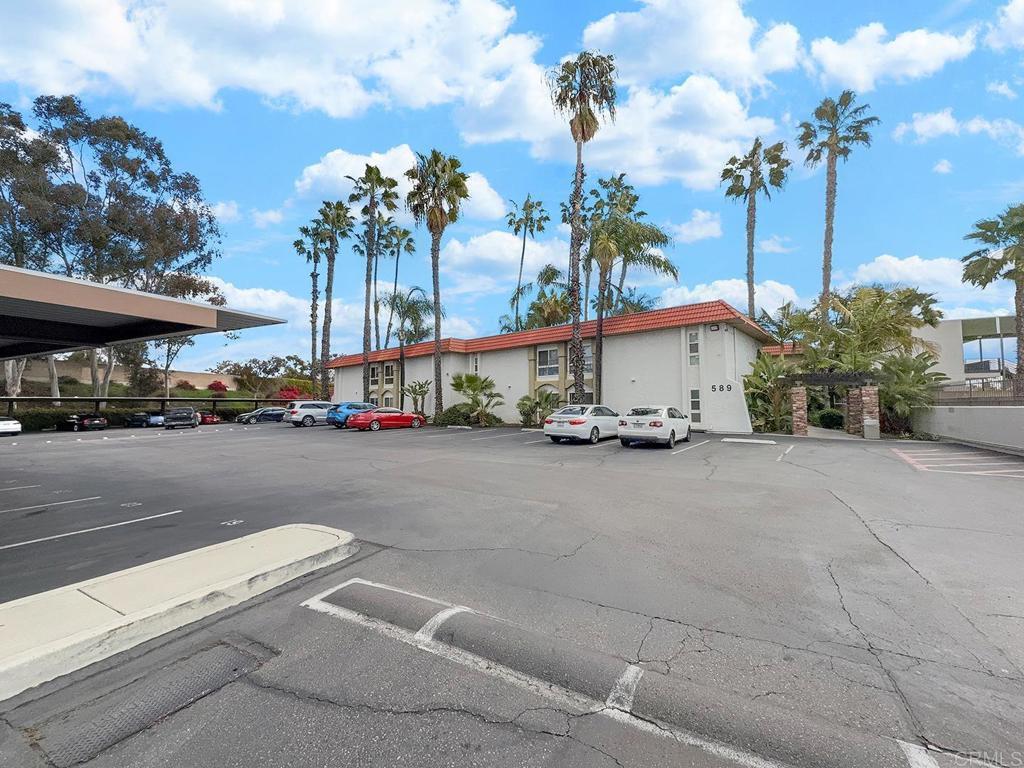
Low-rise building at 589 N Johnson Avenue with a red tile roof, palm trees, and a parking lot.
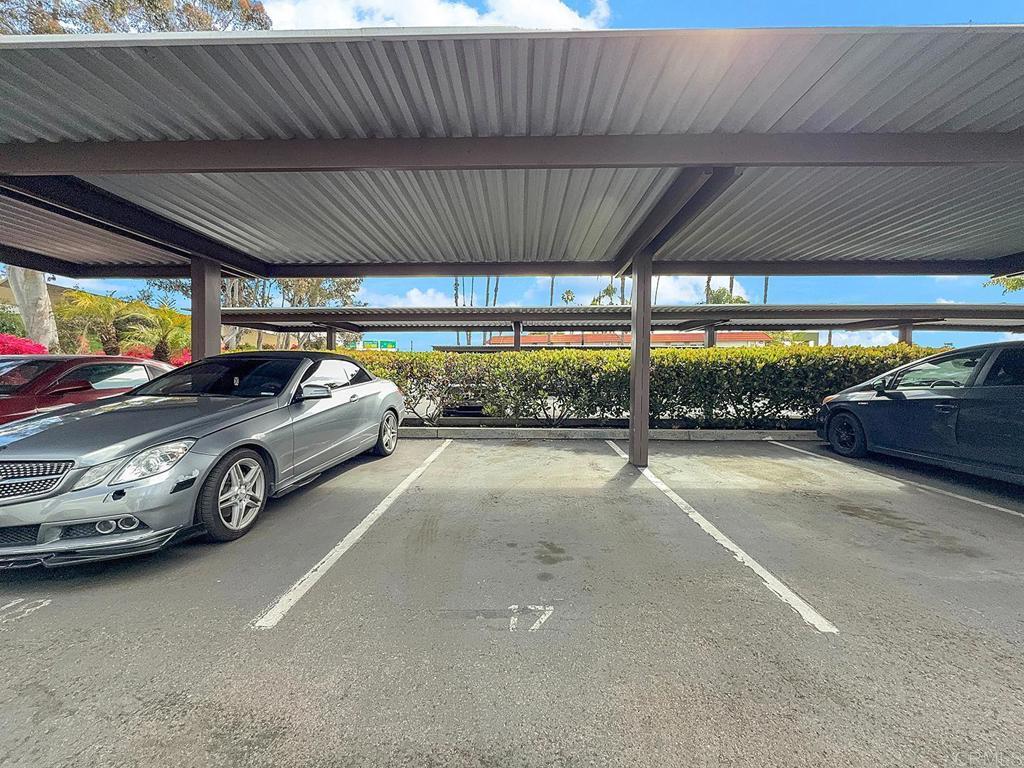
Covered parking space marked 17 beneath a metal carport, with cars parked on either side.
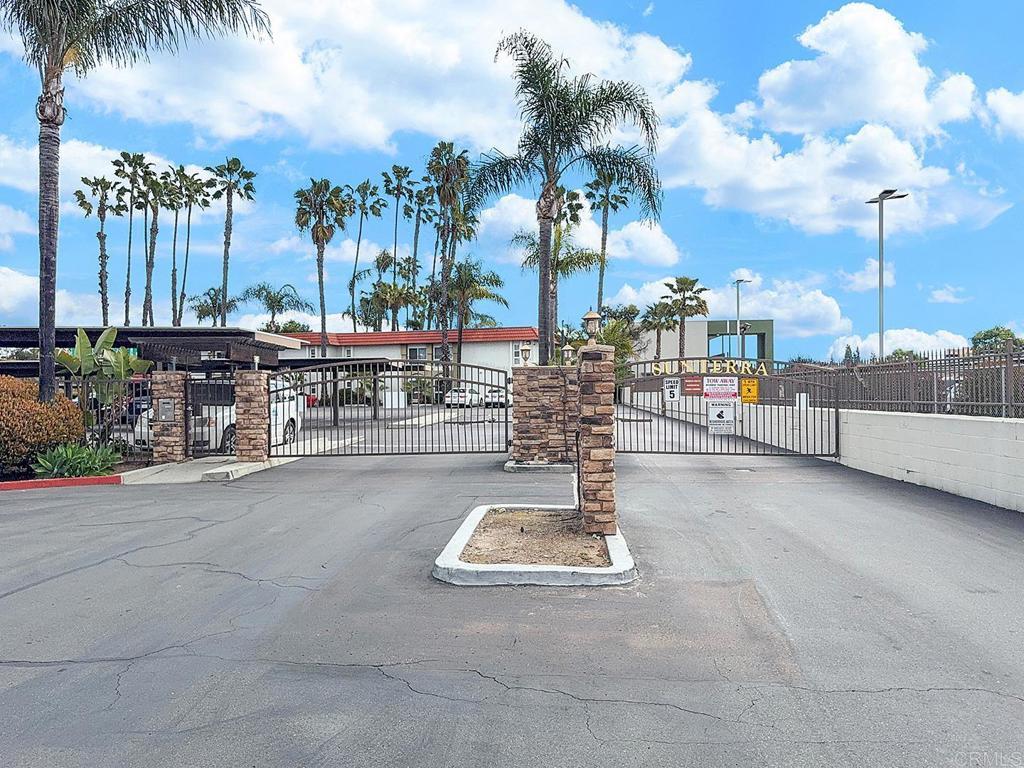
Gated residential community entrance with stone pillars, palm trees, and a SUTERRA sign.
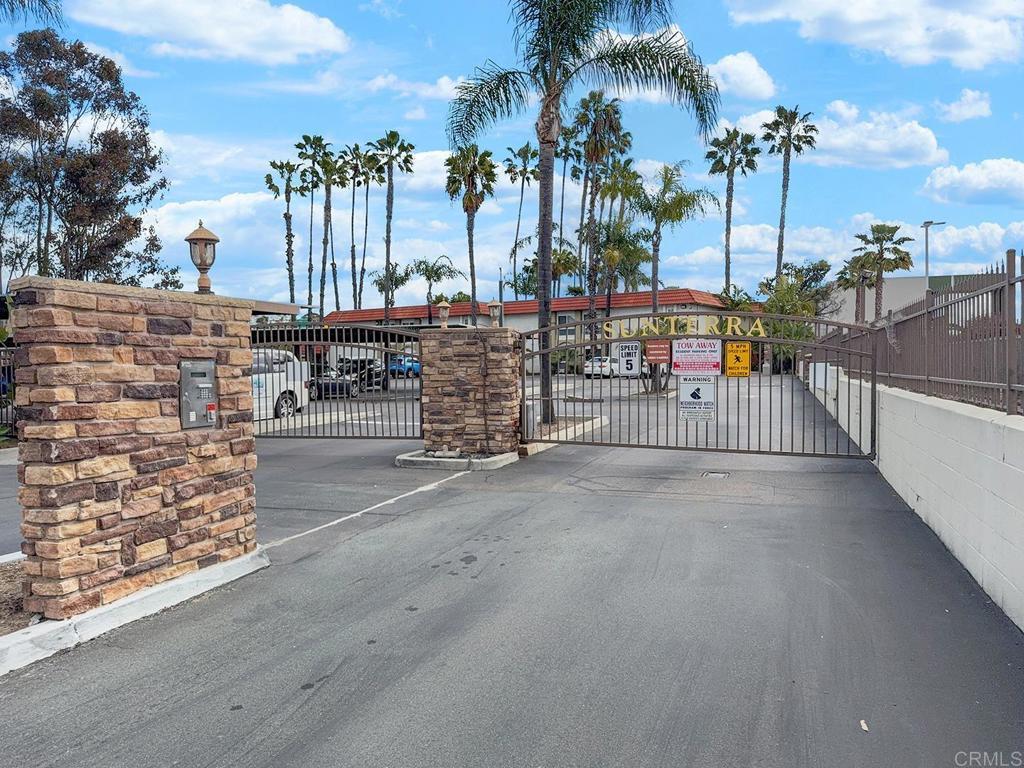
Gated community entrance with stone pillars, a metal gate, and tall palm trees.
SEE ALL PHOTOS
Open-plan living room with beige sofa, white rug, and adjoining dining area and kitchen.
Staged living room with a light sofa, round wood coffee table, and sliding glass doors.
Staged living room with beige seating, a round wood coffee table, and sliding glass doors to a patio.
Living area with dining nook and open kitchen, warm wood floors, and a console table with round mirror.
Open-plan living room with a gray sofa, round coffee table, and kitchen breakfast bar.
Kitchen with light wood cabinets, speckled countertops, white appliances, and a tiled floor.
Kitchen with light wood cabinets, granite counters, and white appliances.
Dining area with a set wood table, vertical blinds, ceiling fan, and granite counter with bar stools.
Dining area with a set table beside a light-wood kitchen and breakfast bar.
Hallway with wood flooring, tall built-in cabinets, and an open doorway to a carpeted room.
Vacant bedroom with gray carpet and a small window with blinds.
Vacant bedroom with gray carpet and mirrored sliding closet doors.
Empty living room with gray carpet and sliding glass doors opening to a fenced patio.
Bathroom with a white vanity, mirrored cabinets, and glass-enclosed shower.
Empty white walk-in closet with carpeted floor and hanging rods along both walls.
Vacant bedroom with gray carpet, pale walls, and an open closet doorway.
Private patio with two chairs, a small table, artificial turf, and sliding glass doors.
Enclosed patio with cushioned seating, artificial turf, and a tall brown privacy fence.
Enclosed patio with a weathered wooden fence, gravel, concrete slab, and pink-flowering shrub.
Fenced patio beside a beige stucco home, with a concrete slab, gravel yard, and sliding glass door.
Side patio with a gravel yard, concrete landing, stucco walls, and wooden fencing beside flowering shrubs.
Apartment building exterior with balconies, orange privacy fences, and a curved walkway through landscaped grounds.
Condominium entry corridor with stairs to upper units and a ground-level door marked 122.
Apartment complex courtyard with a curved walkway, central lawn, palm trees, and two-story buildings.
Apartment courtyard with a circular spa, swimming pool, palm trees, and patio seating.
Residential complex pool with a broad concrete deck, palm trees, and a covered patio.
Swimming pool and lounge chairs in front of a two-story residential complex with palm trees.
Two-story white stucco building with a red tile roof, palm trees, and parking spaces in front.
Low-rise building at 589 N Johnson Avenue with a red tile roof, palm trees, and a parking lot.
Covered parking space marked 17 beneath a metal carport, with cars parked on either side.
Gated residential community entrance with stone pillars, palm trees, and a SUTERRA sign.
Gated community entrance with stone pillars, a metal gate, and tall palm trees.
For Sale

589 N Johnson Avenue 122

589 N Johnson Avenue 122, El Cajon, CA 92020

$440,000

Prime Location! This beautifully updated 2-bedroom, 2-bathroom condominium has been freshly painted and is completely move-in ready. This home features granite countertops, wood cabinets. Recently updated HVAC, dishwasher, microwave and refrigerator included. Elegant laminate flooring flows throughout, complementing the spacious and new carpeted bedrooms. The unit includes two assigned parking spaces along with guest parking for your convenience. Community amenities abound—take a refreshing swim in the pool, unwind in the hot tub, or take advantage of the well-equipped gym. The complex also features a large community laundry facility and beautifully maintained grounds, perfect for walking your pets. Conveniently located right of the 8 freeway and easy access to multiple freeways, Dining, and Shops. This FHA- and VA-approved community is an excellent opportunity for homeownership in a prime location. Don’t miss out on this exceptional property!

4/5/2025 12:00PM - 4:00PM PDT

2
beds

2
baths

896 Sq.Ft. LIVING AREA

Jessica Partida

Jessica Partida

Karly Chavez

Karly Chavez

Features & Amenities

Interior

  • total bedrooms2
  • Total bathrooms2
  • full bathrooms2
  • KITCHEN Dishwasher, Microwave, Refrigerator, Granite Countertop, Wood cabinets
  • Laundry room Common area
  • Flooring Laminate, Carpeted

Area & Lot

  • Status For Sale
  • OPEN HOUSE

    4/5/2025 12:00PM - 4:00PM PDT

  • Living Area896 Sq.Ft.
  • MLS® IDPTP2502365
  • TypeCondo, Residential
  • YEAR BUILT1980
  • NeighborhoodSan Diego County
  • School DistrictGrossmont Union

Exterior

  • STORIES1
  • Garage Space2
  • water SourceDistrict/Public
  • Pool Community, In Ground
  • lot featuresLot Size Source: Assessor's Data
  • parkingCarpot, Uncovered
  • HEAT TYPECentral
  • AIR CONDITIONINGCentral
  • water FeaturesDistrict/Public
  • sewerPublic Sewer
  • Disability FeaturesAll Bedrooms Down
  • HOA AmenitiesGym/Ex Room, Management, Maintenance Grounds, Pool, Spa/Hot Tub, Trash, Water
  • Green featuresPark
  • other exterior FeaturesCommunity Pool

Financial

  • Sales Price$440,000
  • Real Estate Tax $41/yr
  • HOA $403/mo
  • Zoning R-1:SINGLE FAM-RES
View Virtual Tour
Staged living room with a light sofa, round wood coffee table, and sliding glass doors.

Schedule a Showing

We would love to show you our beautiful property. Please select your preferred date and time below. An agent will be in touch shortly to confirm your appointment.

Schedule a Showing

We would love to show you our beautiful property. Please select your preferred date and time below. An agent will be in touch shortly to confirm your appointment.

Thank you for your interest in 589 N Johnson Avenue 122, El Cajon, CA 92020. We are reviewing your request and will be in touch shortly!

Mortgage Calculator

Estimate your monthly mortgage payment, including the principal and interest, property taxes, and HOA. Adjust the values to generate a more accurate rate.

All estimates are provided for informational purposes only. Actual amounts may vary.
$0,000 Your Payment 20 15 65
$0,000 Your Payment

San Diego County

Explore

Work With Us

Going the extra mile and surpassing expectations to help our clients find their ideal homes and committed to providing exceptional service that goes beyond the norm for all our valued clients.

Follow Me on Instagram