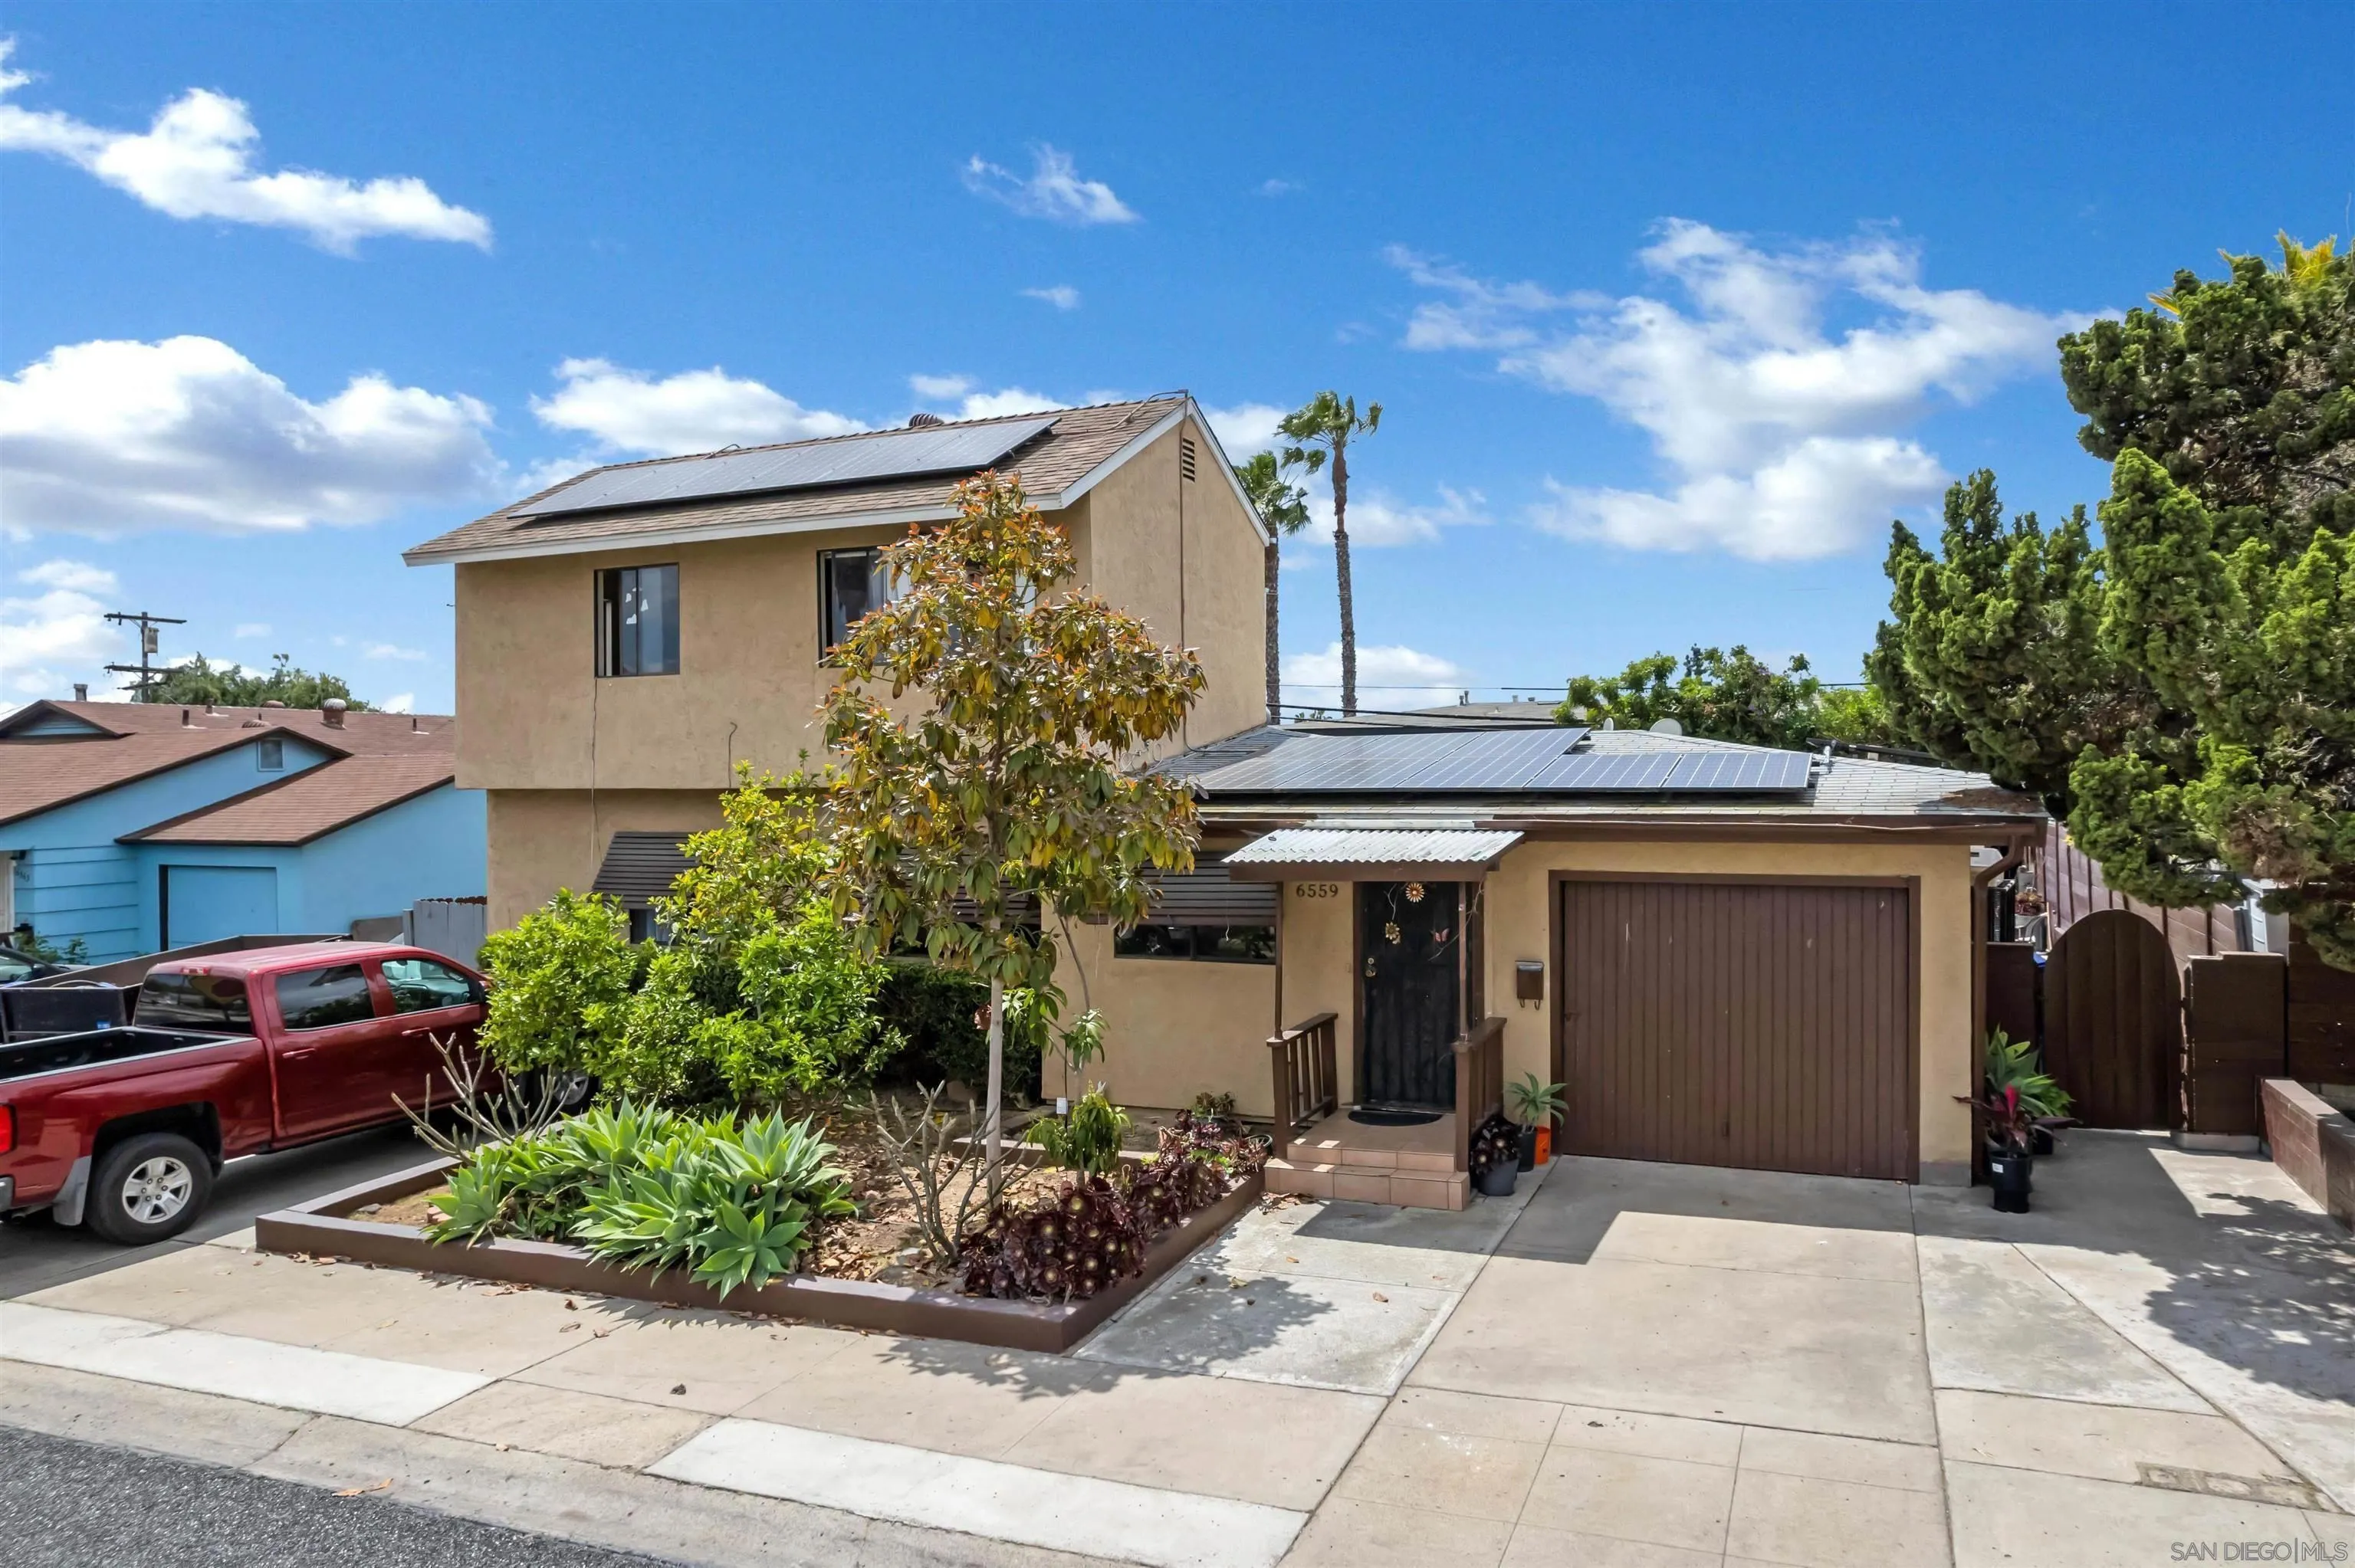
Beige two-story home with a brown garage door, tiled entry steps, and landscaped front garden.
Two-story tan home with rooftop solar panels, attached garage, and landscaped front yard.
Two-story tan home with rooftop solar panels, landscaped front yard, garage, and wide driveway.
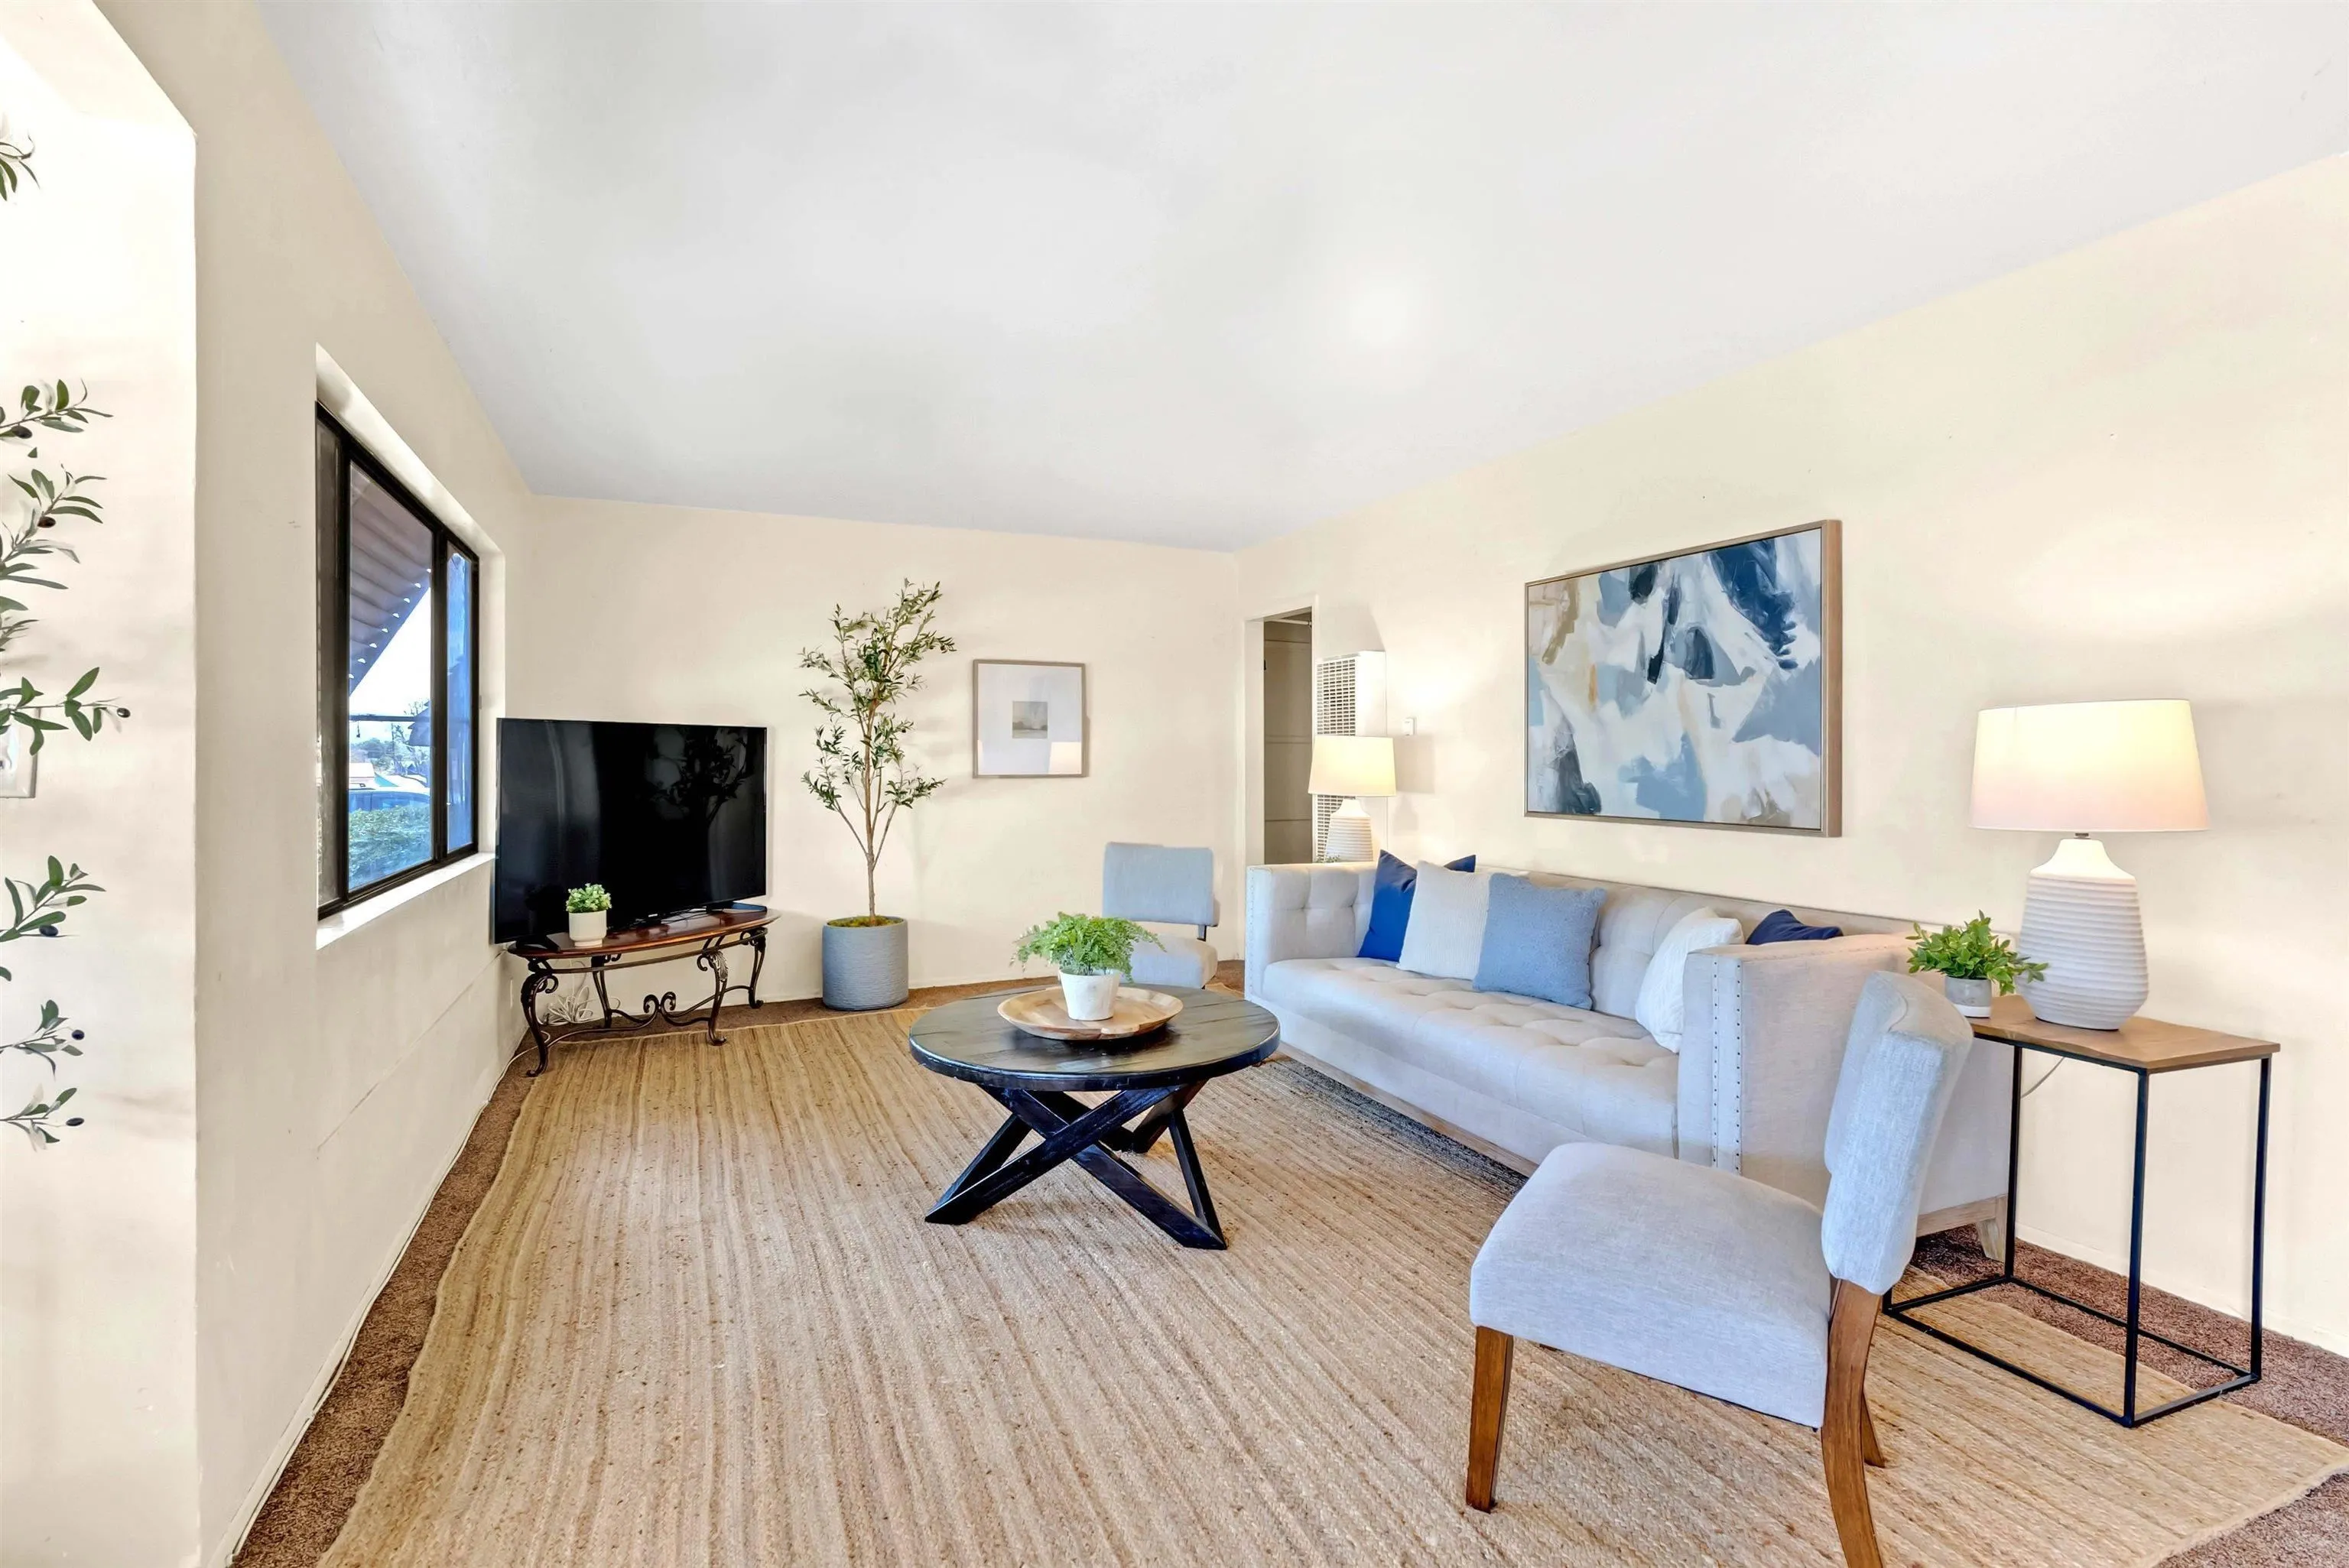
Staged living room with a gray sofa, blue accent pillows, oval coffee table, and woven rug.
Staged living room with a light sectional, blue pillows, and a large window.
Staged living room with a gray sofa, blue accents, round coffee table, and large window.
Staged living room with light sofas, large windows, a television, and potted plants.
Dining room with a wooden table and chairs, large glass-front china cabinet, and white tiled floor.
Kitchen and dining area with wood cabinets, a tiled floor, and sliding doors overlooking the pool.
Kitchen with honey-colored cabinets, granite island, black refrigerator, and gas range.
Kitchen with wood cabinets, granite counters, and a black refrigerator.
Carpeted hallway with a doorway to an empty room and a closed door.
Bedroom with a carved white bed, cream bedding, sheer curtains, and brown carpet.
Bathroom with a large white sink, toilet, and dark floral shower curtain.
Empty carpeted bedroom with a ceiling fan and two sunny windows overlooking nearby homes.
Bathroom with a wooden vanity, mirrored cabinet, and patterned tile floor.
Backyard swimming pool viewed through sliding glass doors, with patio seating and leafy trees beyond.
Solar panels span the tan shingle roof, with turbine vents and a palm-lined neighborhood beyond.
Aerial view of a home roof covered with solar panels, with neighboring buildings and leafy trees.
Backyard swimming pool with curved tiled steps, patio lounge chairs, and palm trees.
Backyard swimming pool with lounge chairs and palm trees beneath a pink dusk sky.
Swimming pool beside a single-story home, with lounge chairs along the wall and a covered carport.
Two-story tan house with solar panels, a landscaped front yard, and an attached garage.
Aerial view of the home and backyard pool, with solar panels on the roof.
Aerial view of a red-outlined home with rooftop solar panels and a backyard pool.
Aerial view of a large residential building with a central rooftop courtyard, surrounded by homes and pools.
Aerial view of the property outlined in red, showing a backyard pool and solar panels.
SEE ALL PHOTOS
Beige two-story home with a brown garage door, tiled entry steps, and landscaped front garden.
Two-story tan home with rooftop solar panels, attached garage, and landscaped front yard.
Two-story tan home with rooftop solar panels, landscaped front yard, garage, and wide driveway.
Staged living room with a gray sofa, blue accent pillows, oval coffee table, and woven rug.
Staged living room with a light sectional, blue pillows, and a large window.
Staged living room with a gray sofa, blue accents, round coffee table, and large window.
Staged living room with light sofas, large windows, a television, and potted plants.
Dining room with a wooden table and chairs, large glass-front china cabinet, and white tiled floor.
Kitchen and dining area with wood cabinets, a tiled floor, and sliding doors overlooking the pool.
Kitchen with honey-colored cabinets, granite island, black refrigerator, and gas range.
Kitchen with wood cabinets, granite counters, and a black refrigerator.
Carpeted hallway with a doorway to an empty room and a closed door.
Bedroom with a carved white bed, cream bedding, sheer curtains, and brown carpet.
Bathroom with a large white sink, toilet, and dark floral shower curtain.
Empty carpeted bedroom with a ceiling fan and two sunny windows overlooking nearby homes.
Bathroom with a wooden vanity, mirrored cabinet, and patterned tile floor.
Backyard swimming pool viewed through sliding glass doors, with patio seating and leafy trees beyond.
Solar panels span the tan shingle roof, with turbine vents and a palm-lined neighborhood beyond.
Aerial view of a home roof covered with solar panels, with neighboring buildings and leafy trees.
Backyard swimming pool with curved tiled steps, patio lounge chairs, and palm trees.
Backyard swimming pool with lounge chairs and palm trees beneath a pink dusk sky.
Swimming pool beside a single-story home, with lounge chairs along the wall and a covered carport.
Two-story tan house with solar panels, a landscaped front yard, and an attached garage.
Aerial view of the home and backyard pool, with solar panels on the roof.
Aerial view of a red-outlined home with rooftop solar panels and a backyard pool.
Aerial view of a large residential building with a central rooftop courtyard, surrounded by homes and pools.
Aerial view of the property outlined in red, showing a backyard pool and solar panels.
Listed by Key Connections Real Estate, Karly V Chavez, Listing Contact: 619-495-1339 
Sold

6559 Zena Dr

6559 Zena Dr, San Diego, CA 92115

$850,000
Welcome to Zena Dr, a stunning 5 bedroom, 2 bathroom house in the heart of San Diego! This beautiful property boasts a spacious open floor plan, perfect for entertaining and everyday living. The main house features 5 generous bedrooms and 2 bathrooms, with plenty of natural light and storage space. But that's not all - this property also includes a separate granny flat or casita, complete with 1 bedroom, 1 bathroom, and a cozy living room. Perfect for guests, in-laws, or a great rental opportunity this additional living space offers endless possibilities.Step outside and enjoy the sparkling pool and large yard, perfect for soaking up the sun or hosting family gatherings. And with its prime location, you'll be just minutes from the freeways and a short drive from SDSU, Downtown San Diego, grocery stores, and shopping. Don't miss out on this incredible opportunity to own a piece of San Diego paradise!

5
beds

2
baths

2,085 Sq.Ft. LIVING AREA

Karly Chavez

Karly Chavez

Features & Amenities

Interior

  • total bedrooms5
  • Total bathrooms2
  • full bathrooms2
  • Laundry room None Known
  • APPLIANCES Dishwasher, Disposal

Area & Lot

  • Status Sold
  • Date Sold September 10, 2024
  • Living Area2,085 Sq.Ft.
  • Total Area2,085 Sq.Ft.
  • MLS® ID240018368
  • TypeResidential
  • YEAR BUILT1960
  • NeighborhoodSan Diego County

Exterior

  • STORIES2
  • Garage Space1.0
  • water SourceMeter on Property
  • PoolPrivate
  • roofShingle
  • parkingGarage
  • HEAT TYPEWall/Gravity
  • AIR CONDITIONINGWall/Window
  • sewerPublic Sewer

Financial

  • Sales Price$850,000
  • Zoning RS-1-7
View Virtual Tour

San Diego County

Explore

Work With Us

Going the extra mile and surpassing expectations to help our clients find their ideal homes and committed to providing exceptional service that goes beyond the norm for all our valued clients.

Follow Me on Instagram